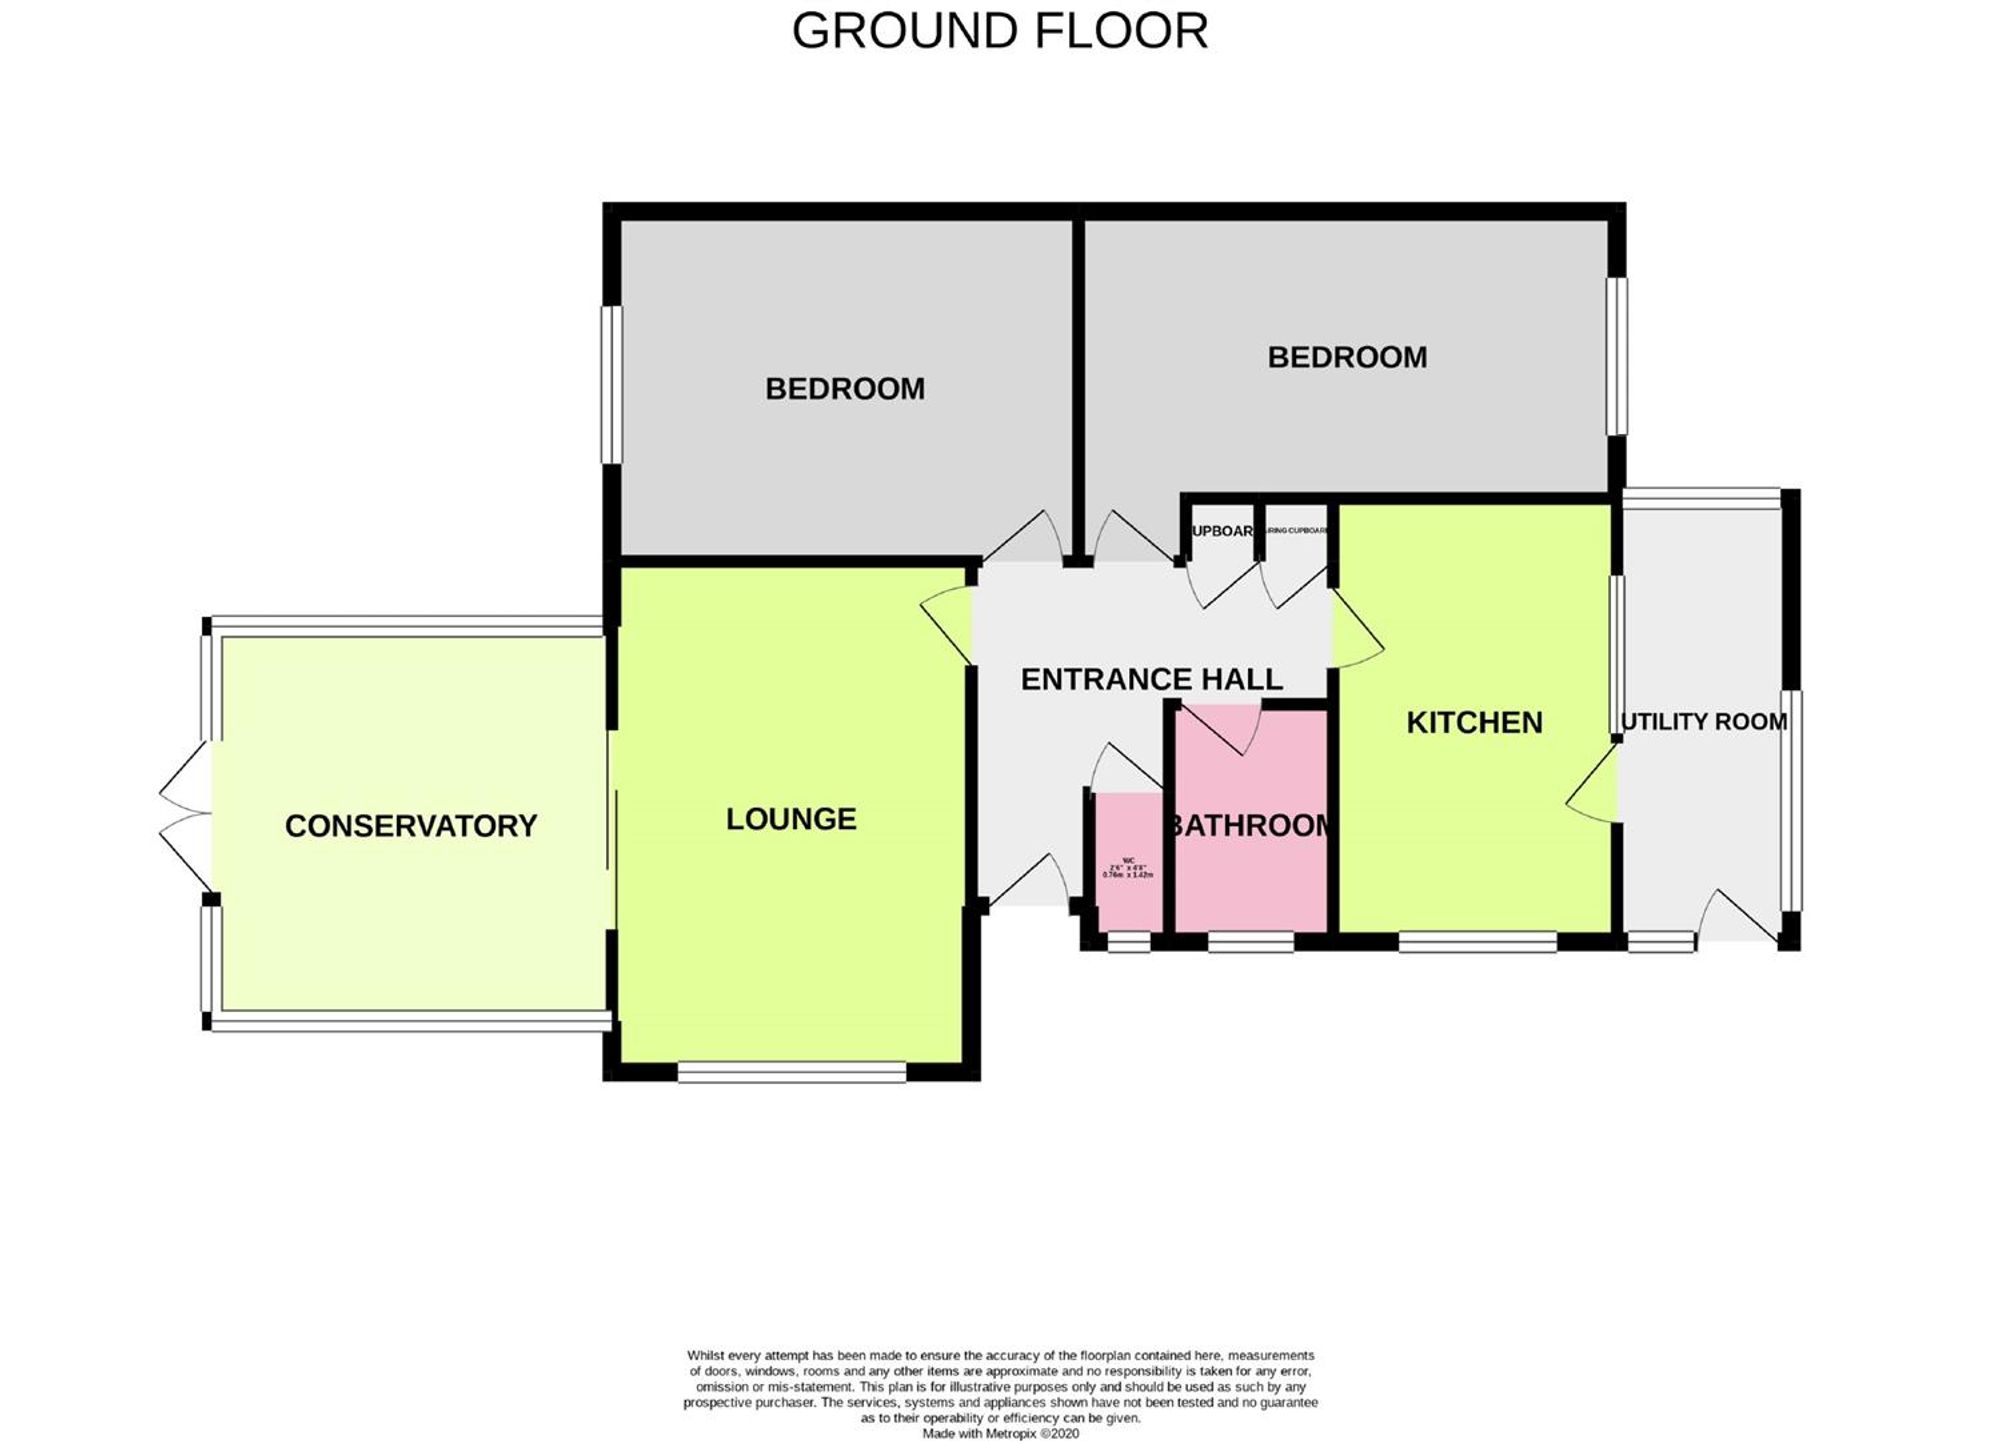
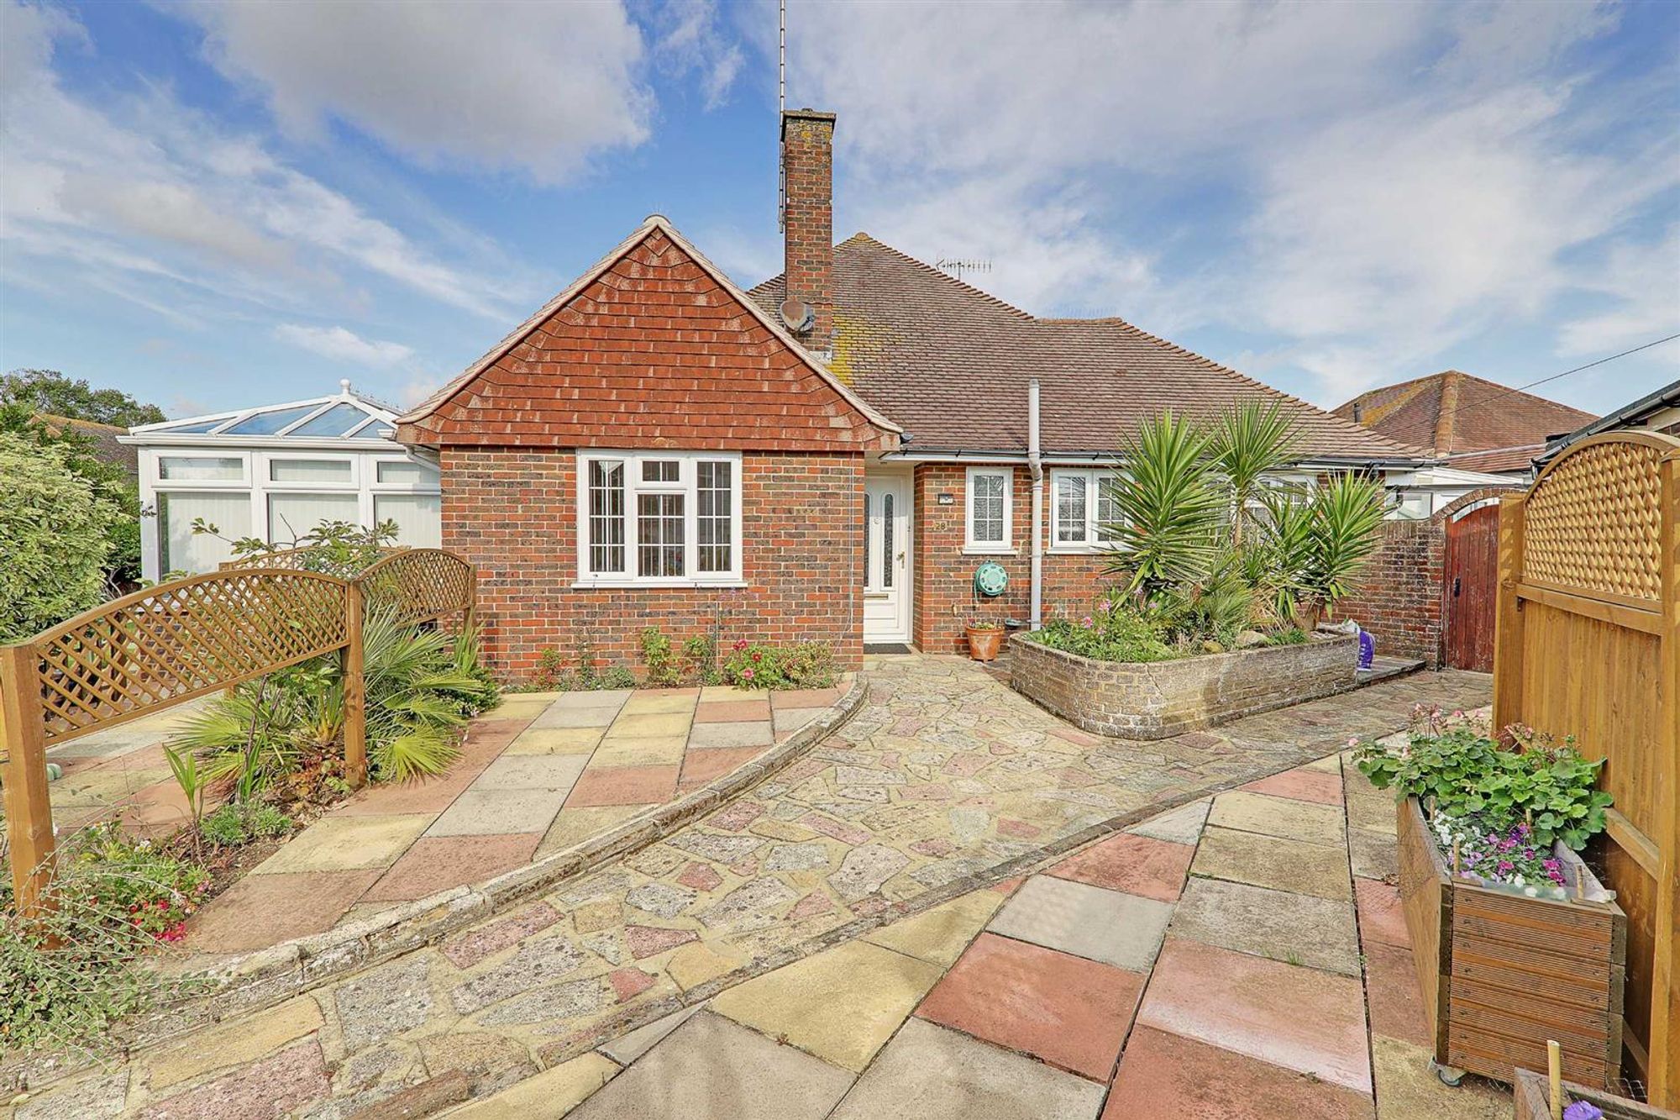
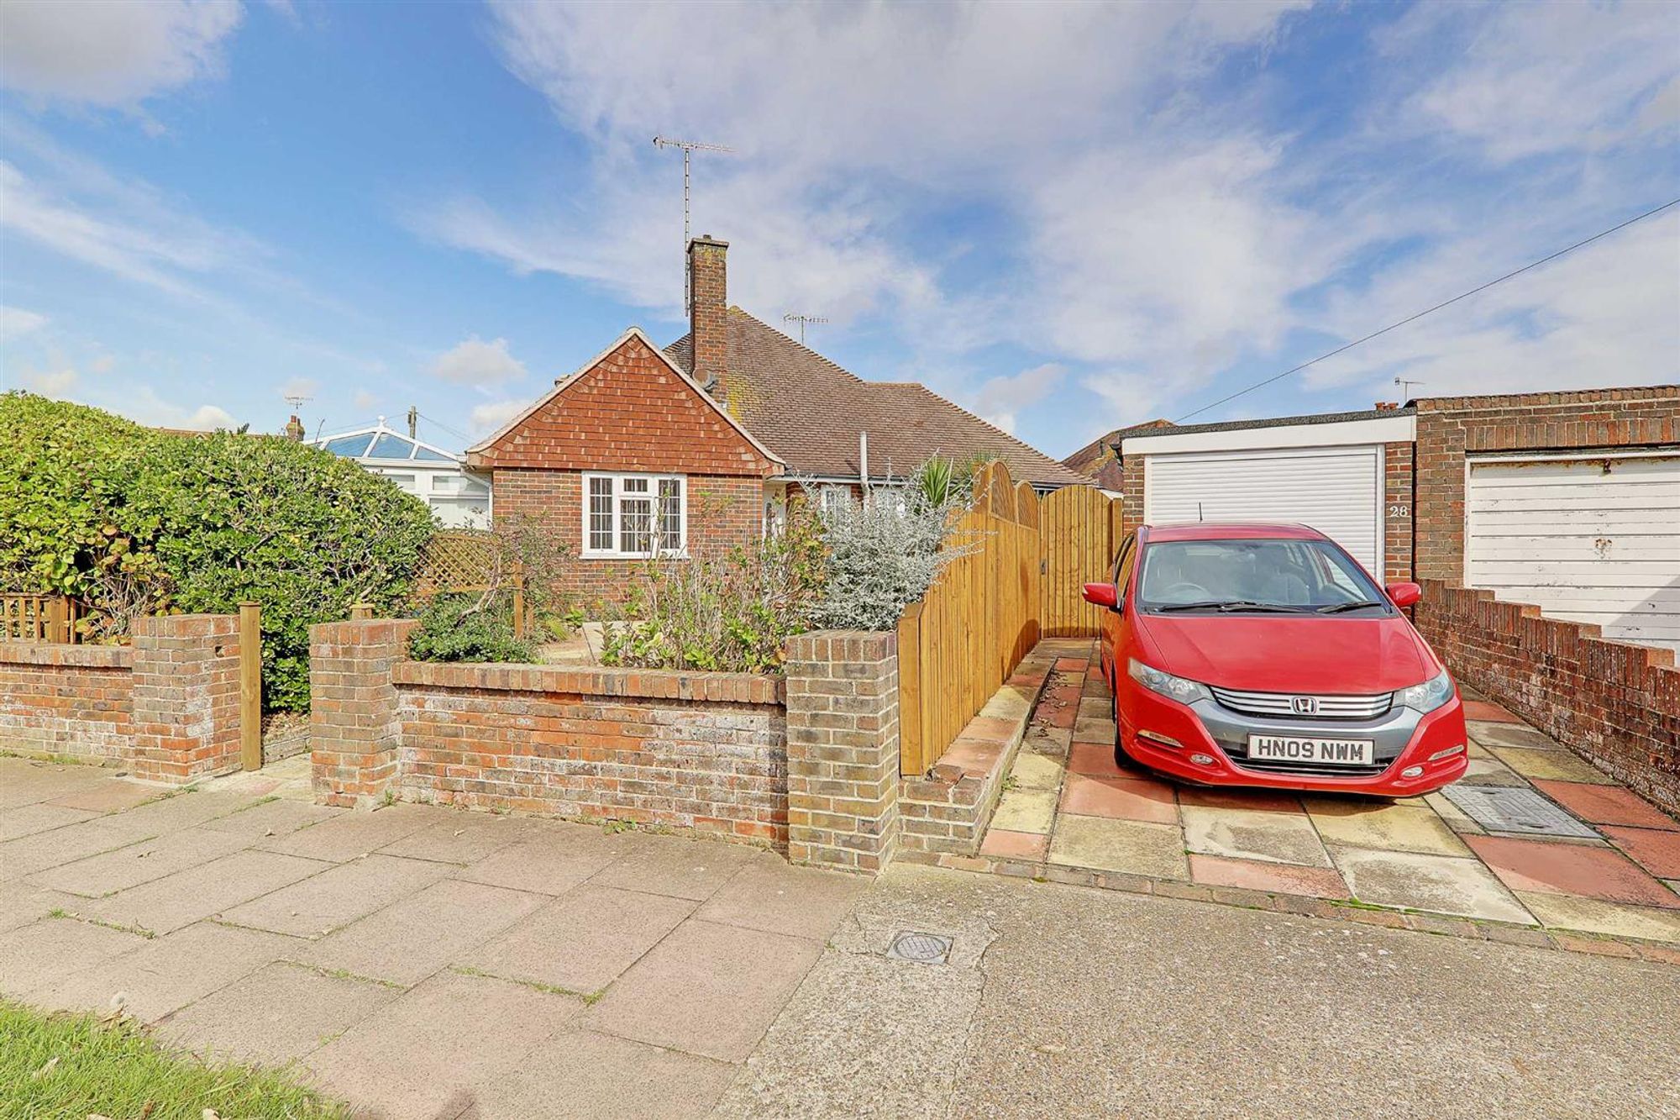
Bacon and Company are pleased to offer for sale this two double bedroom SEMI DETACHED BUNGALOW situated on a corner plot, boasting a light and modern interior located in sought after SOUTH GORING. With Goring Road shops and the seafront nearby this makes for an ideal location to live. The accommodation briefly comprises, entrance hall, cloakroom/Wc, lounge/dining room, conservatory, modern kitchen/breakfast room, sun room/utility, two double bedrooms, modern shower room/Wc. Externally there are gardens to three sides, private driveway and GARAGE. Benefits include gas central heating and double glazing. Viewing is highly recommended to appreciate the overall condition of this home.
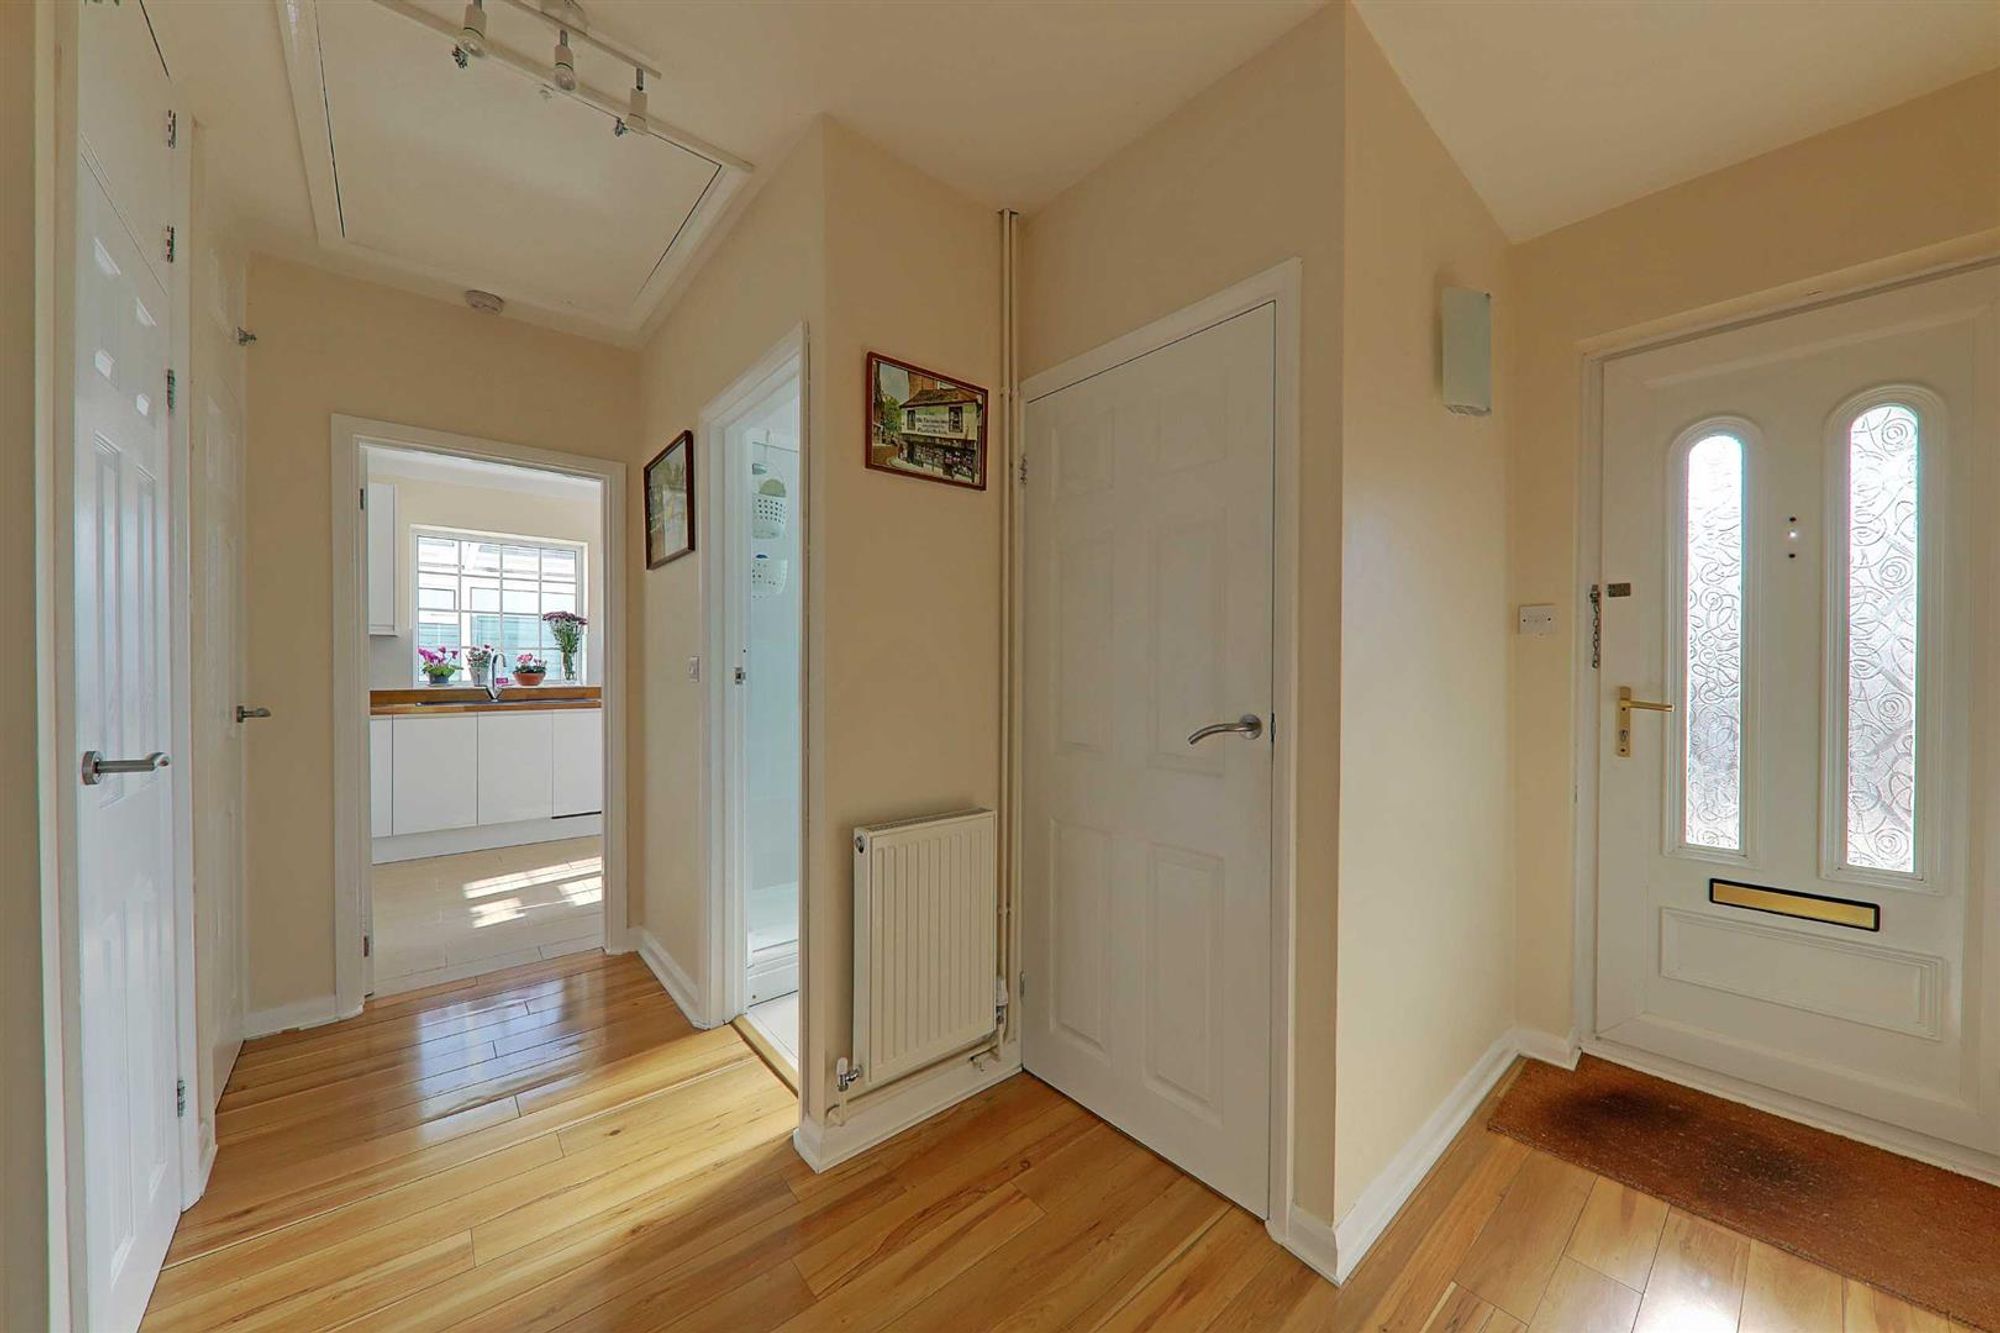
Entrance Hall
Gloss cherry wood laminate flooring. Radiator. Access hatch to loft space. Radiator. Built in cloaks cupboard and built in airing cupboard housing wall mounted 'Worcester boiler' and shelves.
Cloakroom/Wc
Low level flush Wc. Vanity unit with inset wash hand basin. Part tiled walls. Radiator. Tiled floor. Double glazed obscure glass window. Inset spotlights.
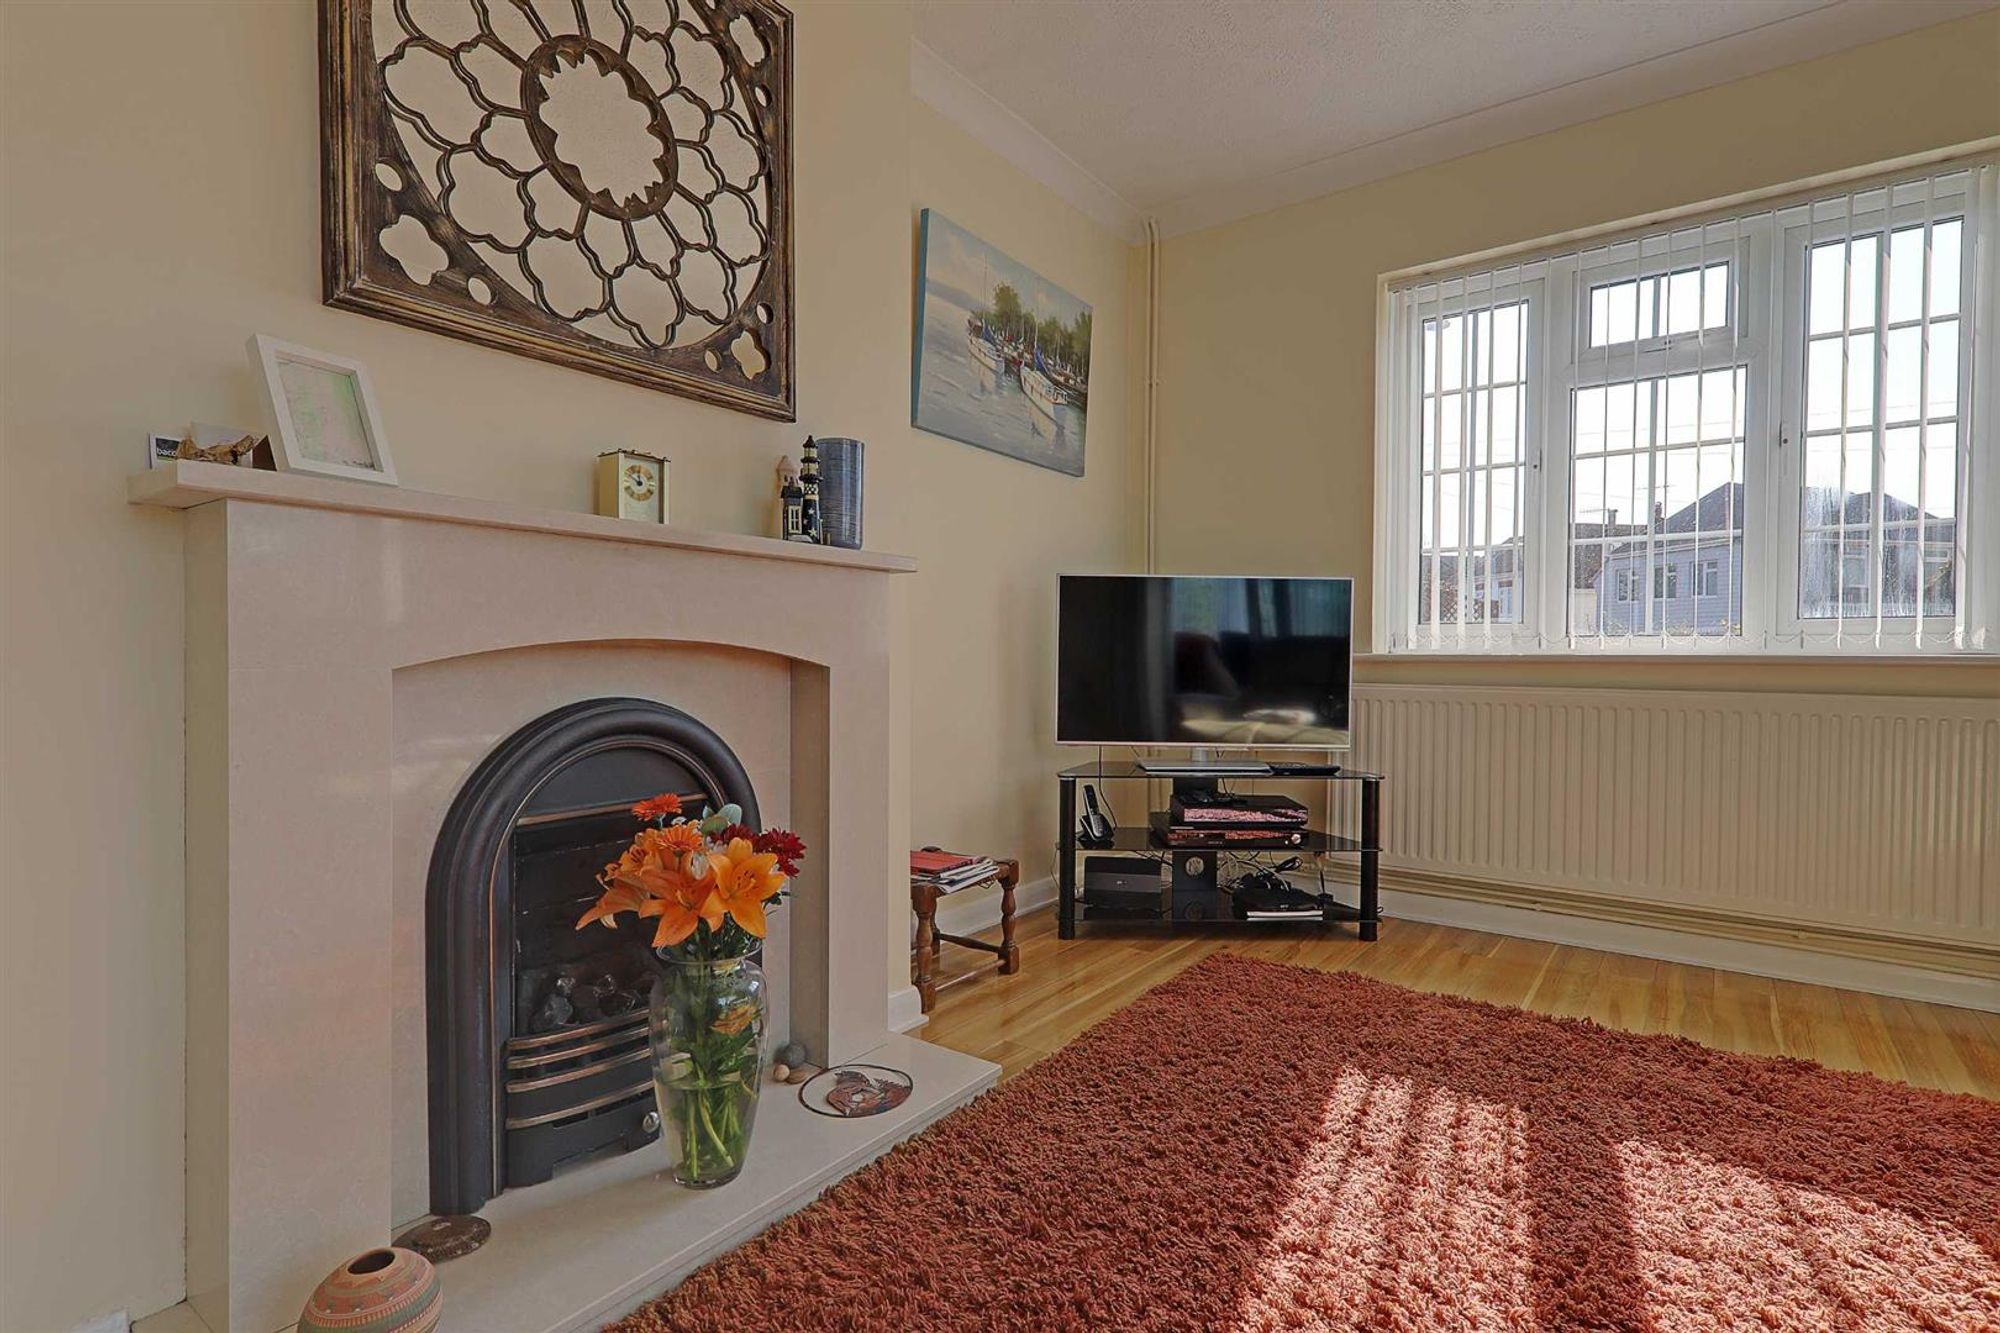
Lounge / Dining Room
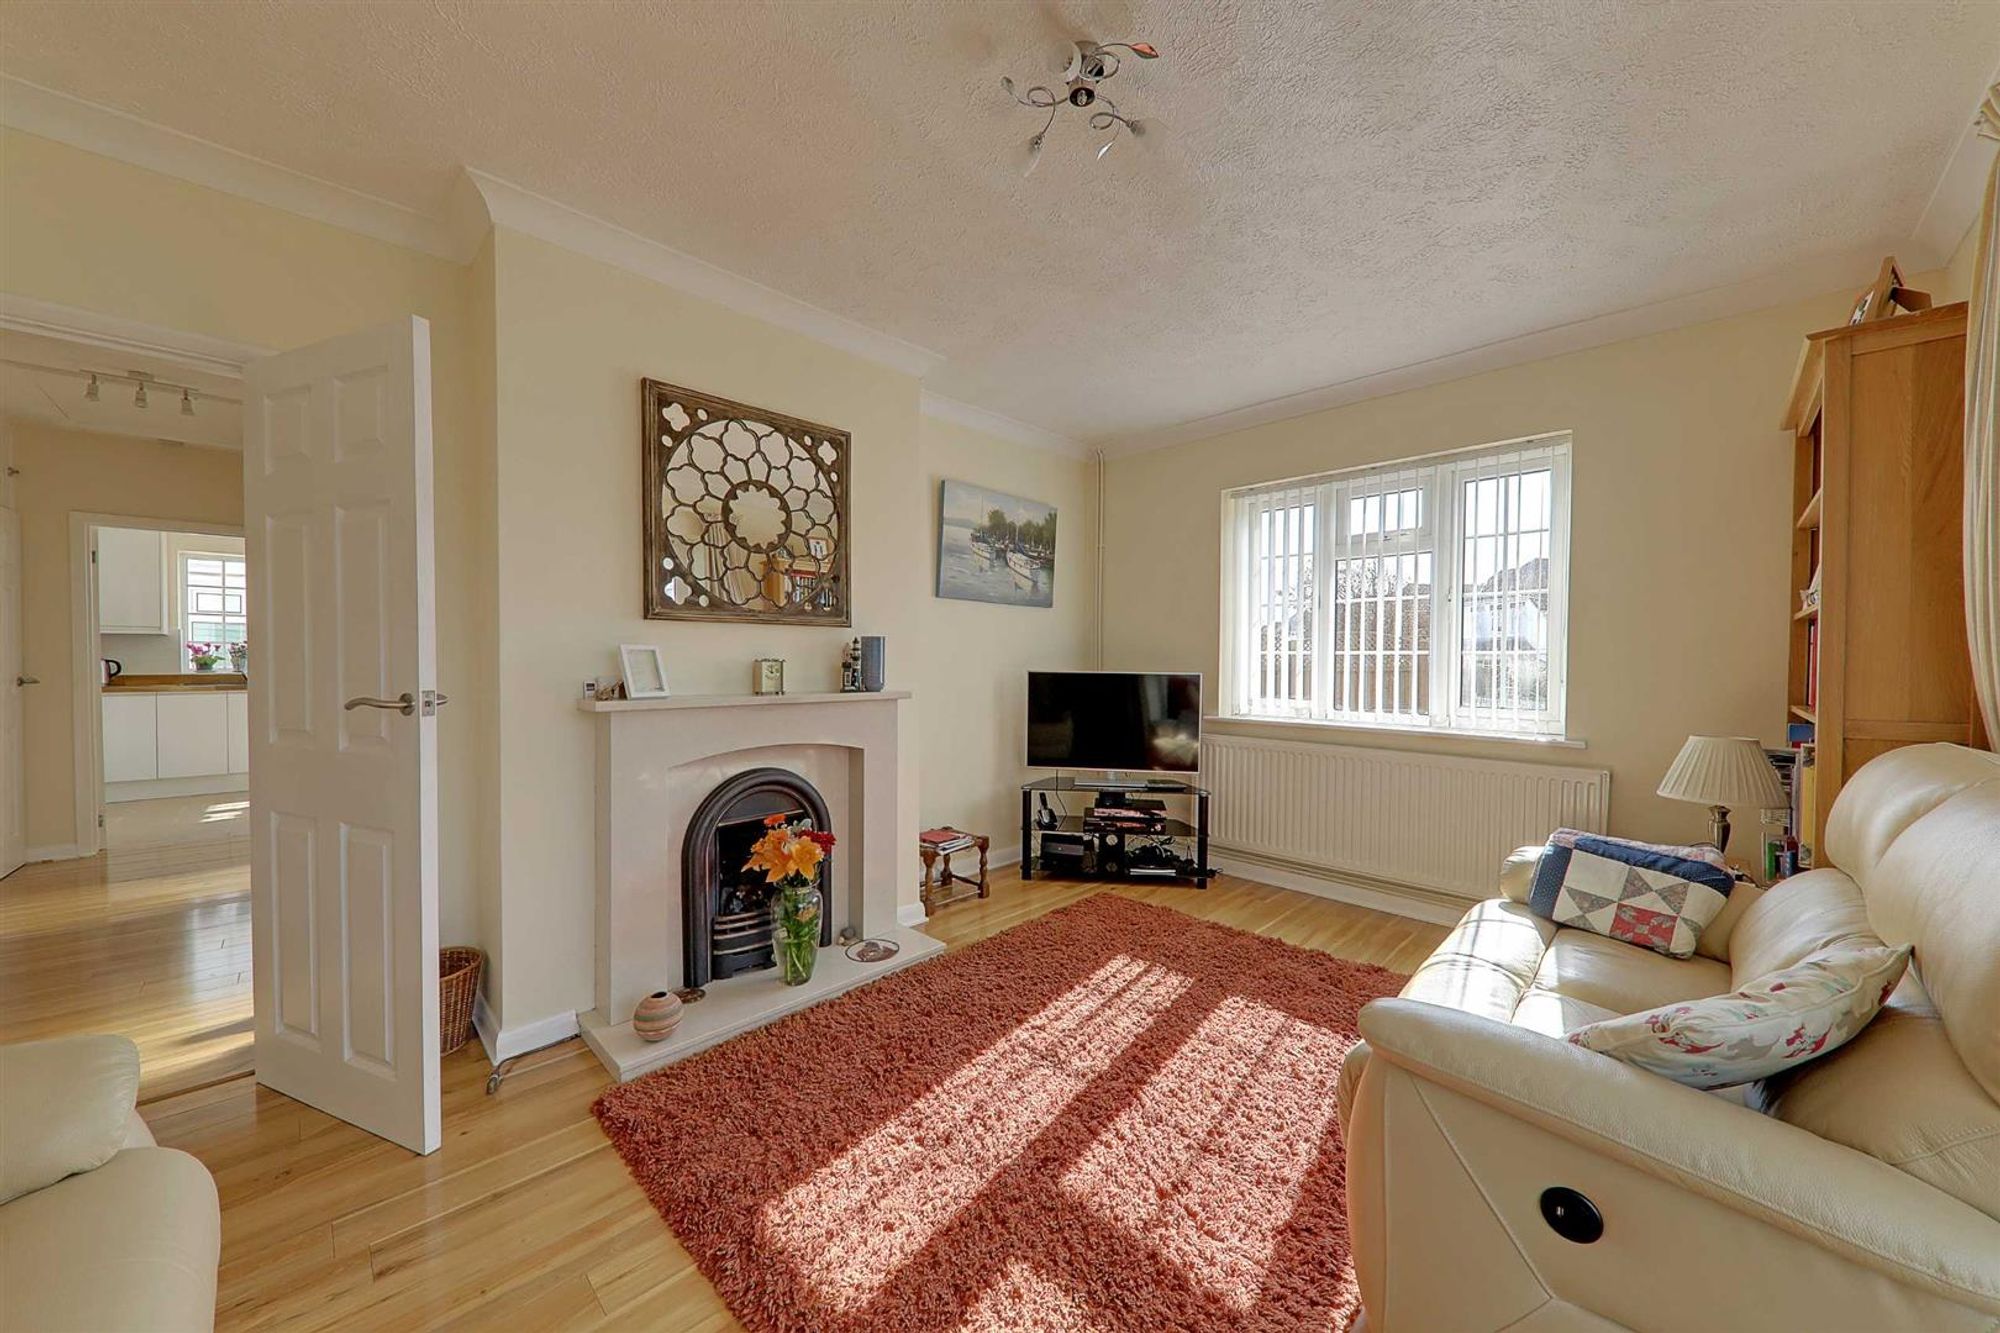
Dimensions: 15'11 x 11'. Gloss cherry wood laminate flooring. Double glazed window. Double glazed door opening to the conservatory. Radiator. Feature fireplace surround with inset gas fire.
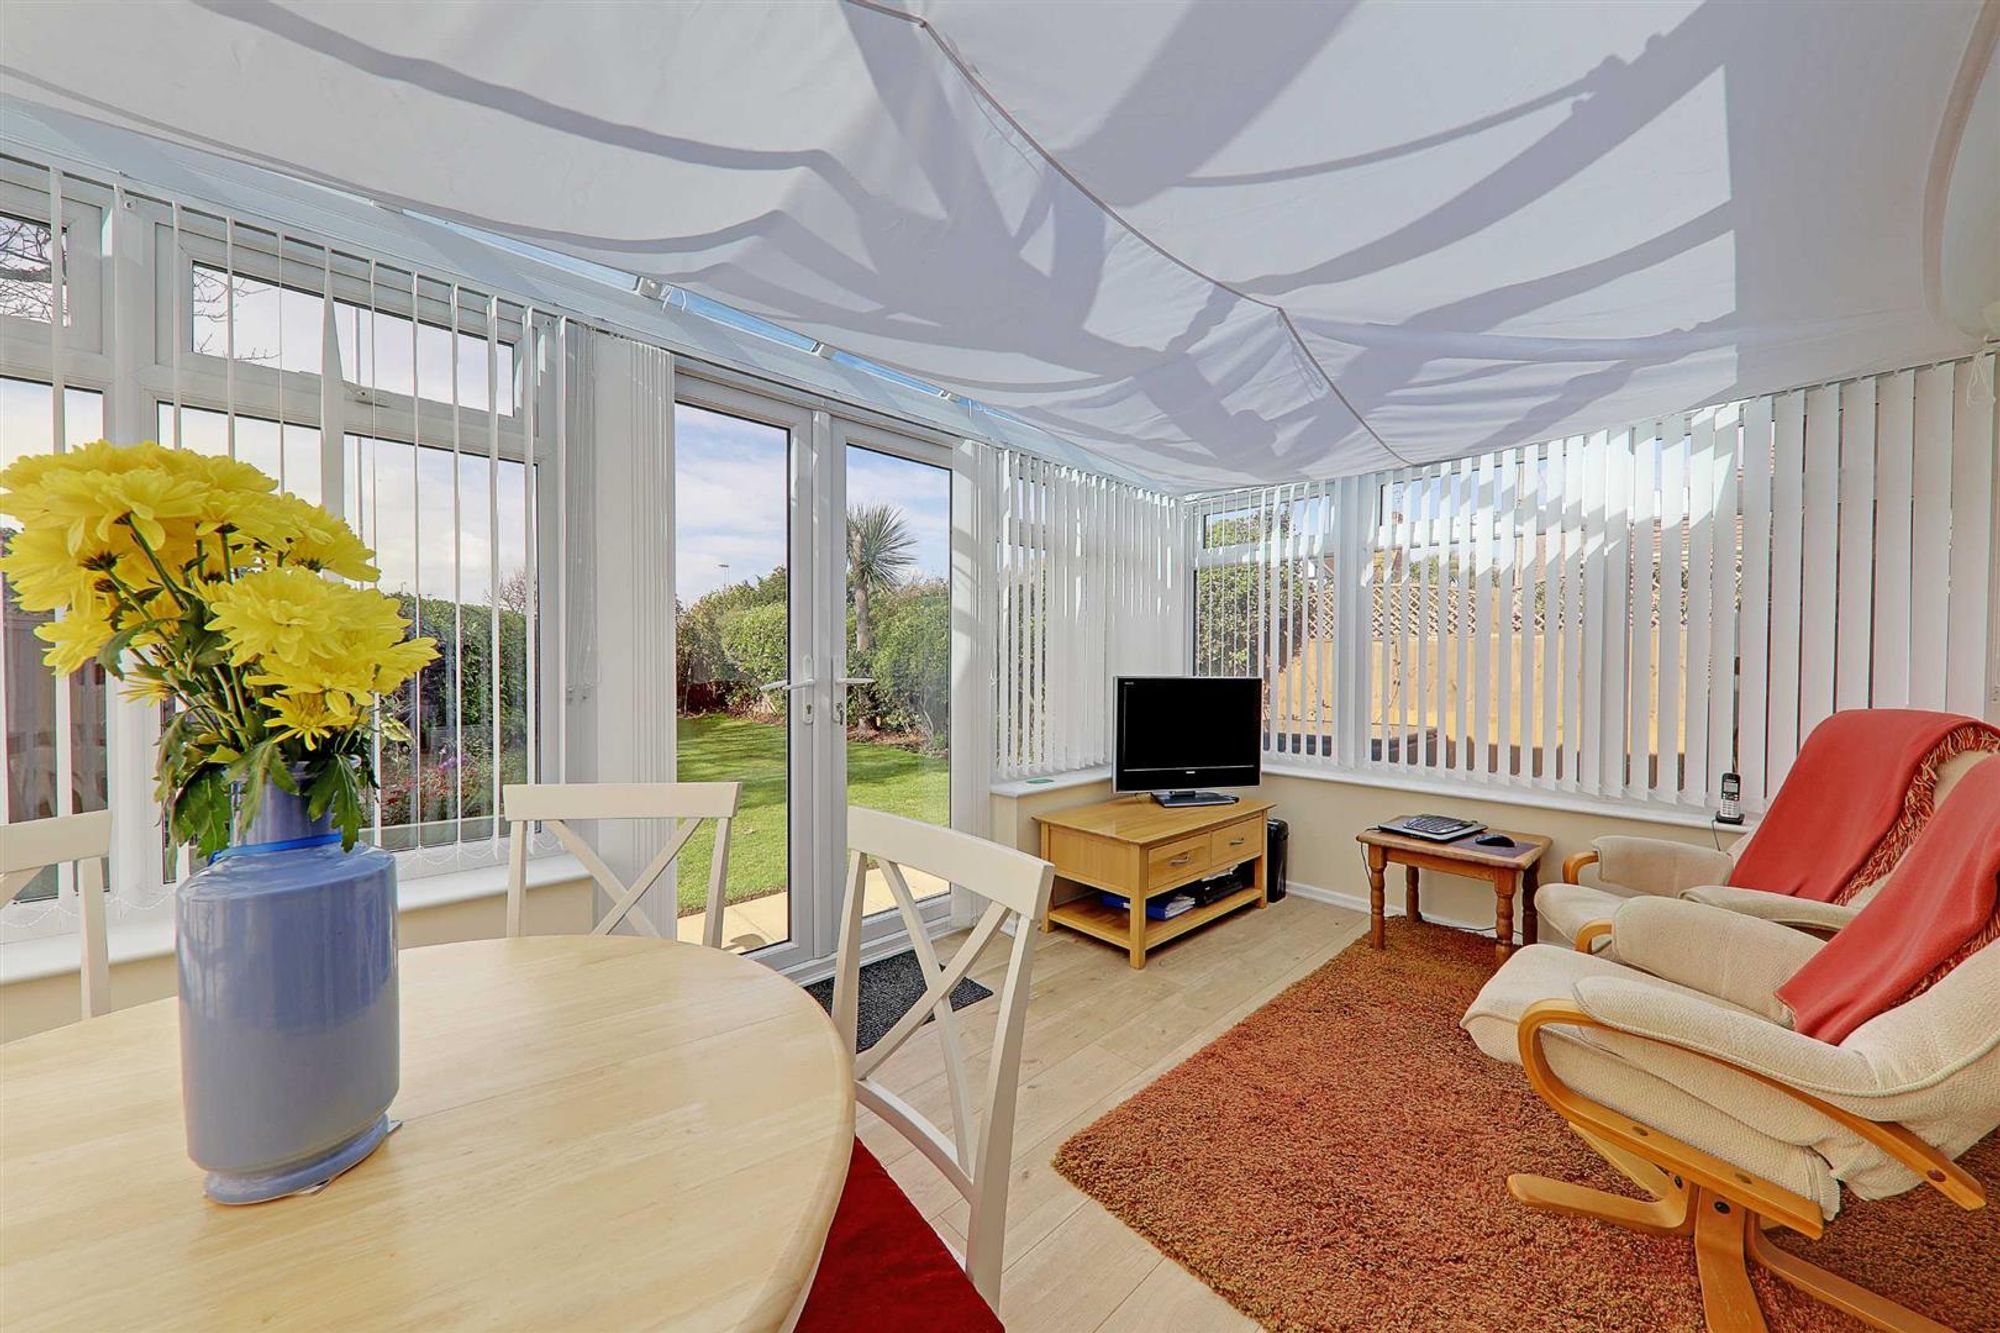
Conservatory
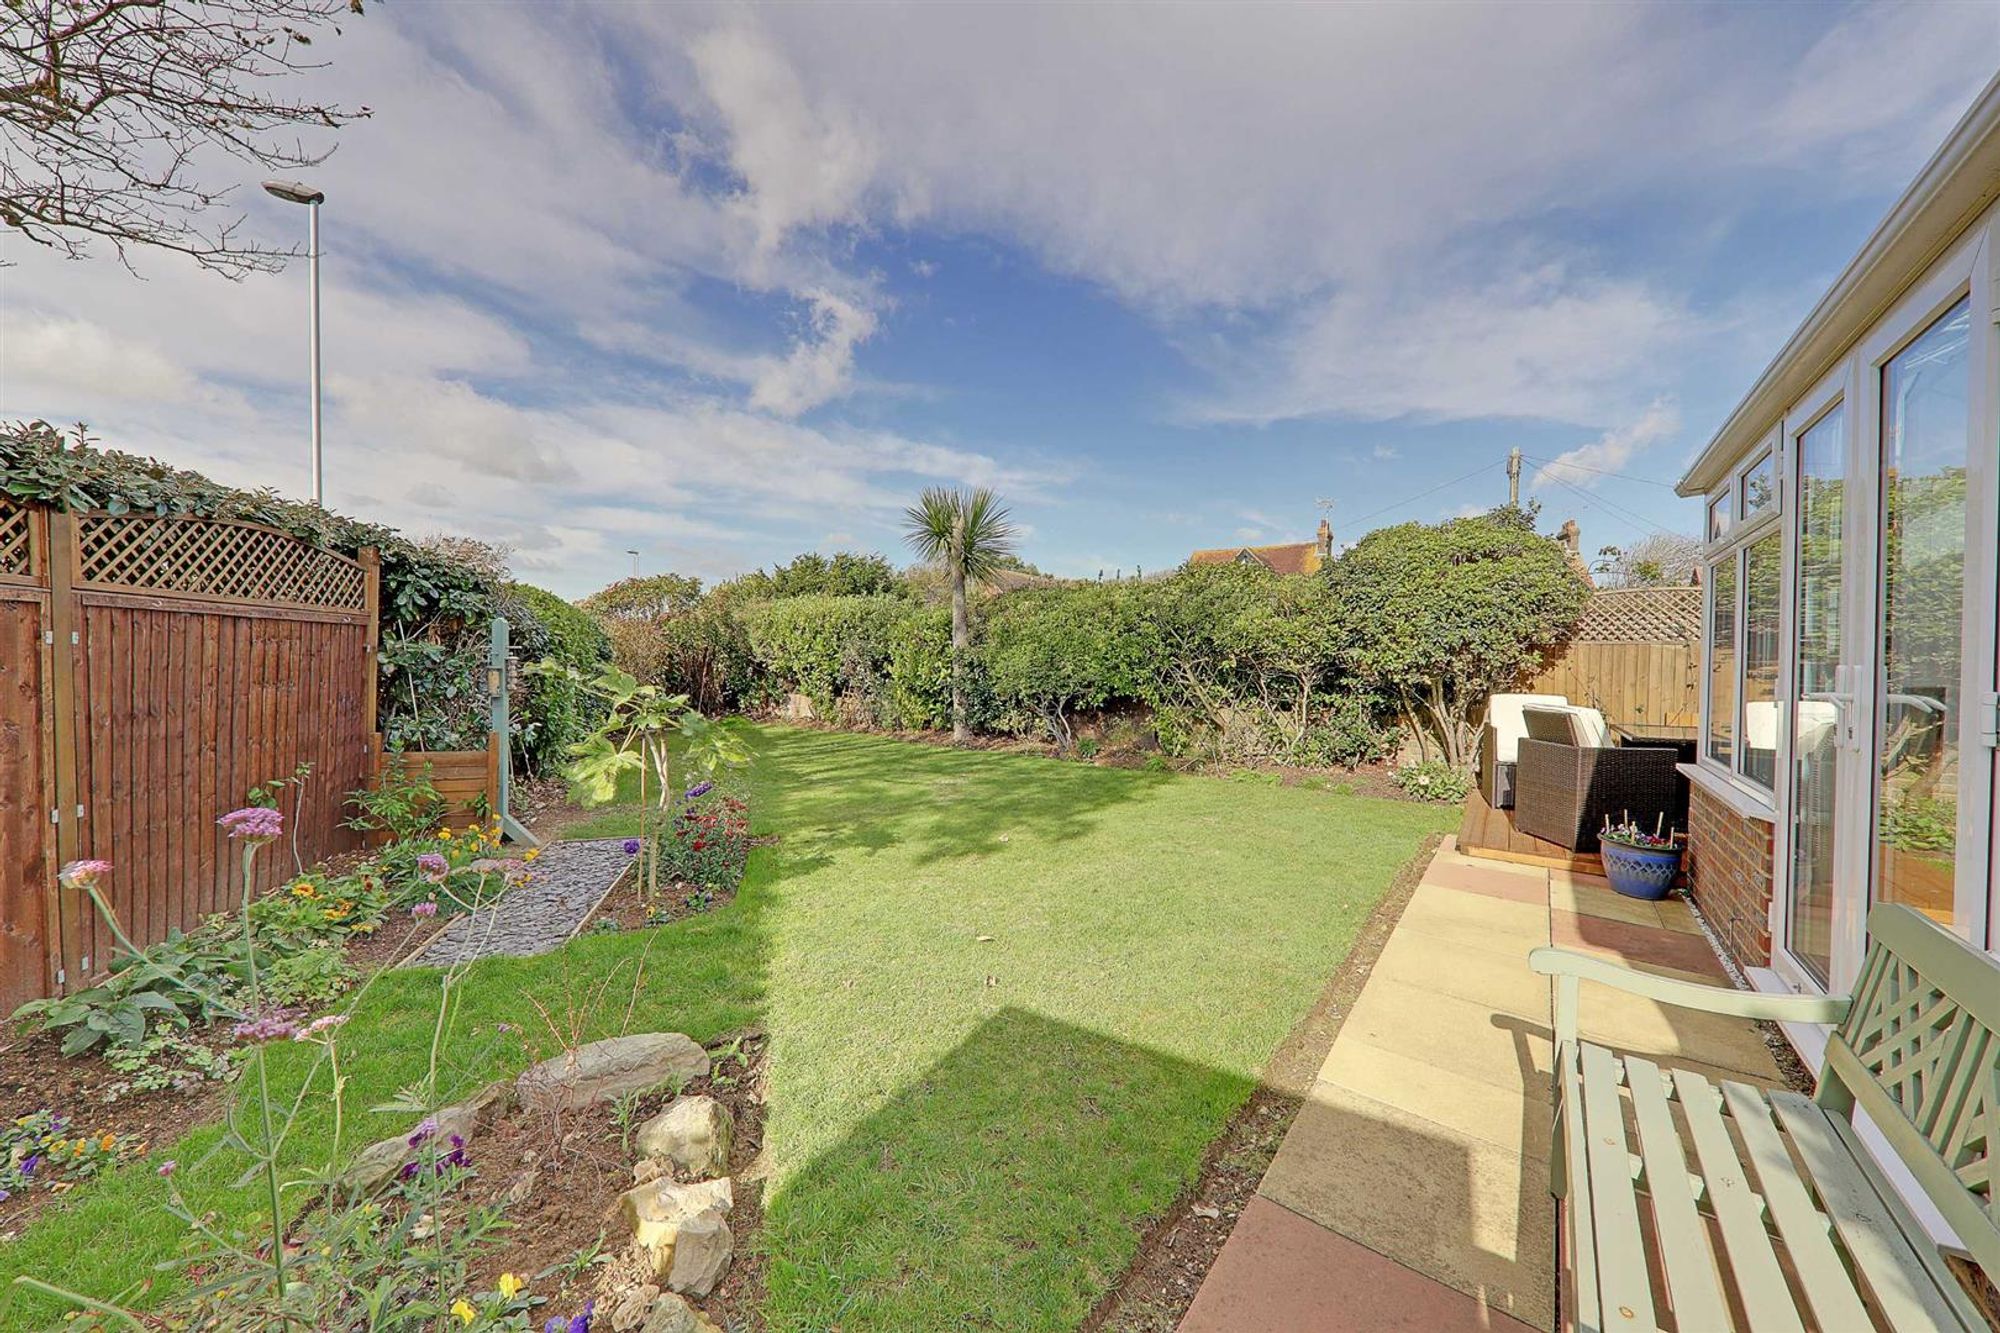
Dimensions: 14'6 x 9'4. With pitched glass roof, double glazed windows and double doors over looking and leading to the rear garden. Wood effect floor.
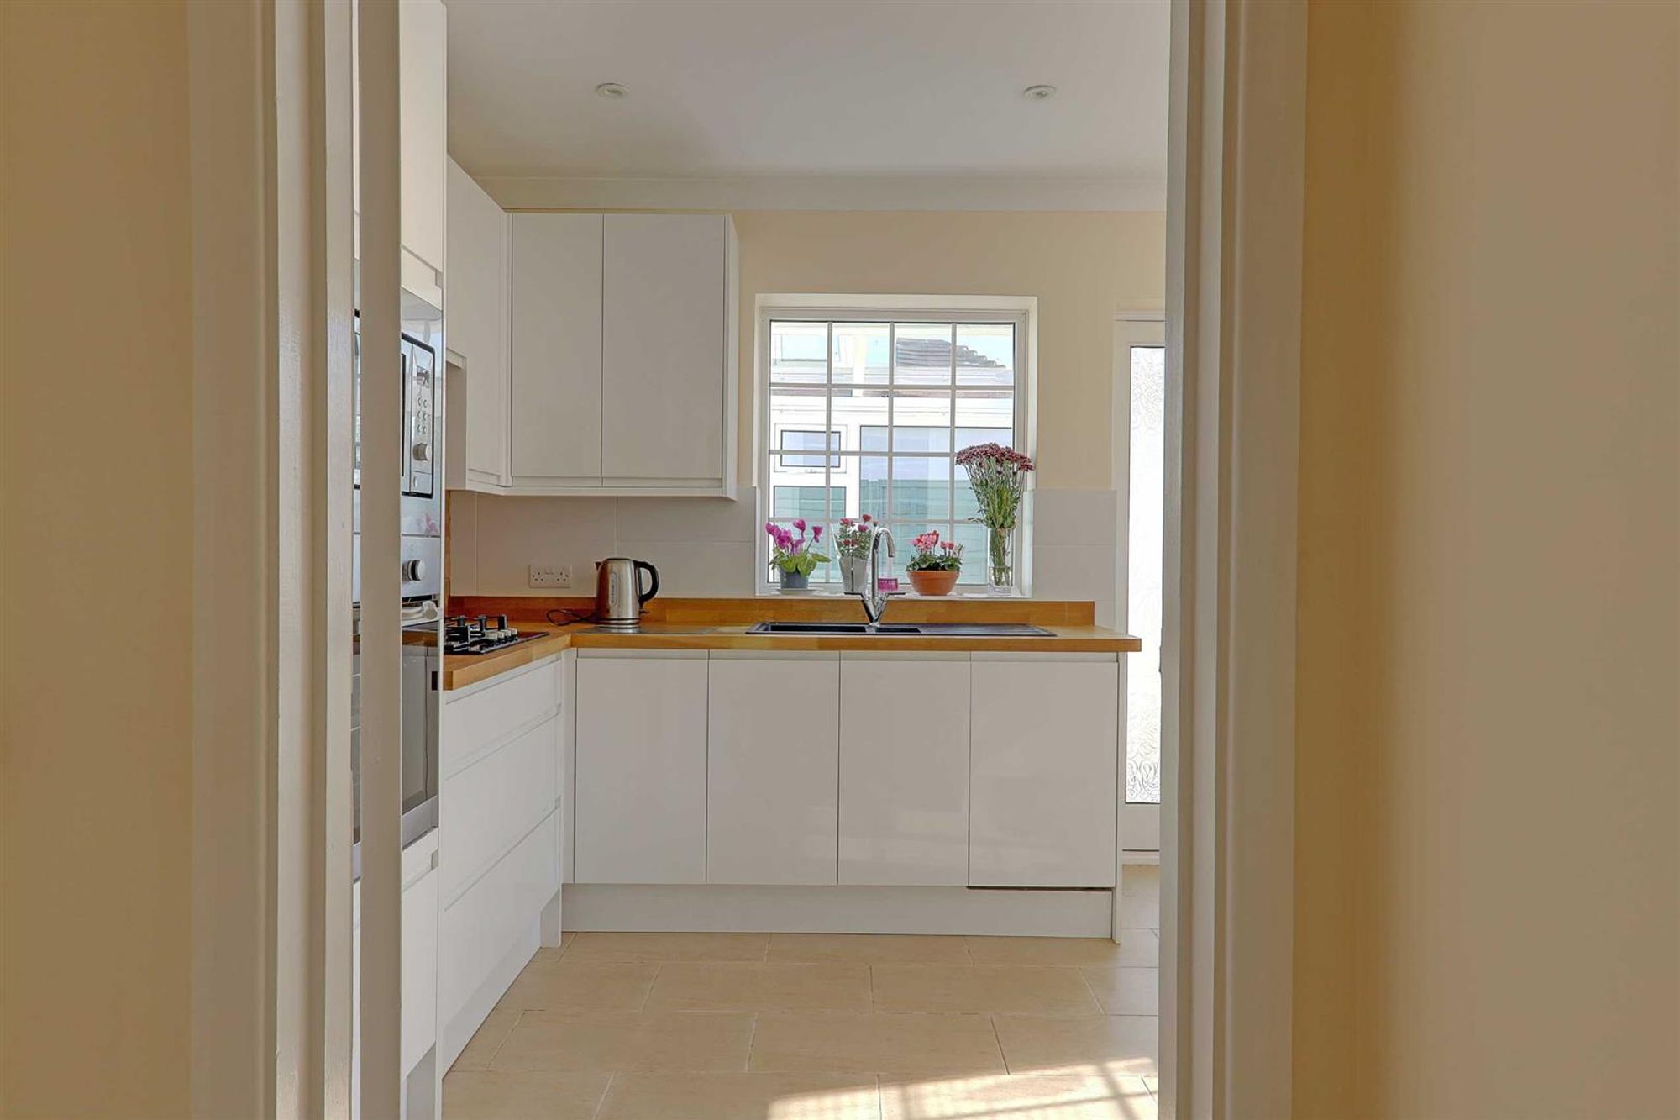
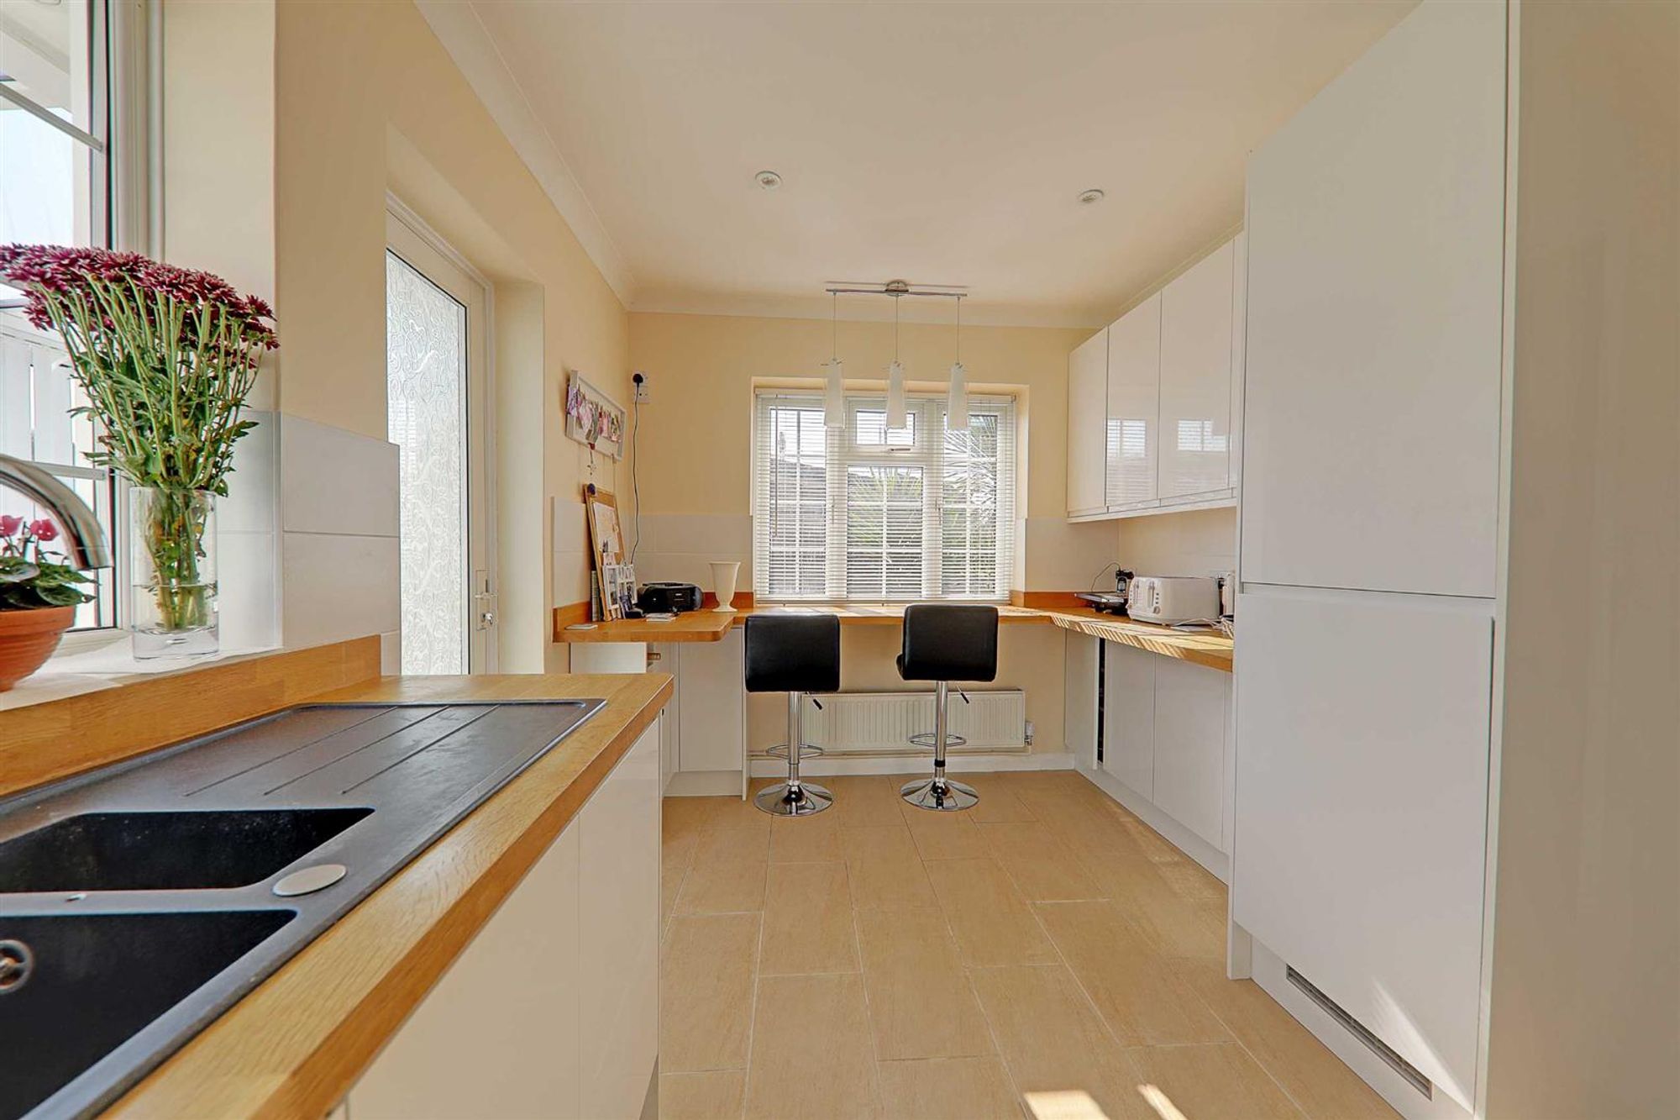
Kitchen / Breakfast Room
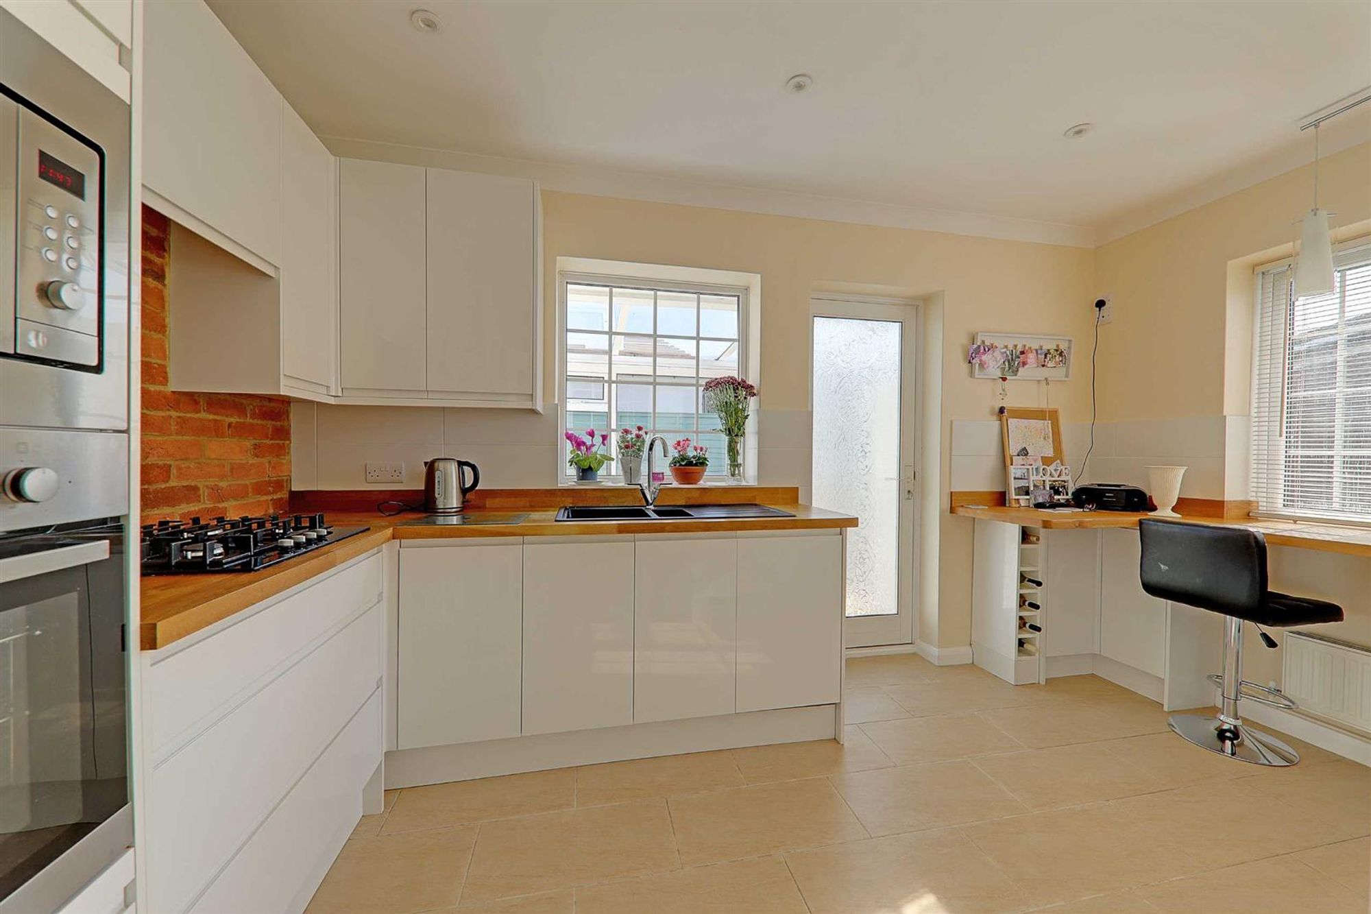
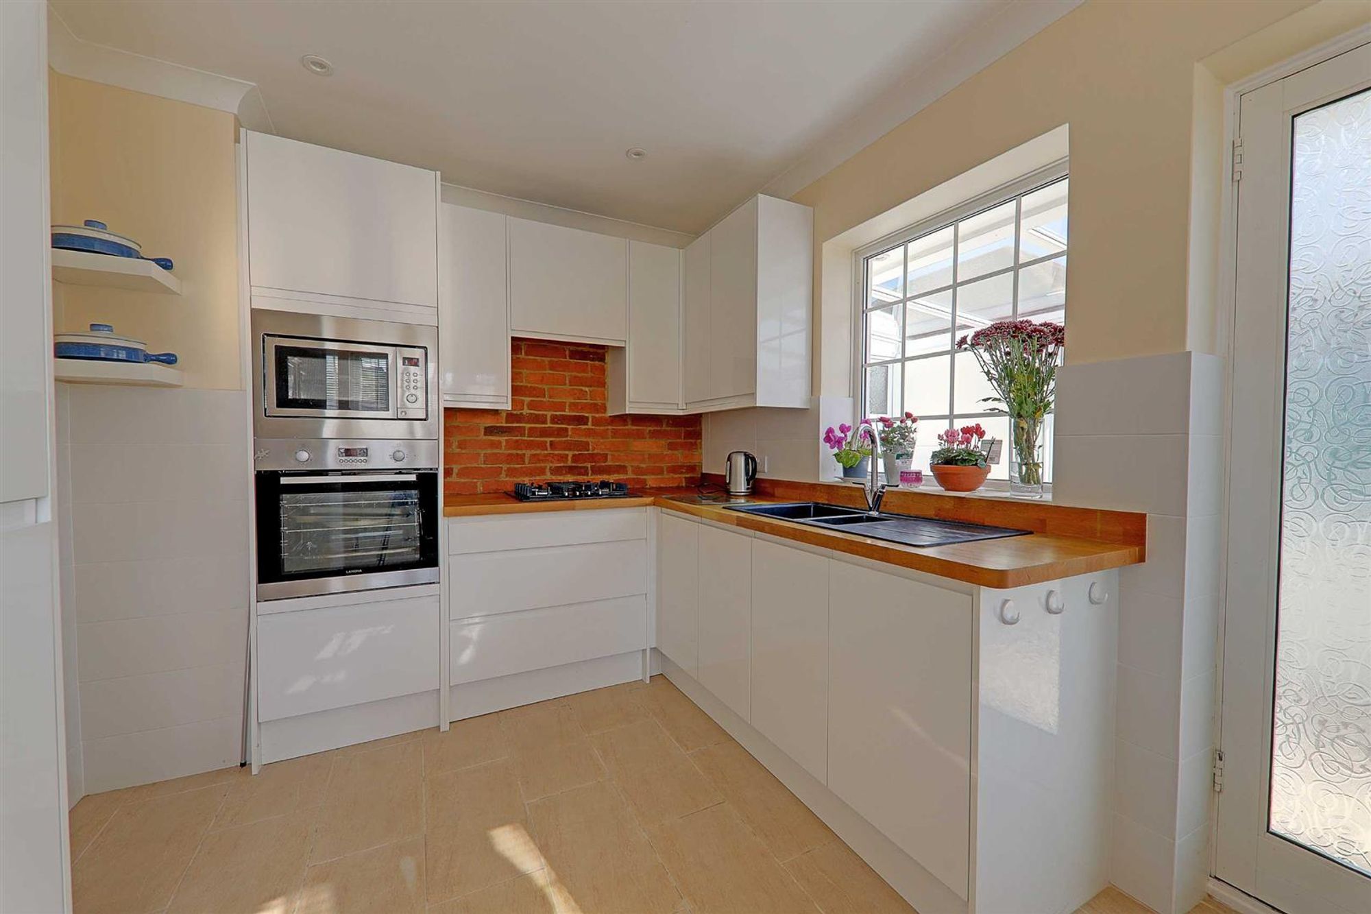
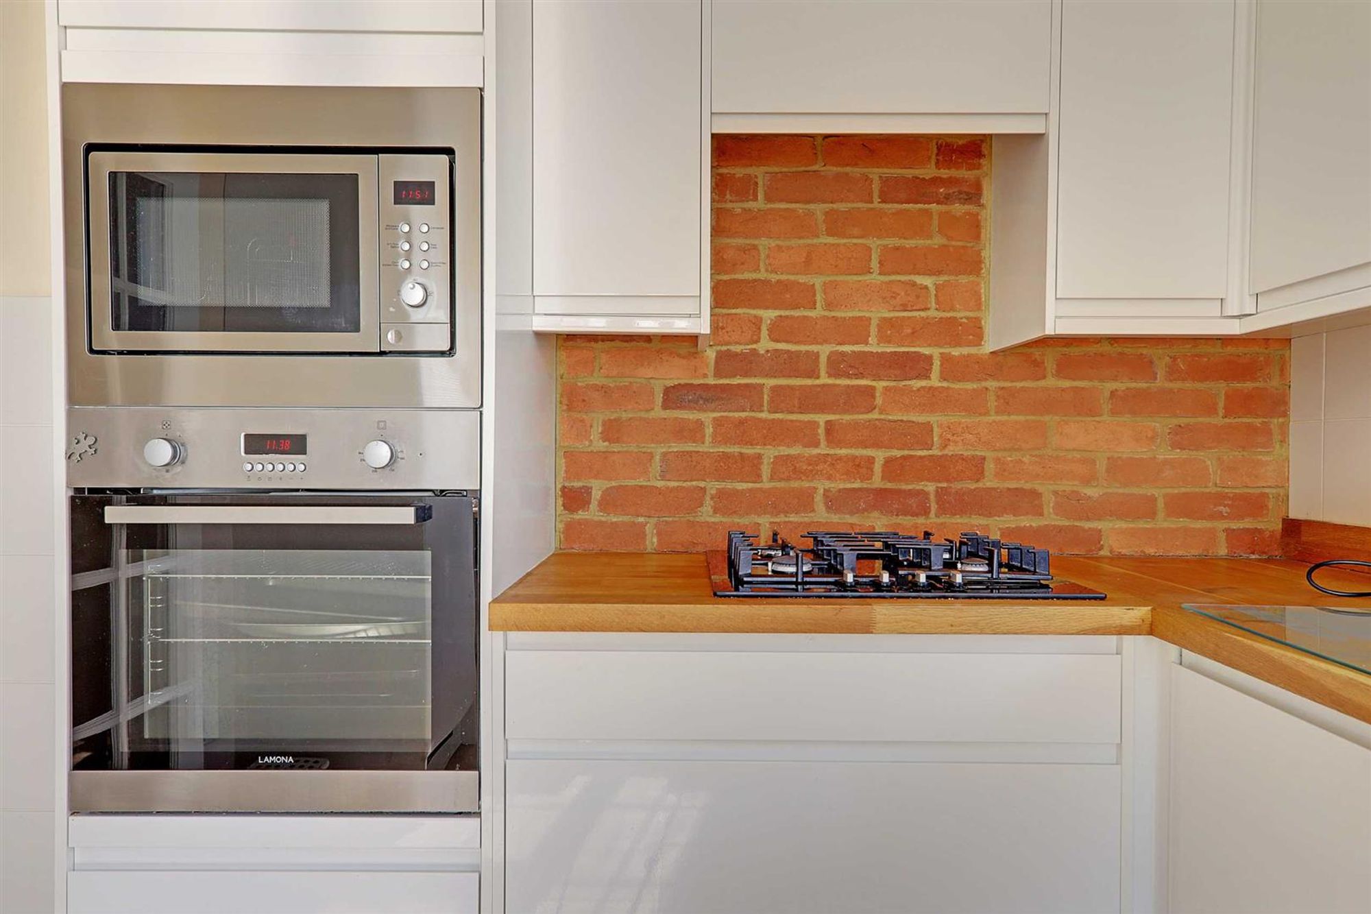
Dimensions: 13'9 x 8'9. Comprising an excellent range of solid wood work surfaces with white high gloss cupboards and pan drawers under. Inset 1½ bowl sink unit. Fitted four ring gas hob with extractor above. Built in oven and microwave with cupboard above and below. Integrated dishwasher and fridge/freezer. Range of matching wall cupboards. Wine rack. Large breakfast bar area. Dual aspect double glazed windows. Radiator. Tiled floor. Inset spotlights. Double glazed door to sun room / utility room.
Sun Room / Utility Room
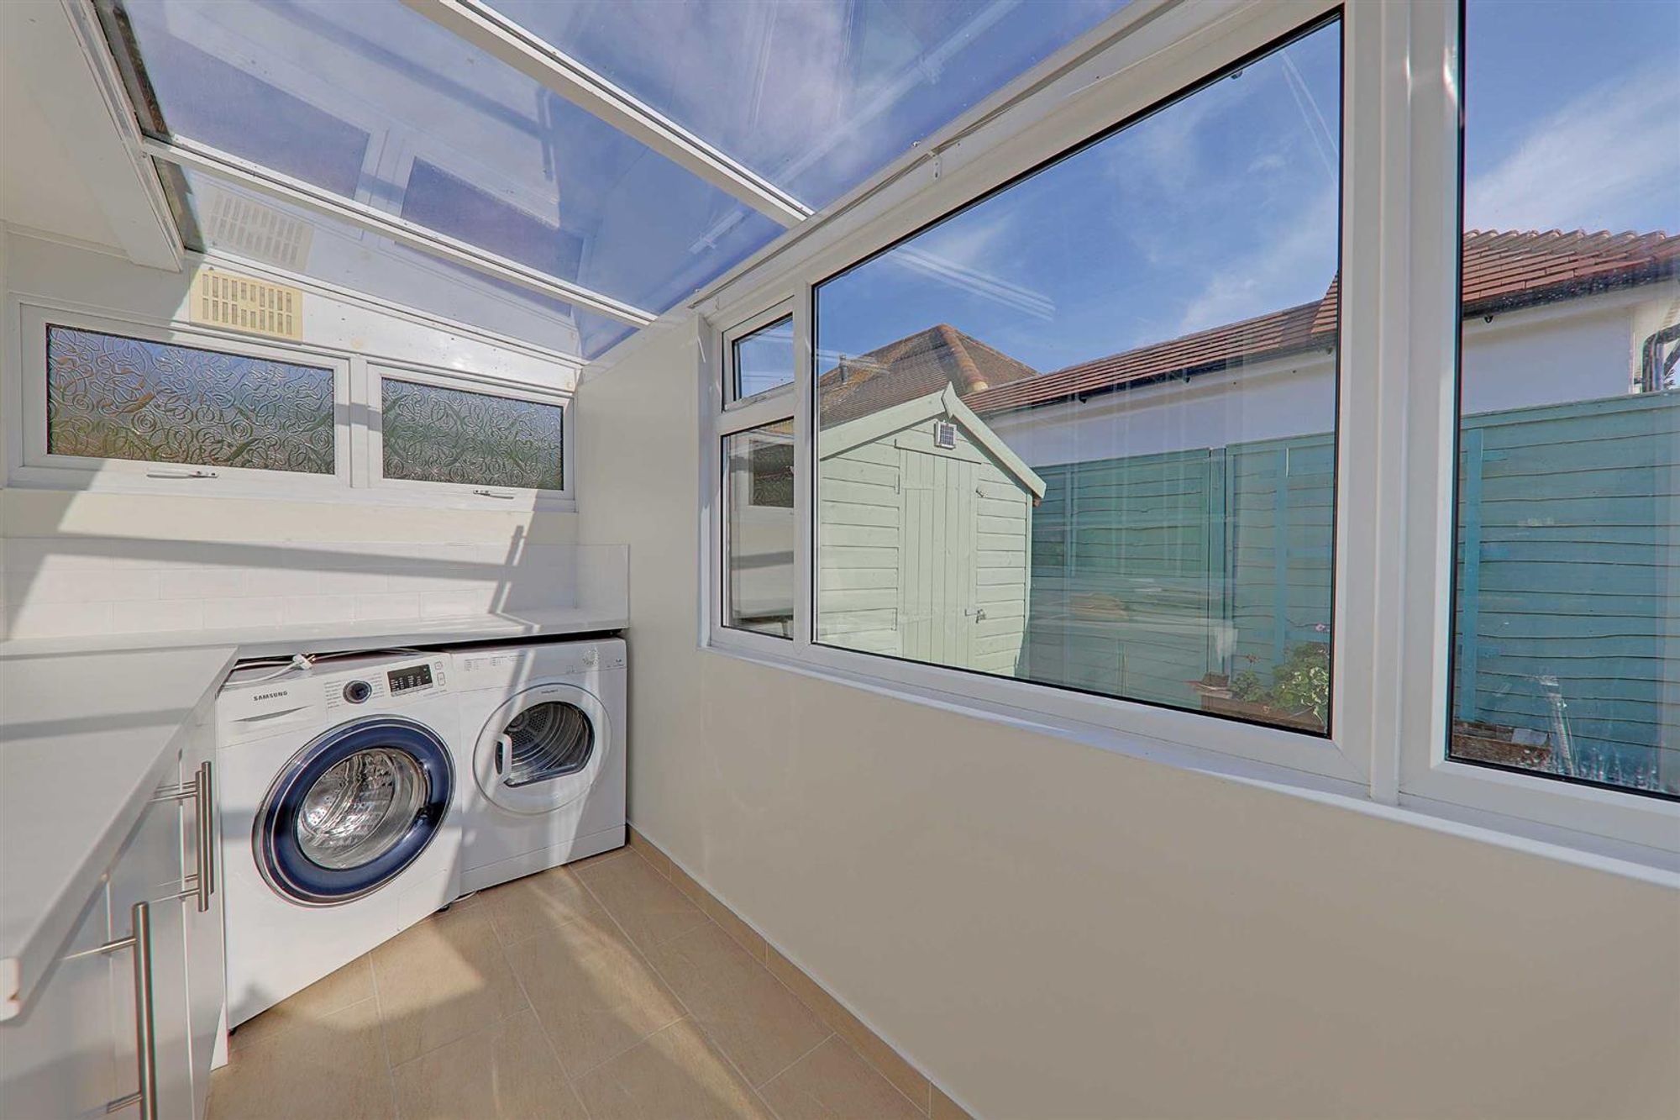
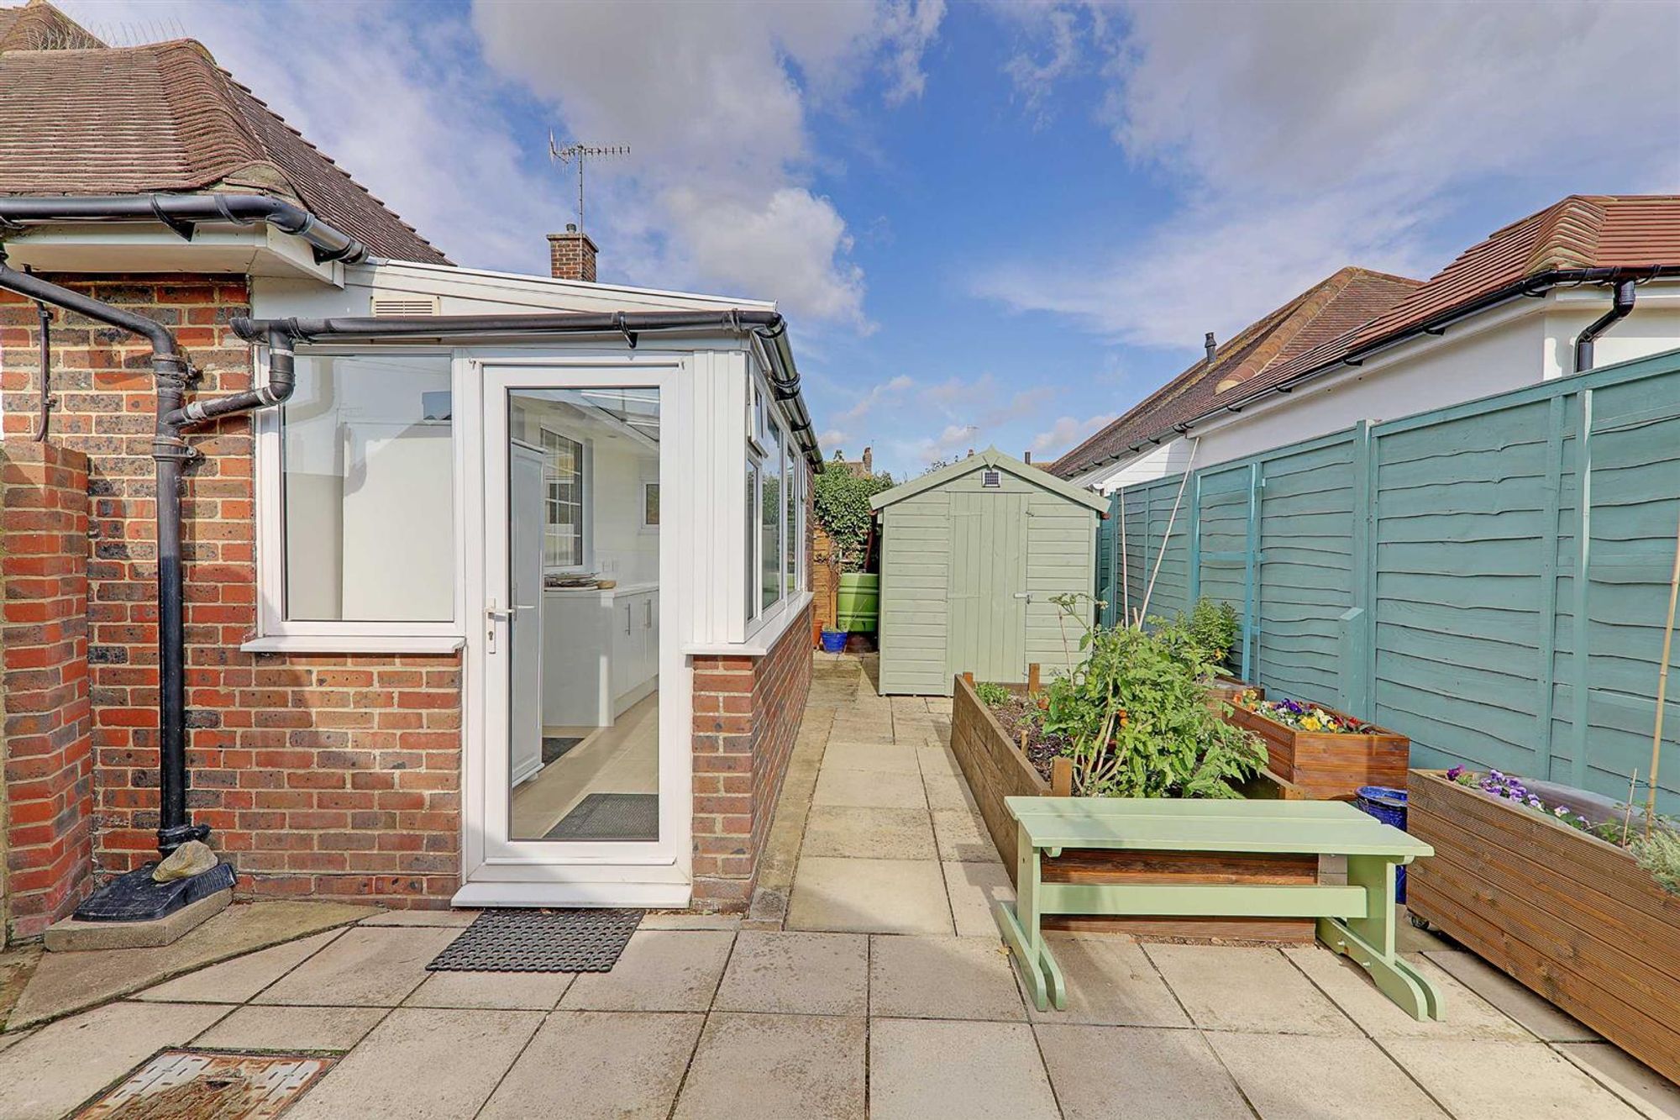
Dimensions: 15' x 5'5. With a modern glass roof and being part brick built with double glazed windows and double glazed door opening to the side garden. Fitted work surface with space under for two appliances and cupboards. Part tiled walls. Tiled floor. Radiator. Inset spotlights.
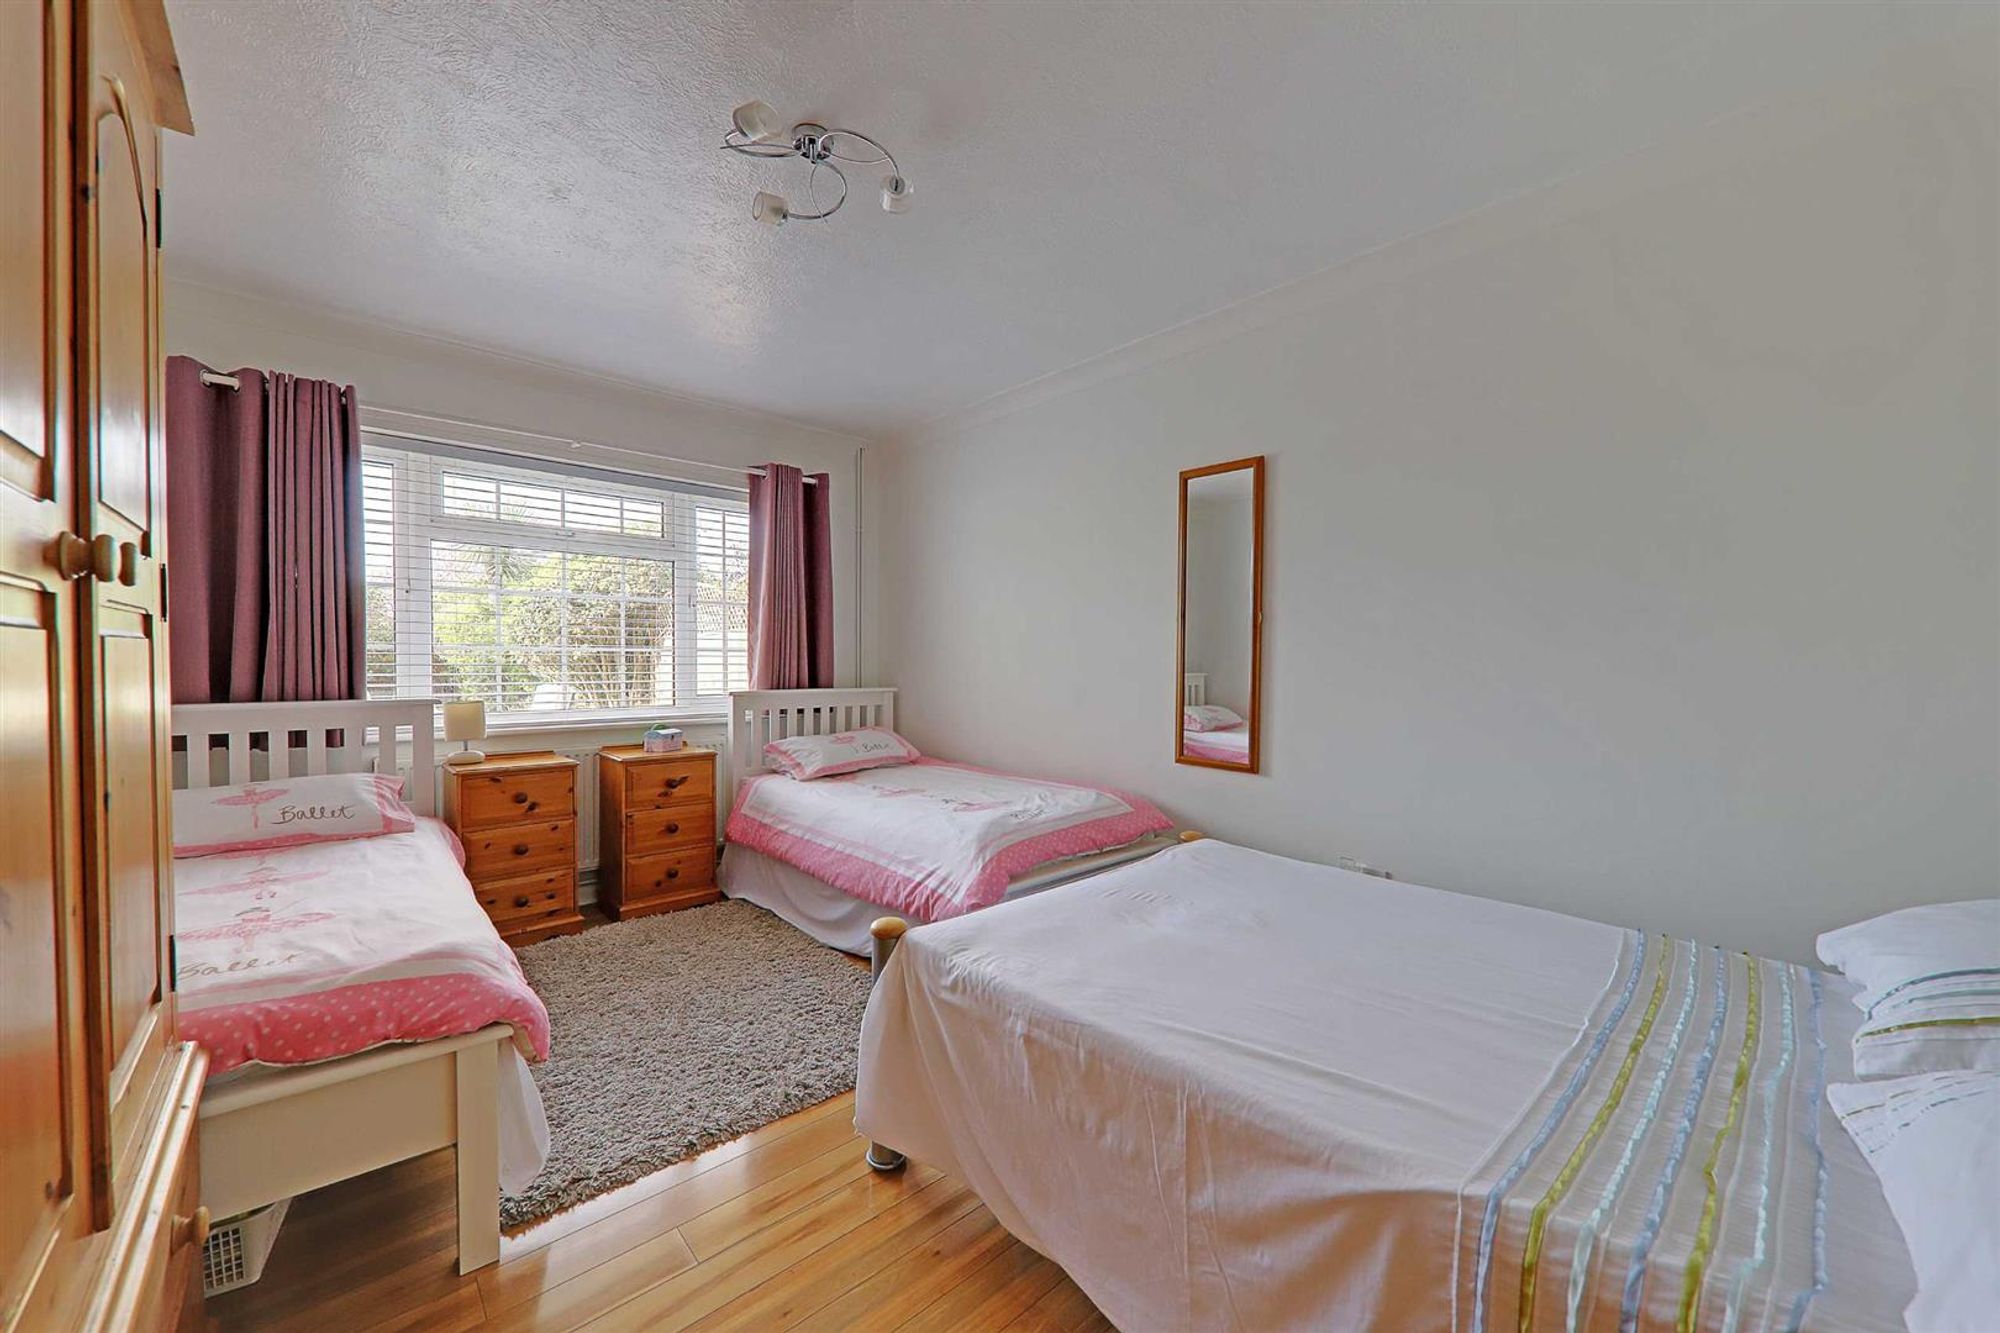
Bedroom One
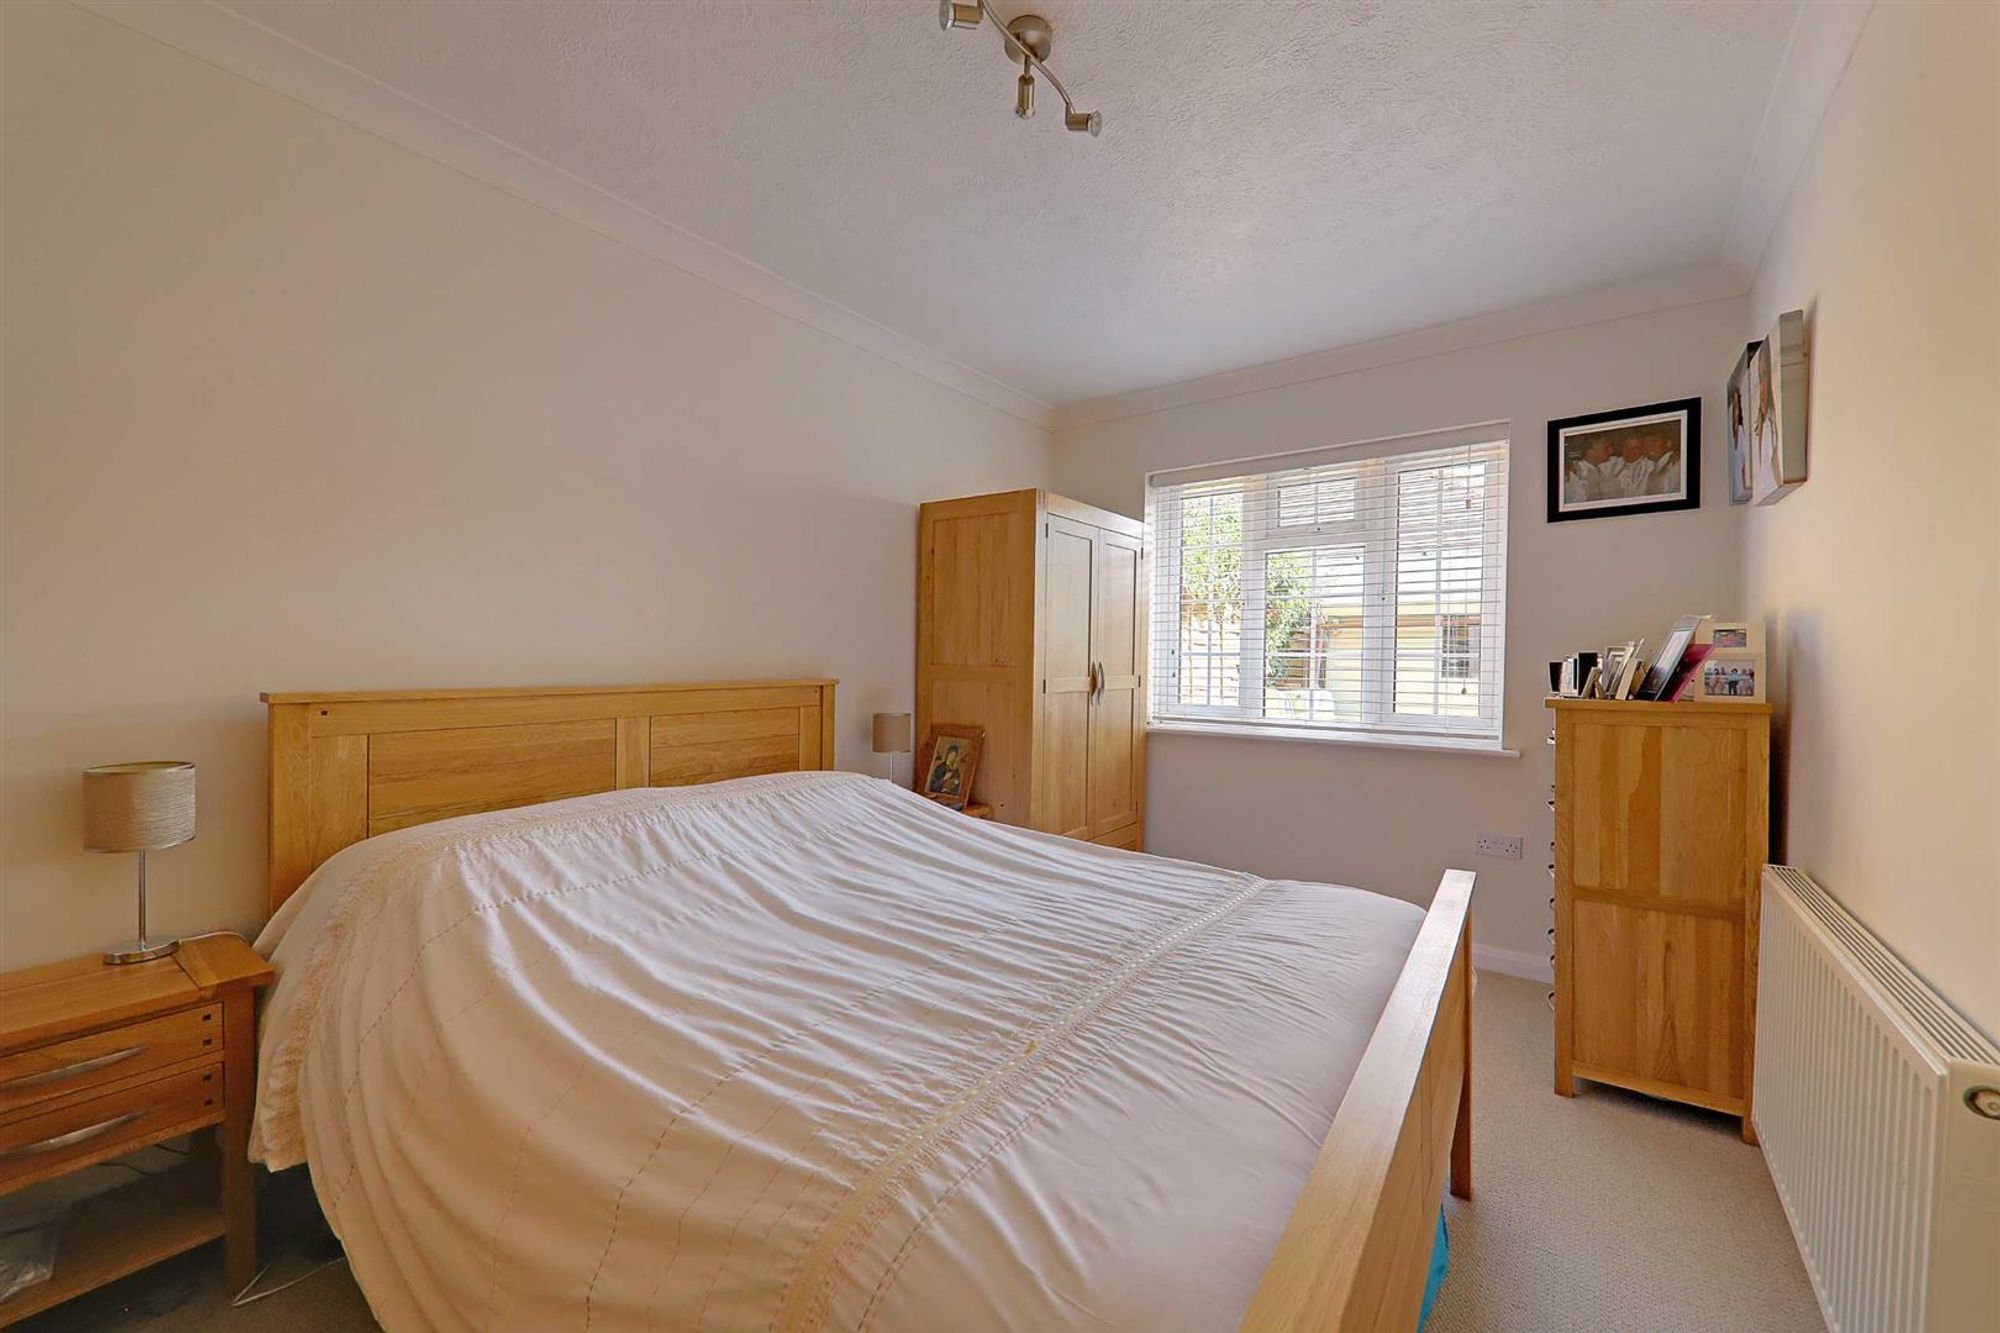
Dimensions: 15' x 11'. Gloss cherry wood laminate flooring. Double glazed window over looking the rear garden. Radiator.
Bedroom Two
Dimensions: 14'1 x 9'. Double glazed window. Radiator.
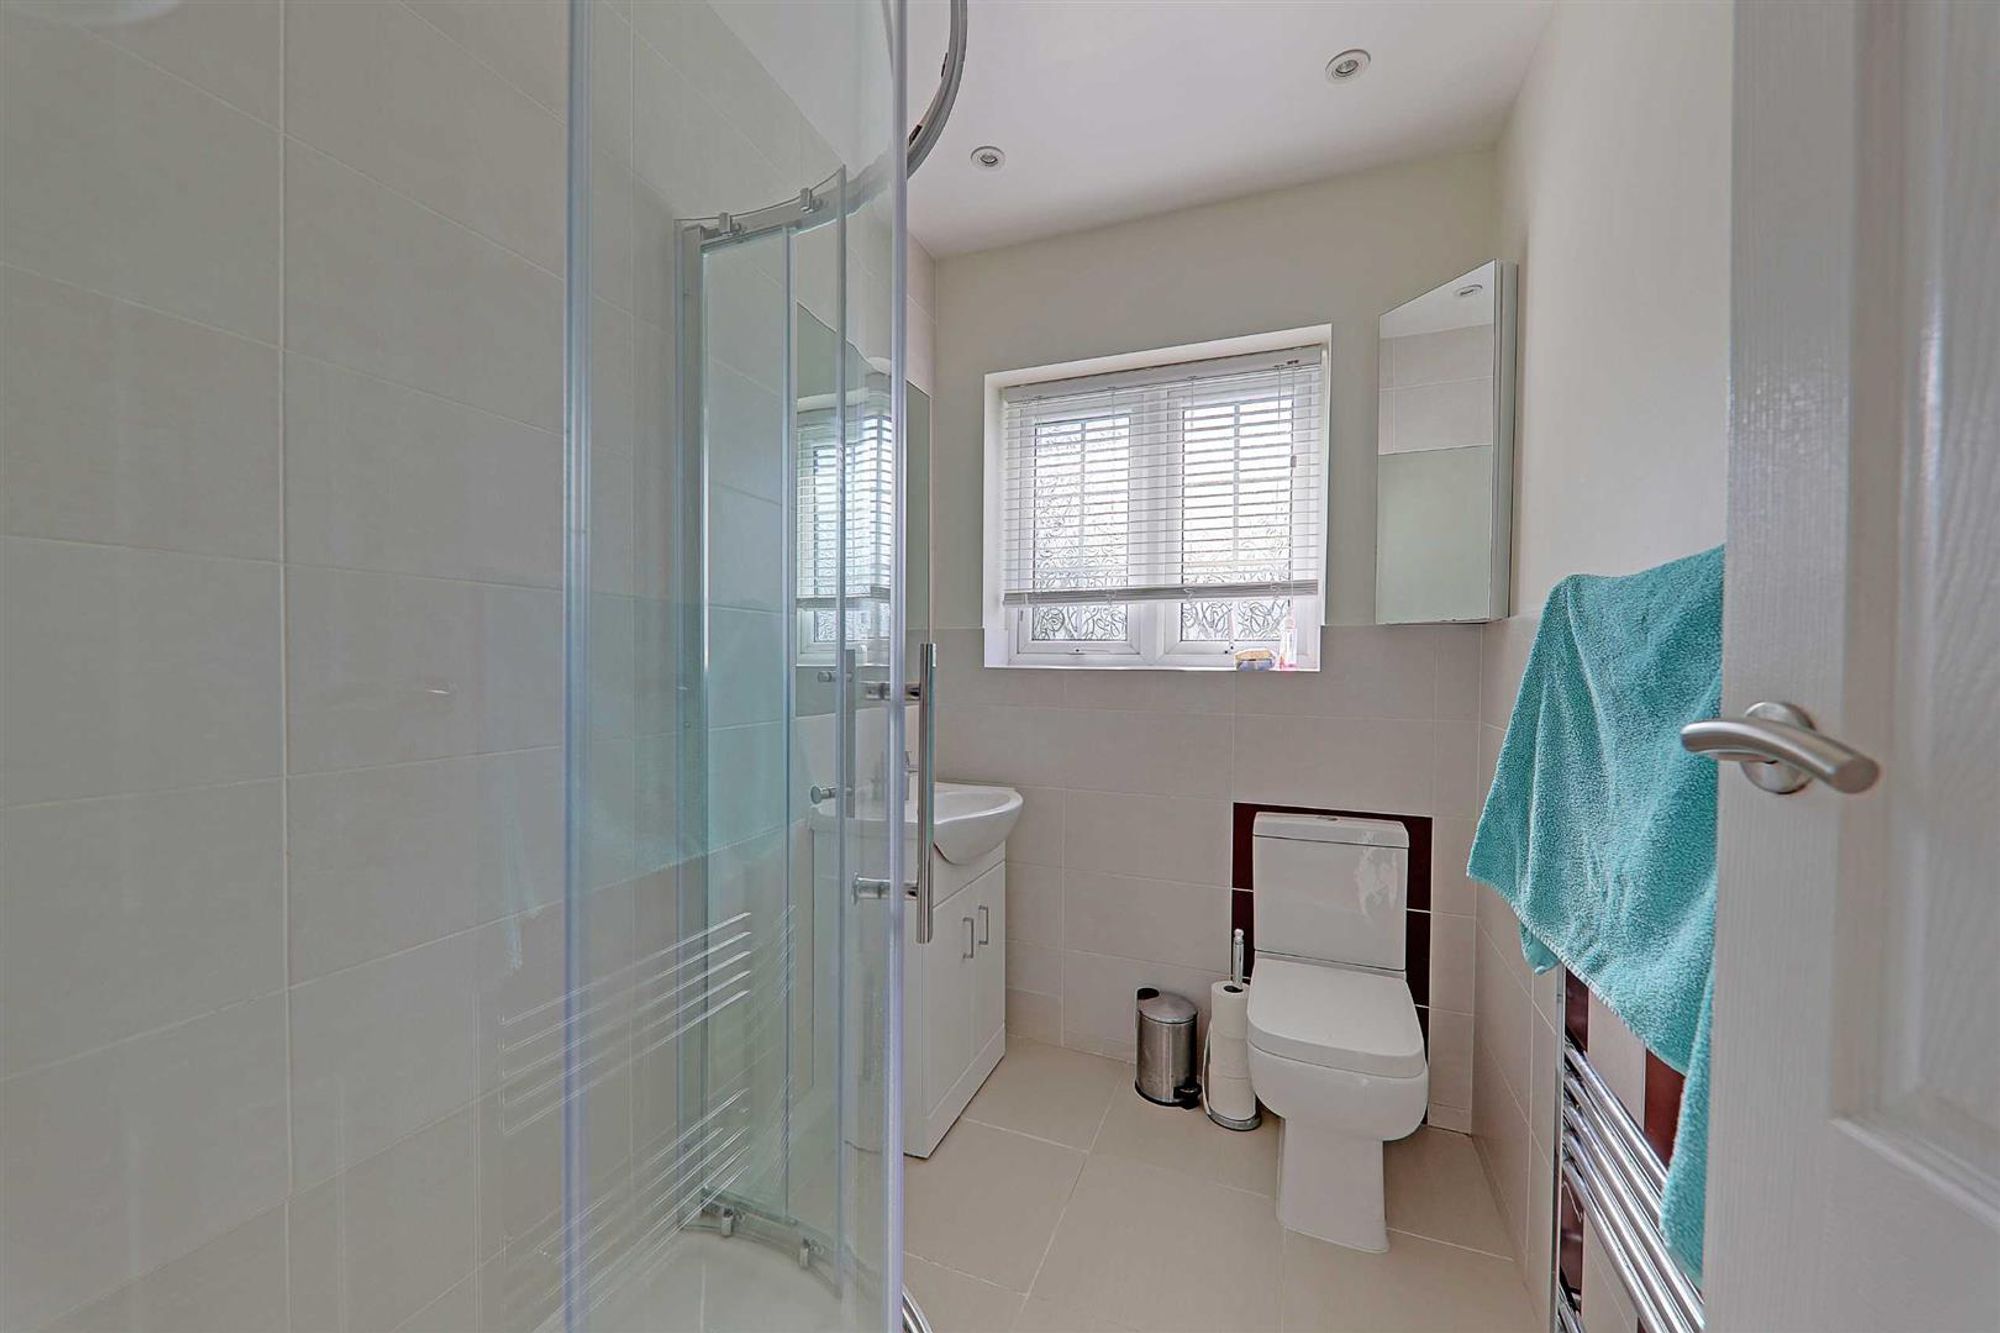
Modern Shower Room/Wc
A white suite comprising step in shower cubicle with independent shower. Vanity unit with modern wash hand basin with cupboards under. Low level flush Wc. Part tiled walls. Double glazed obscure glass window. Chrome towel radiator. Part tiled walls and tiled floor. Inset spotlights.
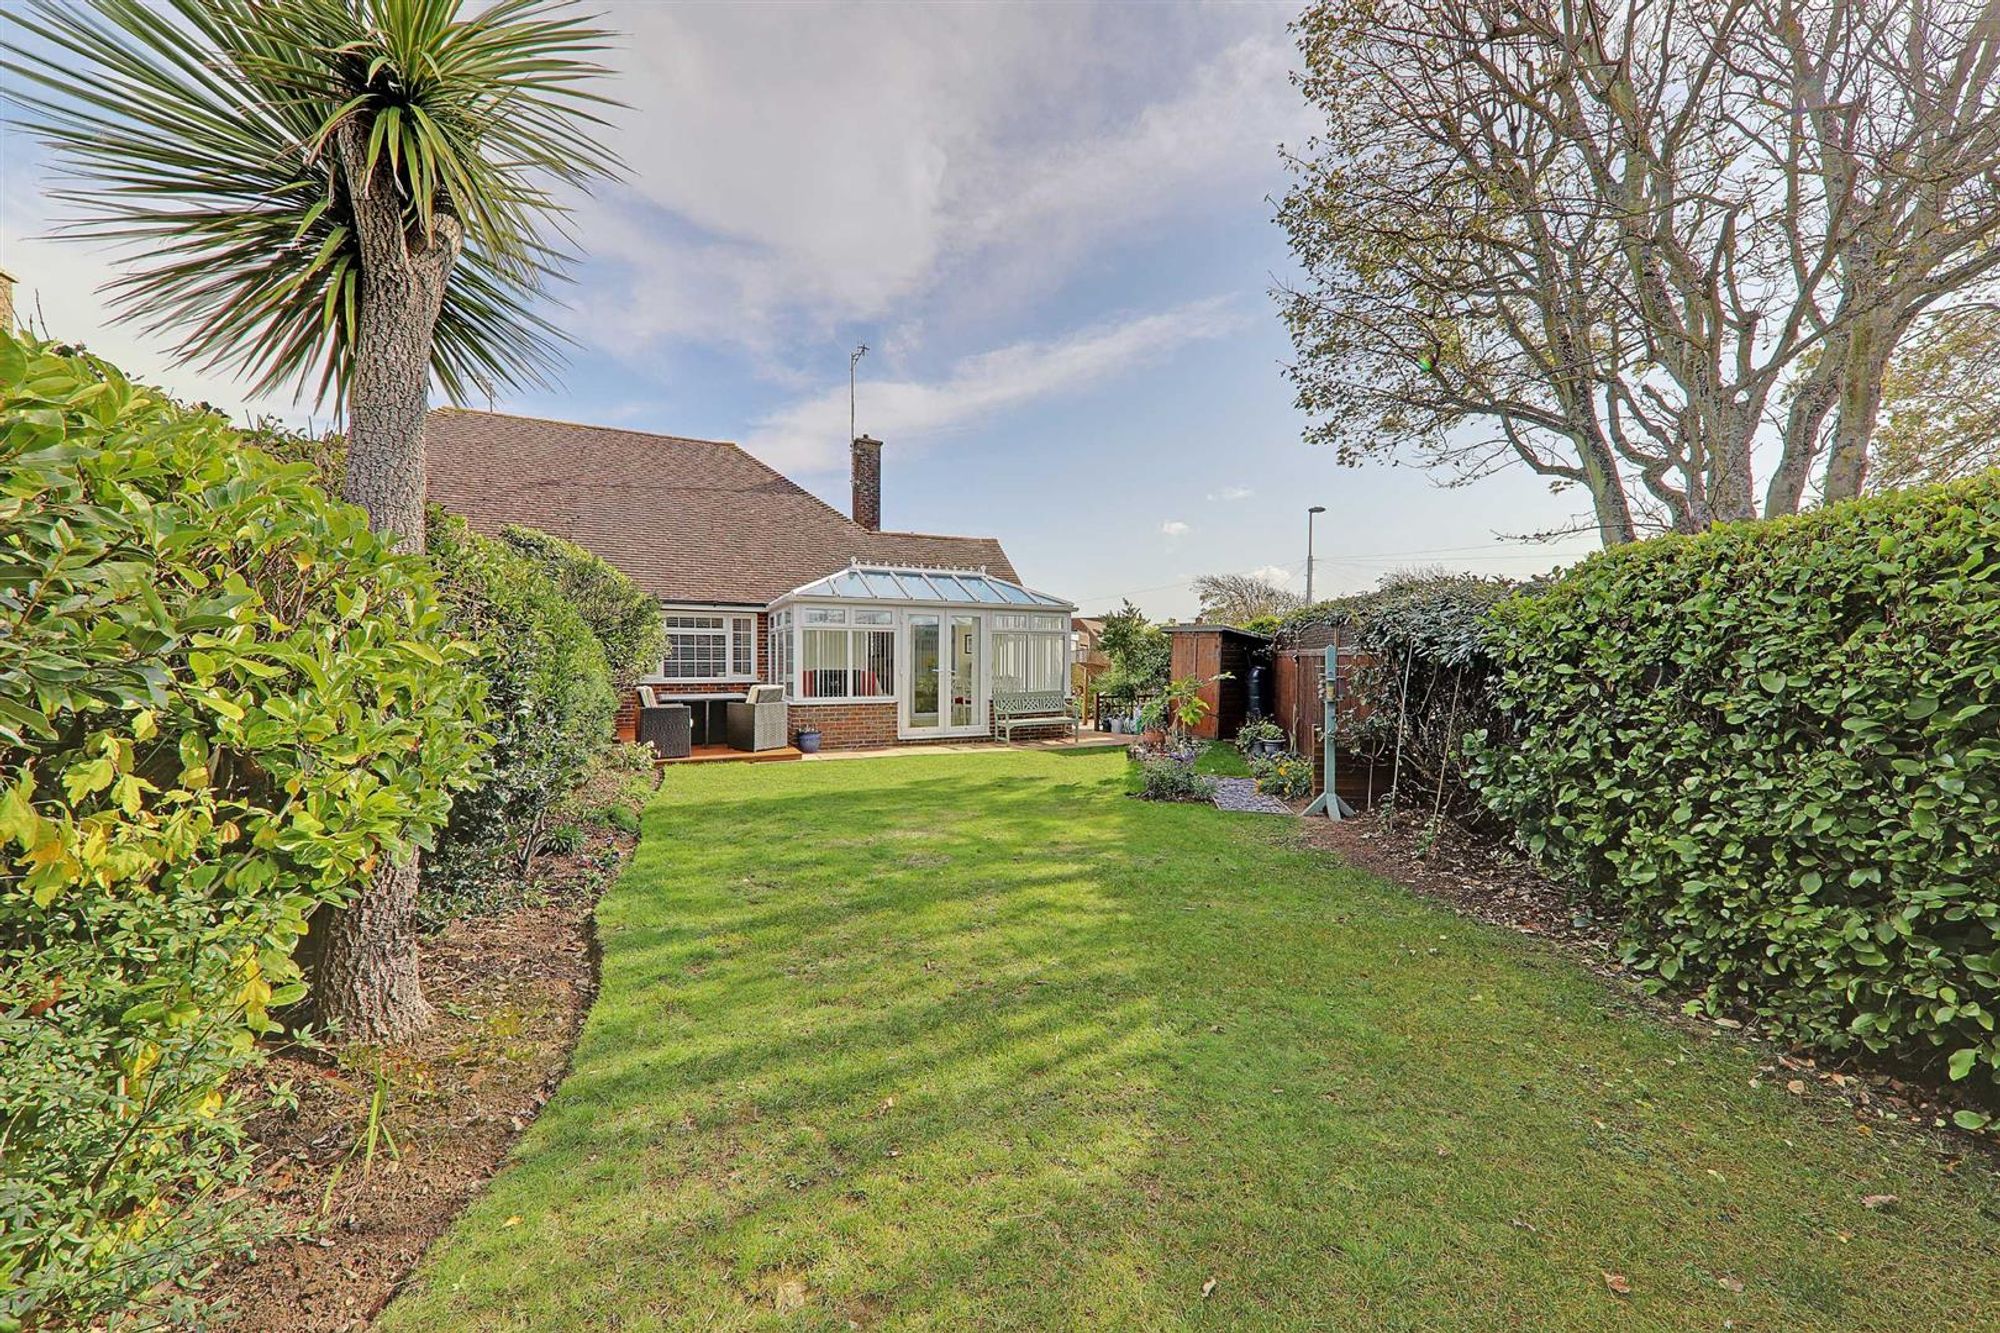
Rear Garden
Secluded and of popular South / West aspect. Patio extending from the side garden providing a perfect entertaining space. The remainder is laid to lawn with hedge and shrub border.
Front Garden
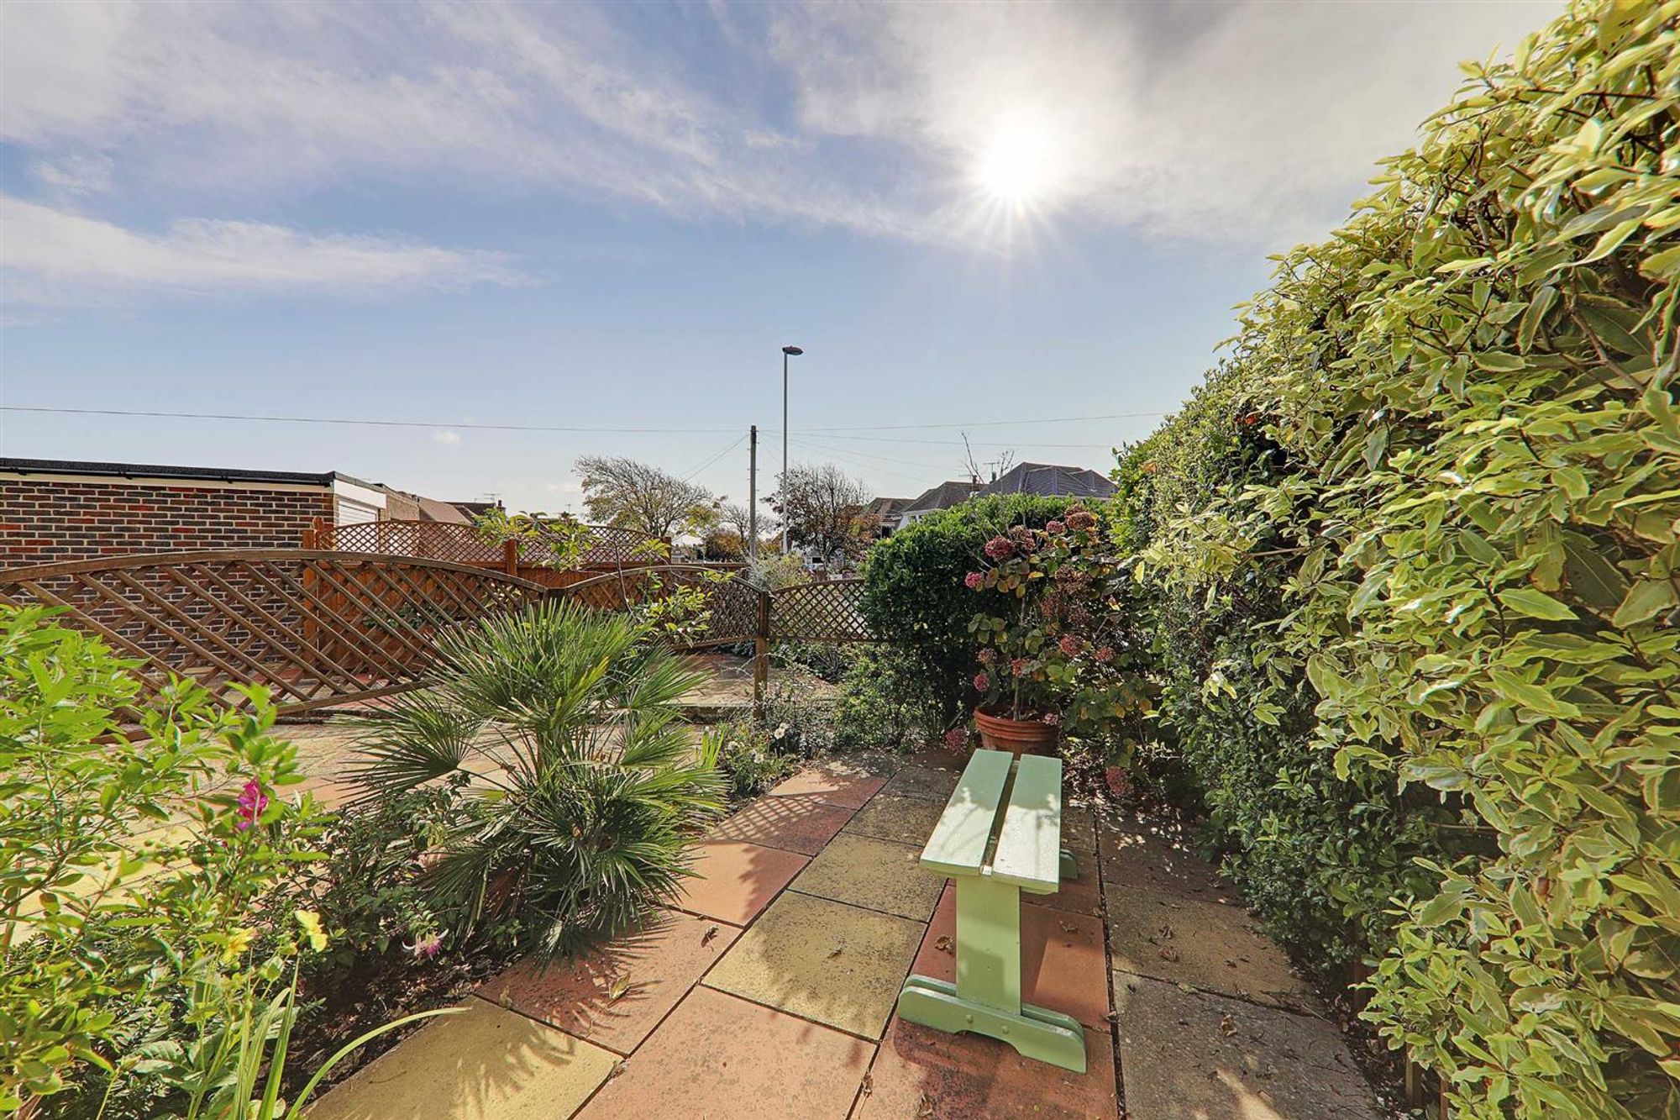
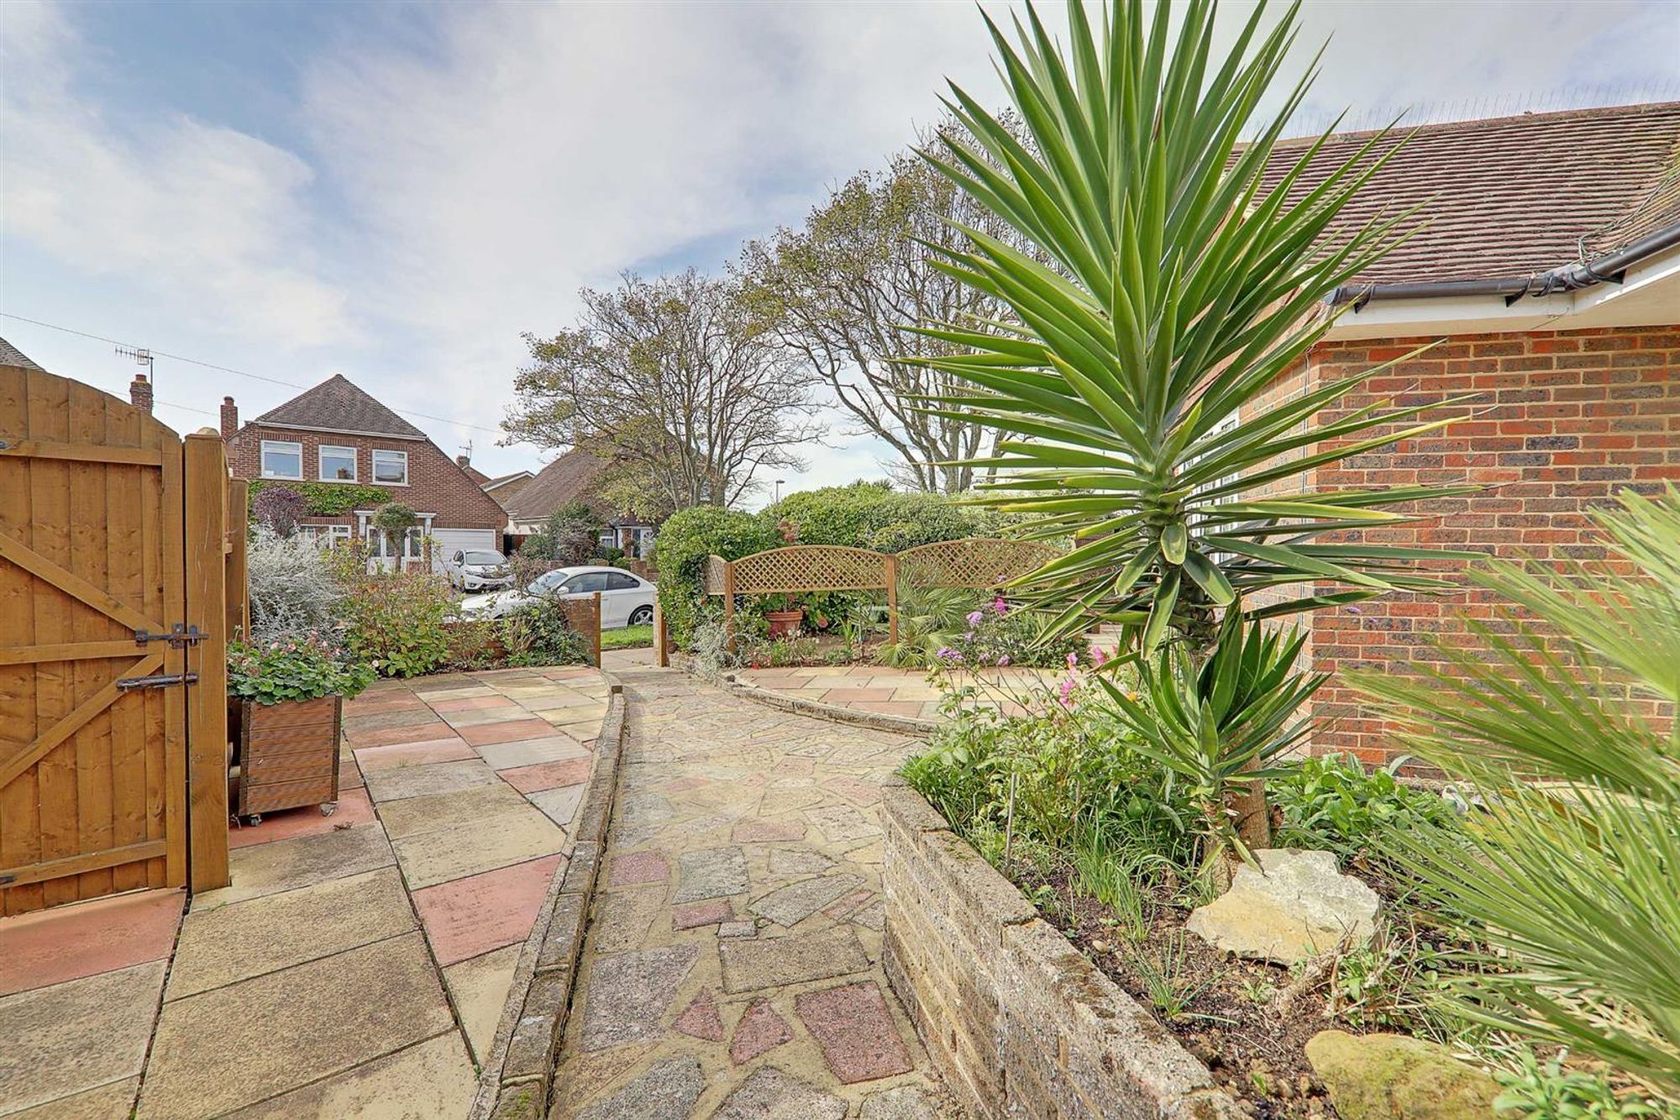
Paved pathway with patios eitherside and raised flower and shrub bed. Attractive trellis with planted border. Gate to side garden and access to the rear garden.
Side Garden
Accessed from the utility/sun room. Paved and extending round to one side. Timber shed. Double glazed door to garage. Gate to front garden.
Private Driveway
Providing off road parking and leading to garage.
Garage
With up and over door. Power and light. Double glazed door to garden.