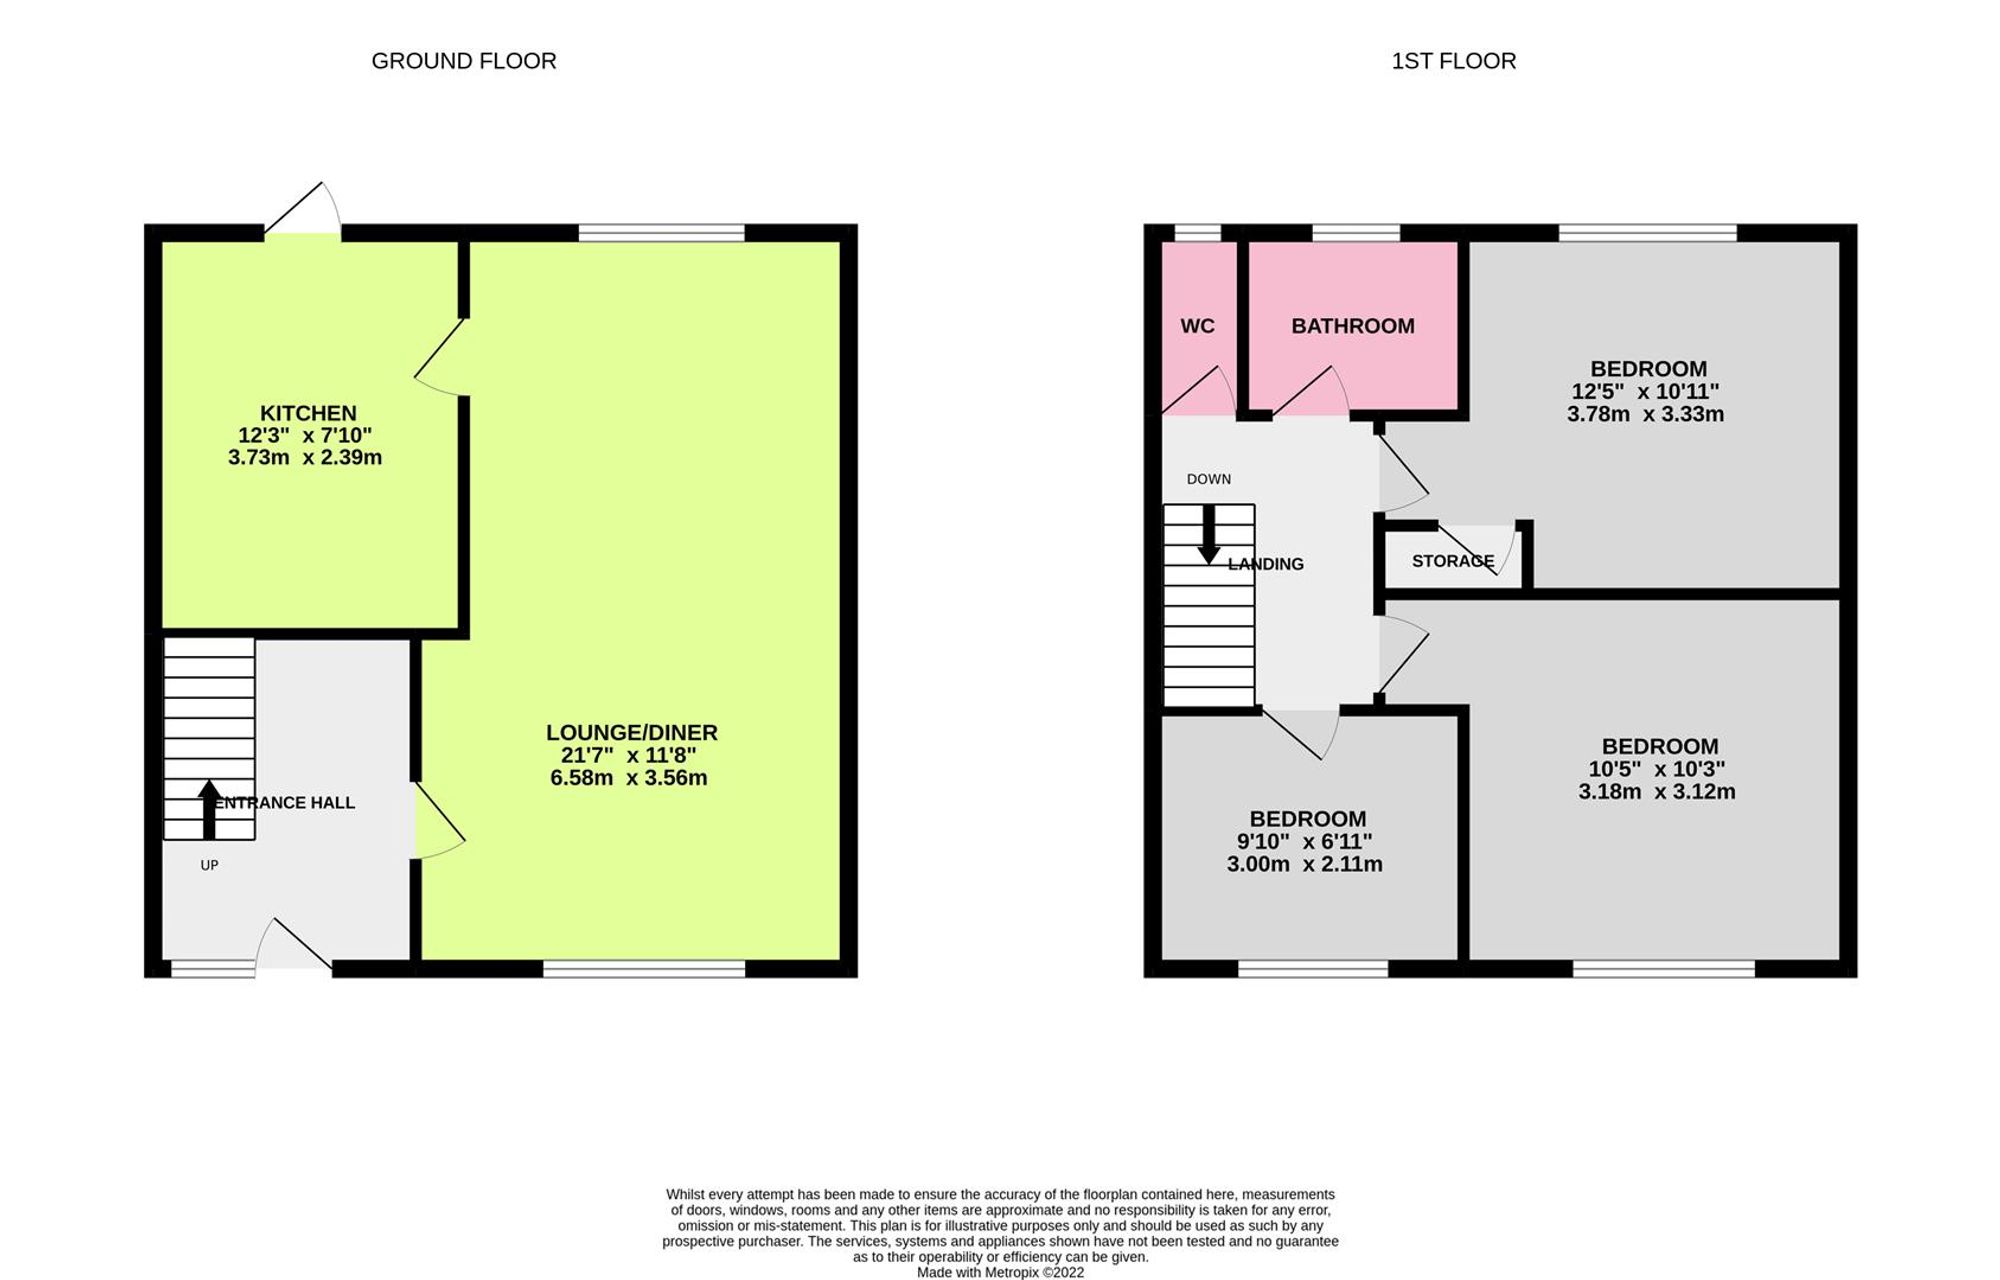
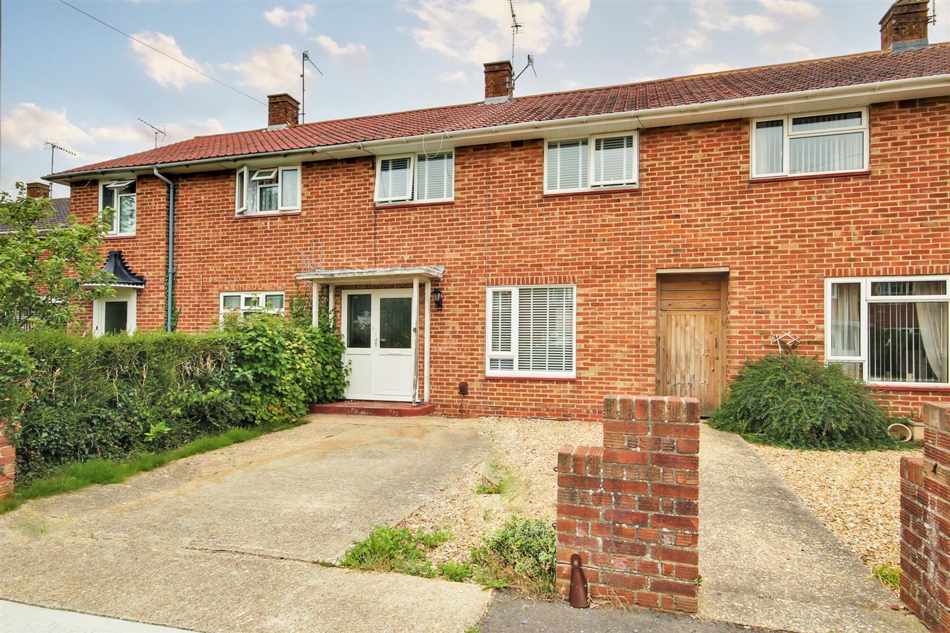
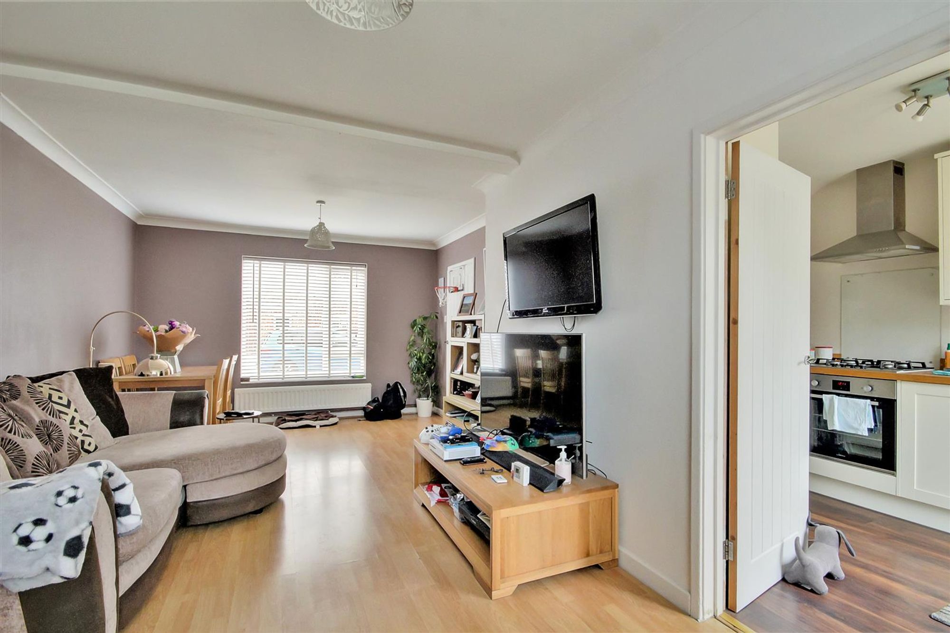
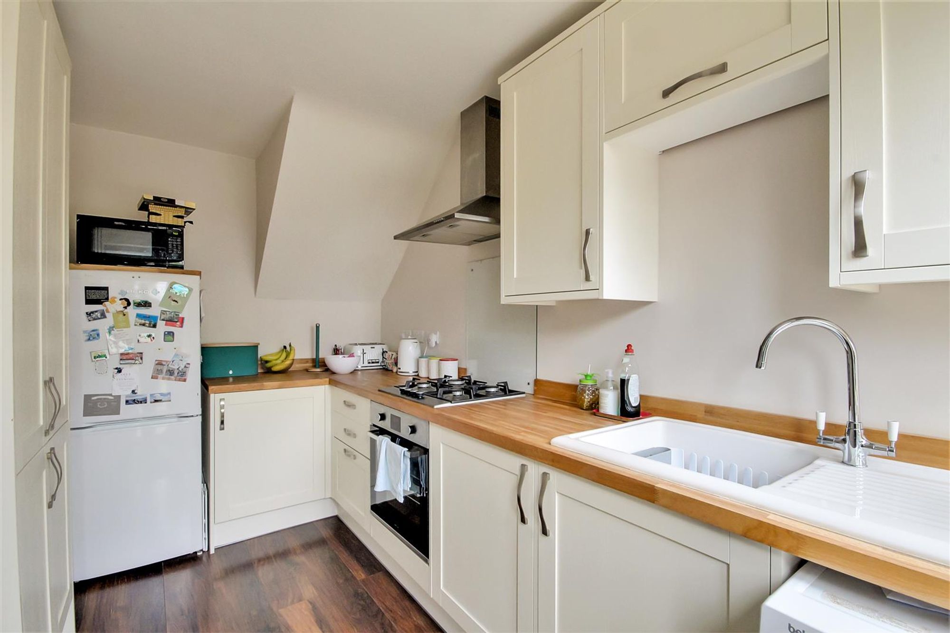
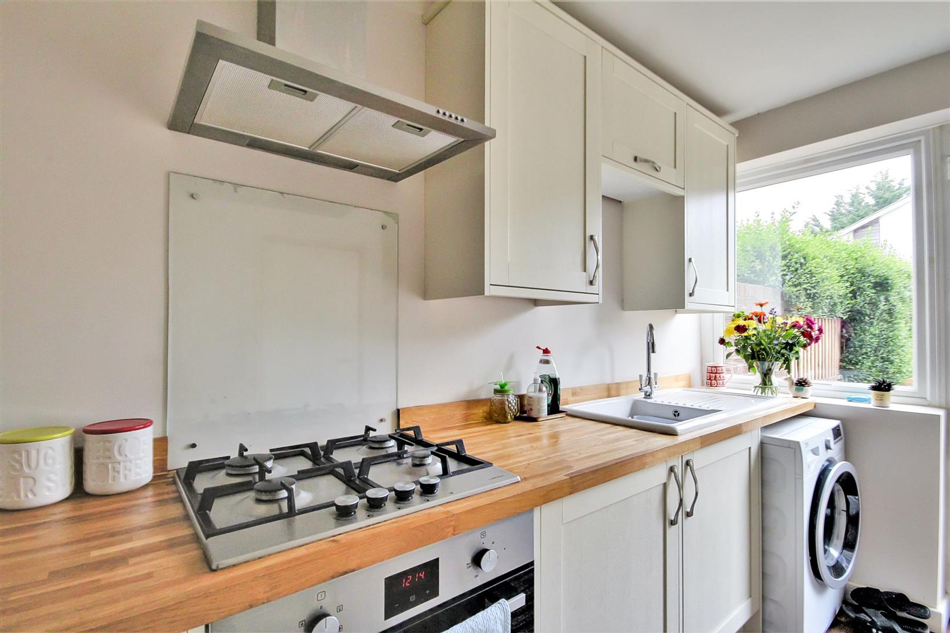
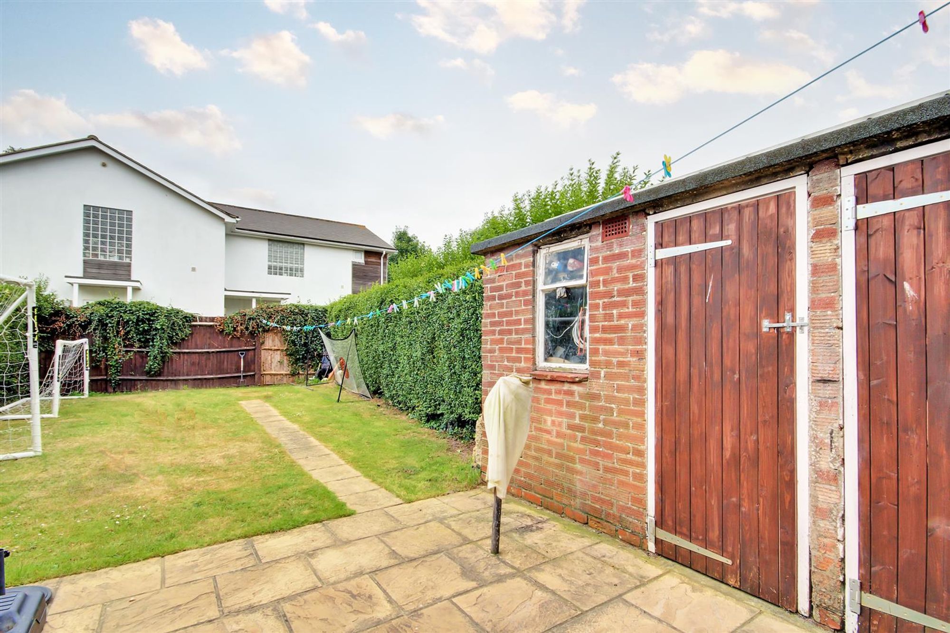
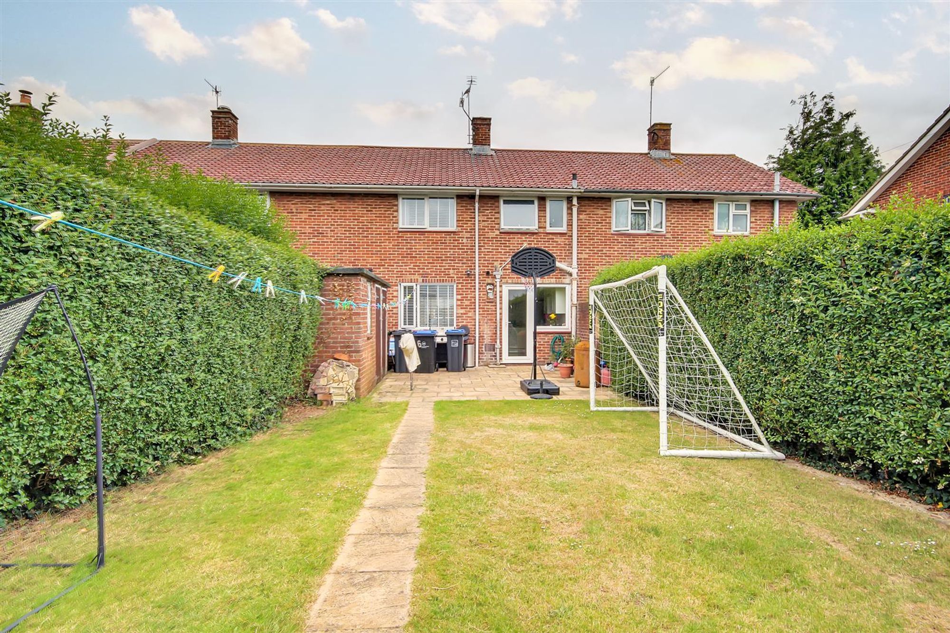
A well presented three bedroom terraced home situated in the popular catchment of Goring. The accommodation briefly comprises of an entrance hall, lounge/dining room, kitchen, first floor landing, three double bedrooms, bathroom and separate W.C. Externally the property benefits from having a private rear garden and off street parking to the front.
Entrance Hall
Accessed via a double glazed front door. radiator. stairs rising to the first floor landing with space under.
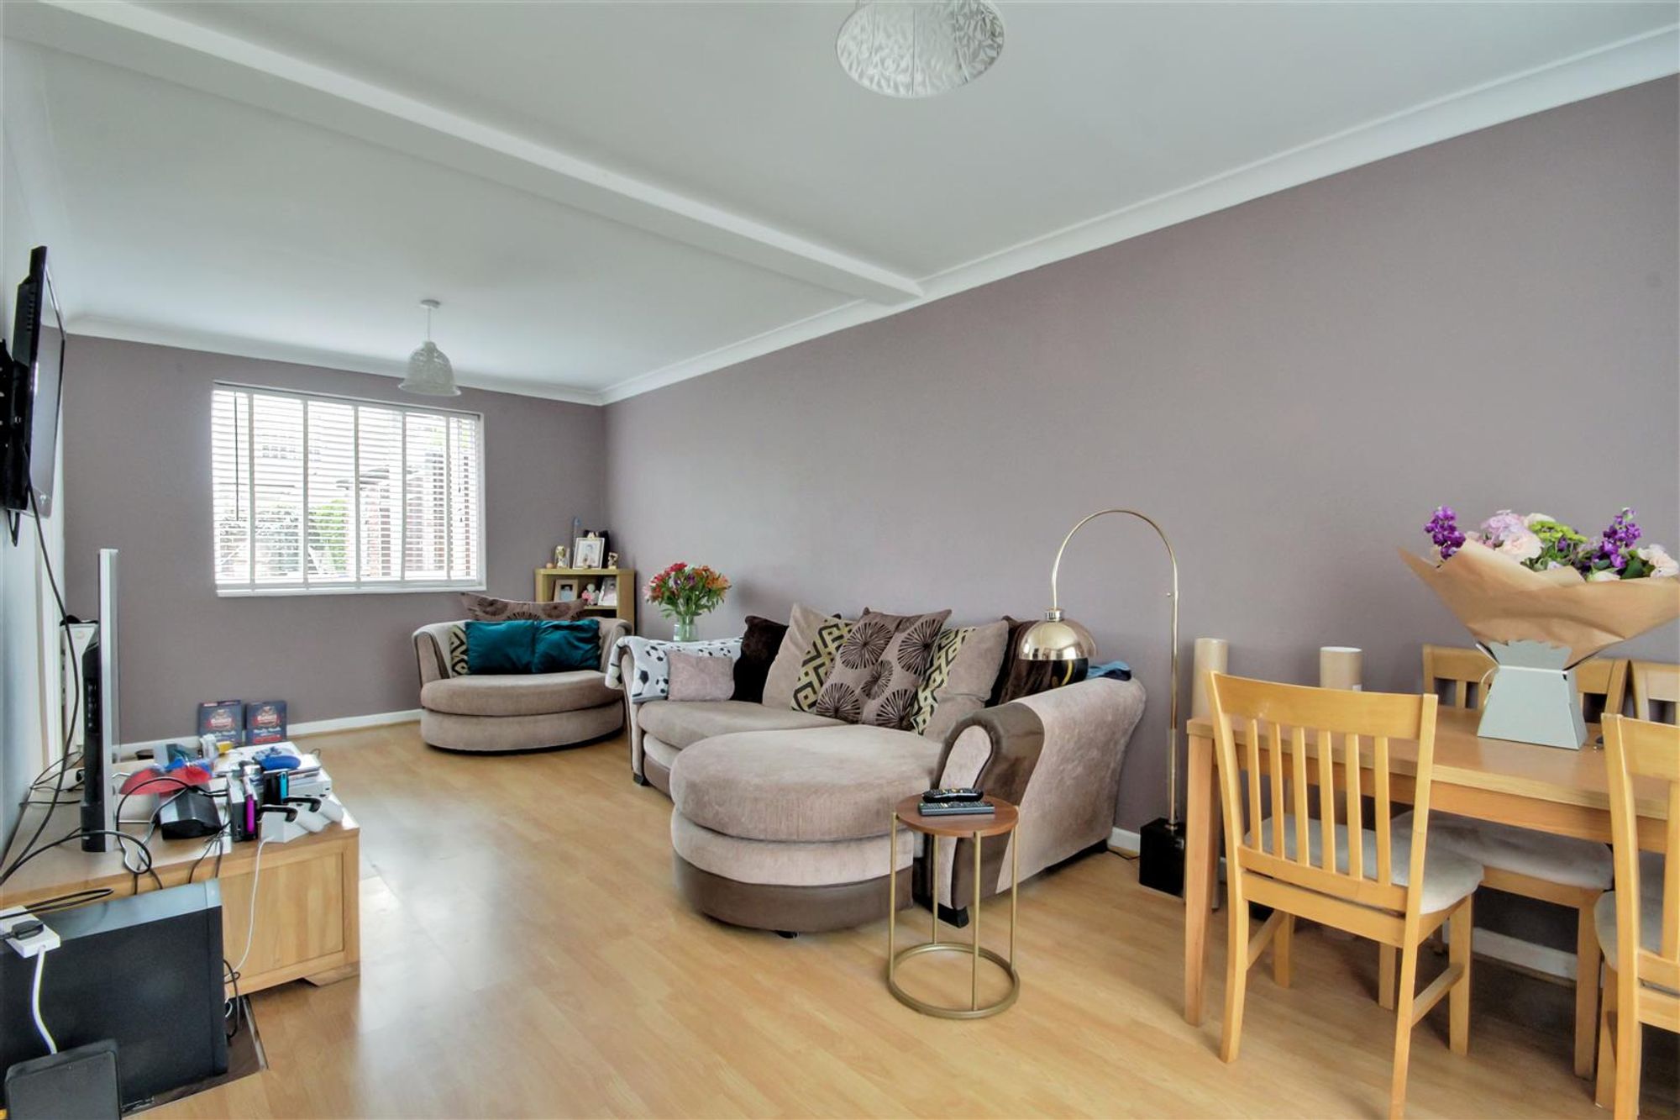
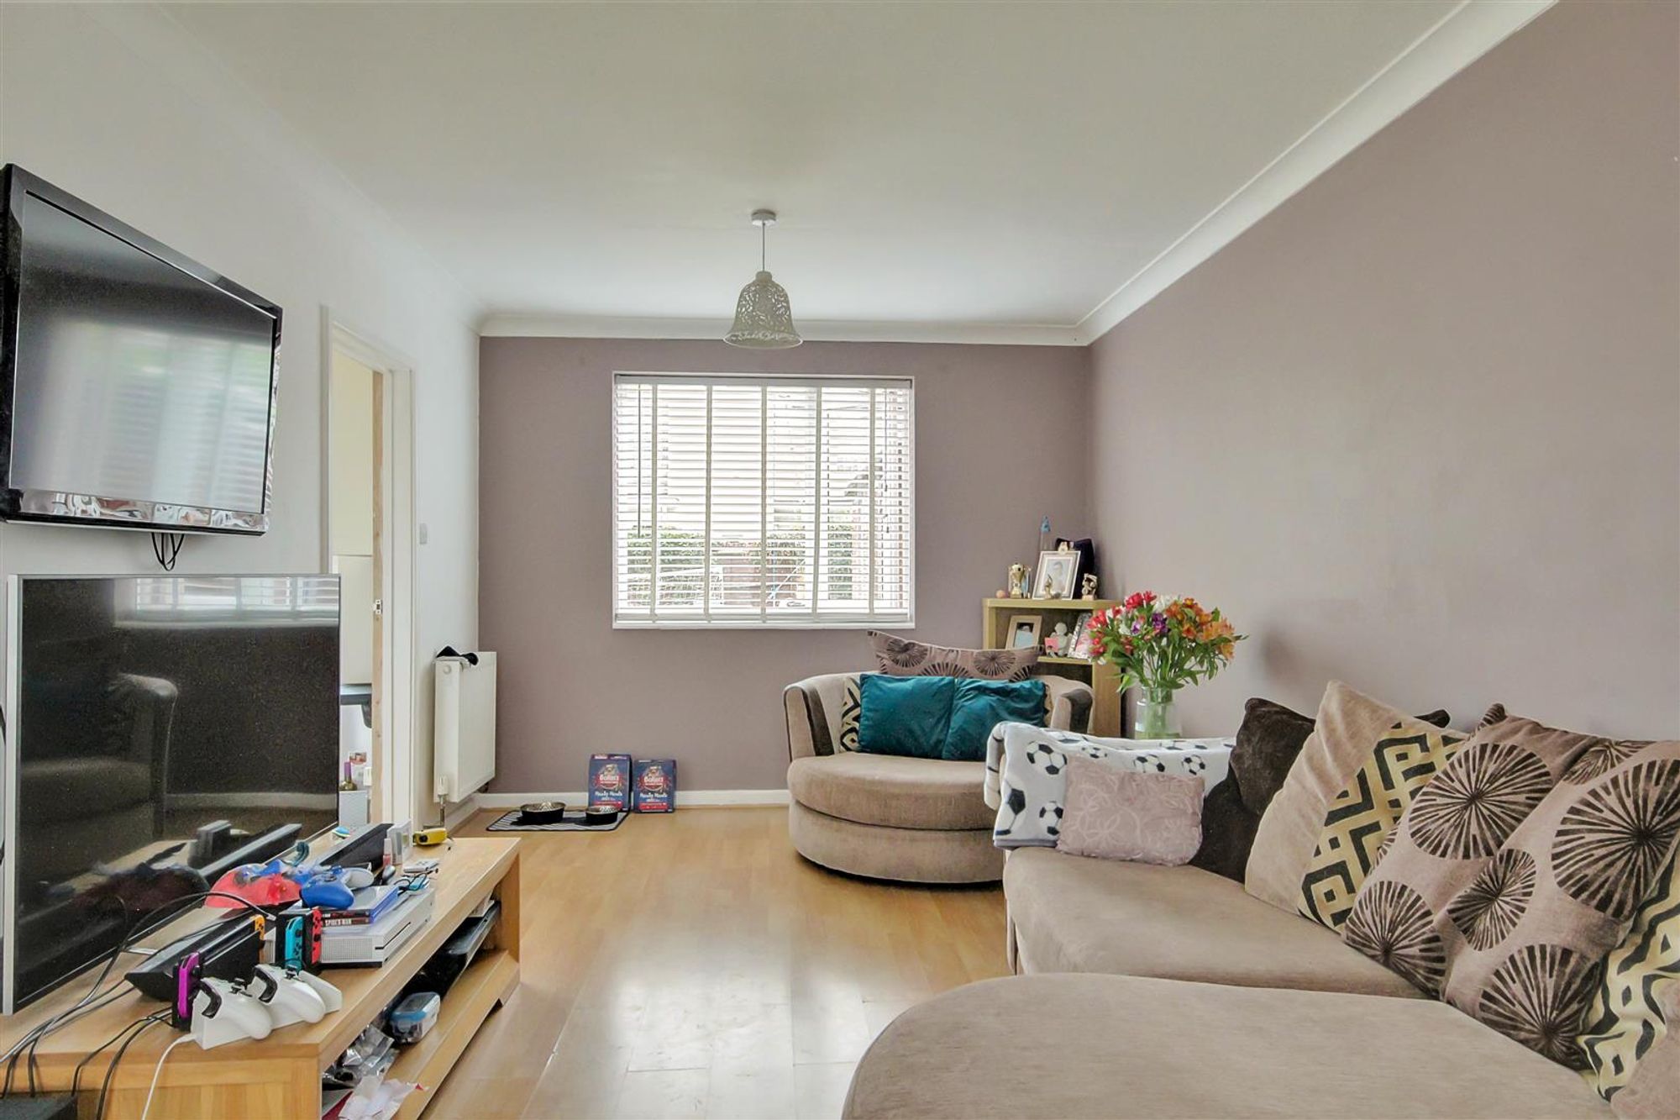
Lounge/Dining Room
Dual aspect via double glazed windows. two radiators. opening giving access to the kitchen.
Kitchen
A fitted suite comprising of single sink drainer unit with storage cupboards below. areas of roll top worksurfaces with additional cupboards and drawers below. matching shelved wall units. space for freestanding washing machine, fridge/freezer and dishwasher. Built in oven with four ring gas hob and extractor over. wall mounted boiler. double glazed door leading to the rear garden.
First Floor Landing
Built in storage cupboard. access to loft space.
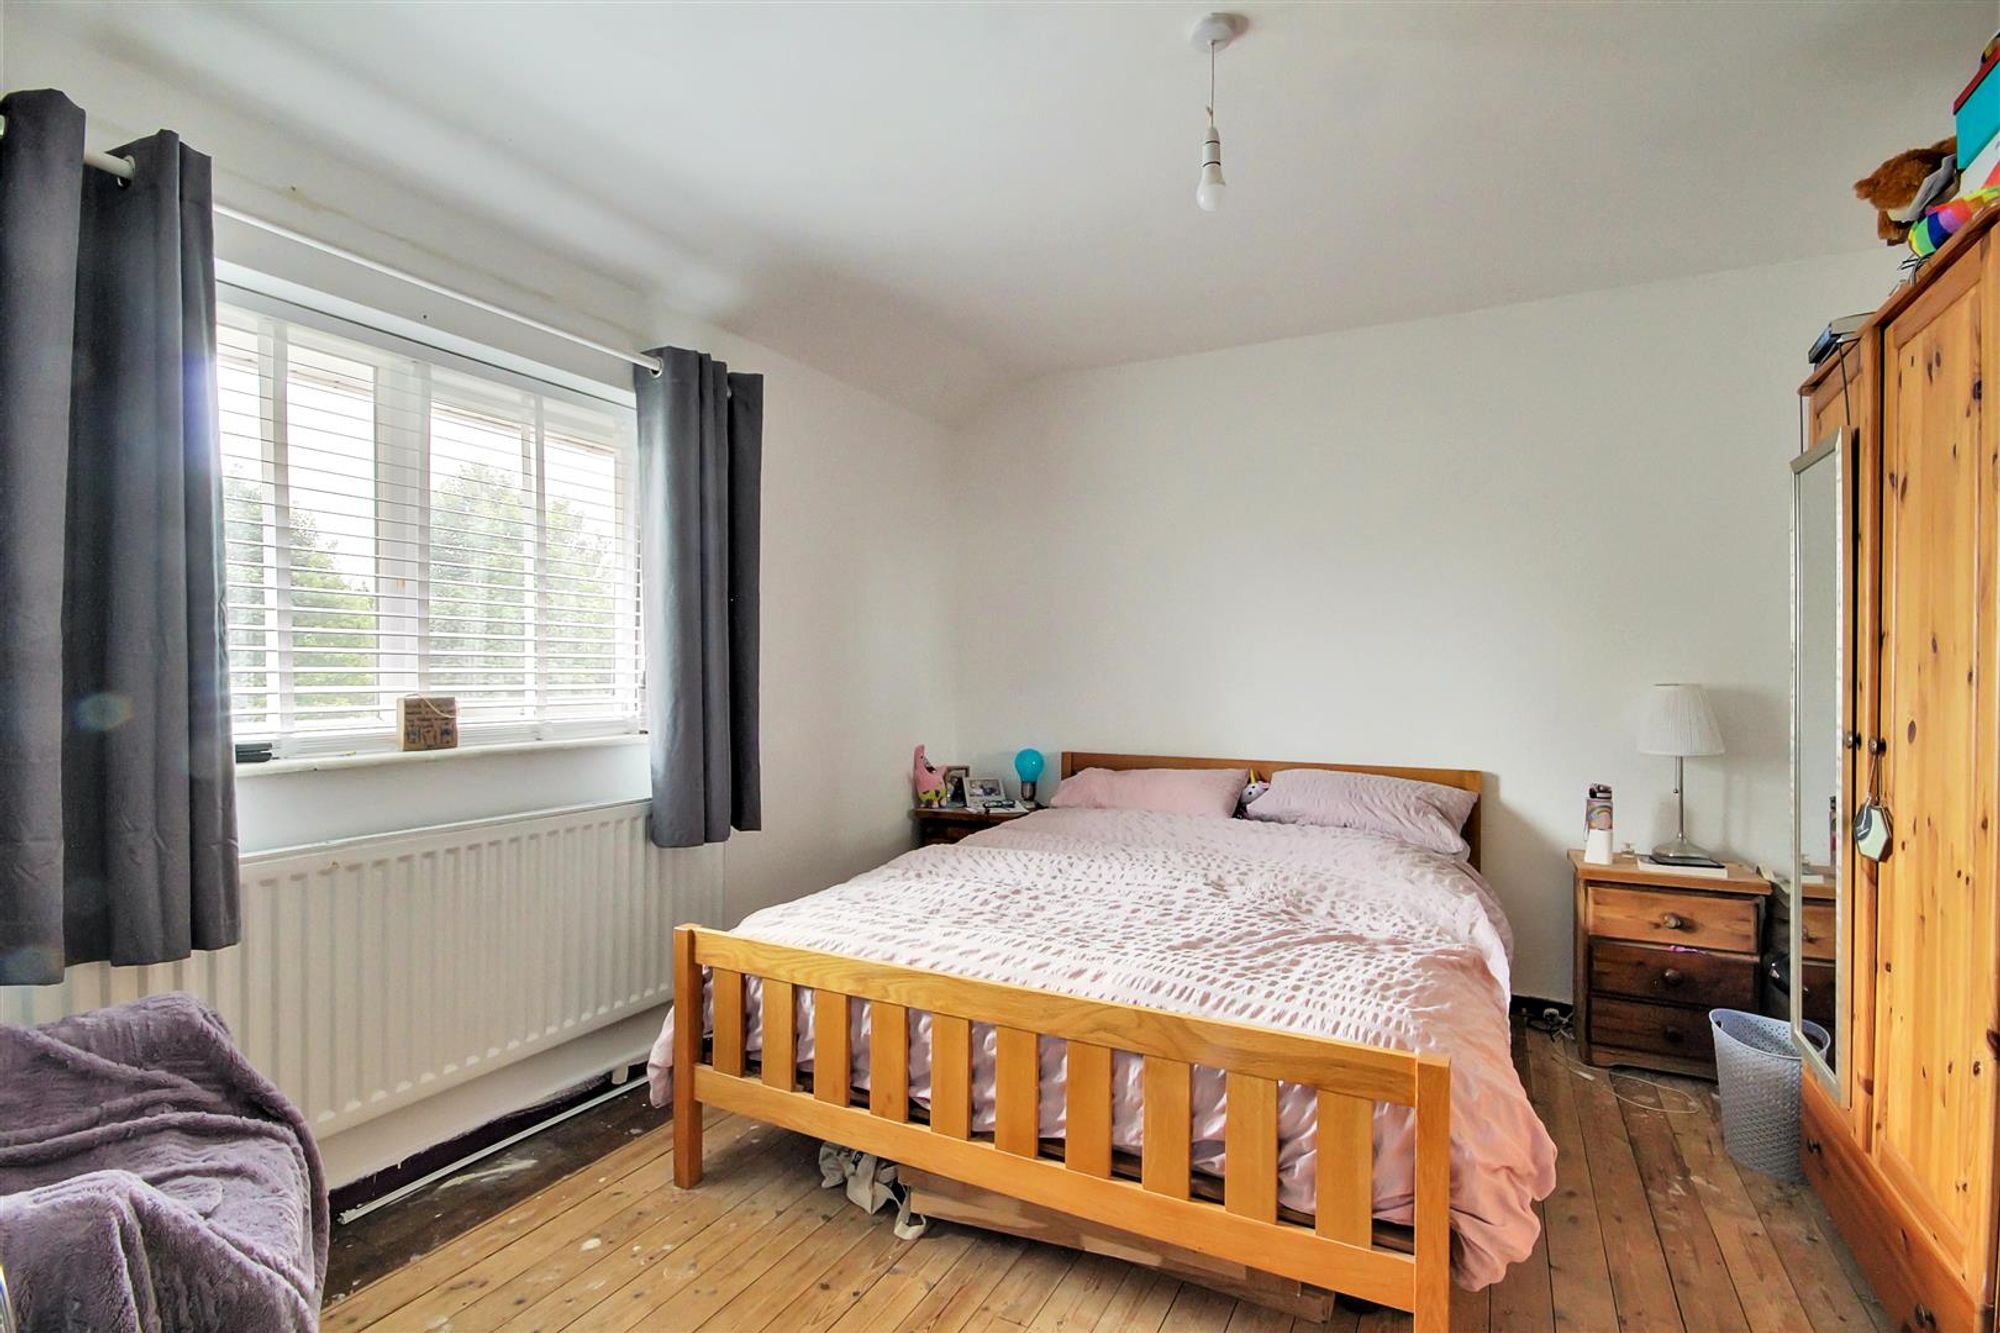
Bedroom One
East aspect via double glazed window. radiator. space for freestanding wardrobes. built in storage cupboard.
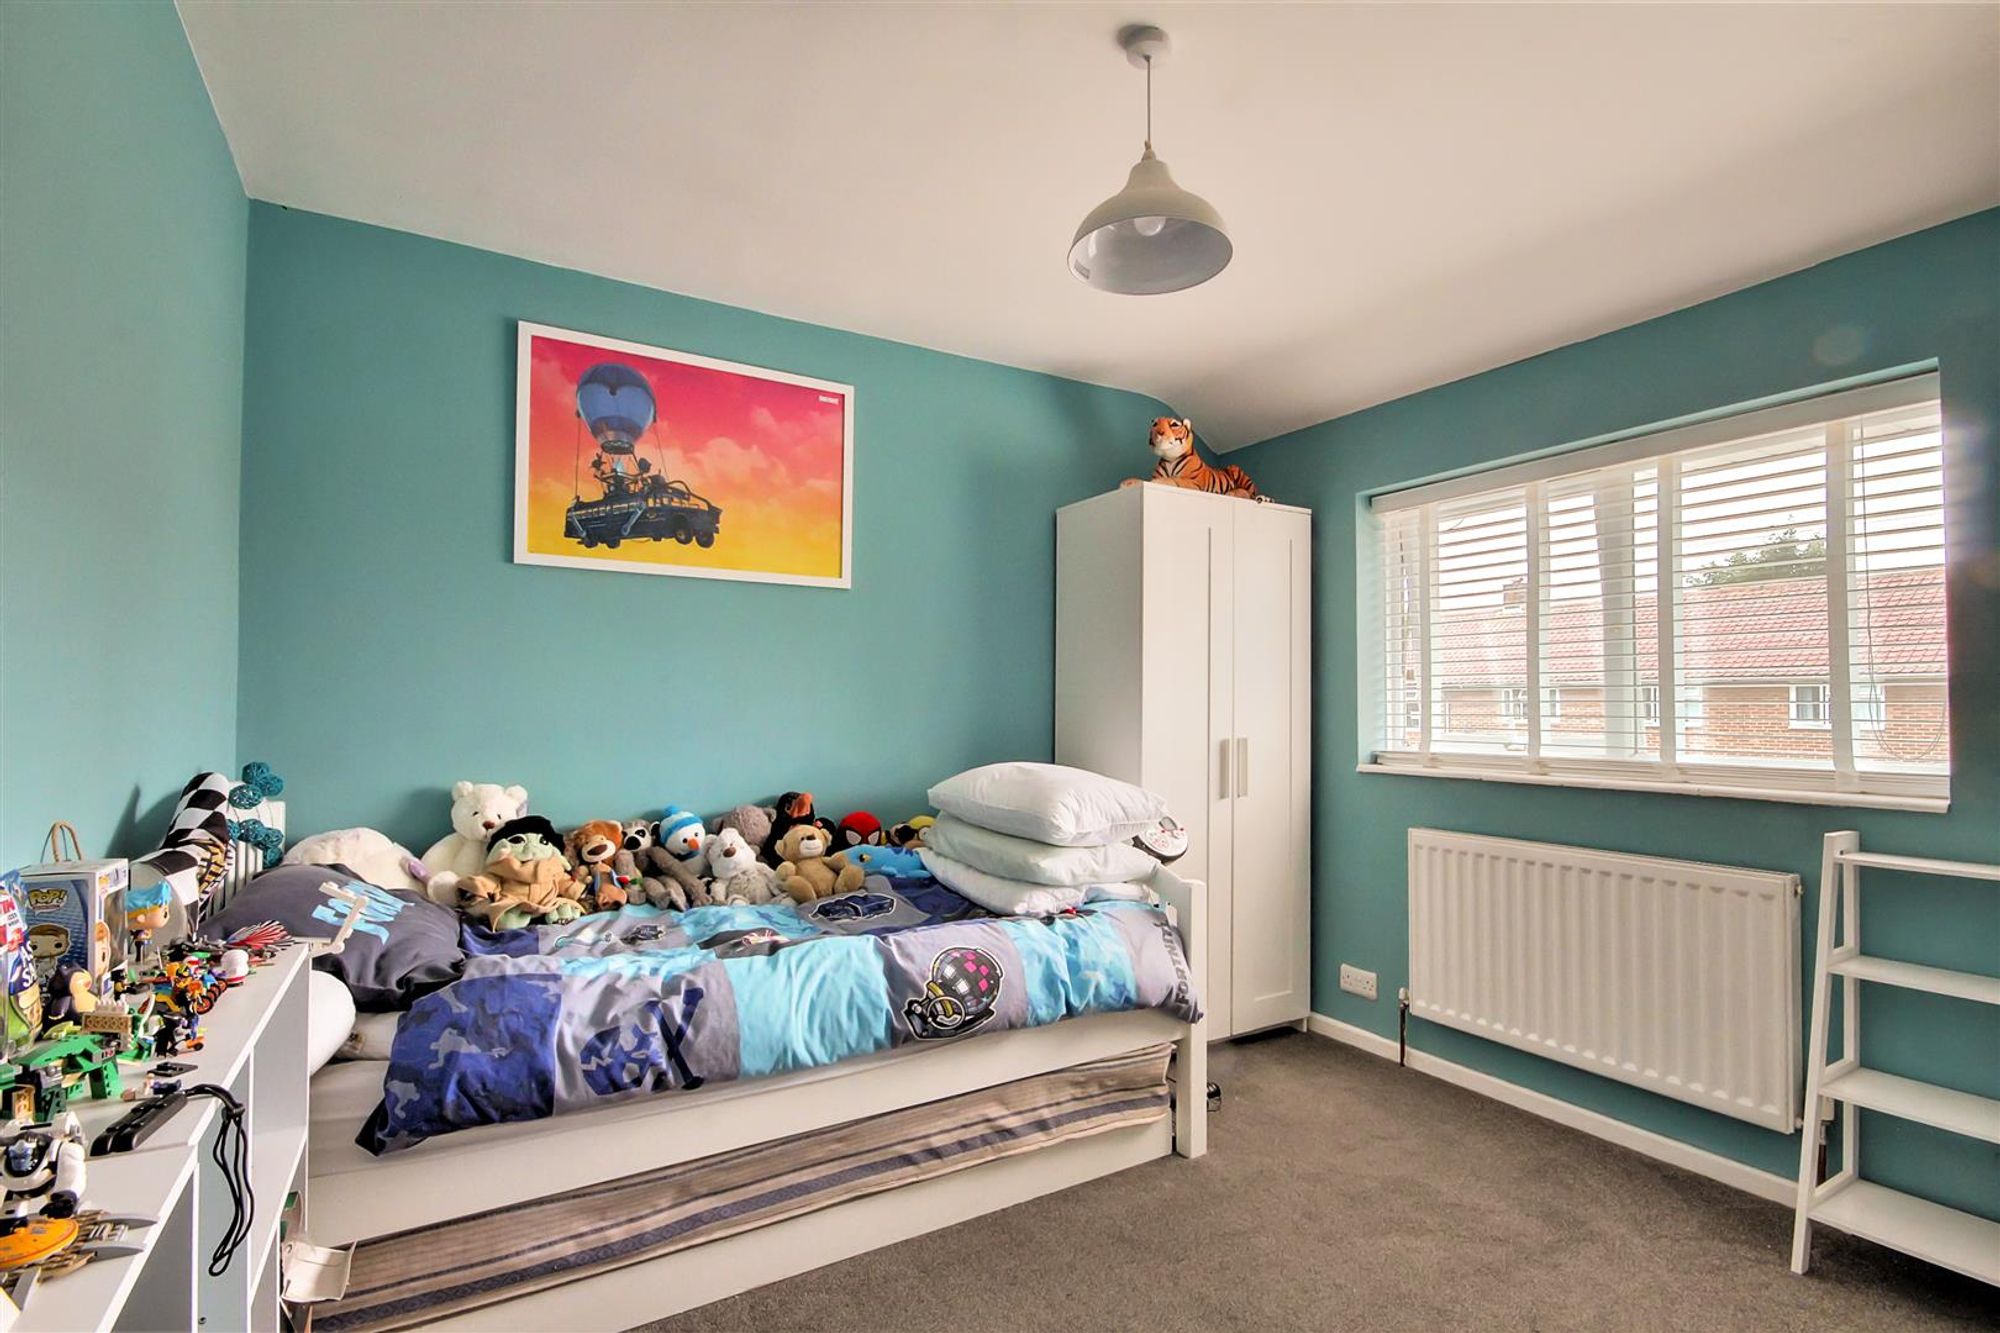
Bedroom Two
West aspect via double glazed window. radiator. space for freestanding wardrobes.
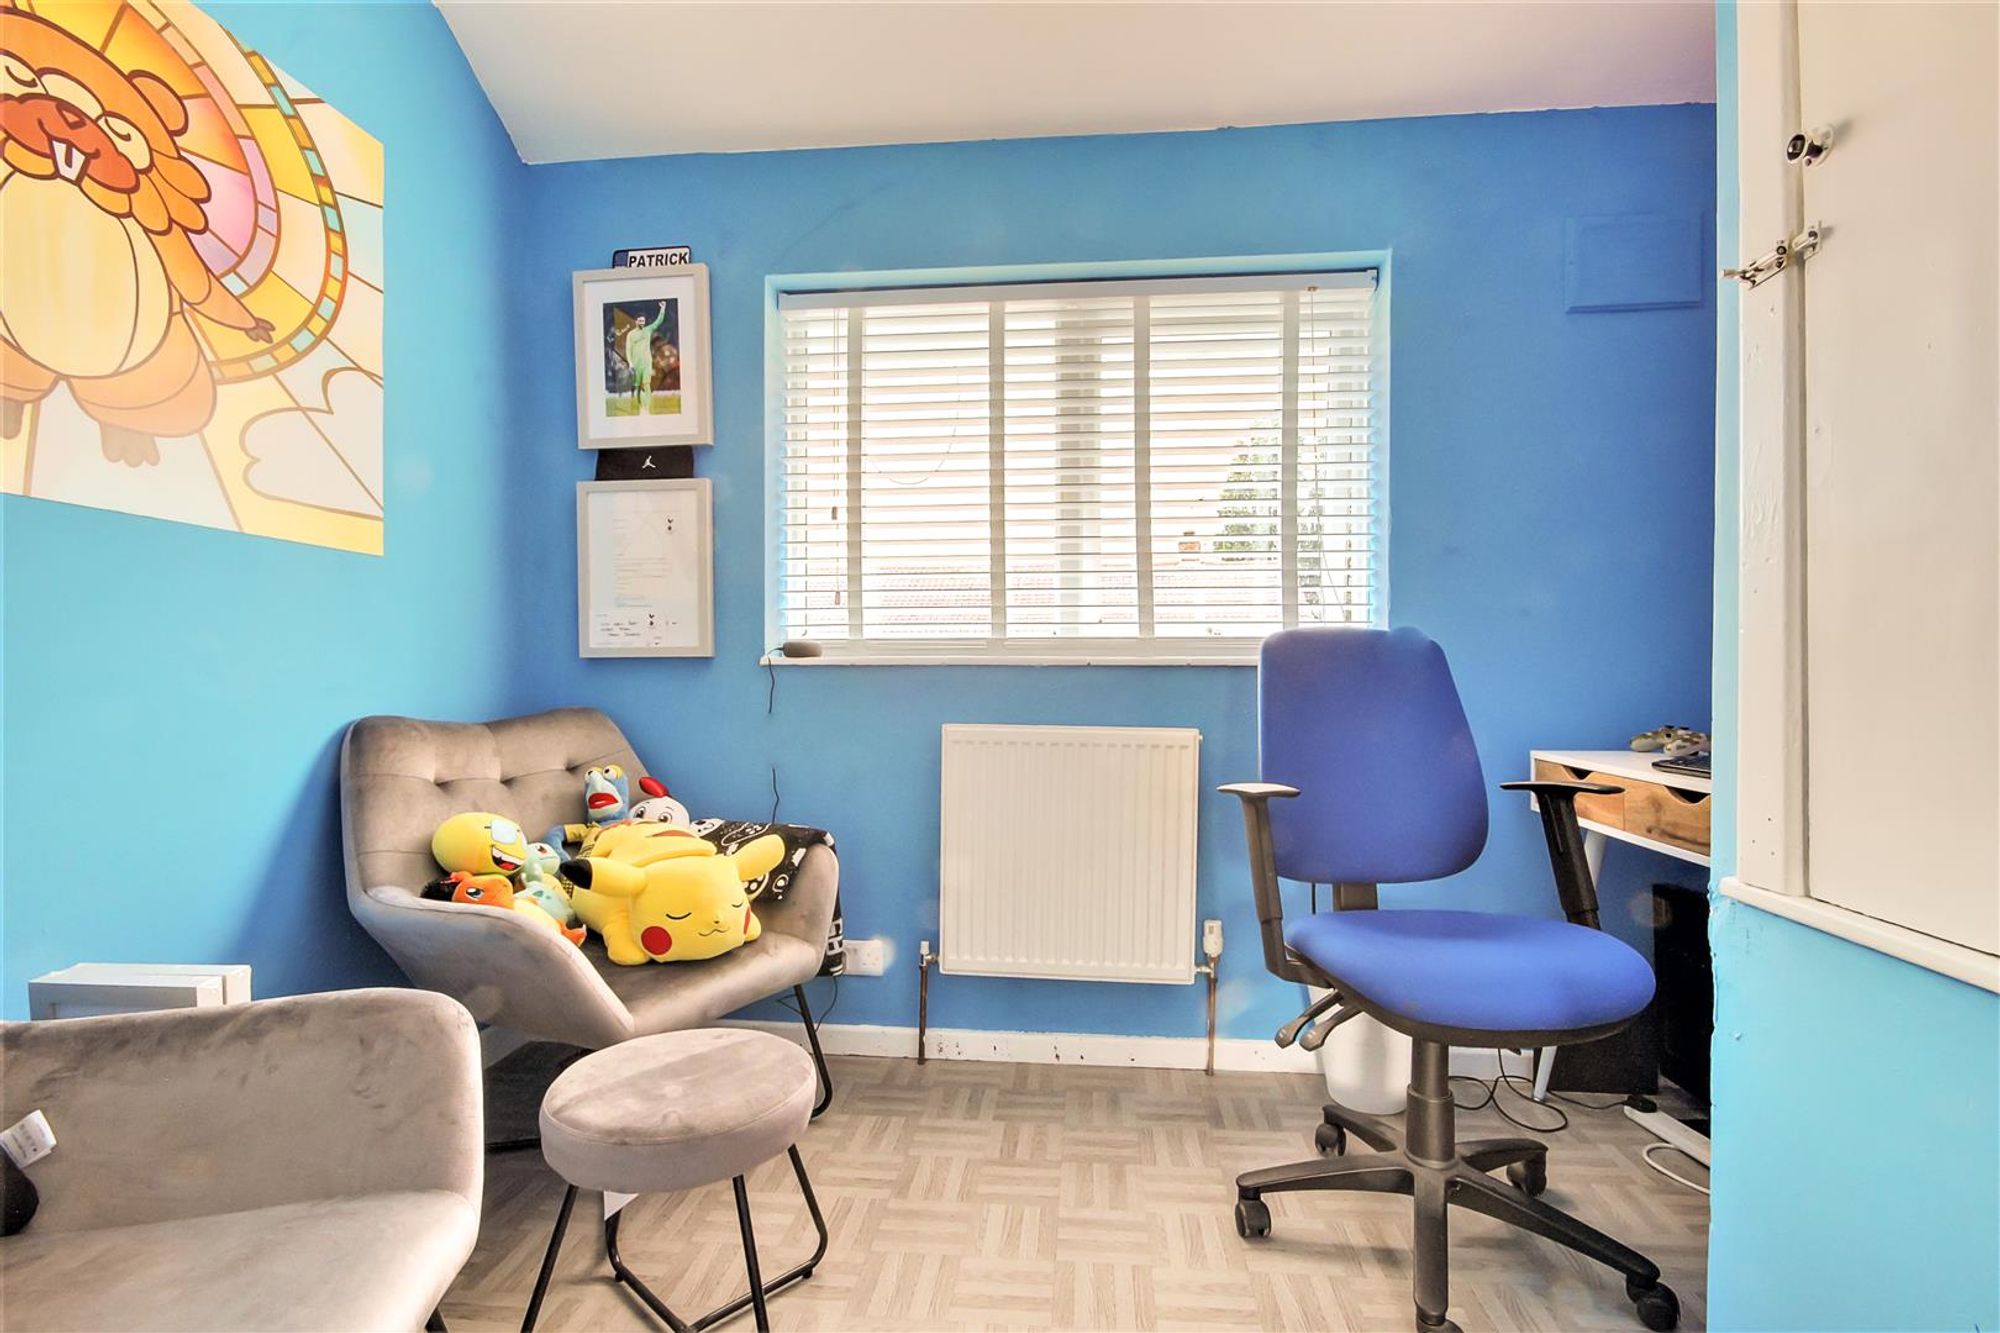
Bedroom Three
West aspect via double glazed window. radiator. space for freestanding wardrobes.
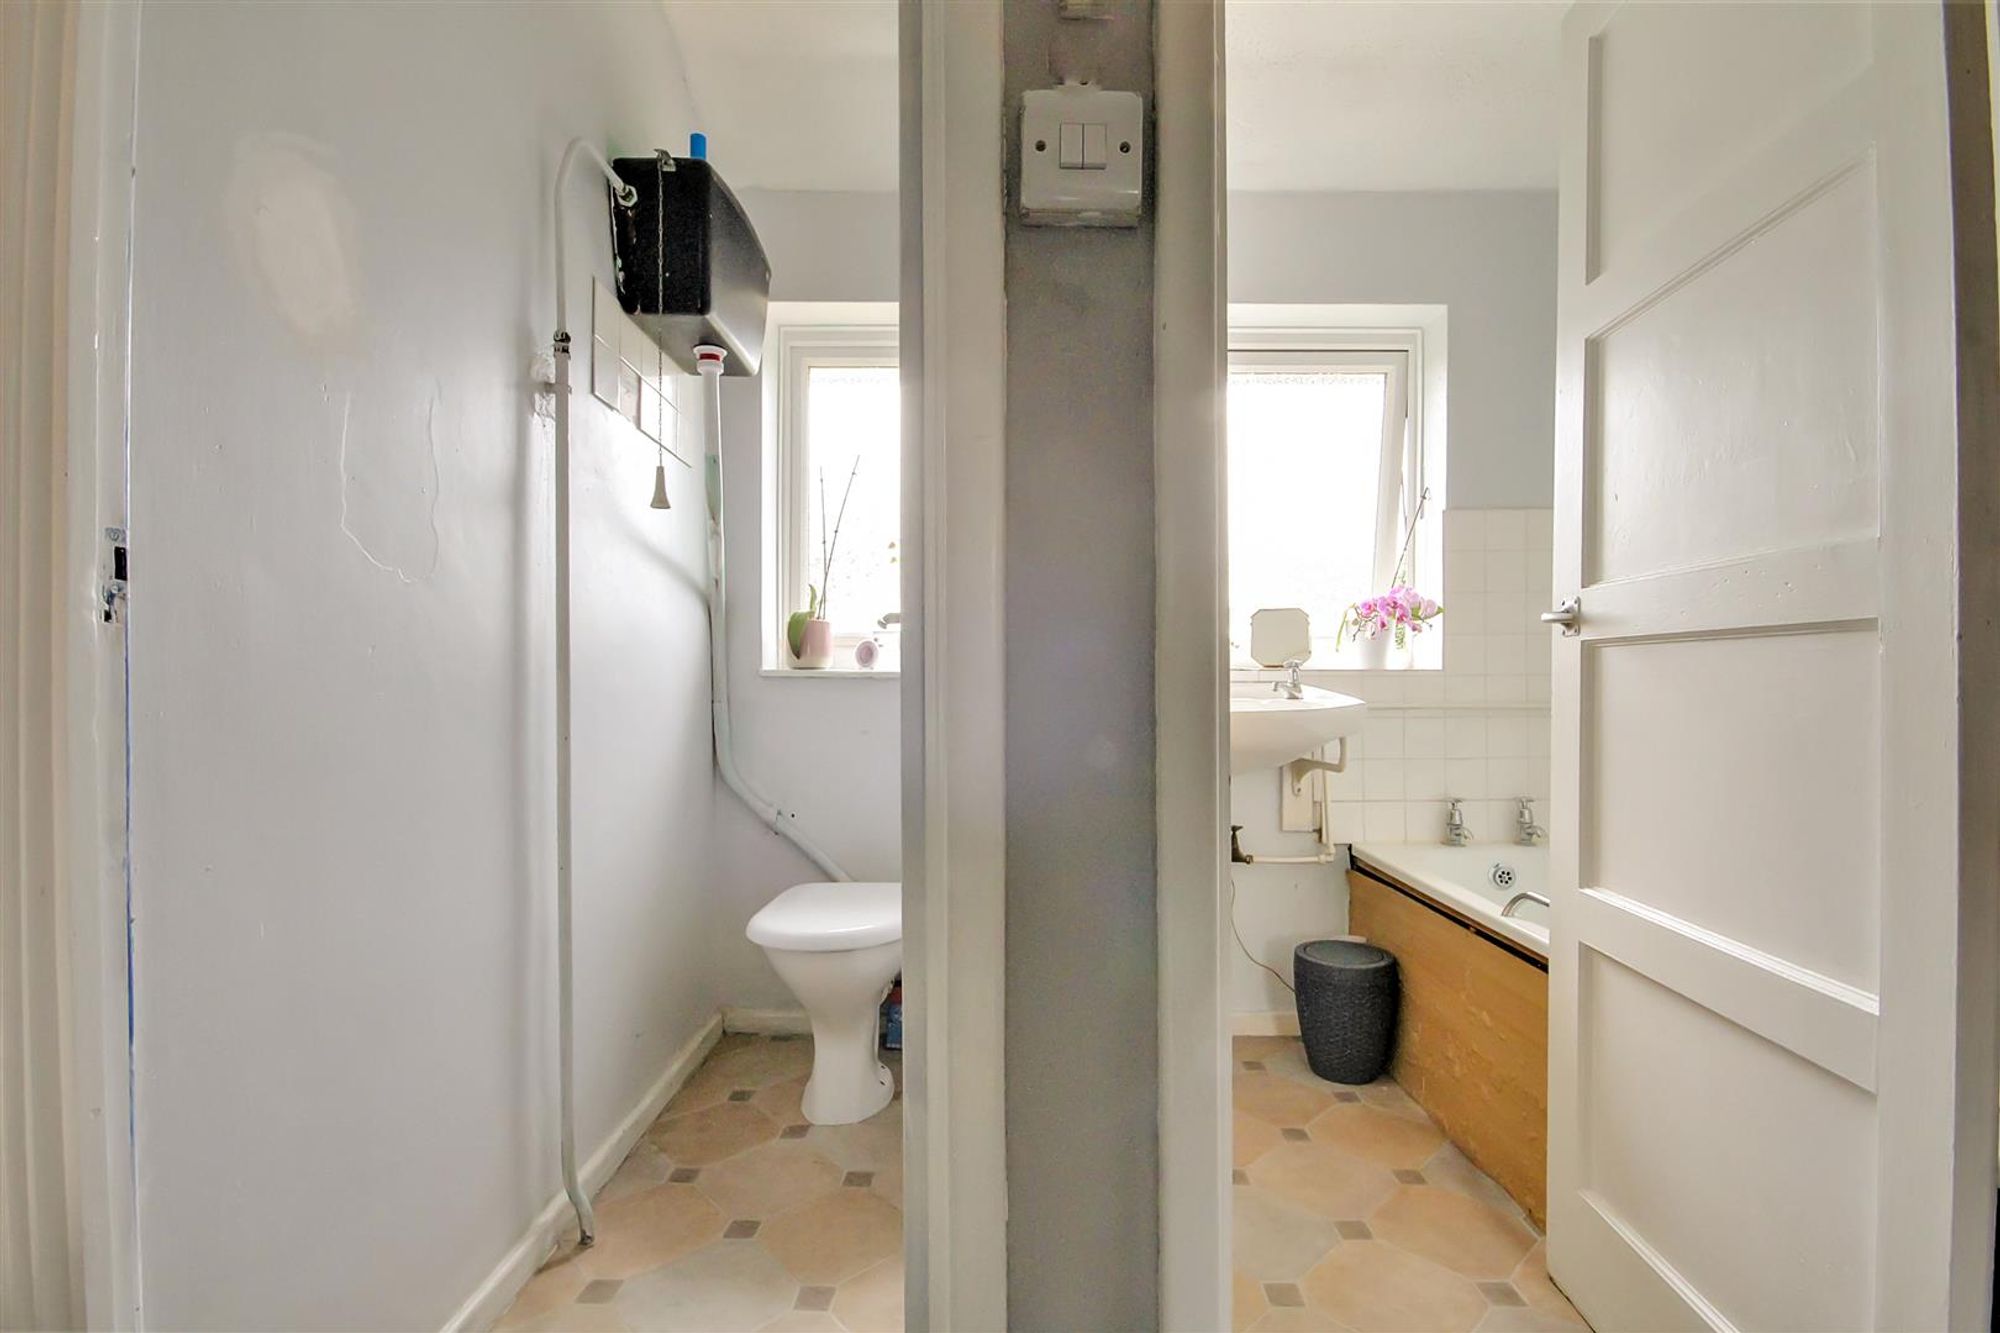
Bathroom
Fitted suite with paneled bath and mixer taps. mains powered shower. pedestal wash hand basin. frosted double glazed window.
Separate W.C
High level flush W.C. Frosted double glazed window.
Outside
Private Rear Garden
Being a feature of the home, this private rear garden is mainly laid to lawn with an initial patio area. outside water tap. side access to the front. two brick built storage cupboards.
Off Street Parking
hardstanding providing off street parking.
Required Information
Council tax band: C Draft version:1 Note: These details have been provided by the vendor. Any potential purchaser should instruct their conveyancer to confirm the accuracy.