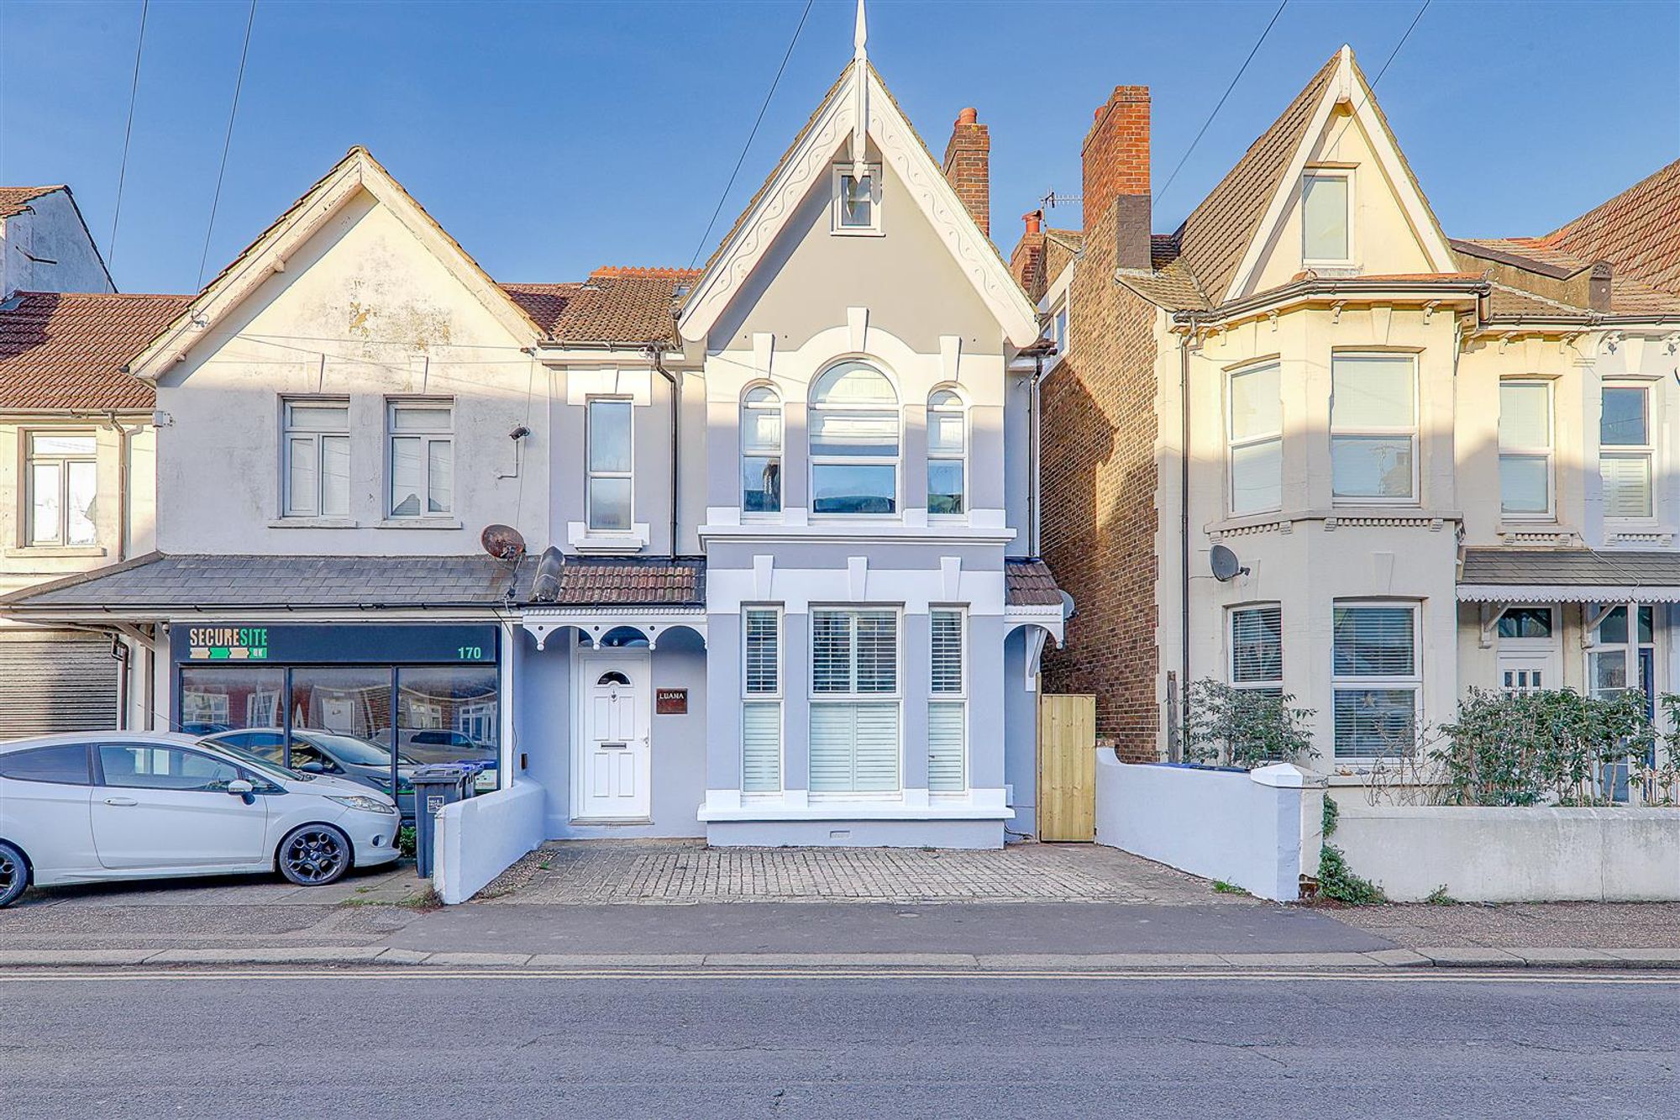
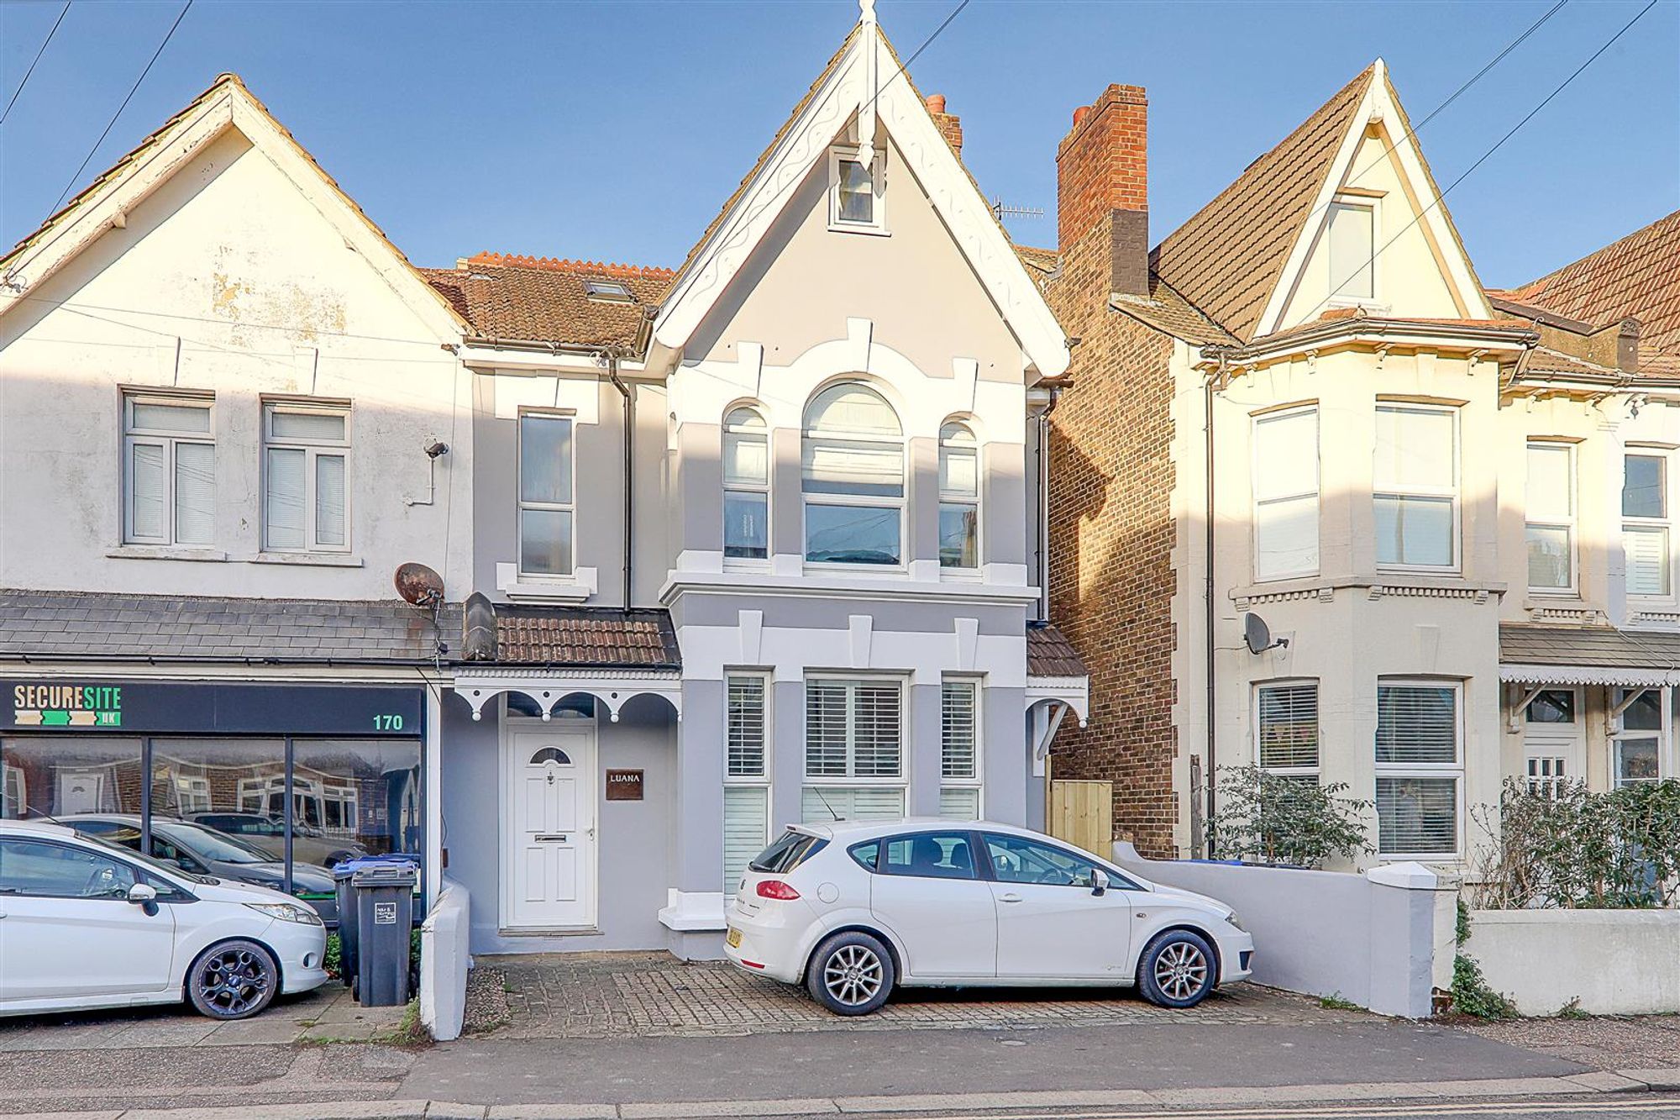
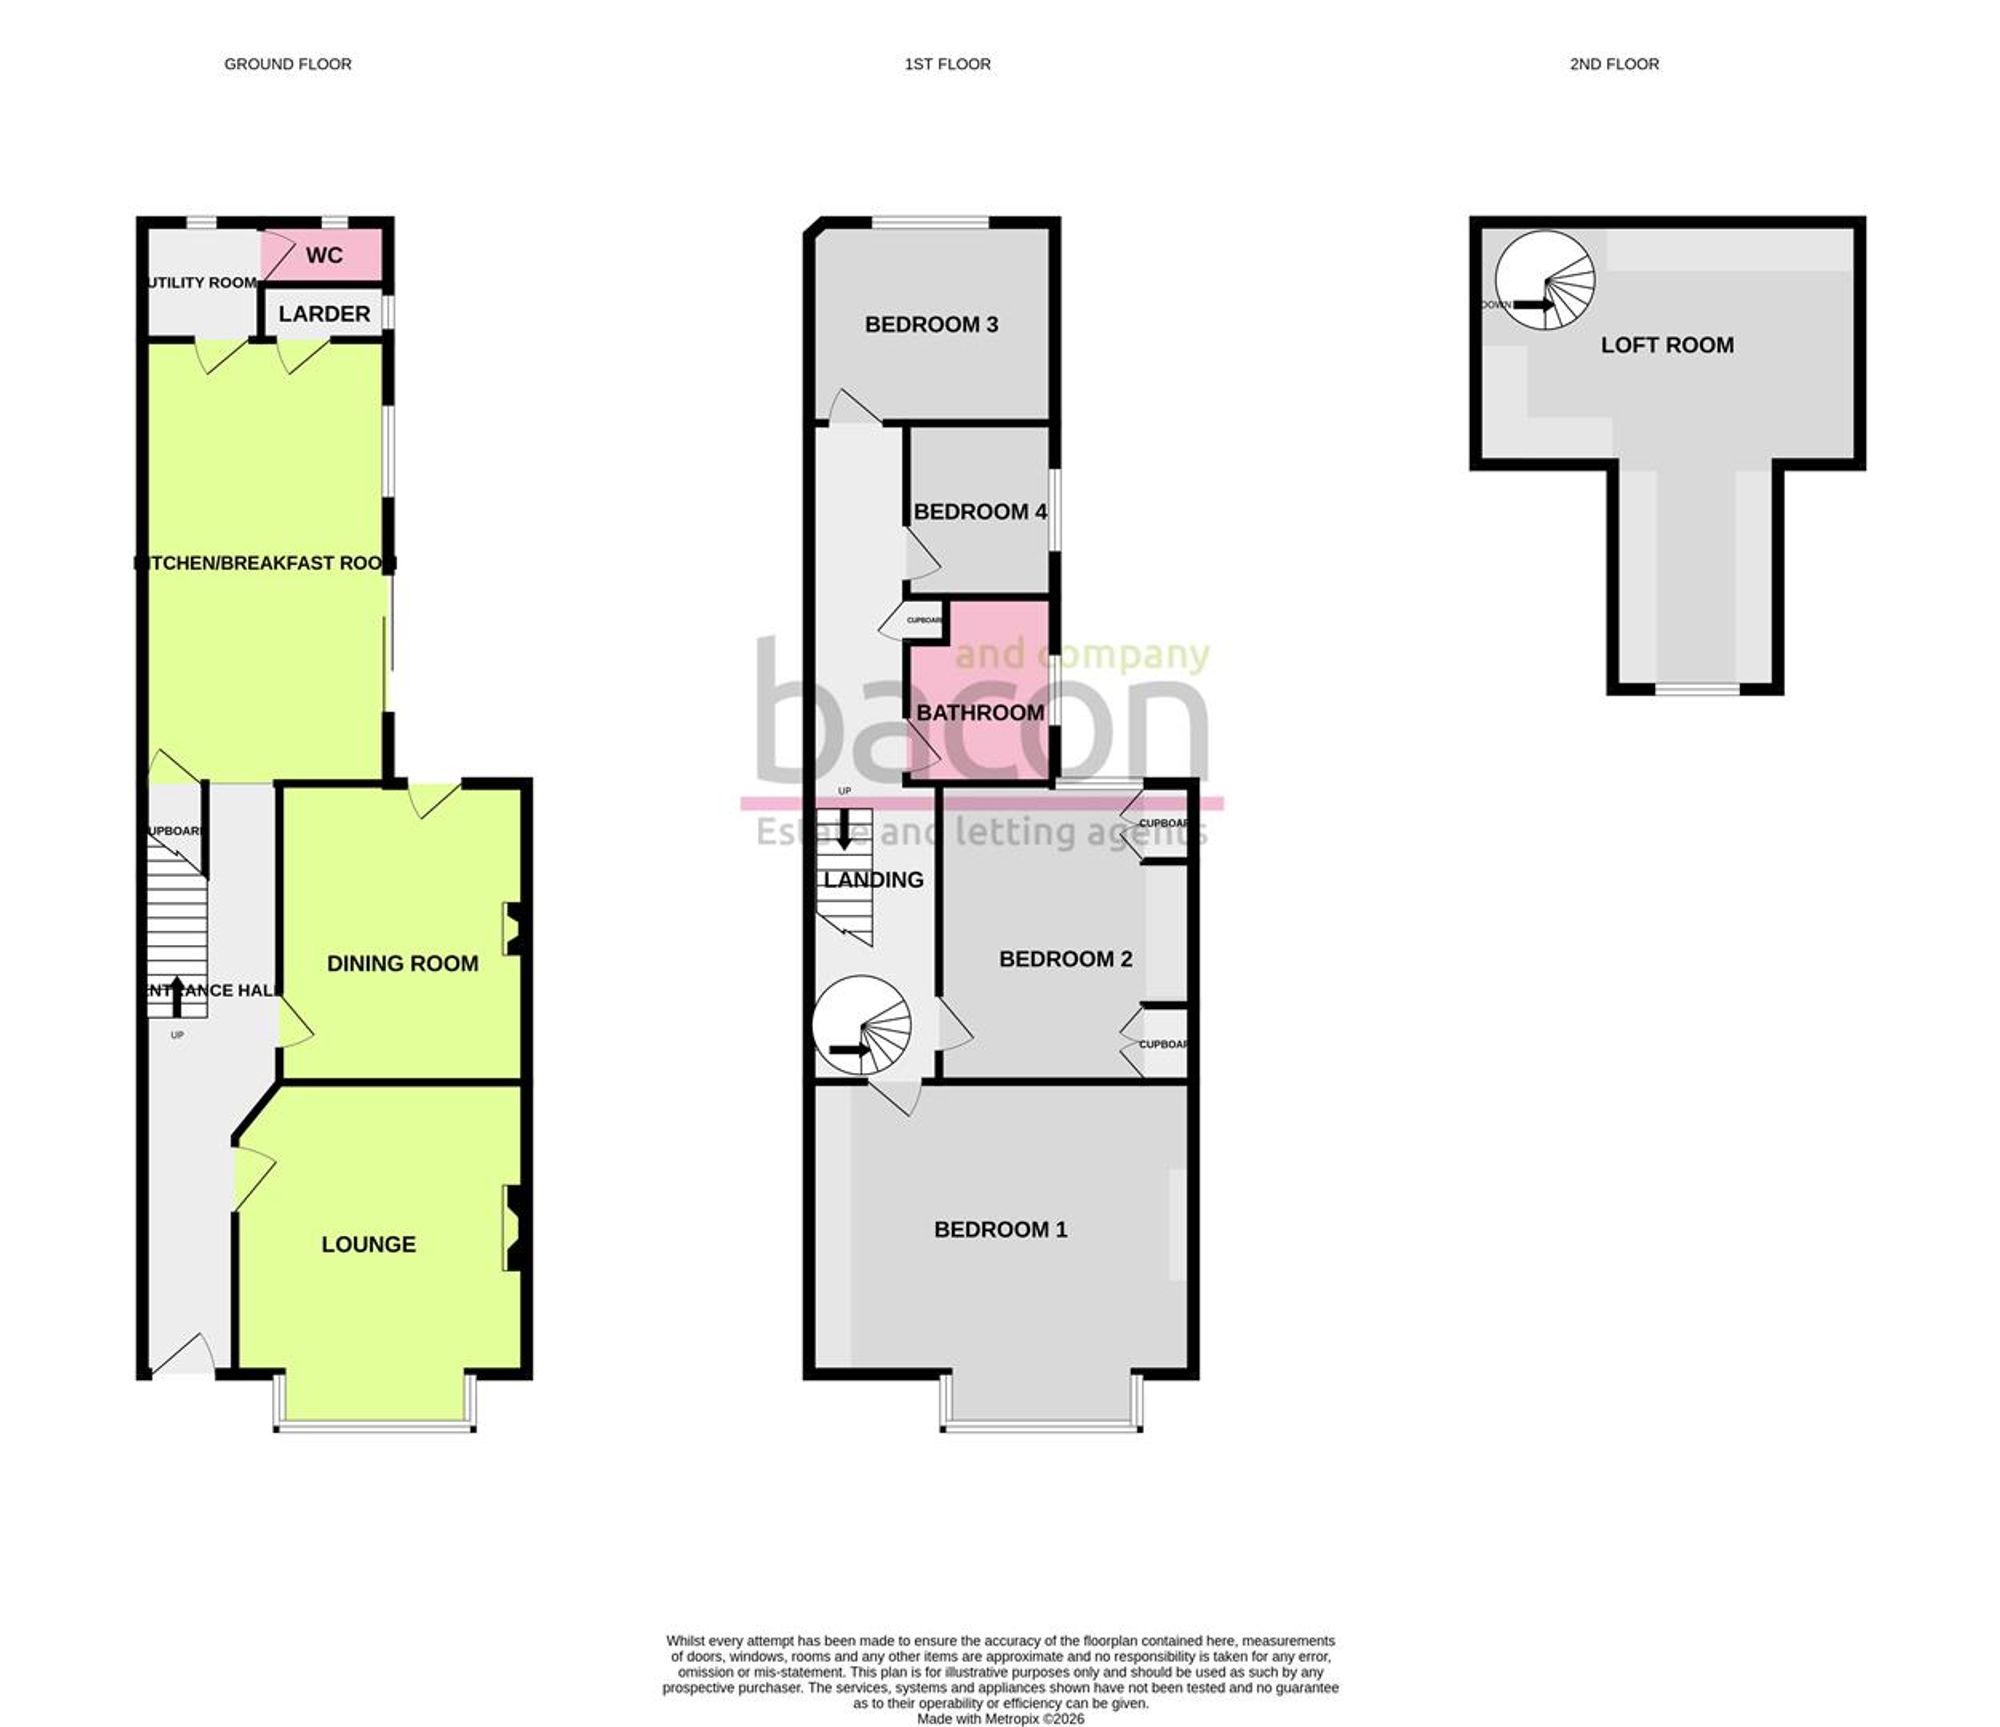
A four/five bedroom Victorian family home in favoured area of West Worthing having retained much of the original features. Accommodation briefly comprises; entrance hall, bay fronted lounge, dining room, fitted kitchen/breakfast room, utility room and ground floor WC, first floor landing, three double bedrooms with a further forth bedroom and family bathroom, stairs leading to a versatile second floor loft room. Externally the home offers off road parking and walled rear garden. Benefits include gas fired central heating and double glazed windows.
A canopied porch with a uPVC front door leading in
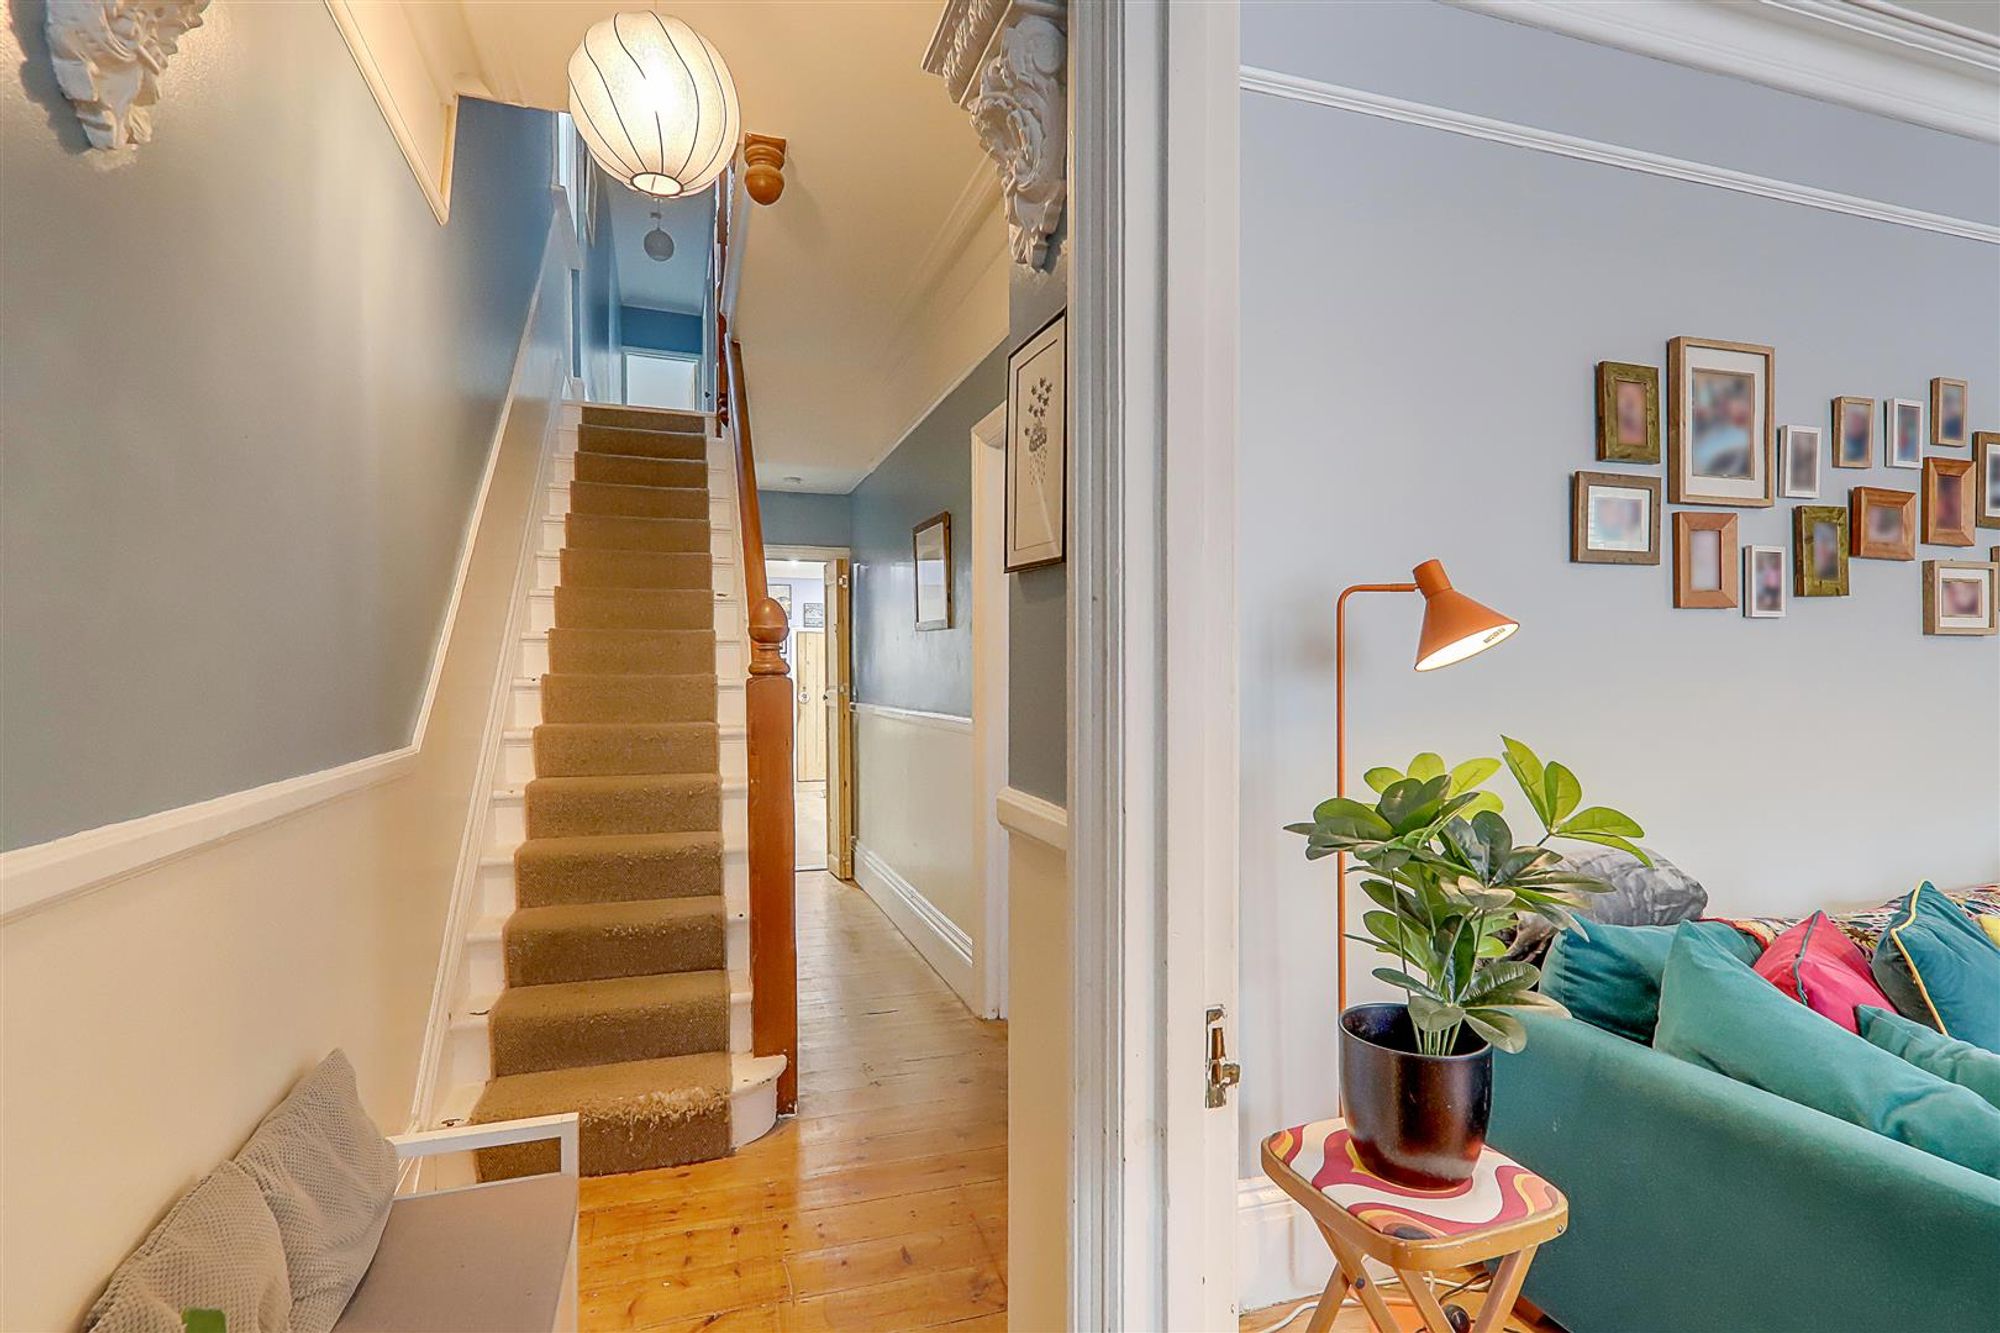
Entrance Hall
Stripped wood flooring. Understairs storage. Attractive balustrade. Radiator.
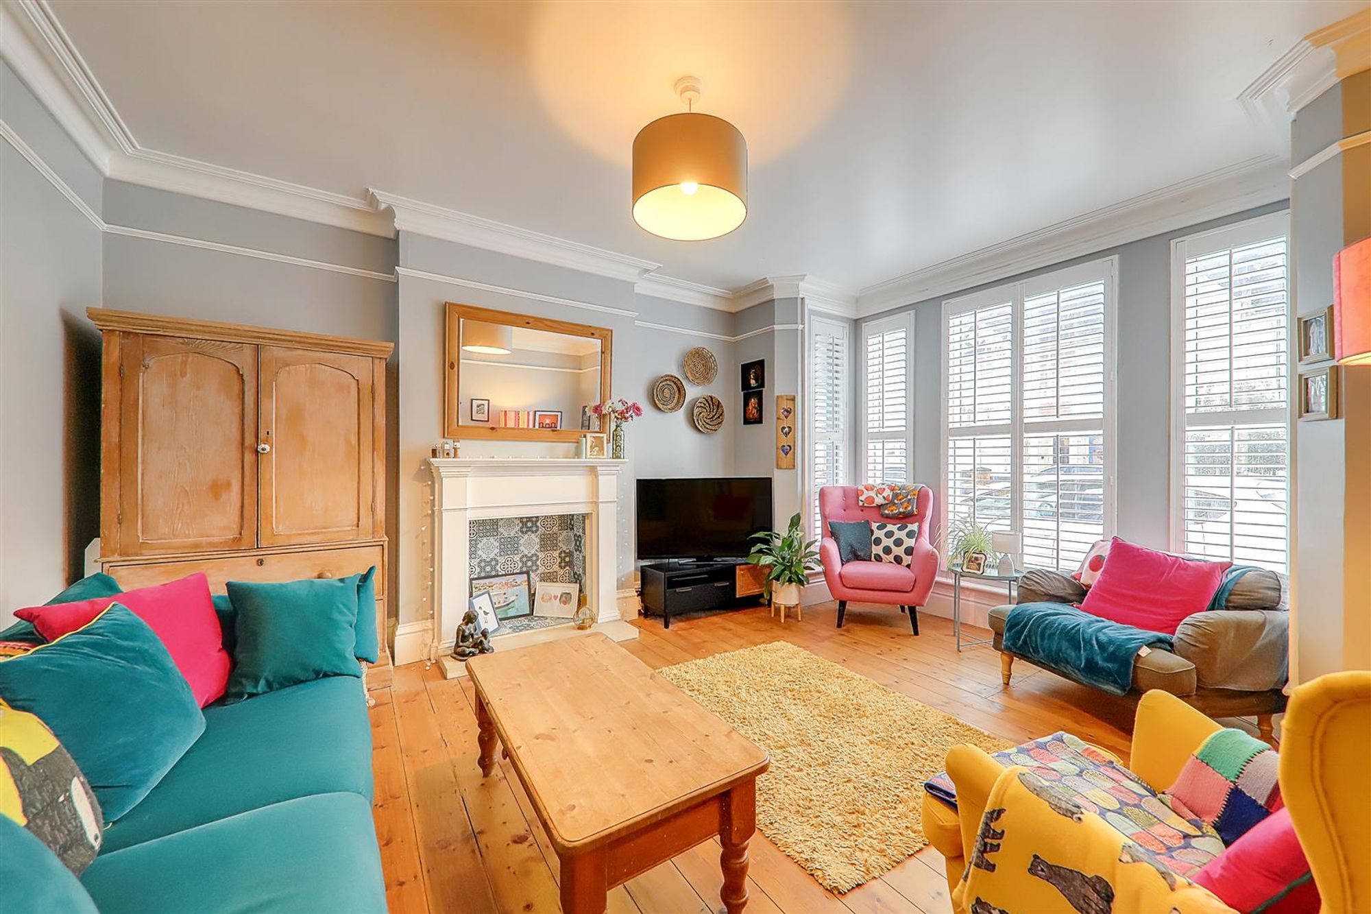
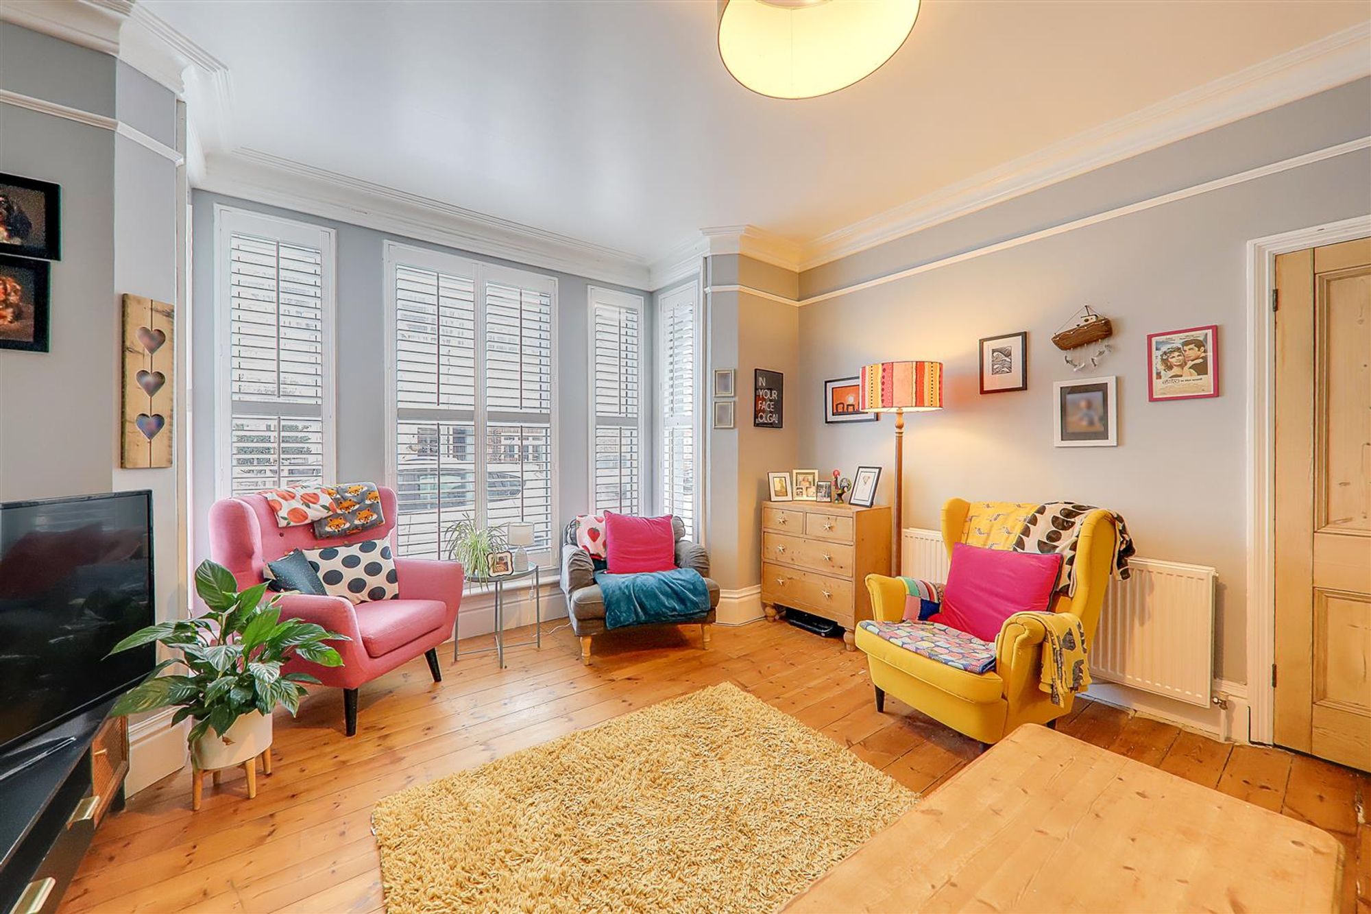
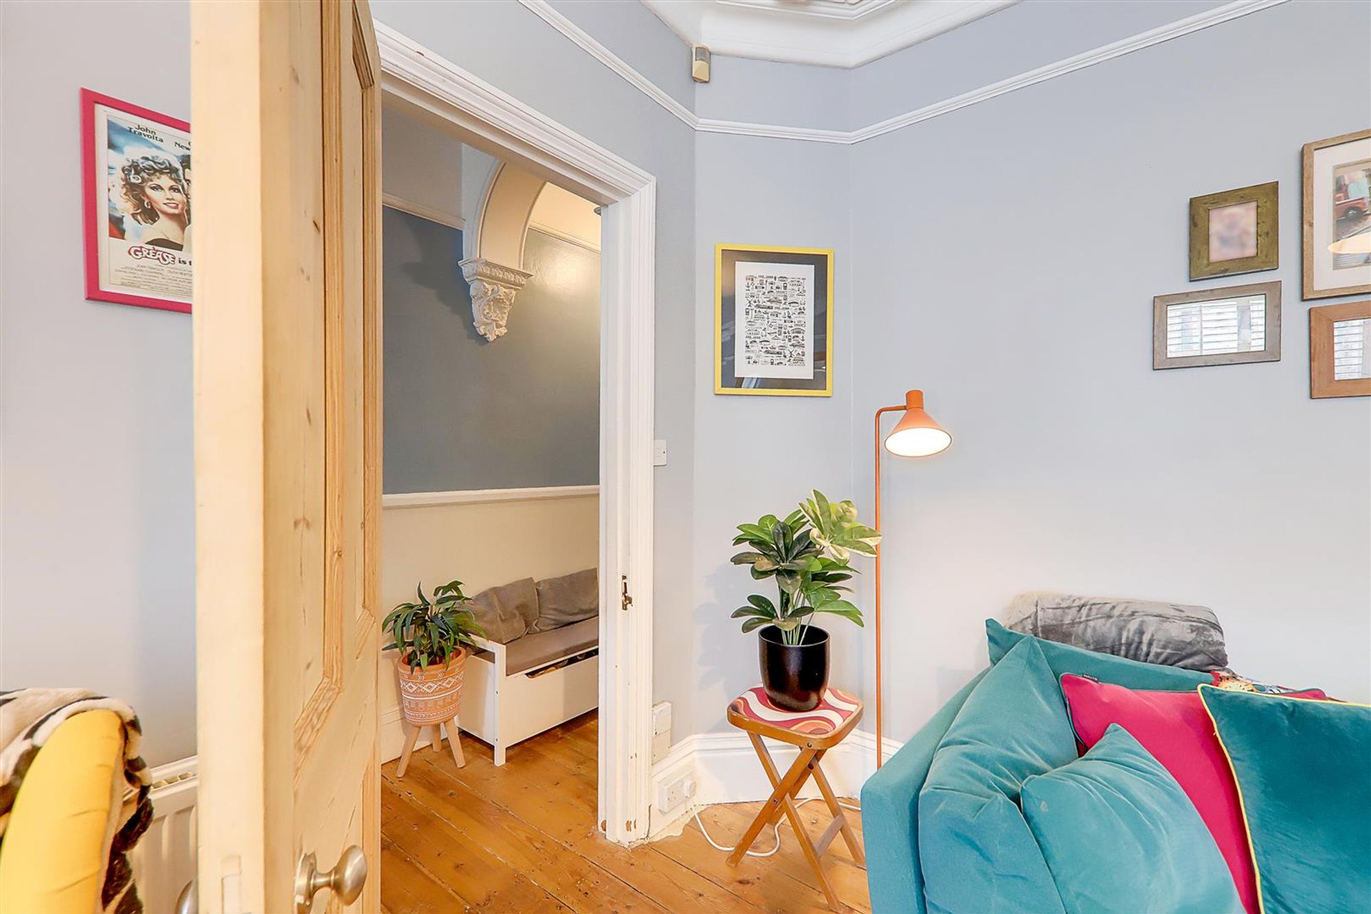
Lounge
Dimensions: 5.03 x 4.29 (16'6" x 14'0"). Attractive feature fireplace and surround. Double glazed south facing bay window with plantation shutters. Stripped wood flooring. Decorative cornice. Picture rail. Double radiator. TV and telephone point.
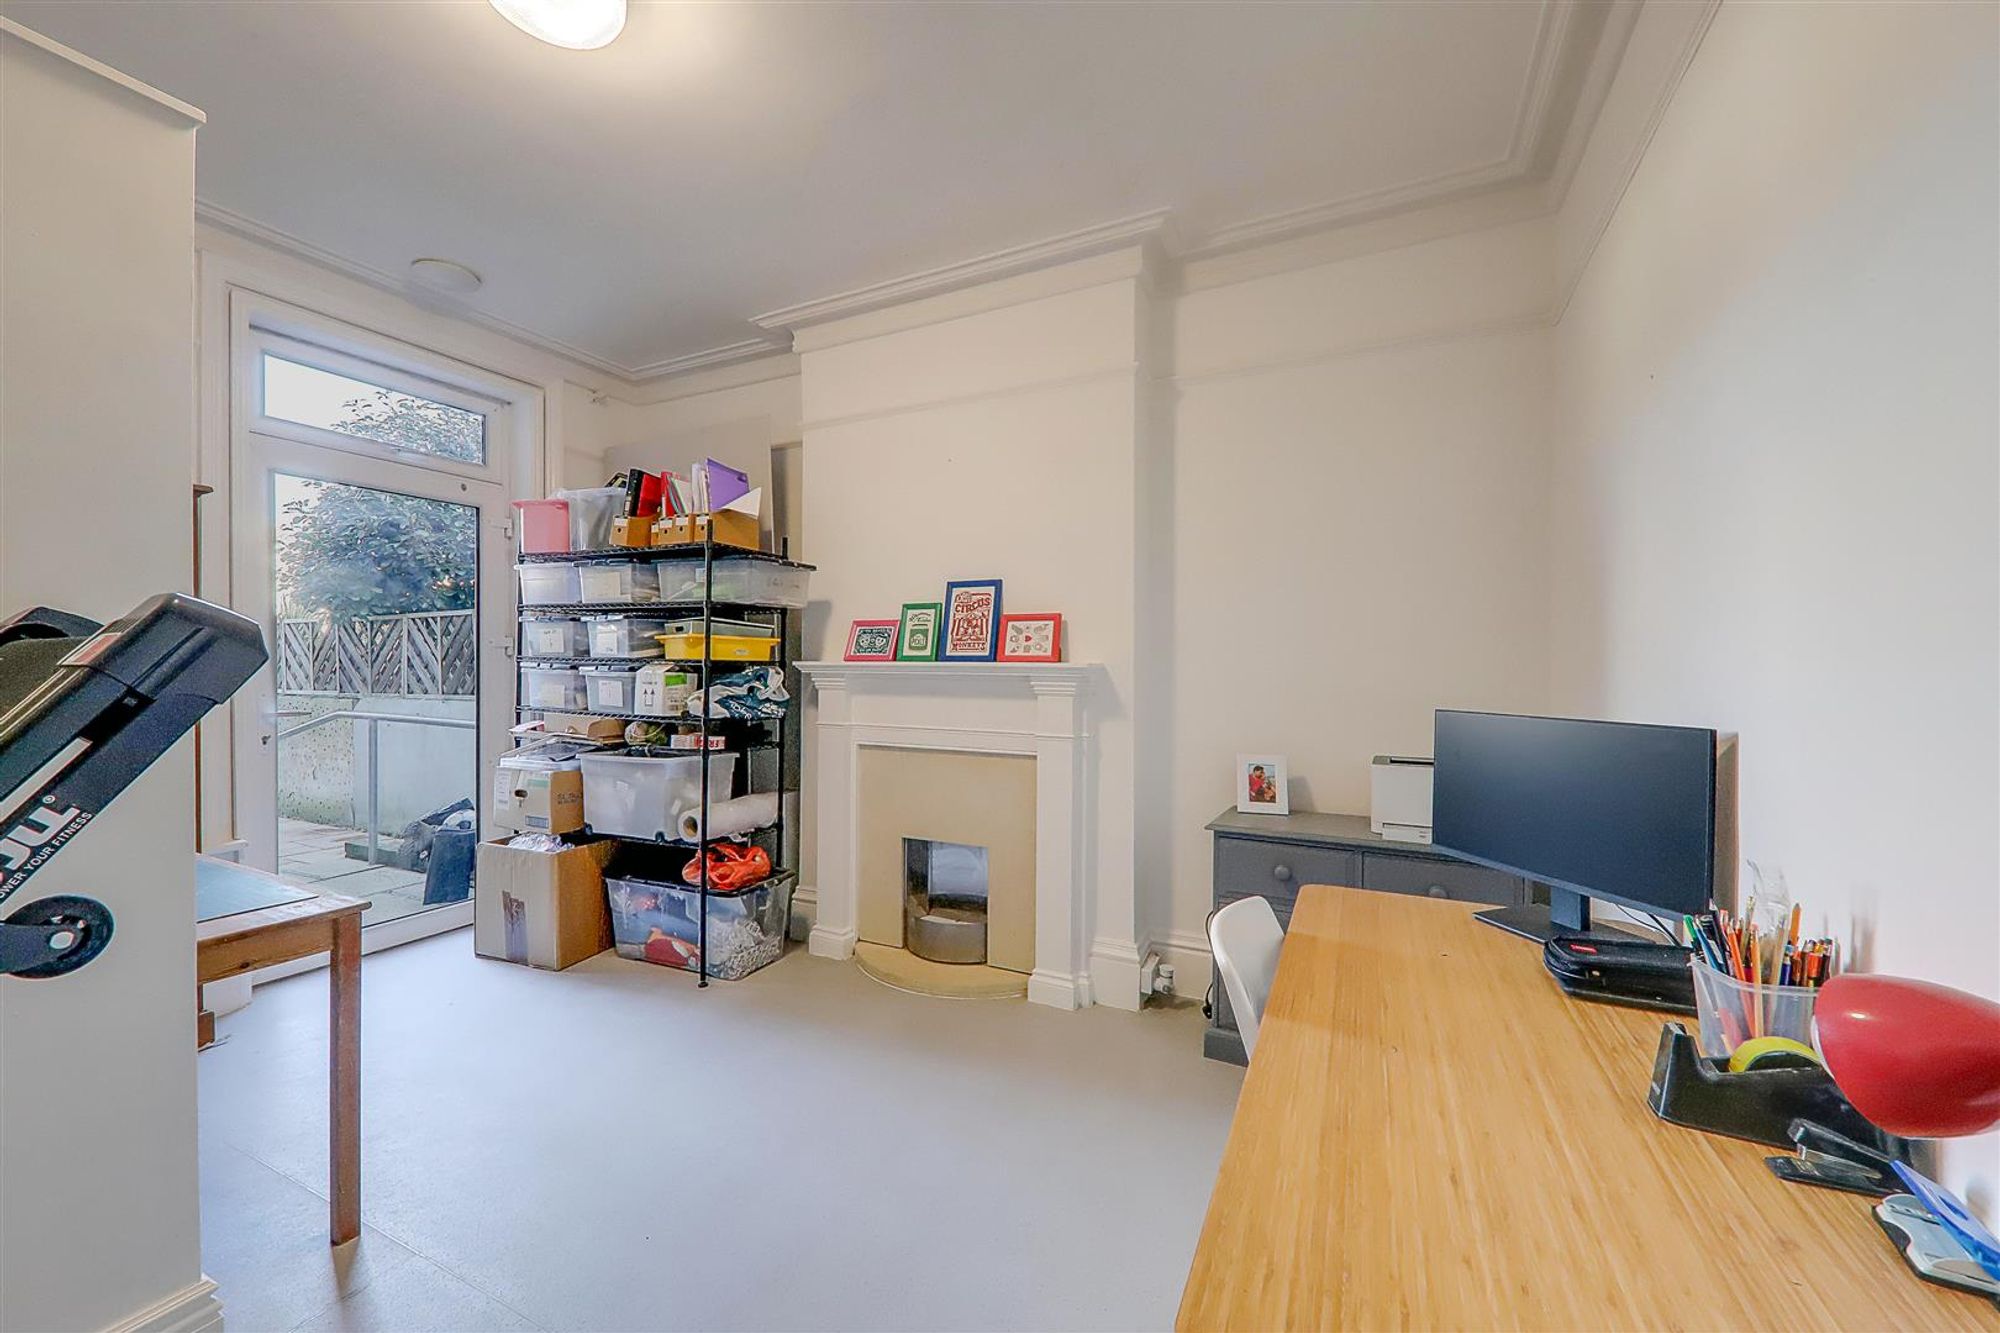
Dining Room
Dimensions: 4.20m x 3.68m (13'9" x 12'0"). Could also be used as a downstairs bedroom if required. Attractive fireplace and surround. Double glazed door leading to garden. Decorative cornice. Picture rail.
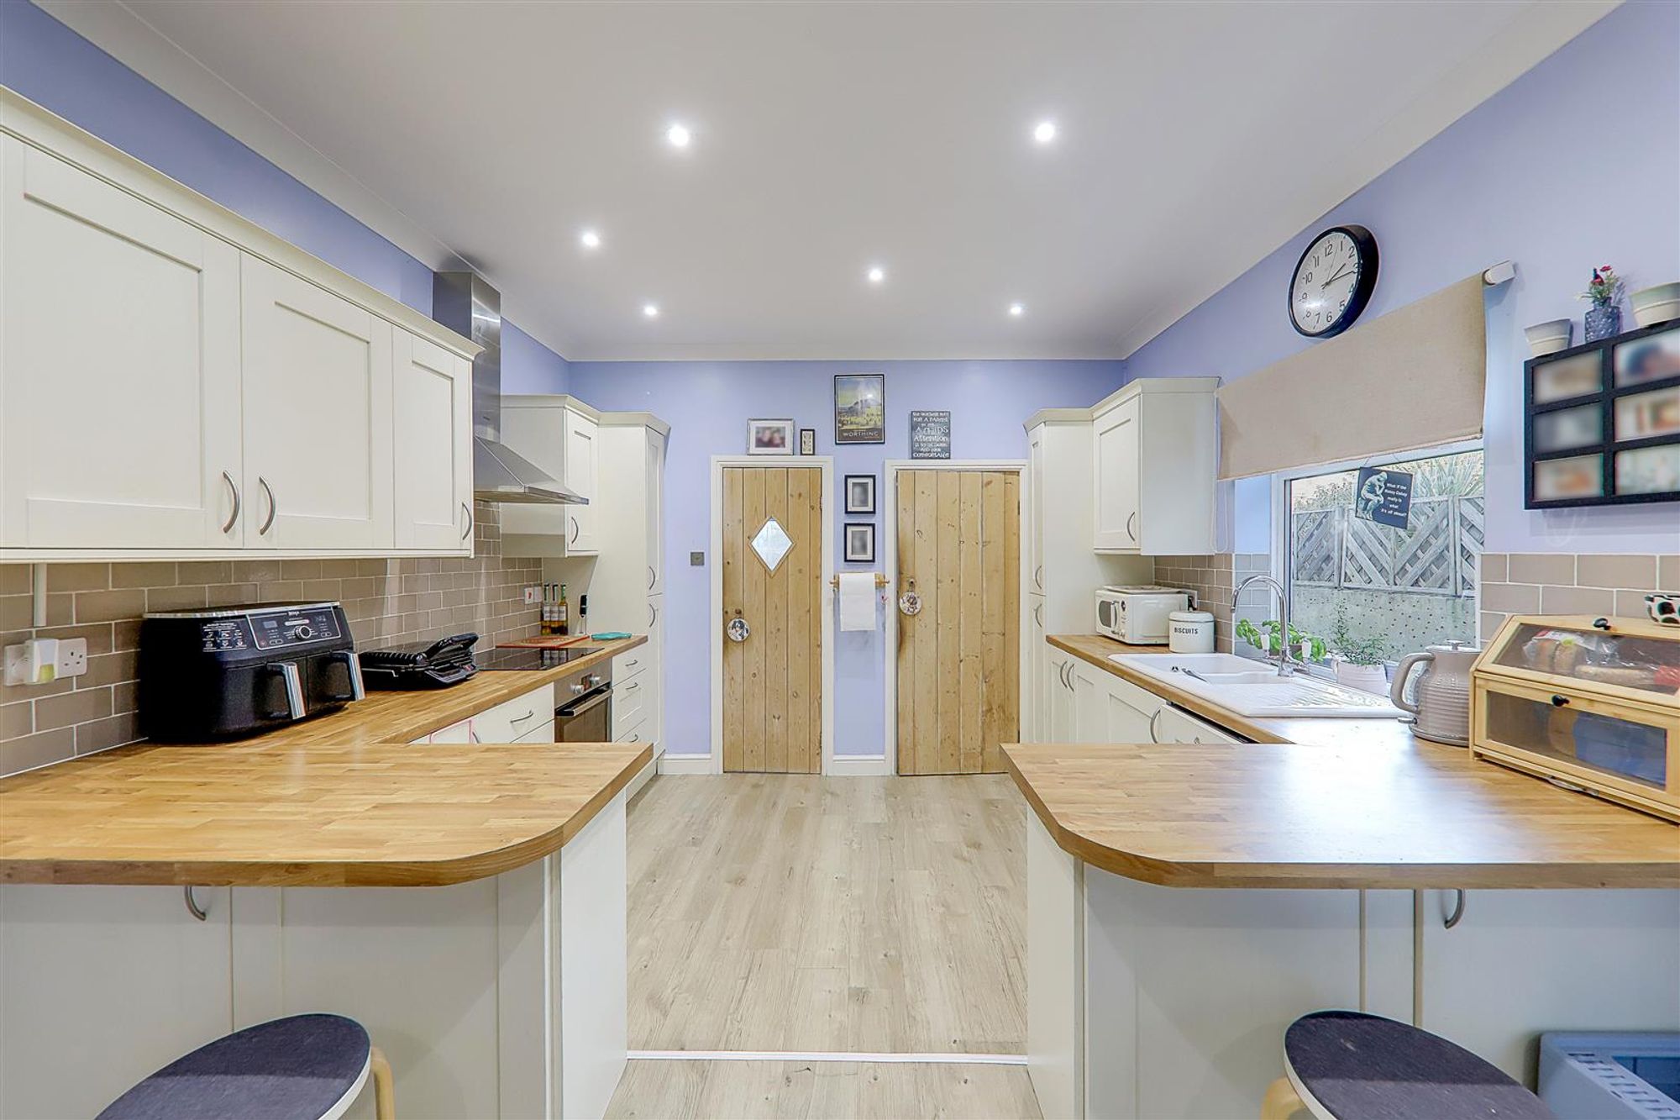
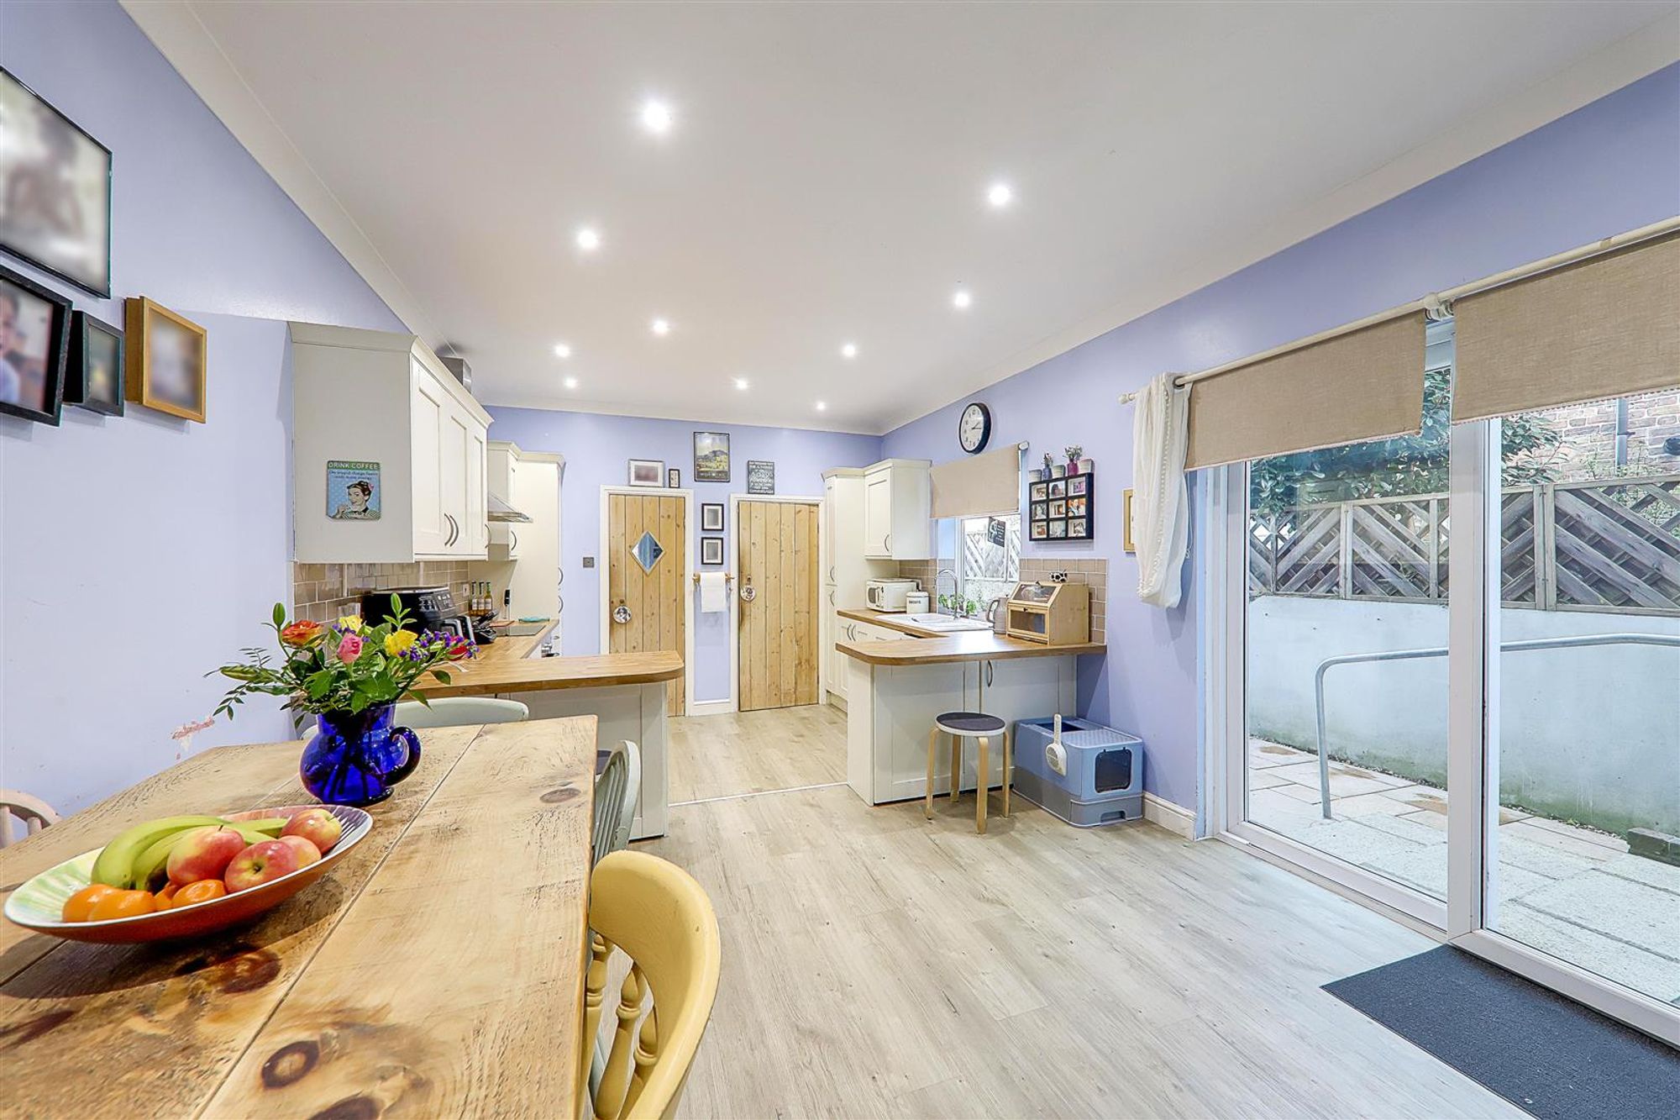
Kitchen/Breakfast Room
Dimensions: 3.46 x 6.29 (11'4" x 20'7"). Modern fitted kitchen comprising work surfaces with 1.5 bowl sink and single drainer unit incorporating mixer taps. Excellent range of base units and matching wall units. Fitted oven with hob above and canopy extractor fan. Integrated dishwasher. Walk in larder currently housing a freestanding fridge/freezer. Double glazed window. Radiator. Double glazed sliding patio doors leading out to garden. Further door into:
Utility Room
Dimensions: 1.84 x 1.66 (6'0" x 5'5"). Space and plumbing for washing machine & tumble dryer. Gas fired boiler supplying hot water. Double glazed window. Door leading to;
Downstairs Cloakroom
Dimensions: 0.83 x 1.7 (2'8" x 5'6"). White suite. Close coupled WC. Wash hand basin. Double glazed window. Radiator.
Stairs from entrance hall to:
First Floor Landing
Attractive balustrade. Stripped wood flooring.
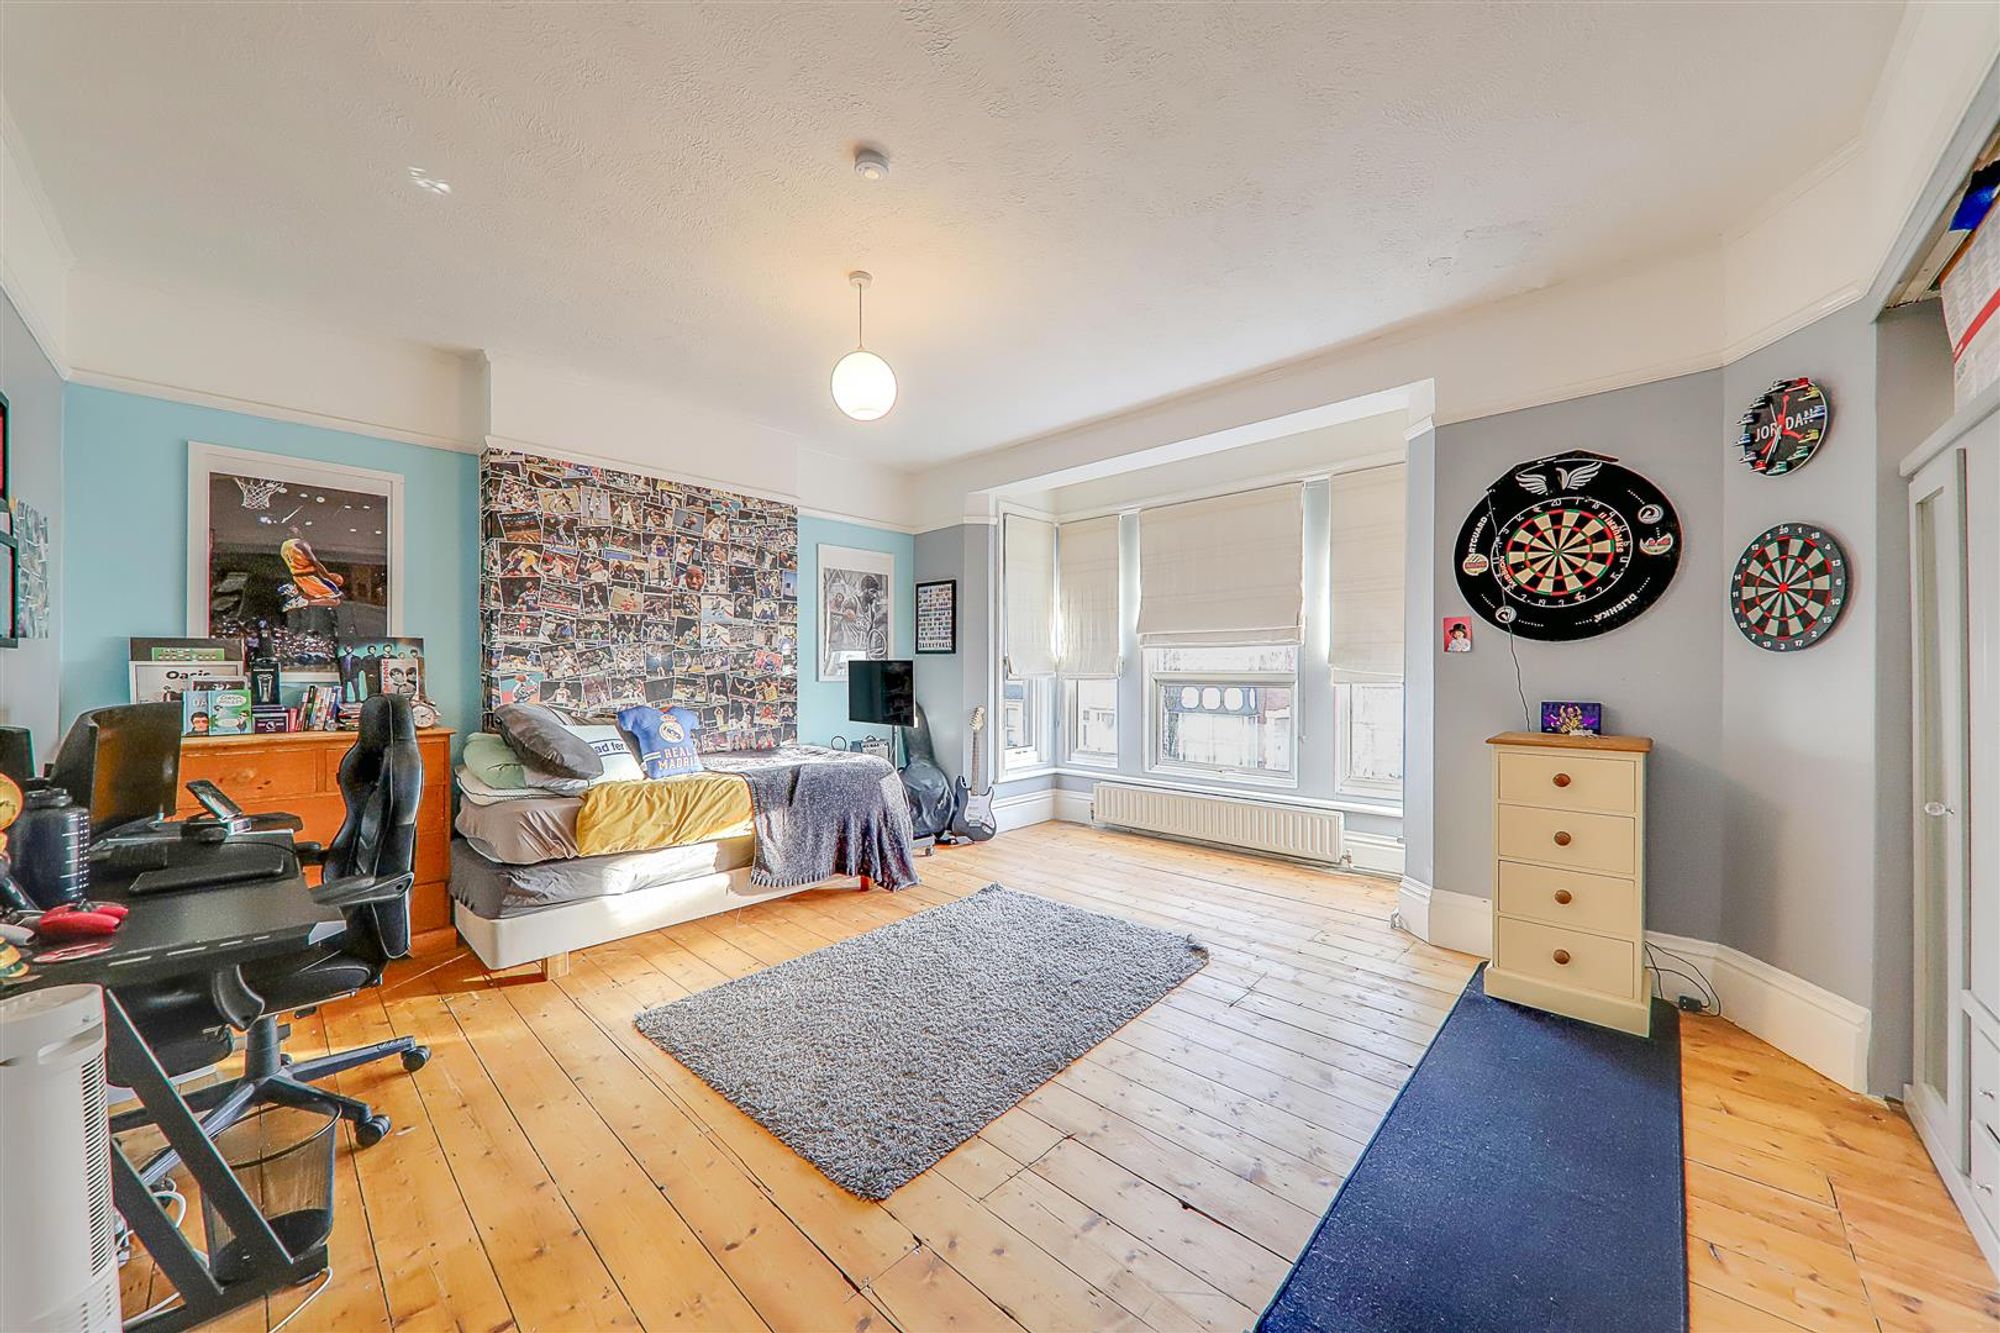
Bedroom One
Dimensions: 5.46 x 5.06 (17'10" x 16'7"). Bay fronted. Stripped wood flooring. Recessed alcove providing space for wardrobes. Picture rail. Radiator. Double glazed window.
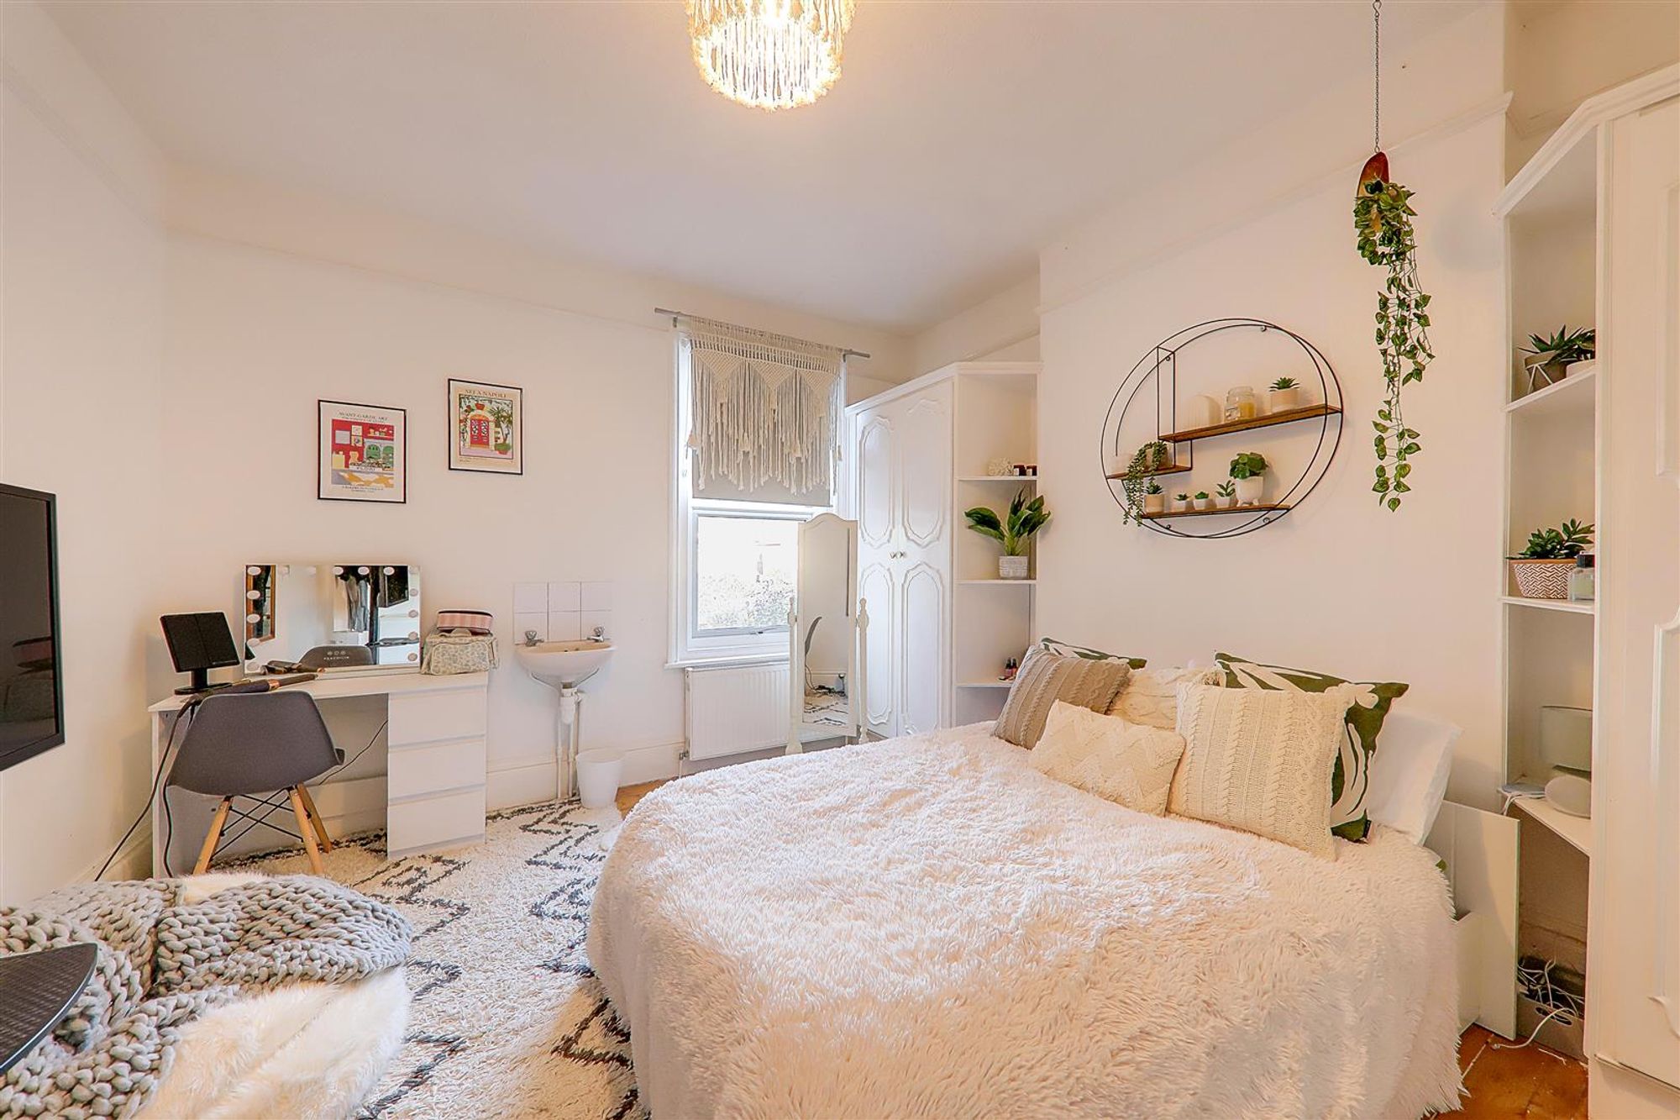
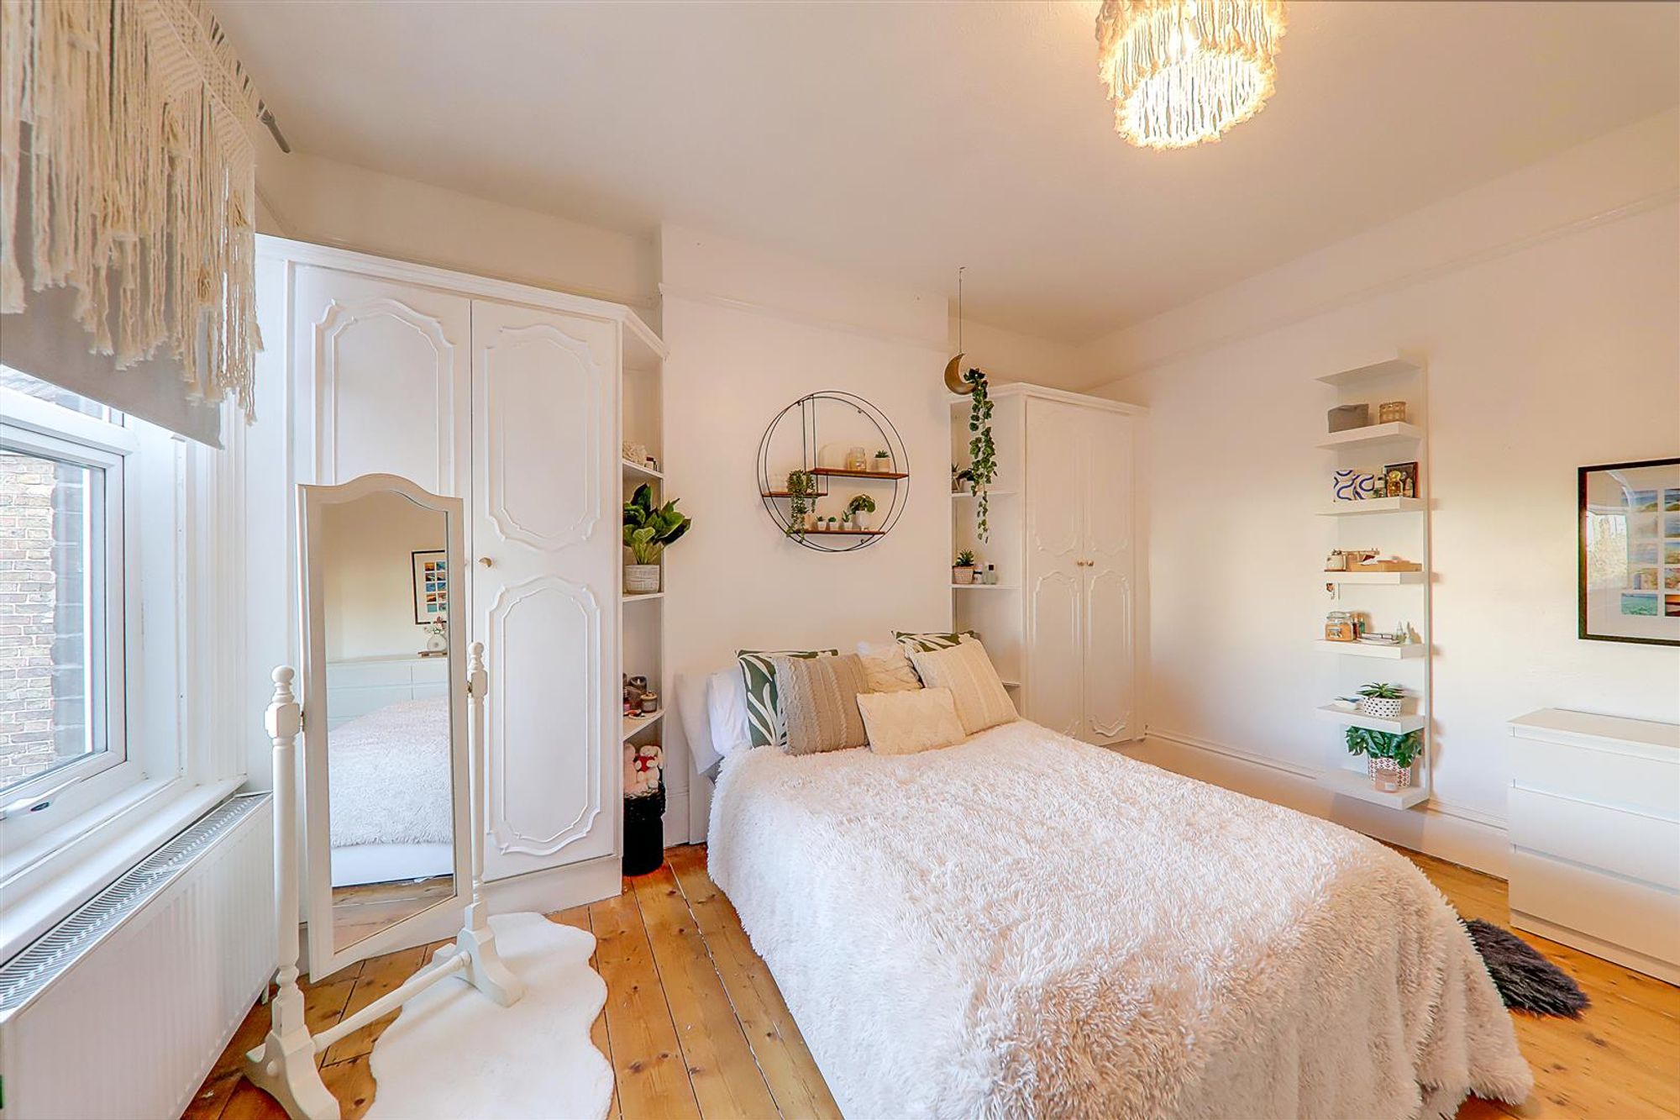
Bedroom Two
Dimensions: 3.63 x 4.23 (11'10" x 13'10"). Built in storage. Stripped wood flooring. Radiator. Double glazed window. Wash hand basin.
Bedroom Three
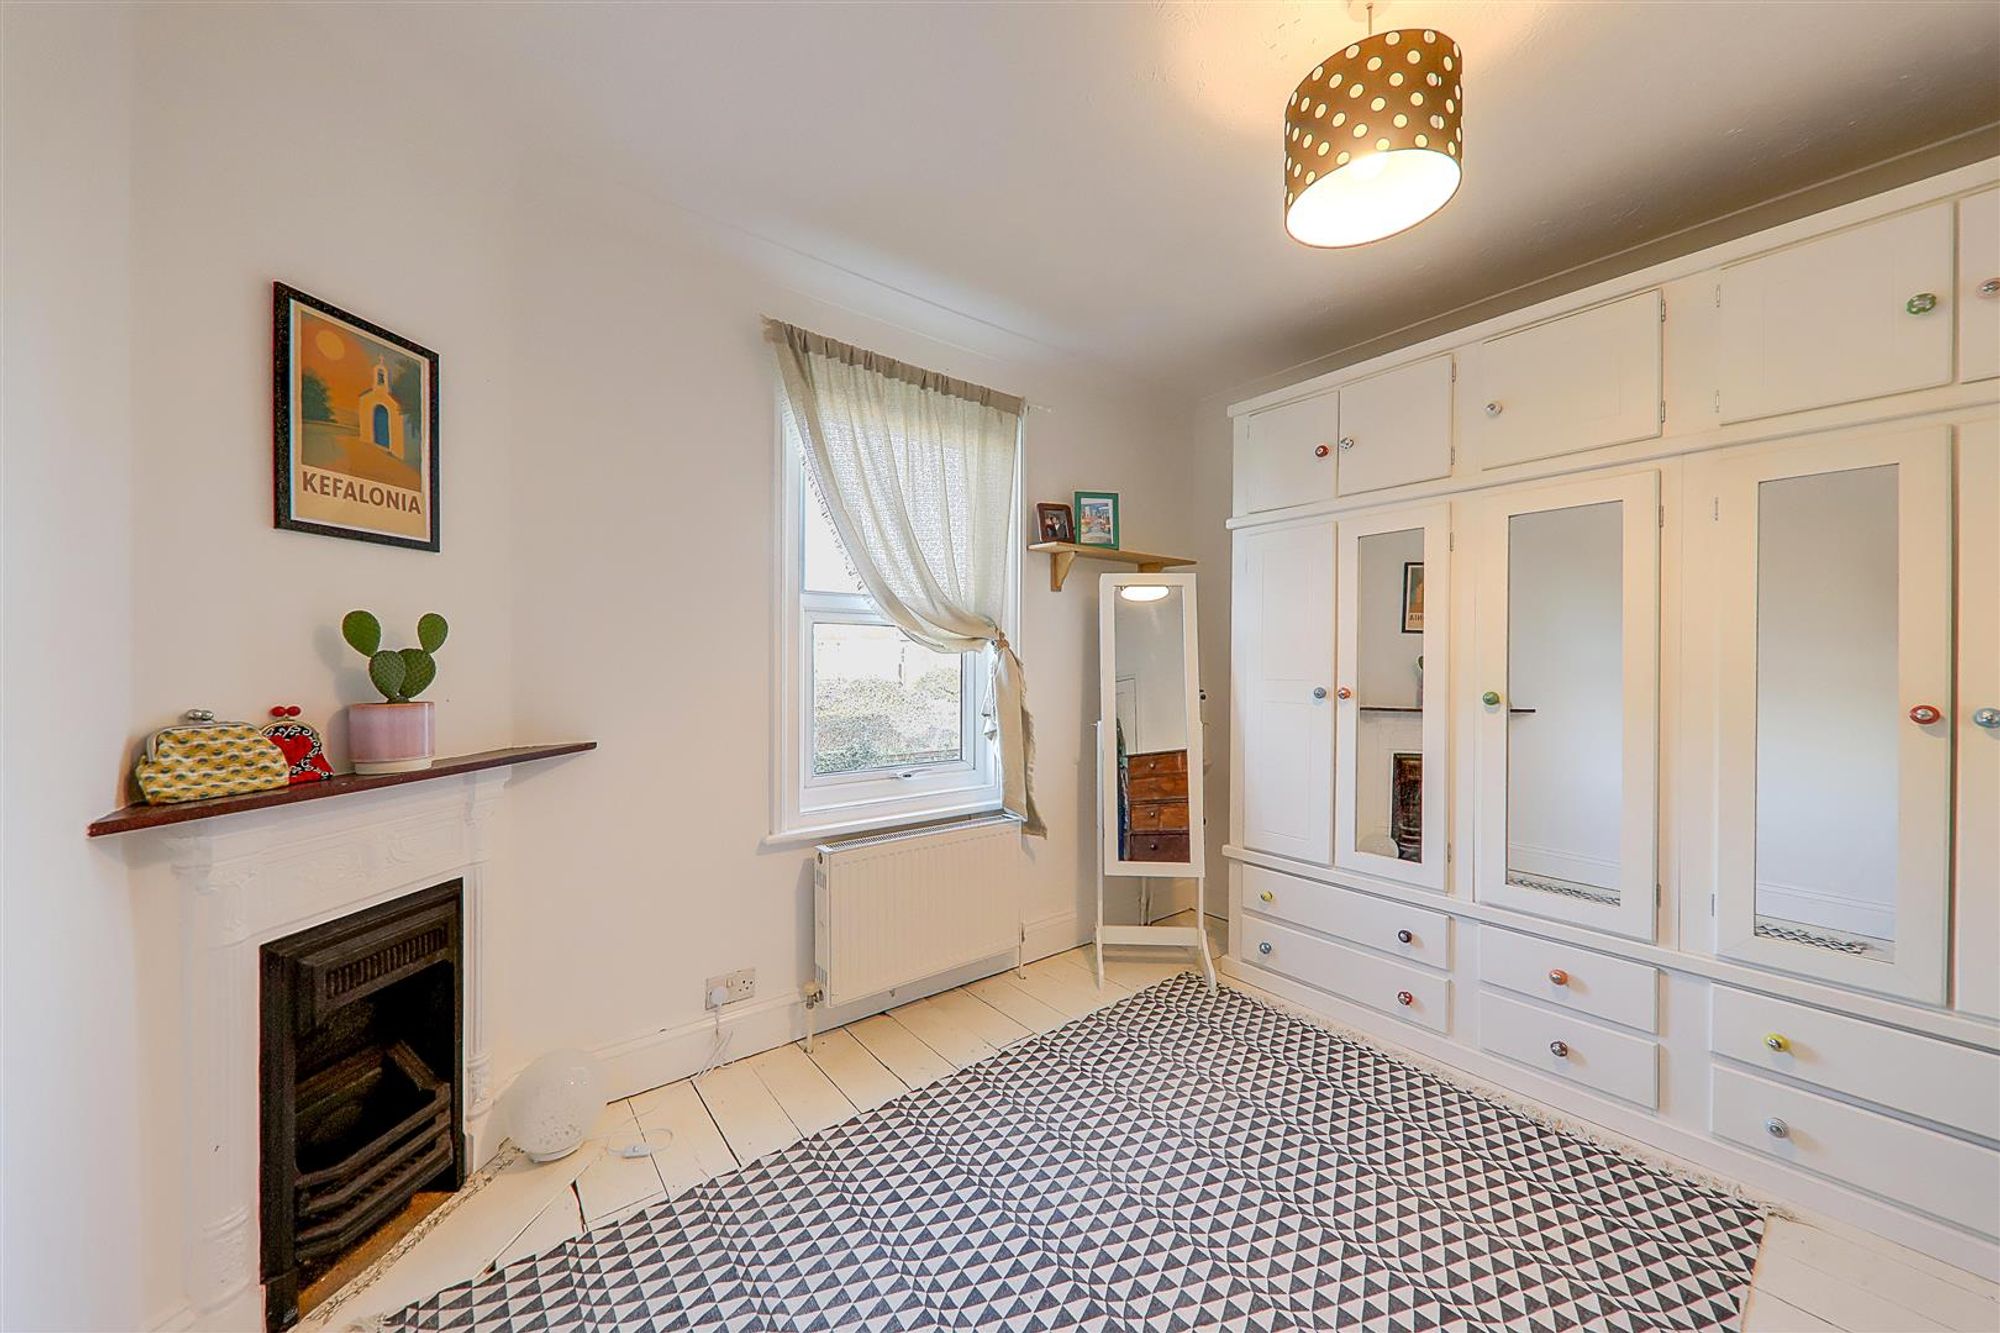
Dimensions: 2.89 x 3.40 (9'5" x 11'1"). Original fireplace. Stripped wood flooring. Radiator. Double glazed window.
Bedroom Four
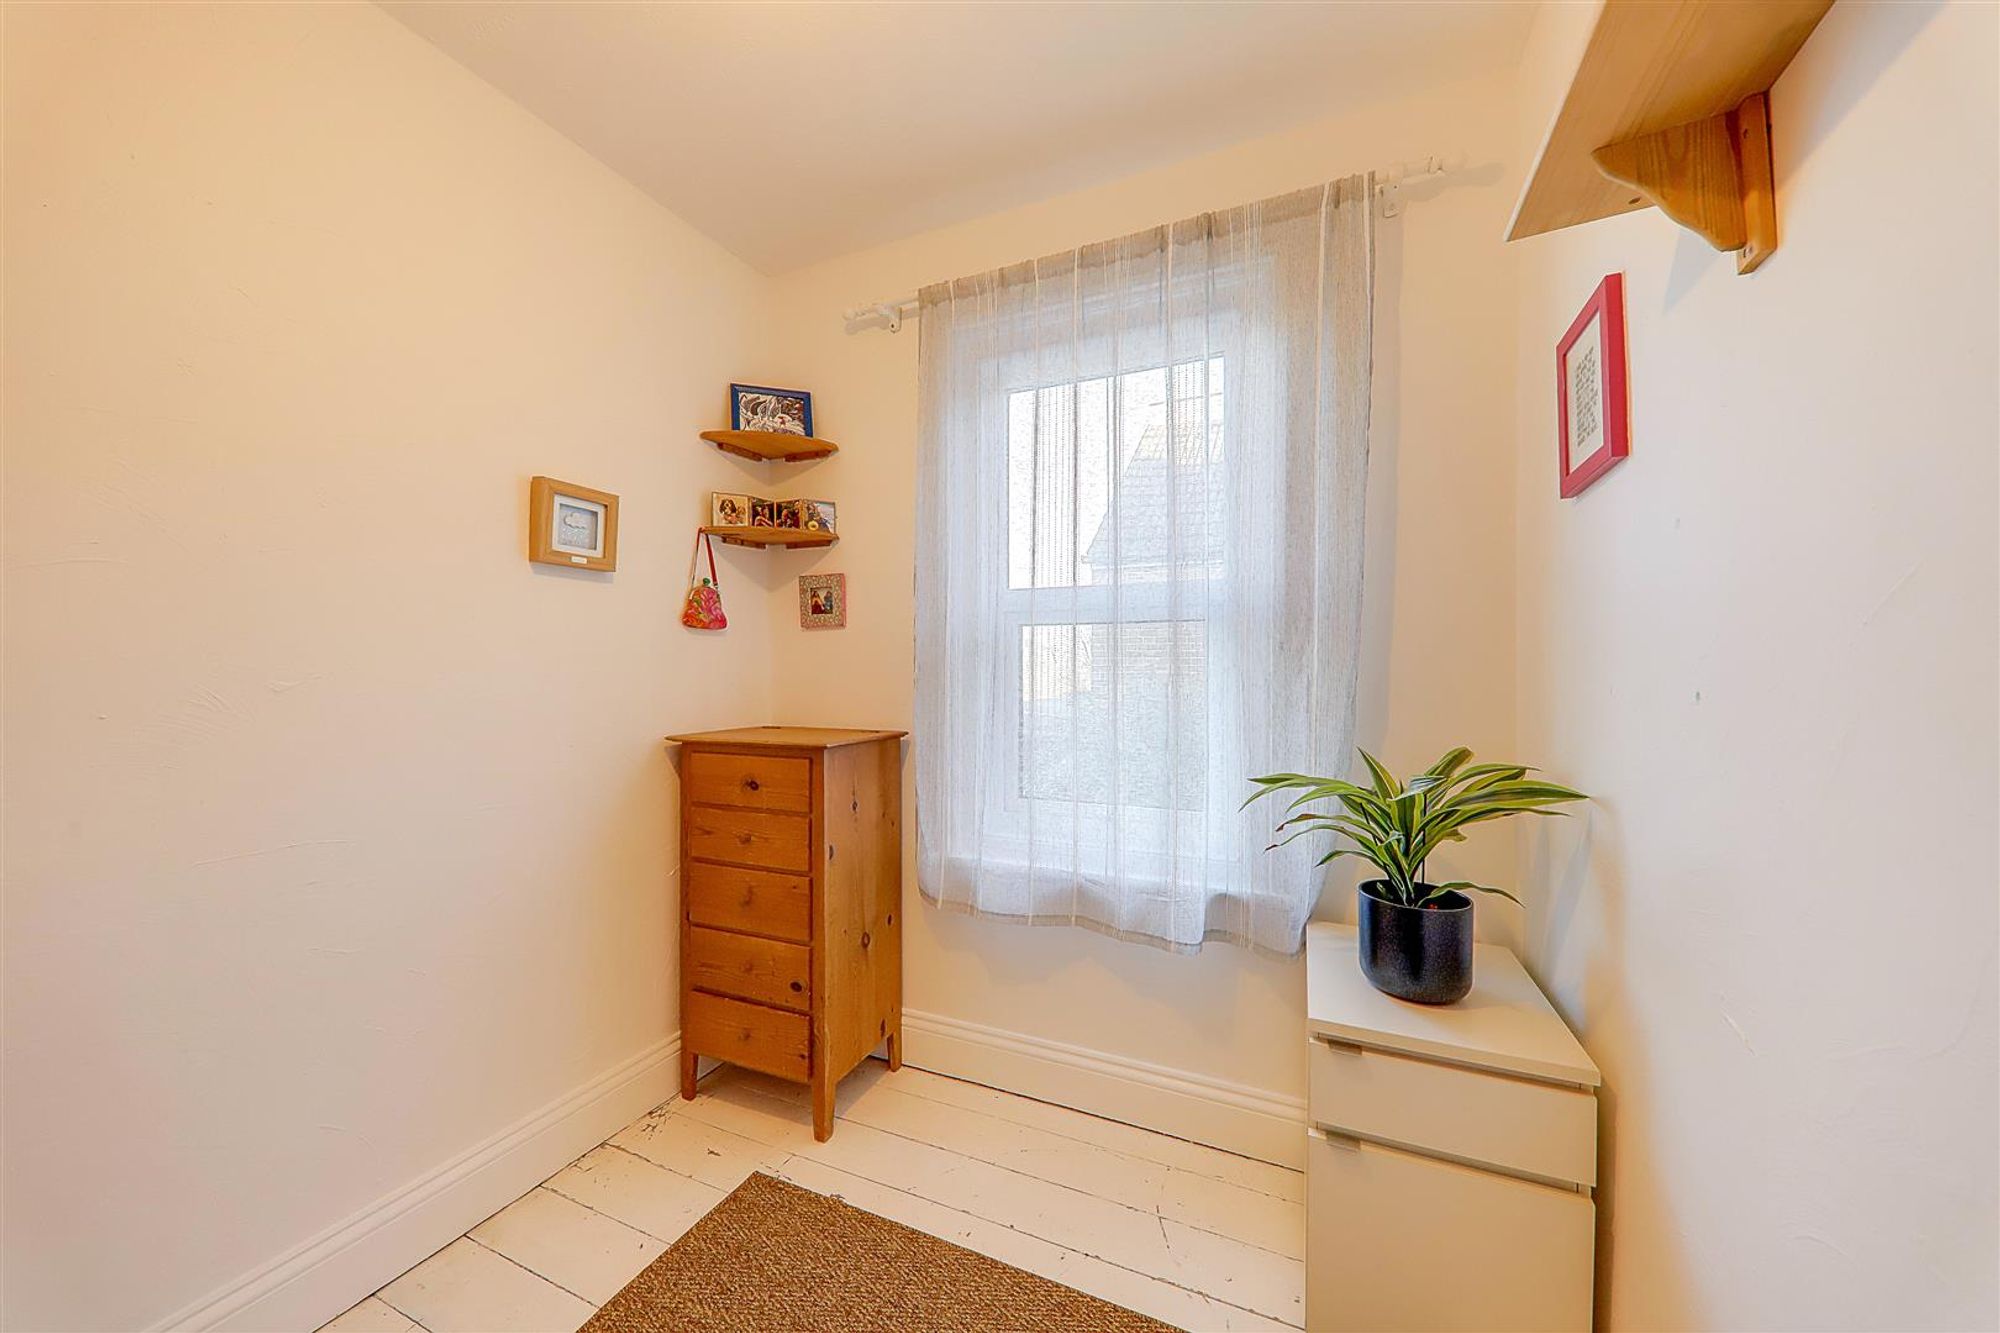
Dimensions: 2.41 x 2.14 (7'10" x 7'0"). Stripped wood flooring. Radiator. Double glazed window.
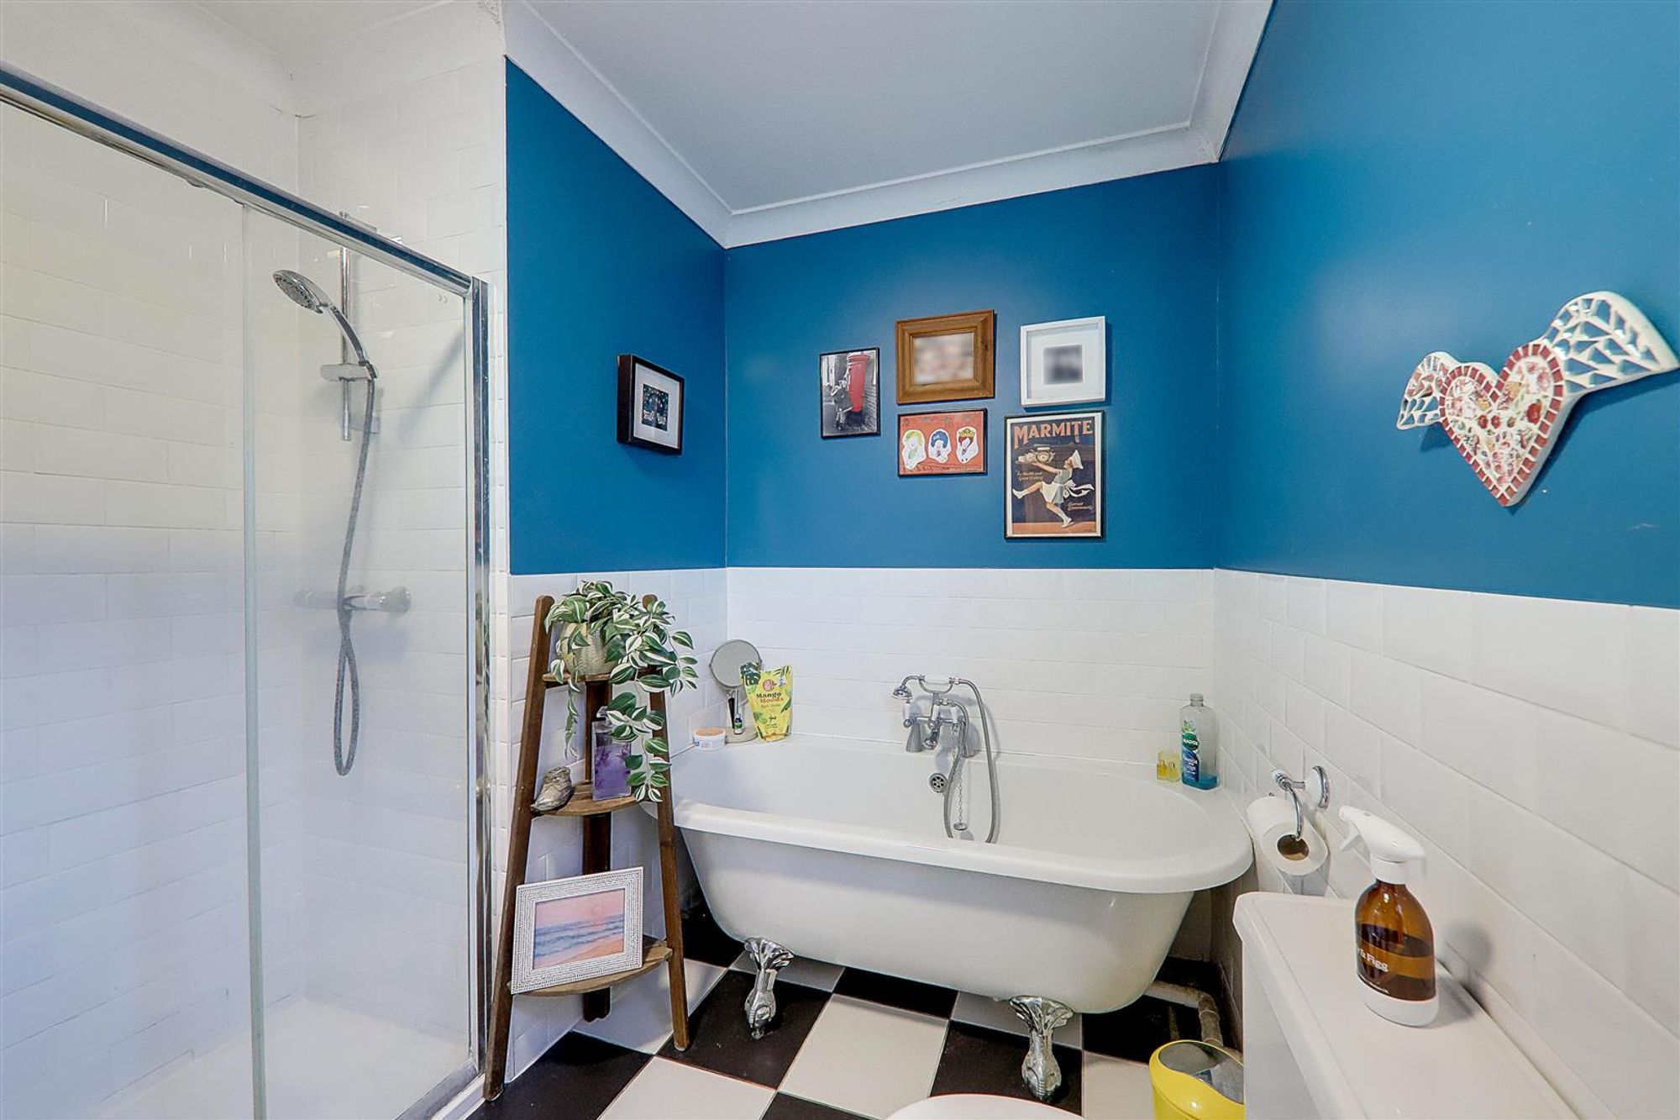
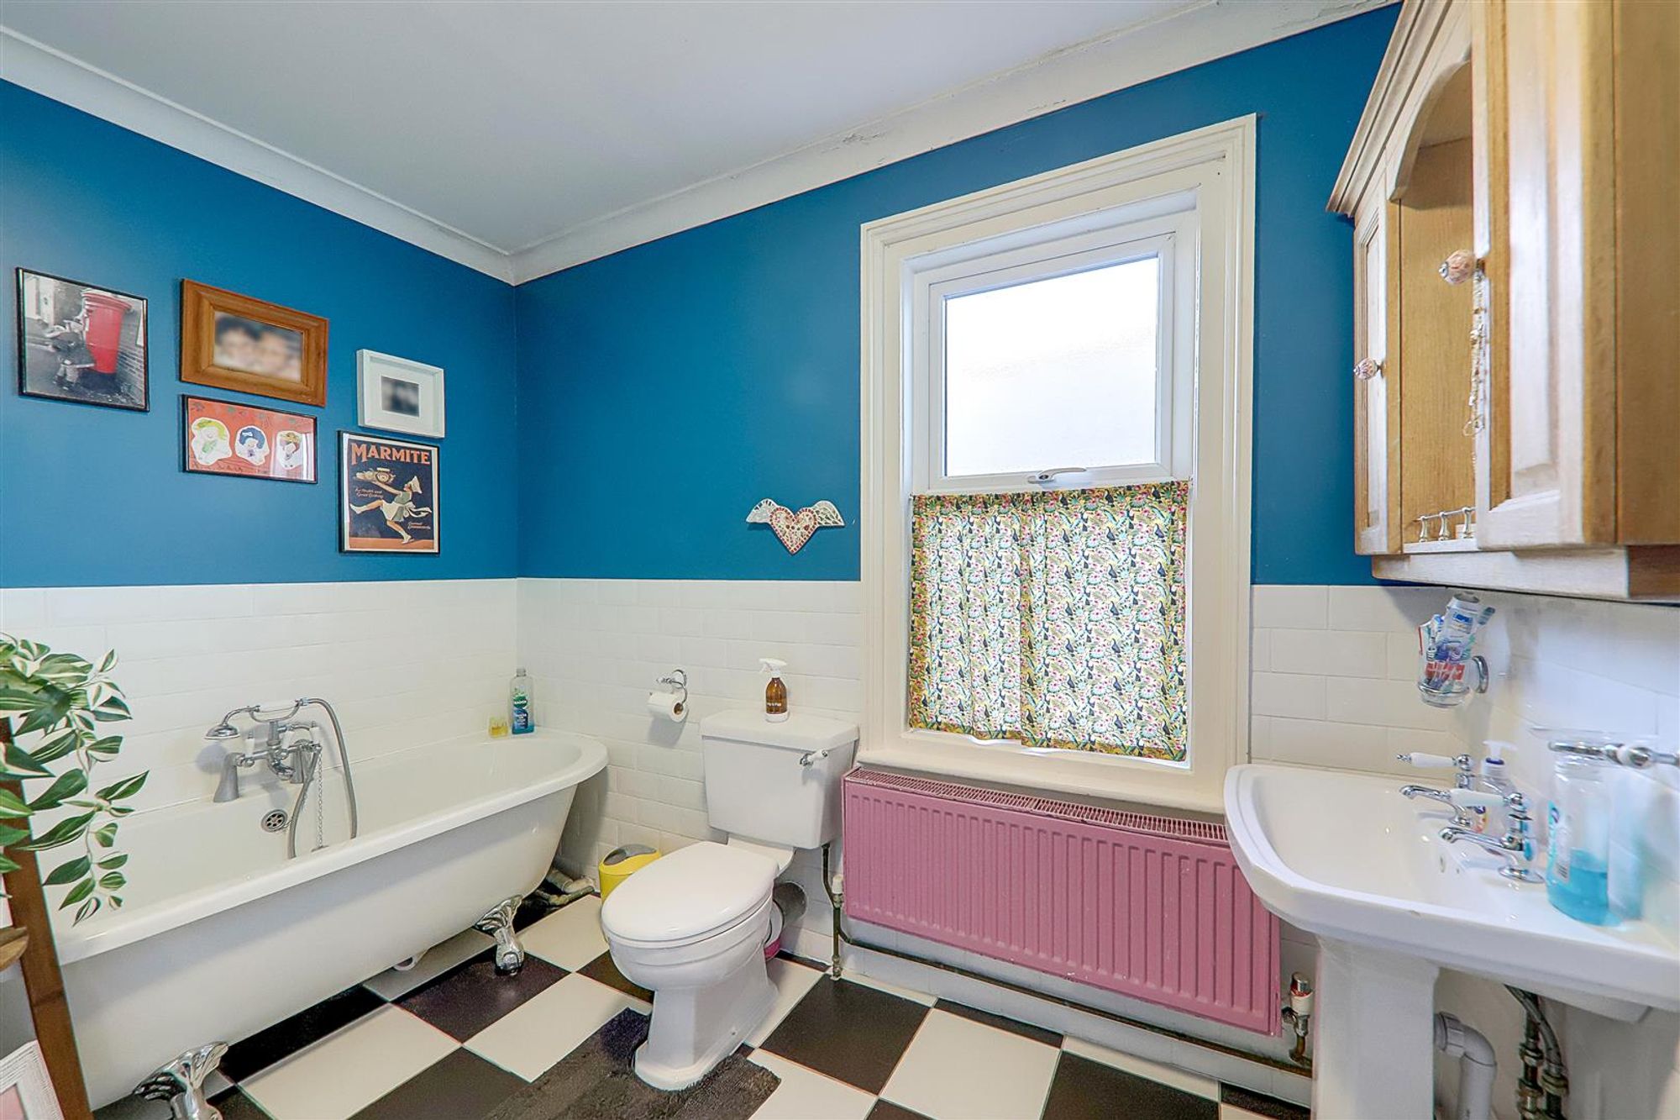
Bathroom/WC
Dimensions: 2.91m x 2.37m (9'6" x 7'9" ). Refitted white suite featuring free standing roll top bath with clawed feet, telephone style mixer with hand held shower. Walk in double shower with glazed screen. WC . Wash hand basin. Double glazed window.
Stairs from first floor leading to:
Second Floor
Loft Room
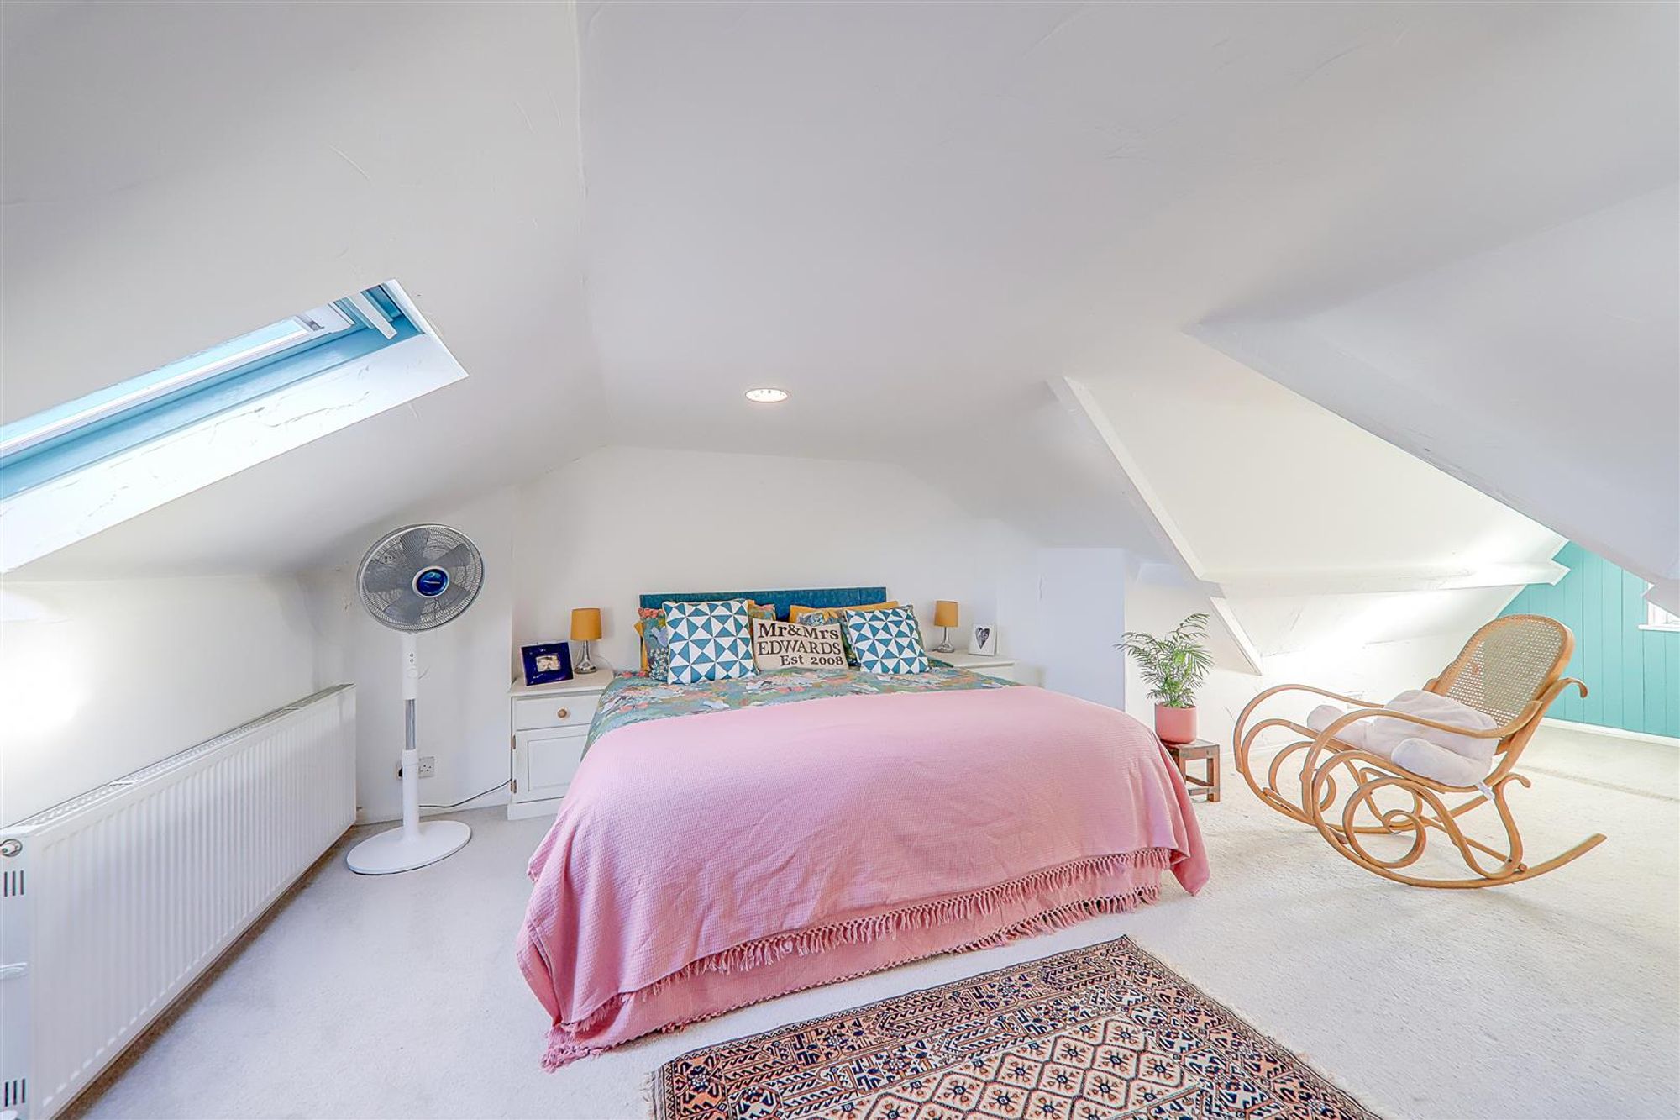
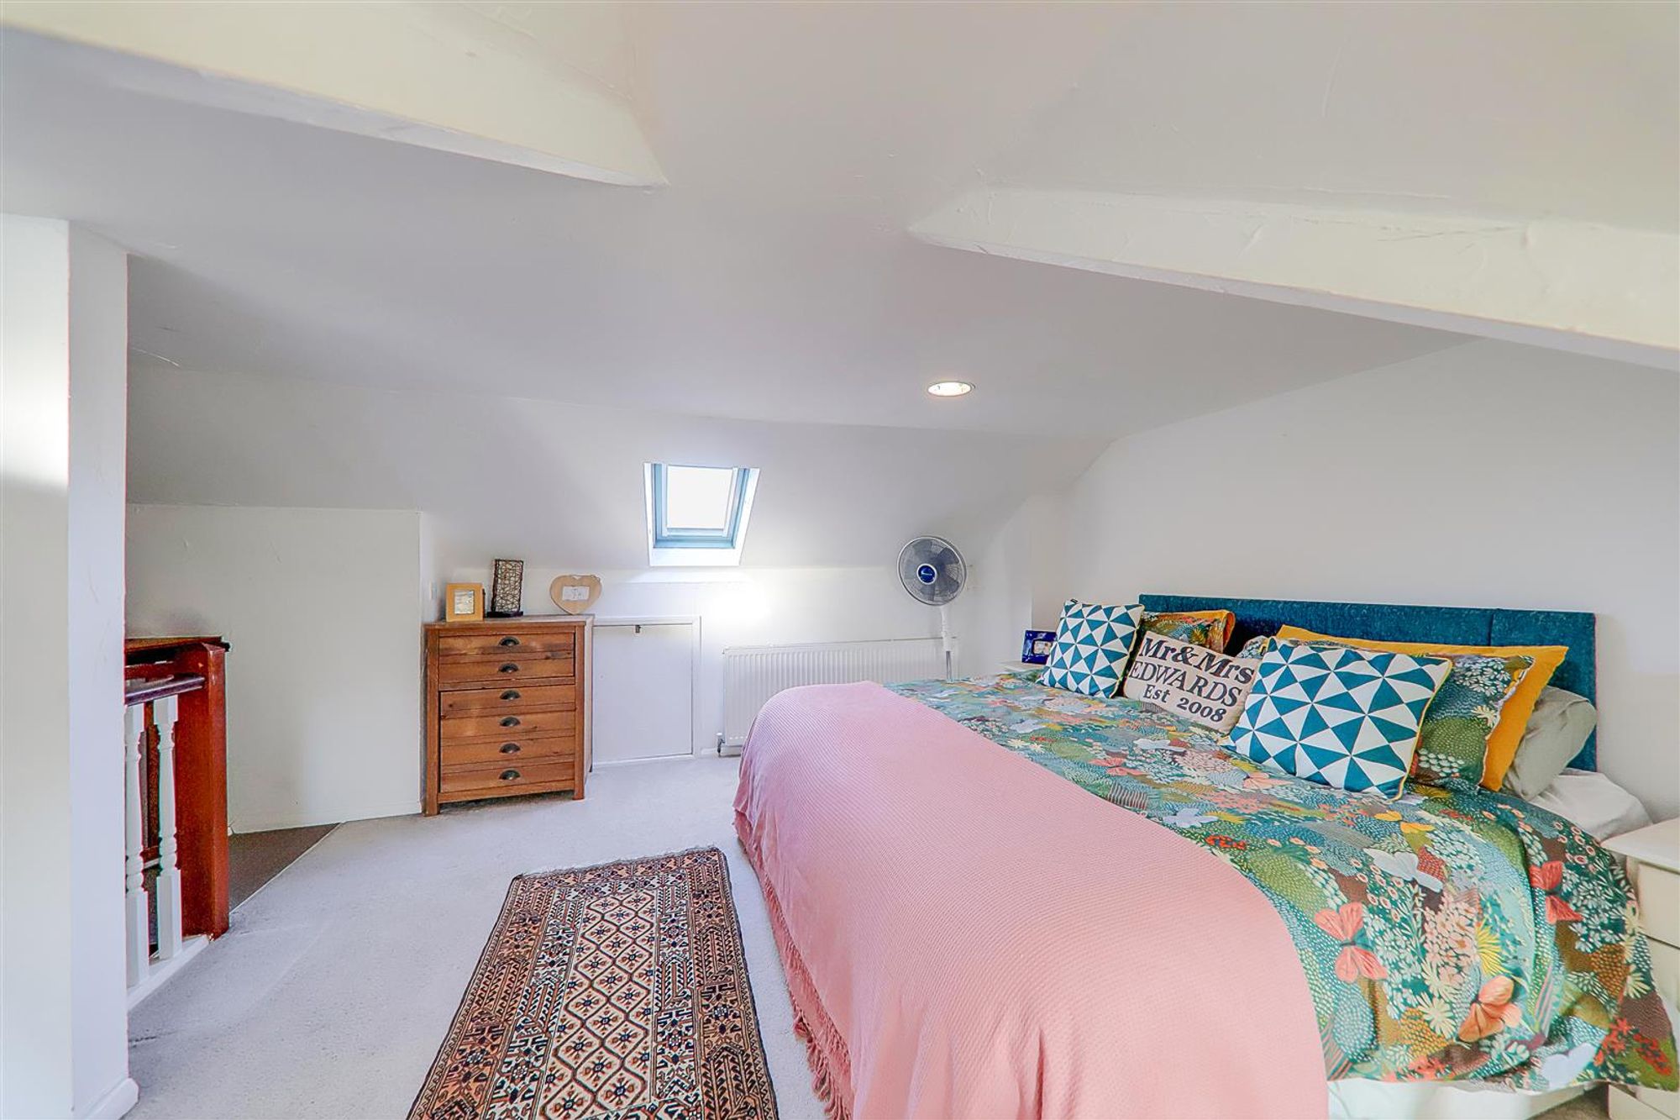
Dimensions: 7.21m x 5.64m max (23'8 x 18'6 max). T shaped with maximum measurements 23'8 x 18'6. Radiator. Two Velux double glazed windows. Eaves storage cupboard.
Off Road Parking
To the front of the property there is a block paved driveway providing parking for a vehicle. Side gate leading to:
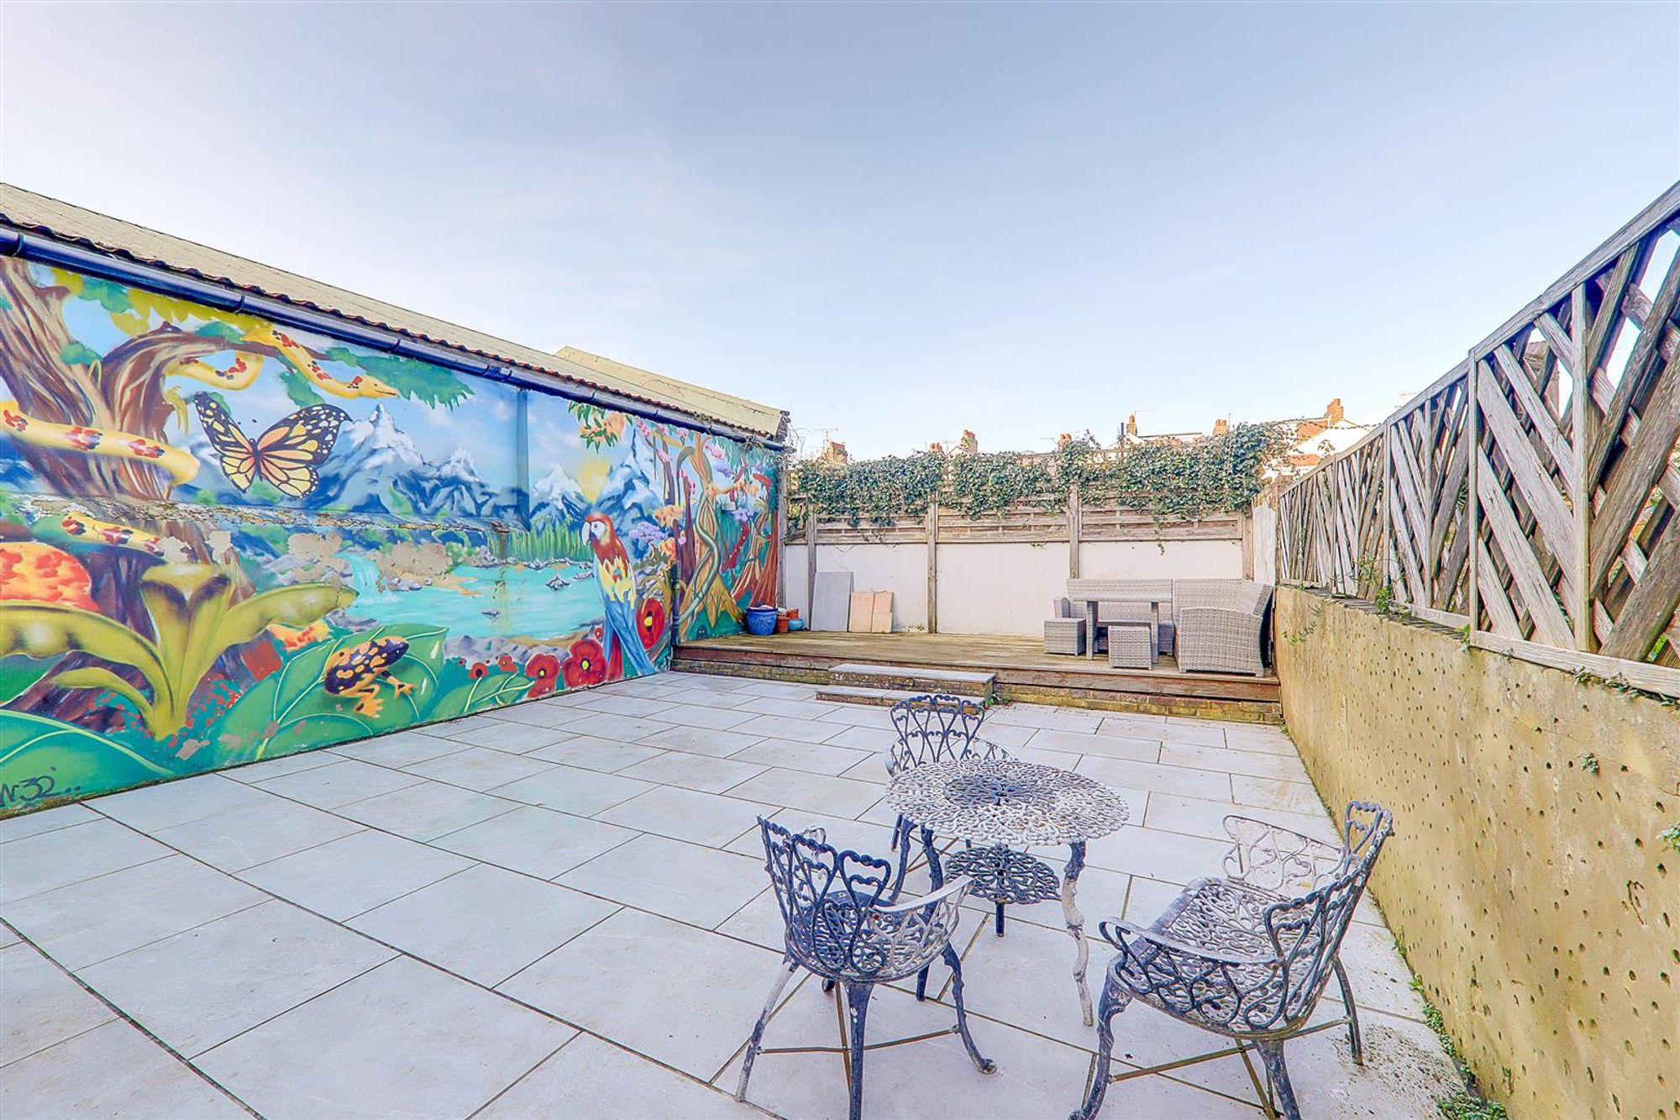
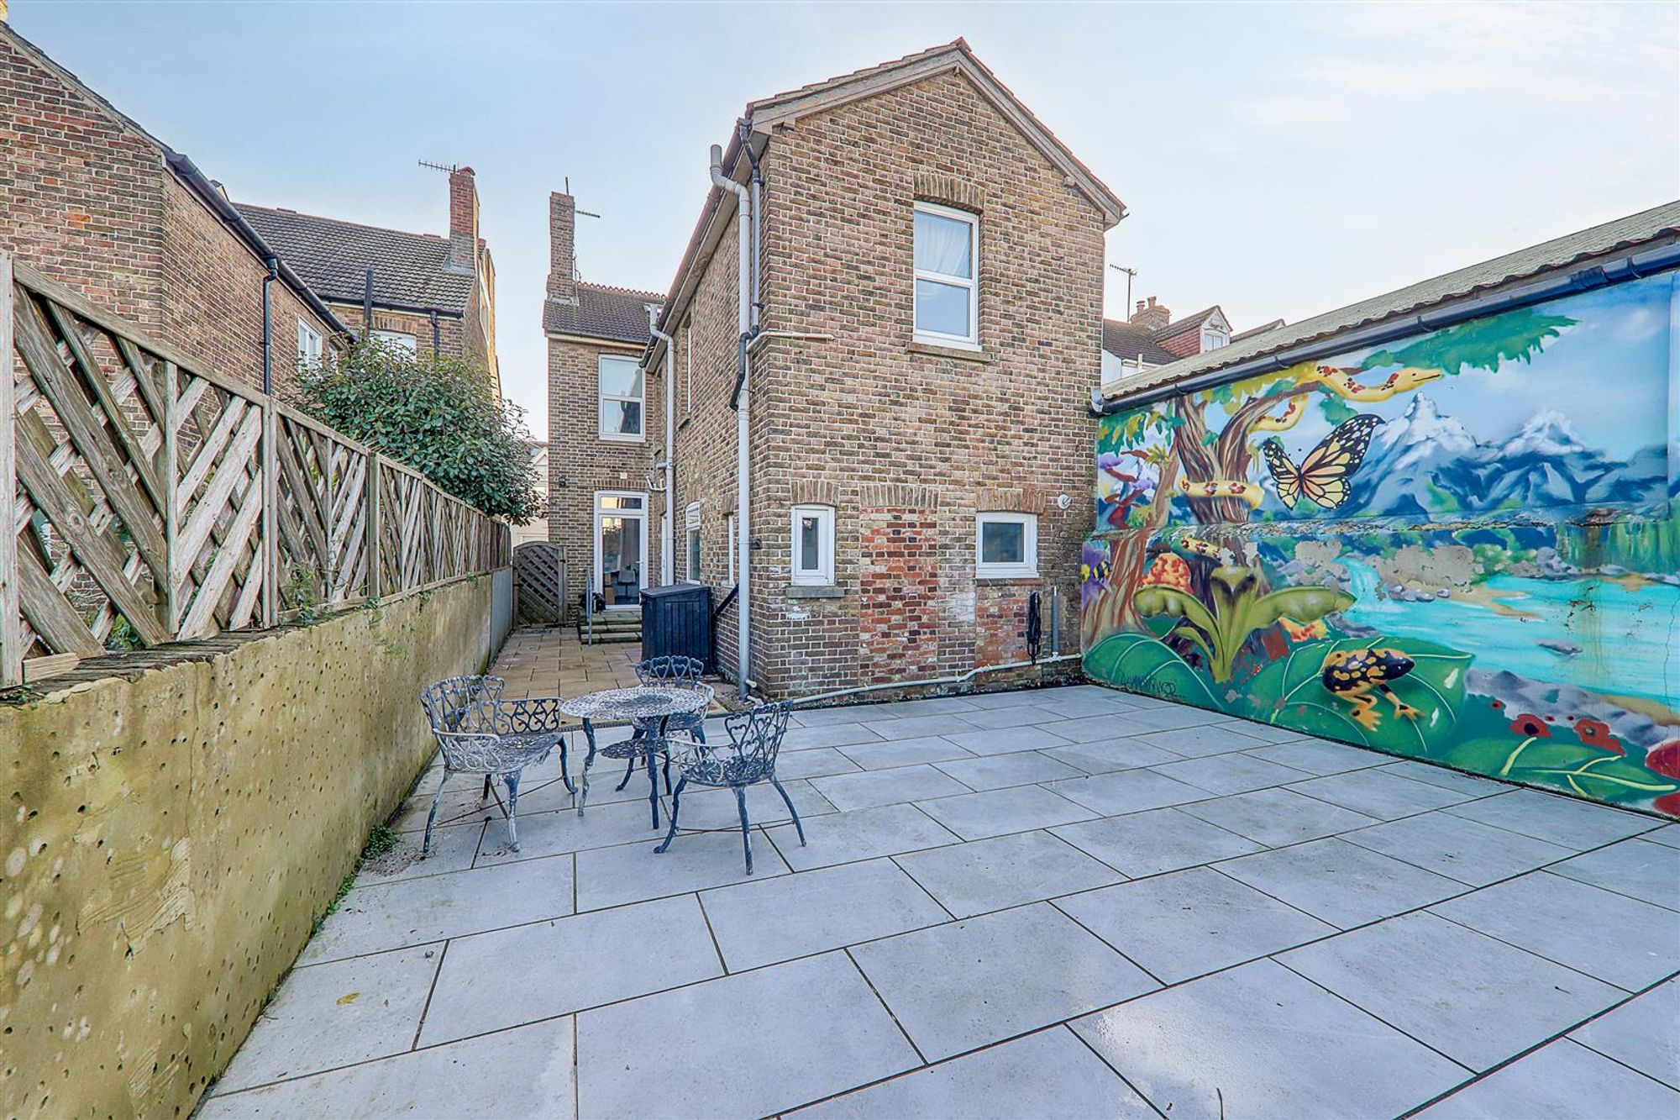
Rear Garden
Has been landscaped for ease of maintenance. Paved with raised timber decked area.