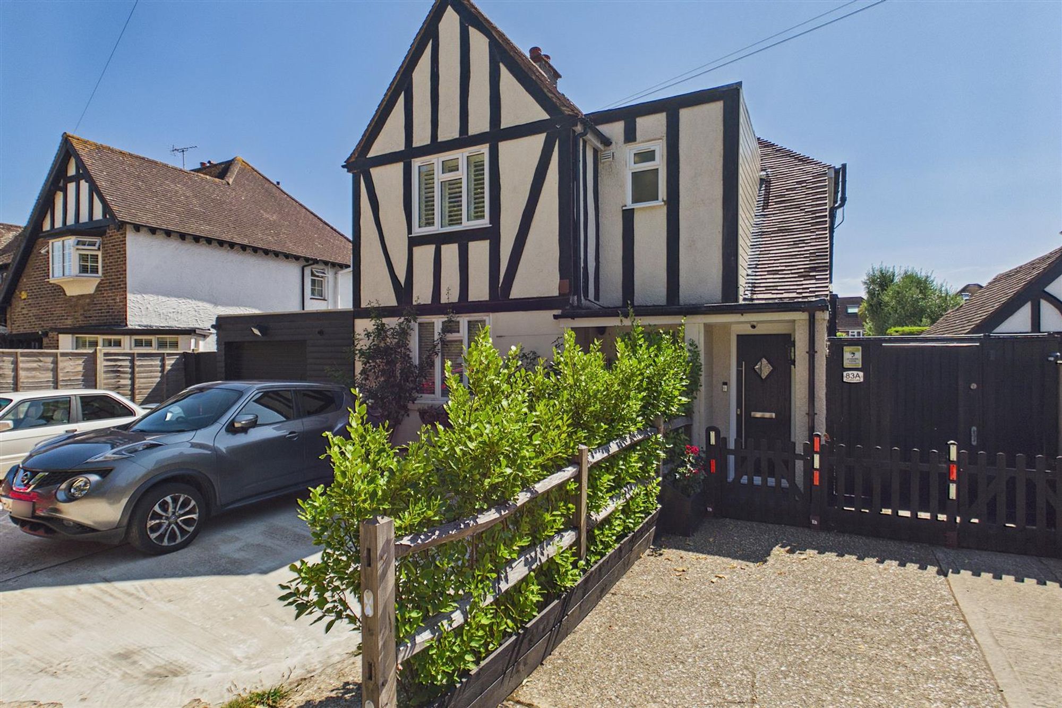
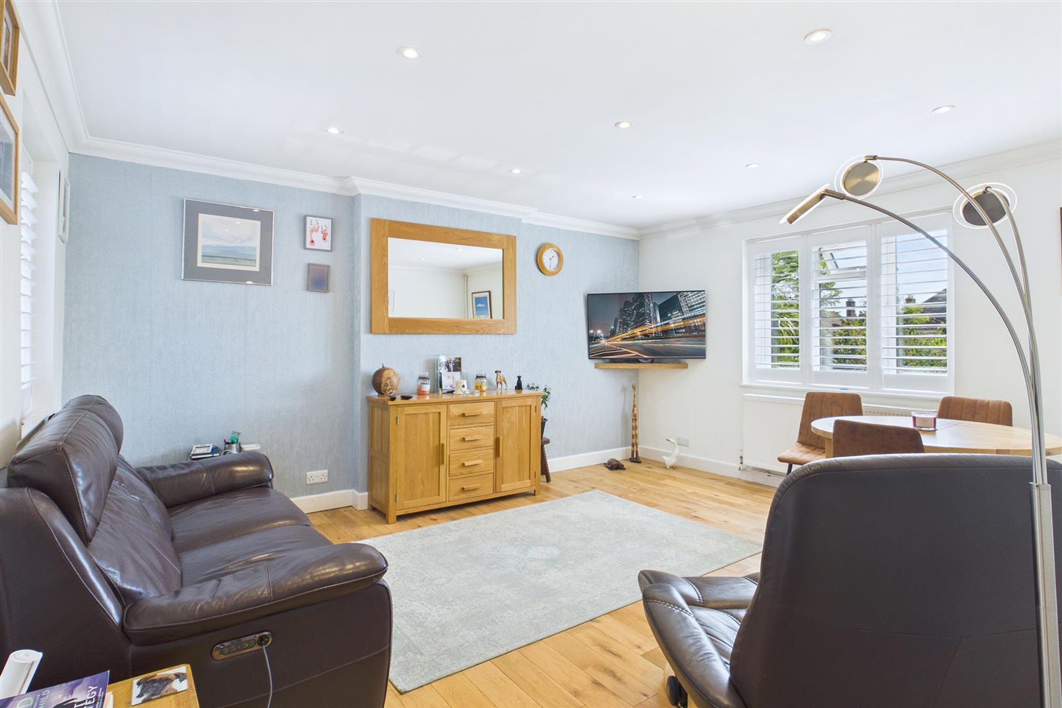
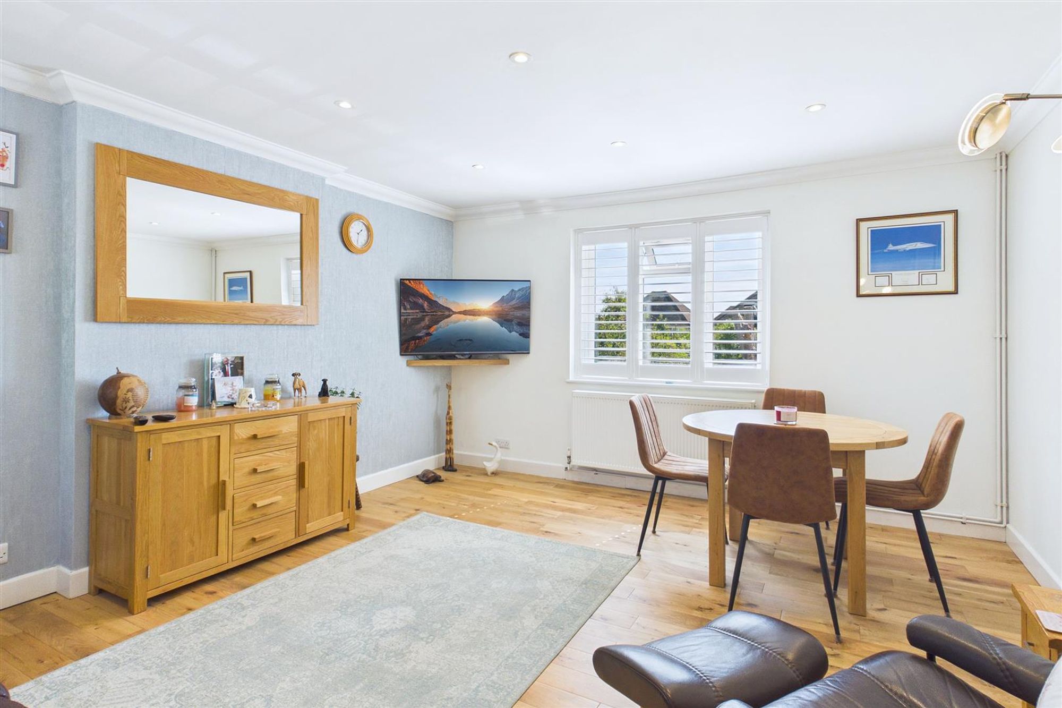
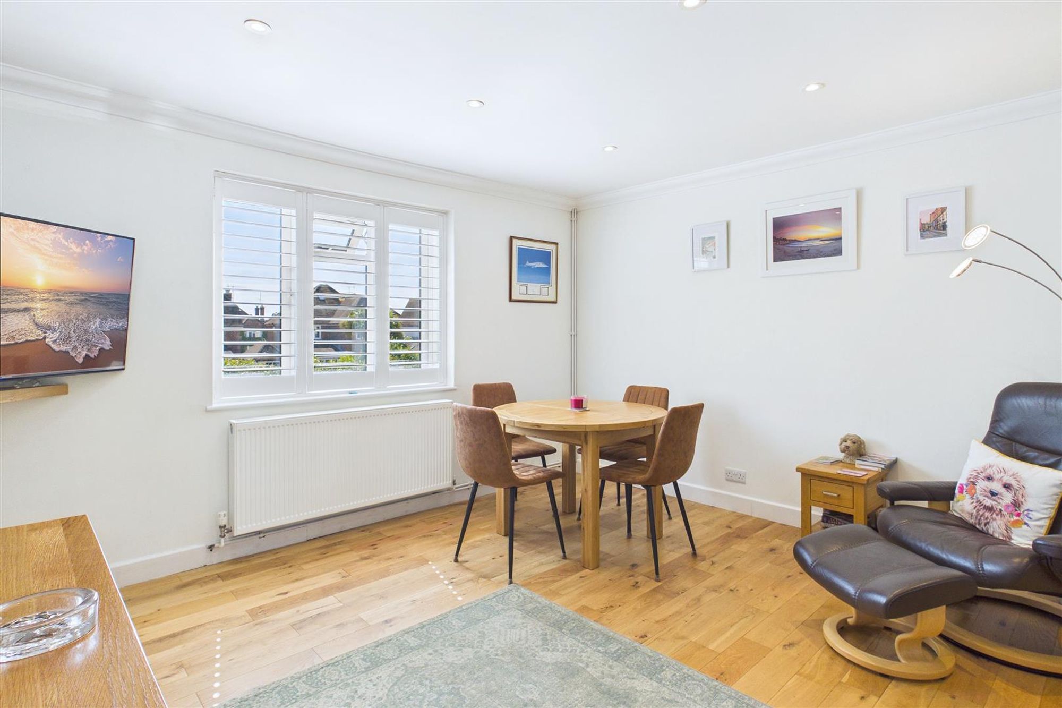
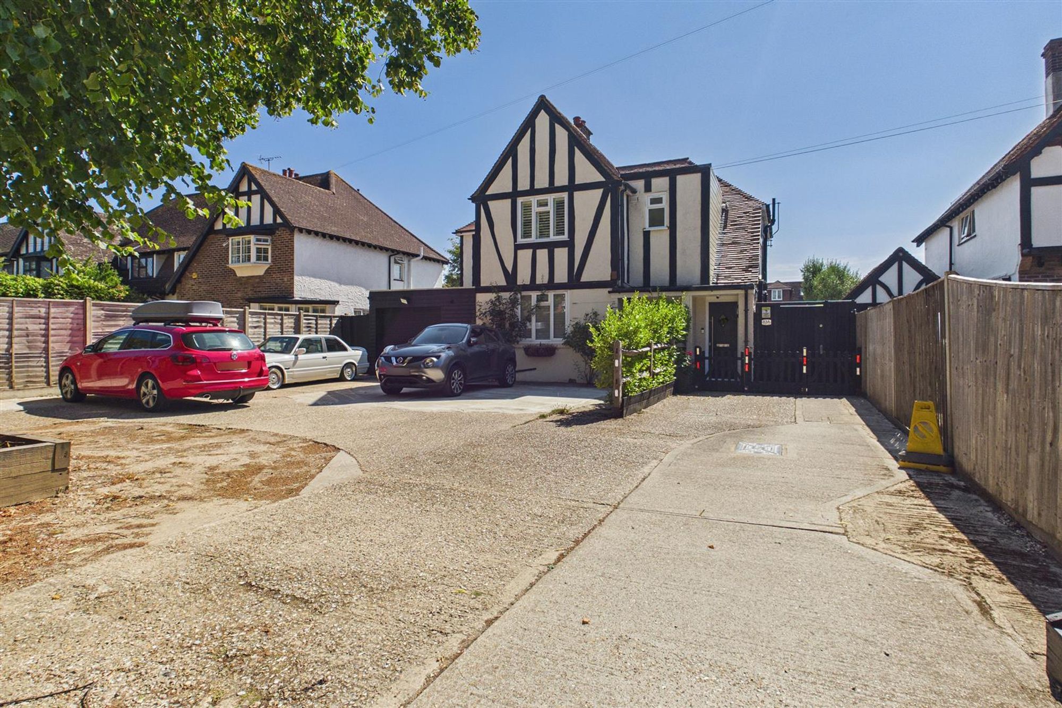
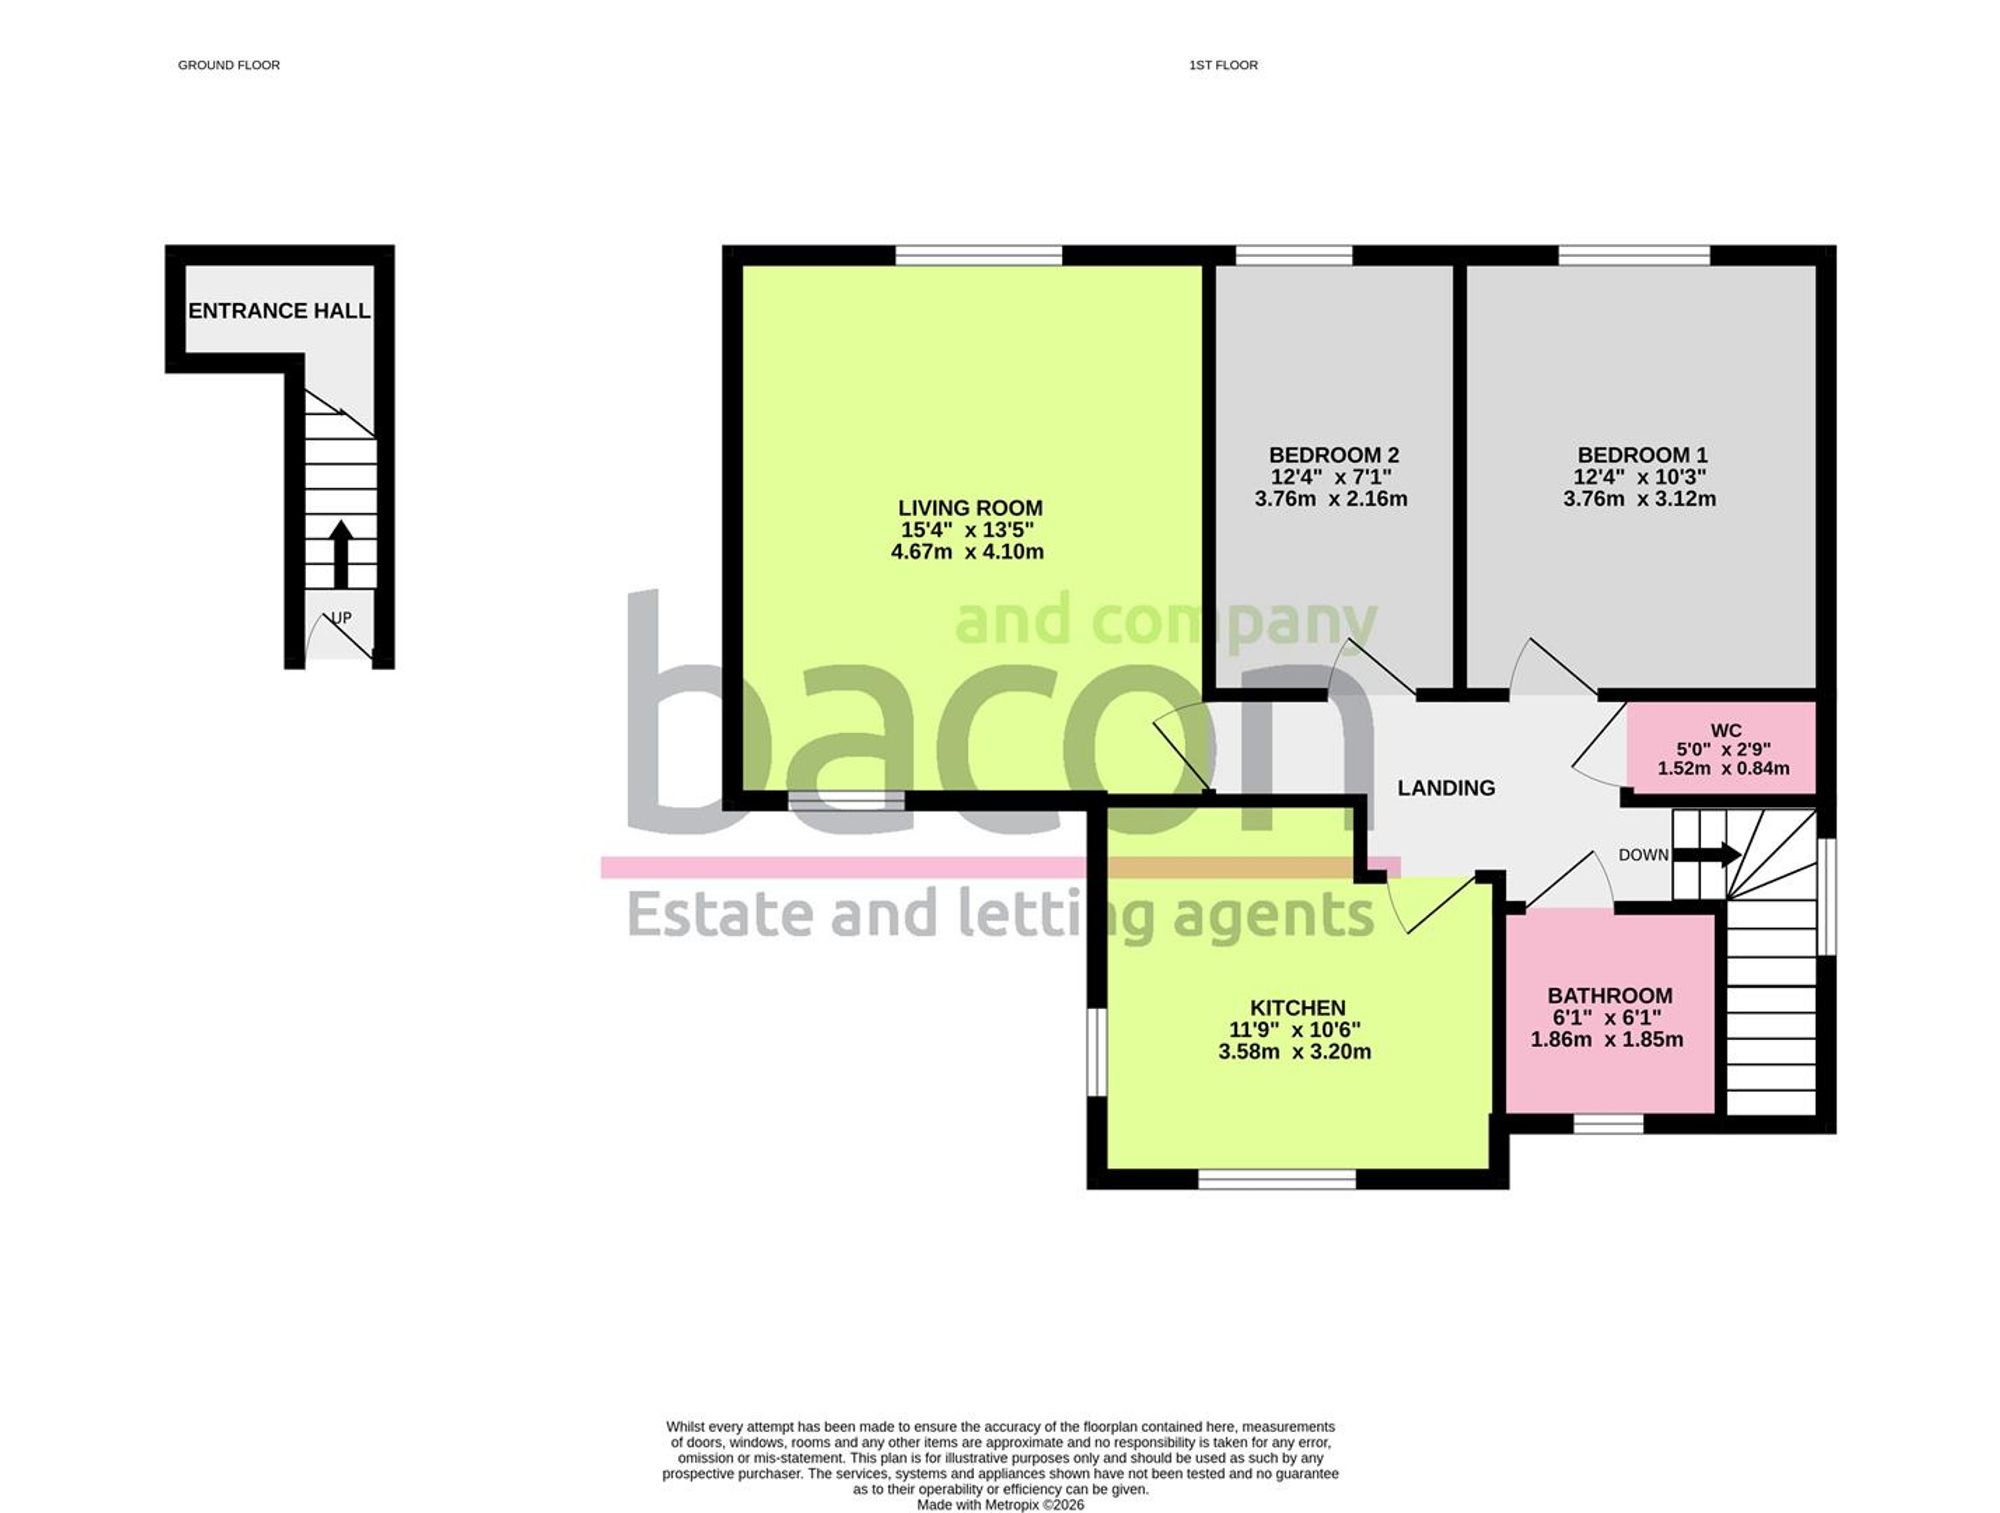
A two bedroom maisonette (freehold) having been considerably improved by its present owners and offered for sale with many benefits including as follows: Private entrance, staircase to first floor hallway, cloakroom, lounge/diner, fitted kitchen/breakfast room , two double bedrooms and bathroom/WC. There is a private south facing enclosed garden and off road parking at the front. The property has gas fired central heating and double glazing with window blinds. Viewing this property is highly recommended.
Private Entrance
Gated area and front door to:
Entrance Hall
Staircase to first floor with double glazed window (shutters), tall standing radiator.
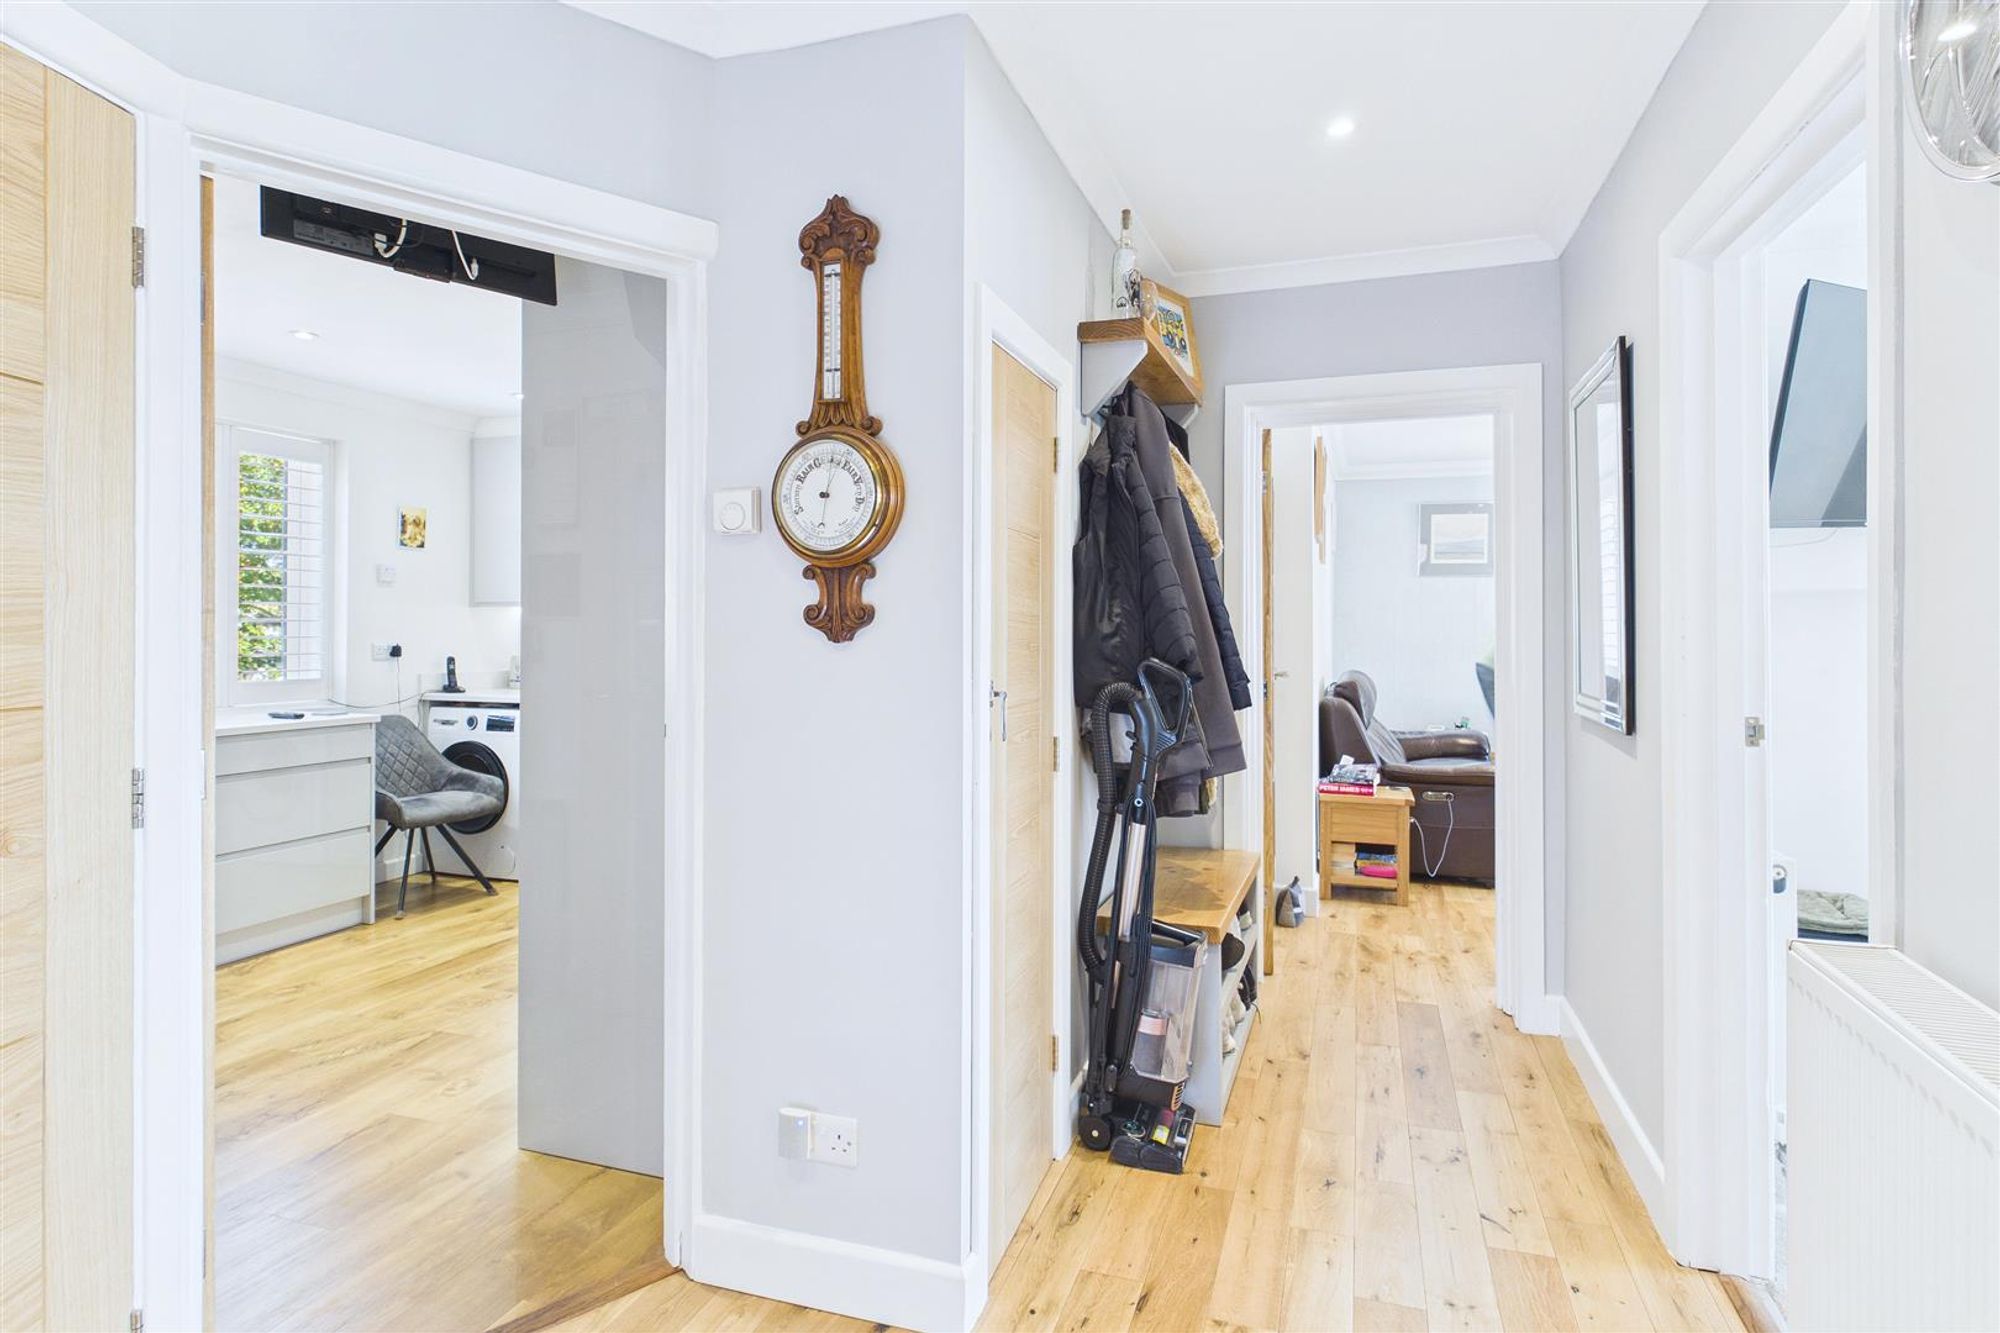
First Floor Hallway
Attractive Oak flooring, central heating thermostat, levelled ceiling with inset lighting, recessed storage cupboard.
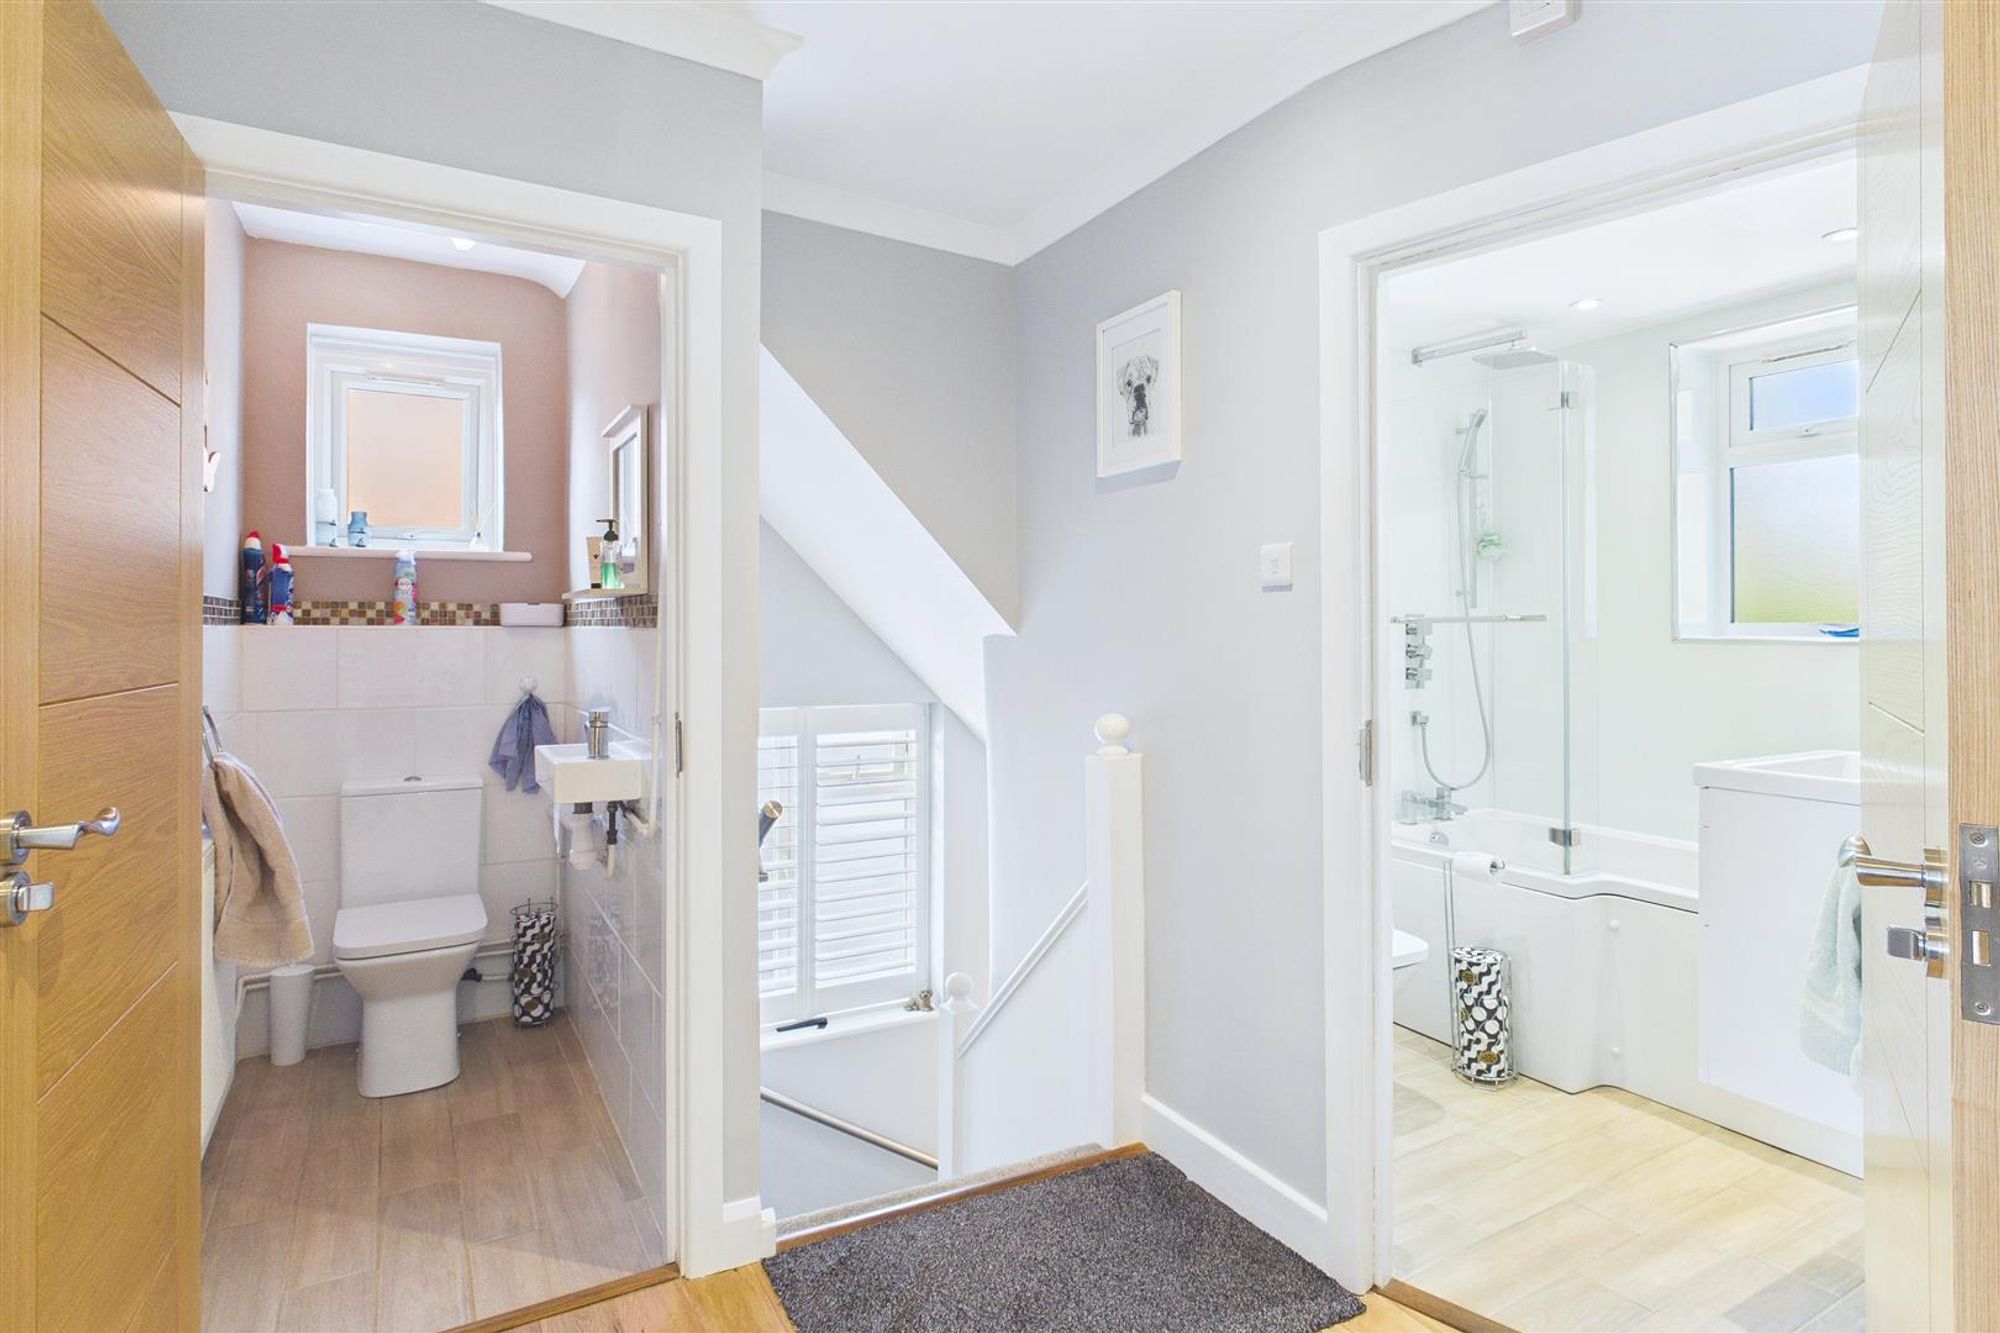
Cloakroom/WC
Low level Flush WC, double glazed window, wash hand basin.
Lounge/Diner
Dimensions: 4.98m x 4.14m (16'4 x 13'7). Continued Oak flooring, double aspect double glazed windows to back and front with blinds, radiator, levelled ceiling with inset lighting.
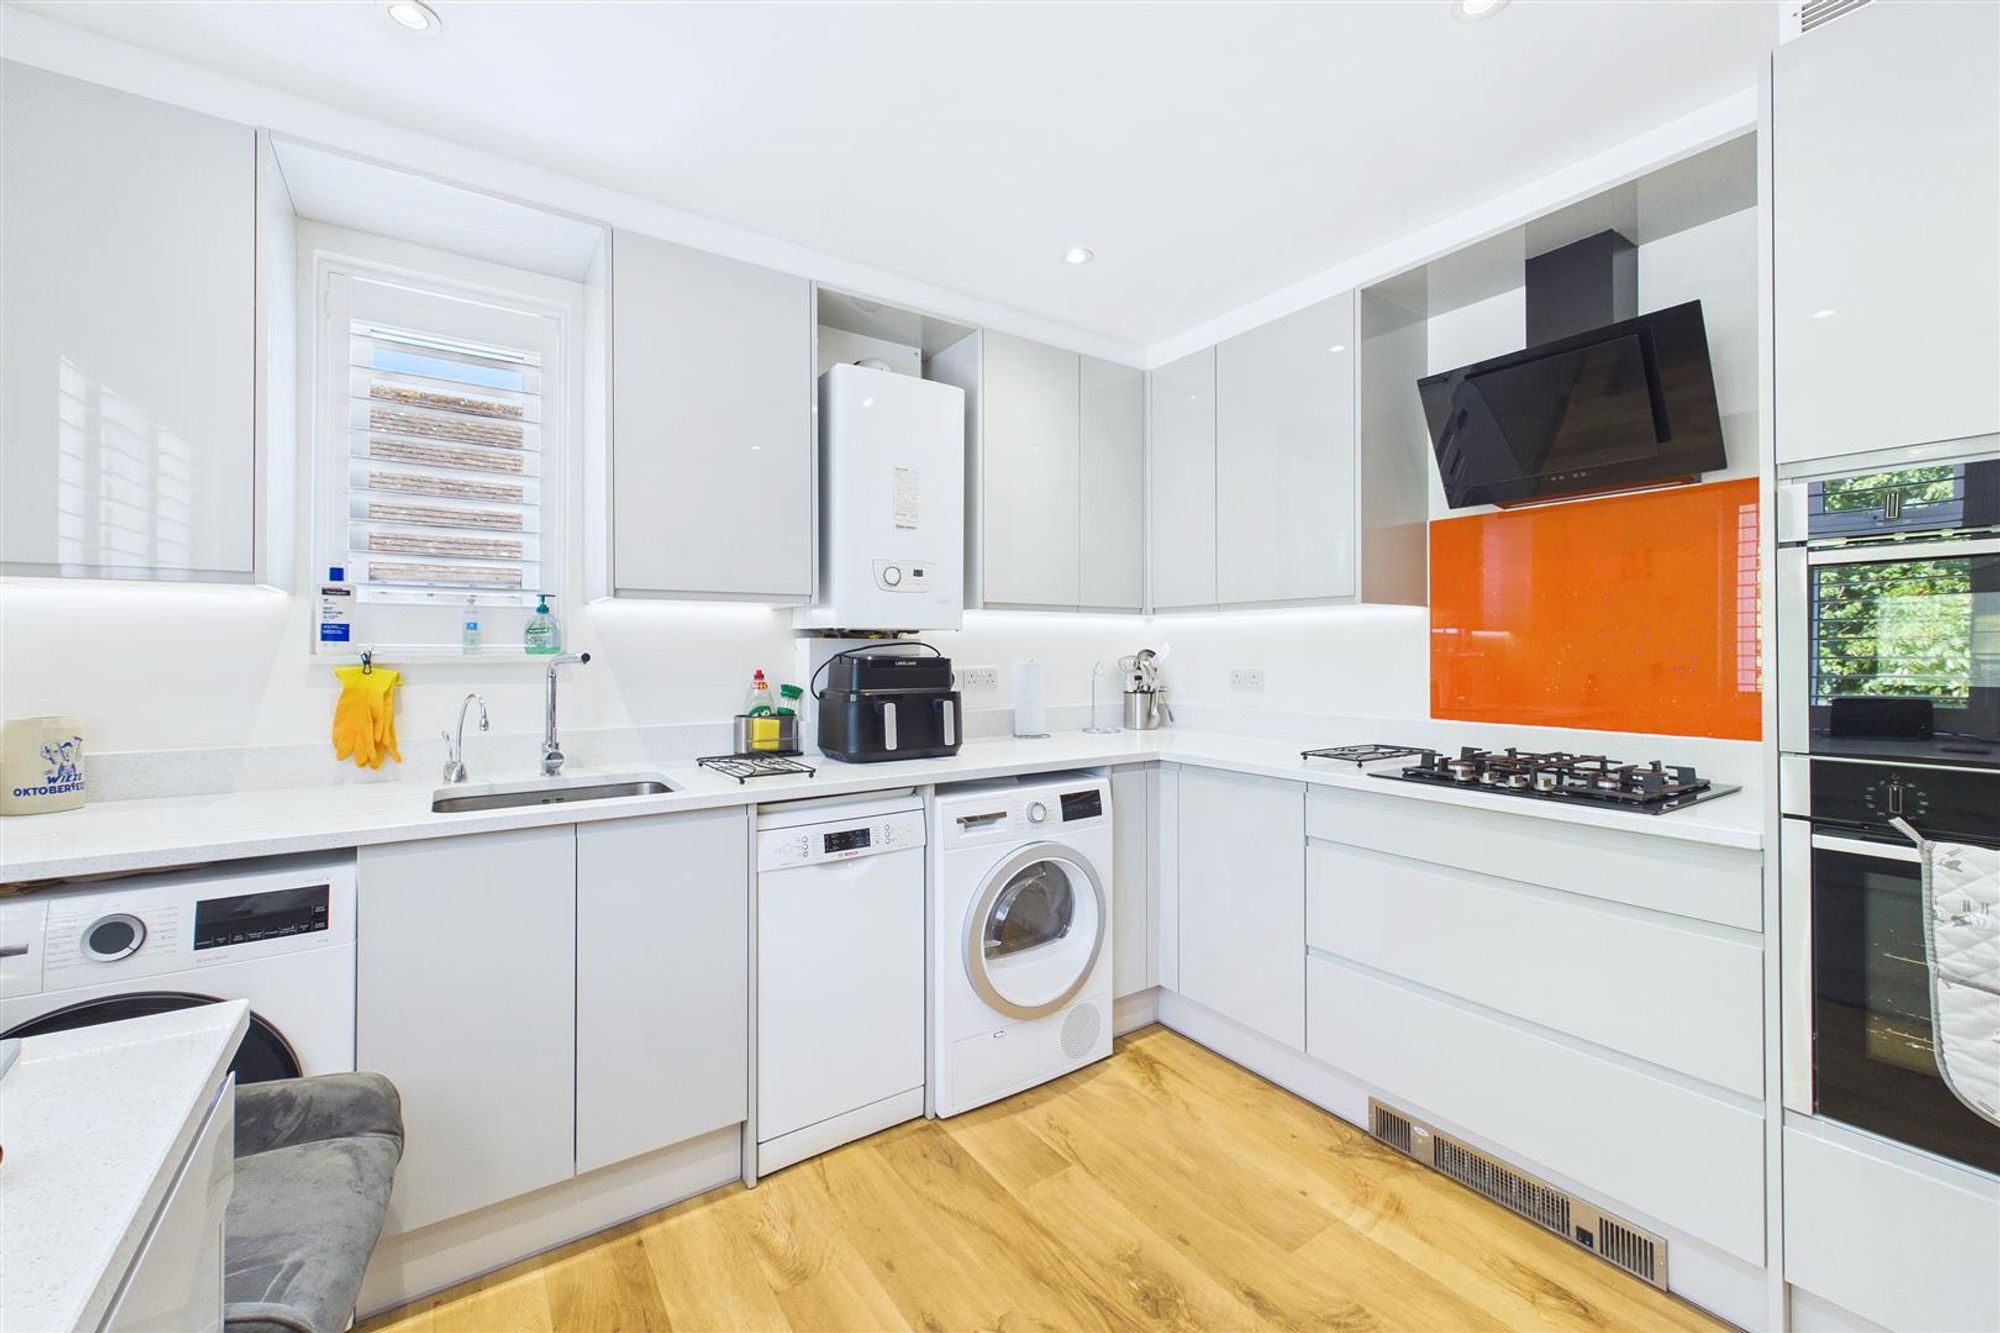
Kitchen/Breakfast Room
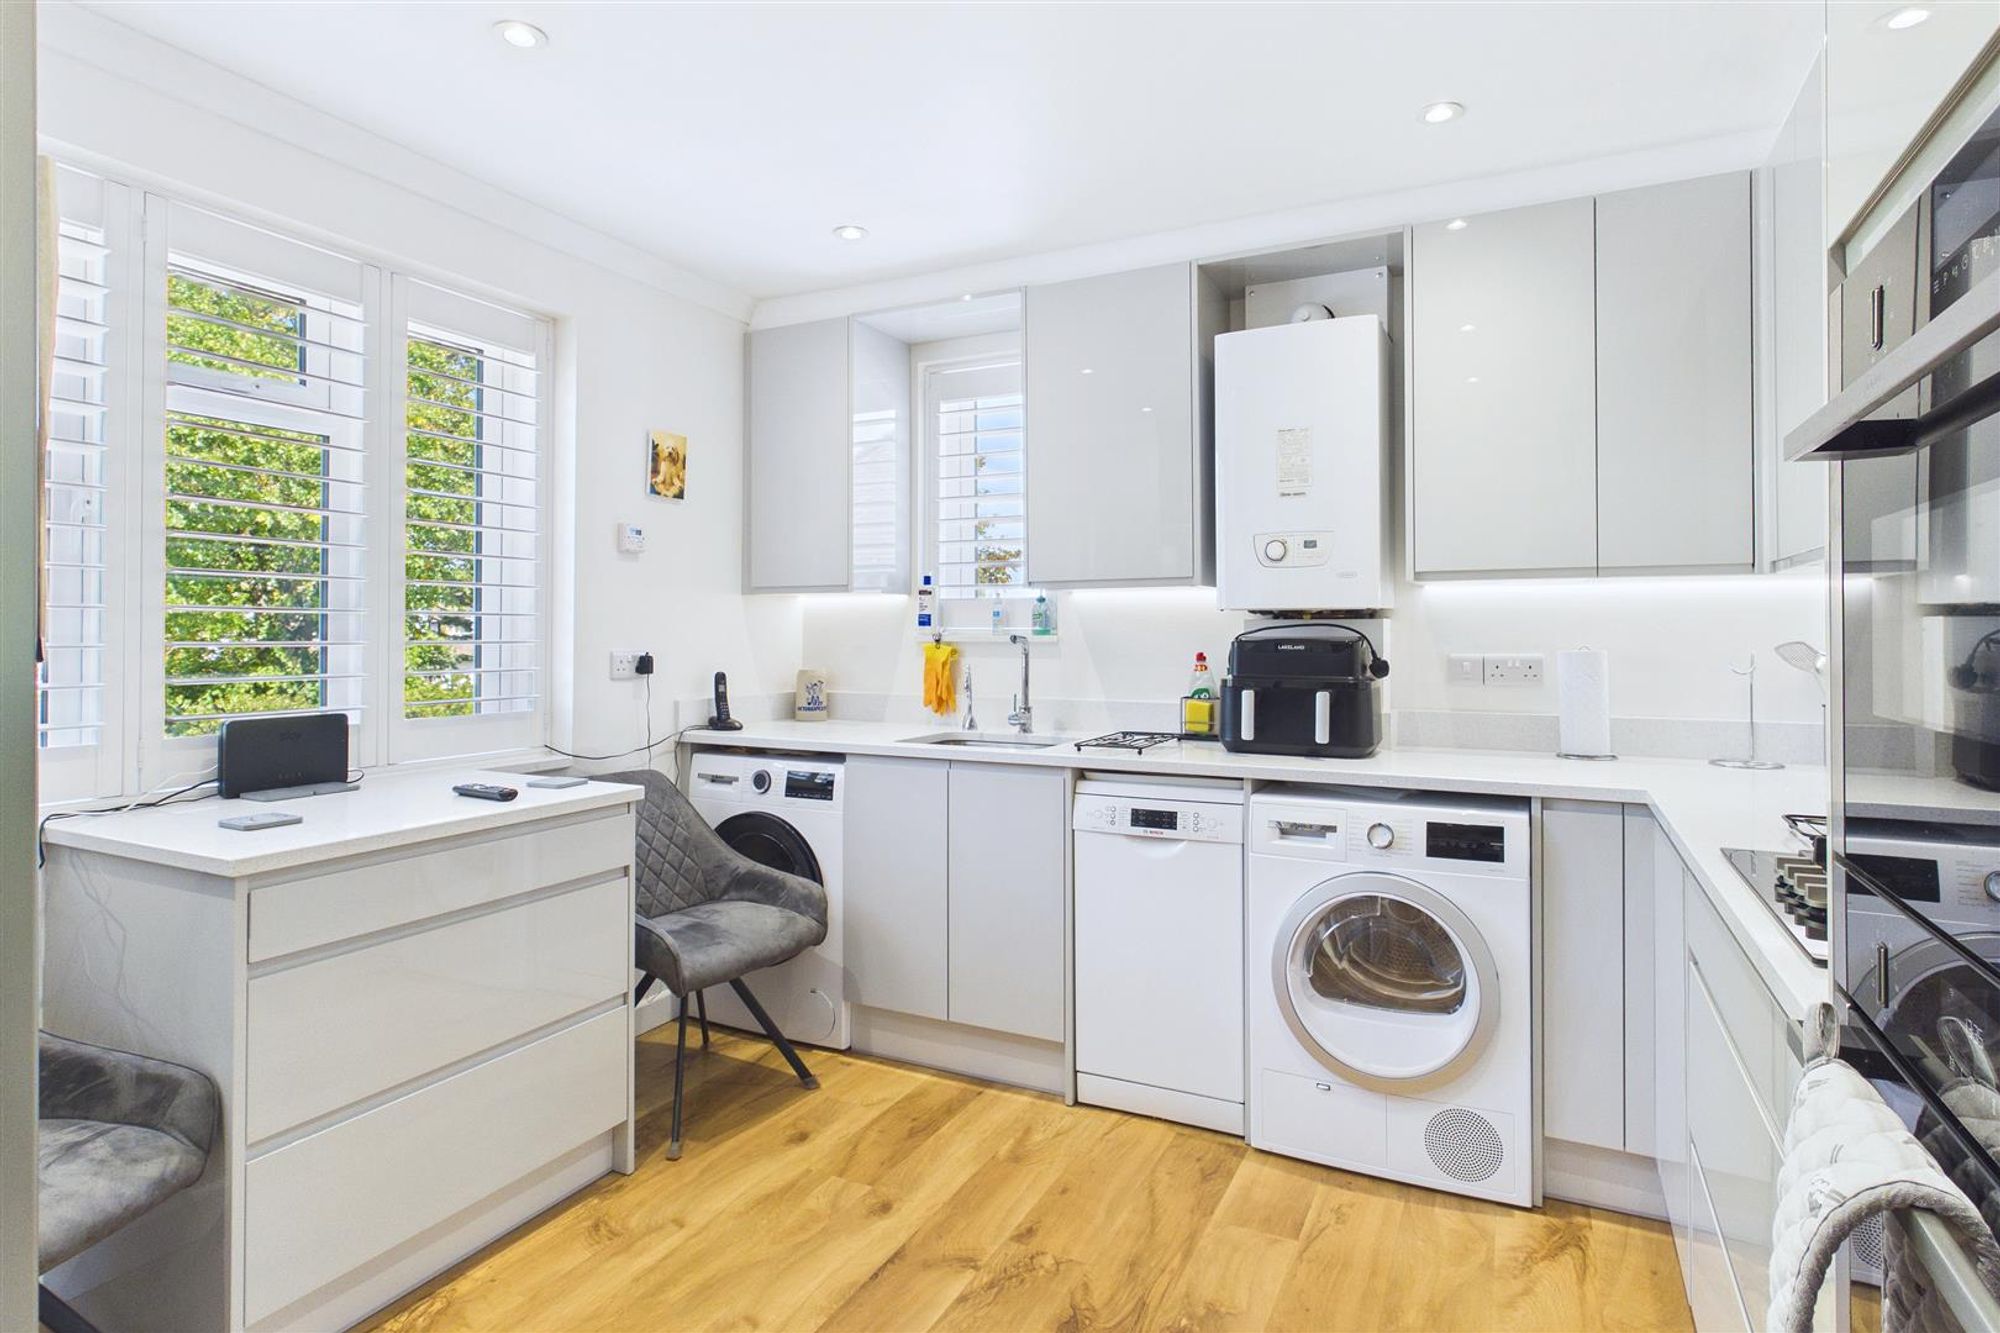
Double aspect double glazed windows with shutters, levelled ceiling with inset lighting, Karndean Flooring. Excellent range of worktop surfaces incorporating a inset sink unit, four ring gas hob with extractor over, split level double oven/microwave, space used for larger fridge freezer, washing machine, tumble dryer, dishwasher, wall mounted gas fired boiler, plinth heater, and additional worktop used as a breakfast bar with additional cupboards under. additional cupboard with shelving and meters under.
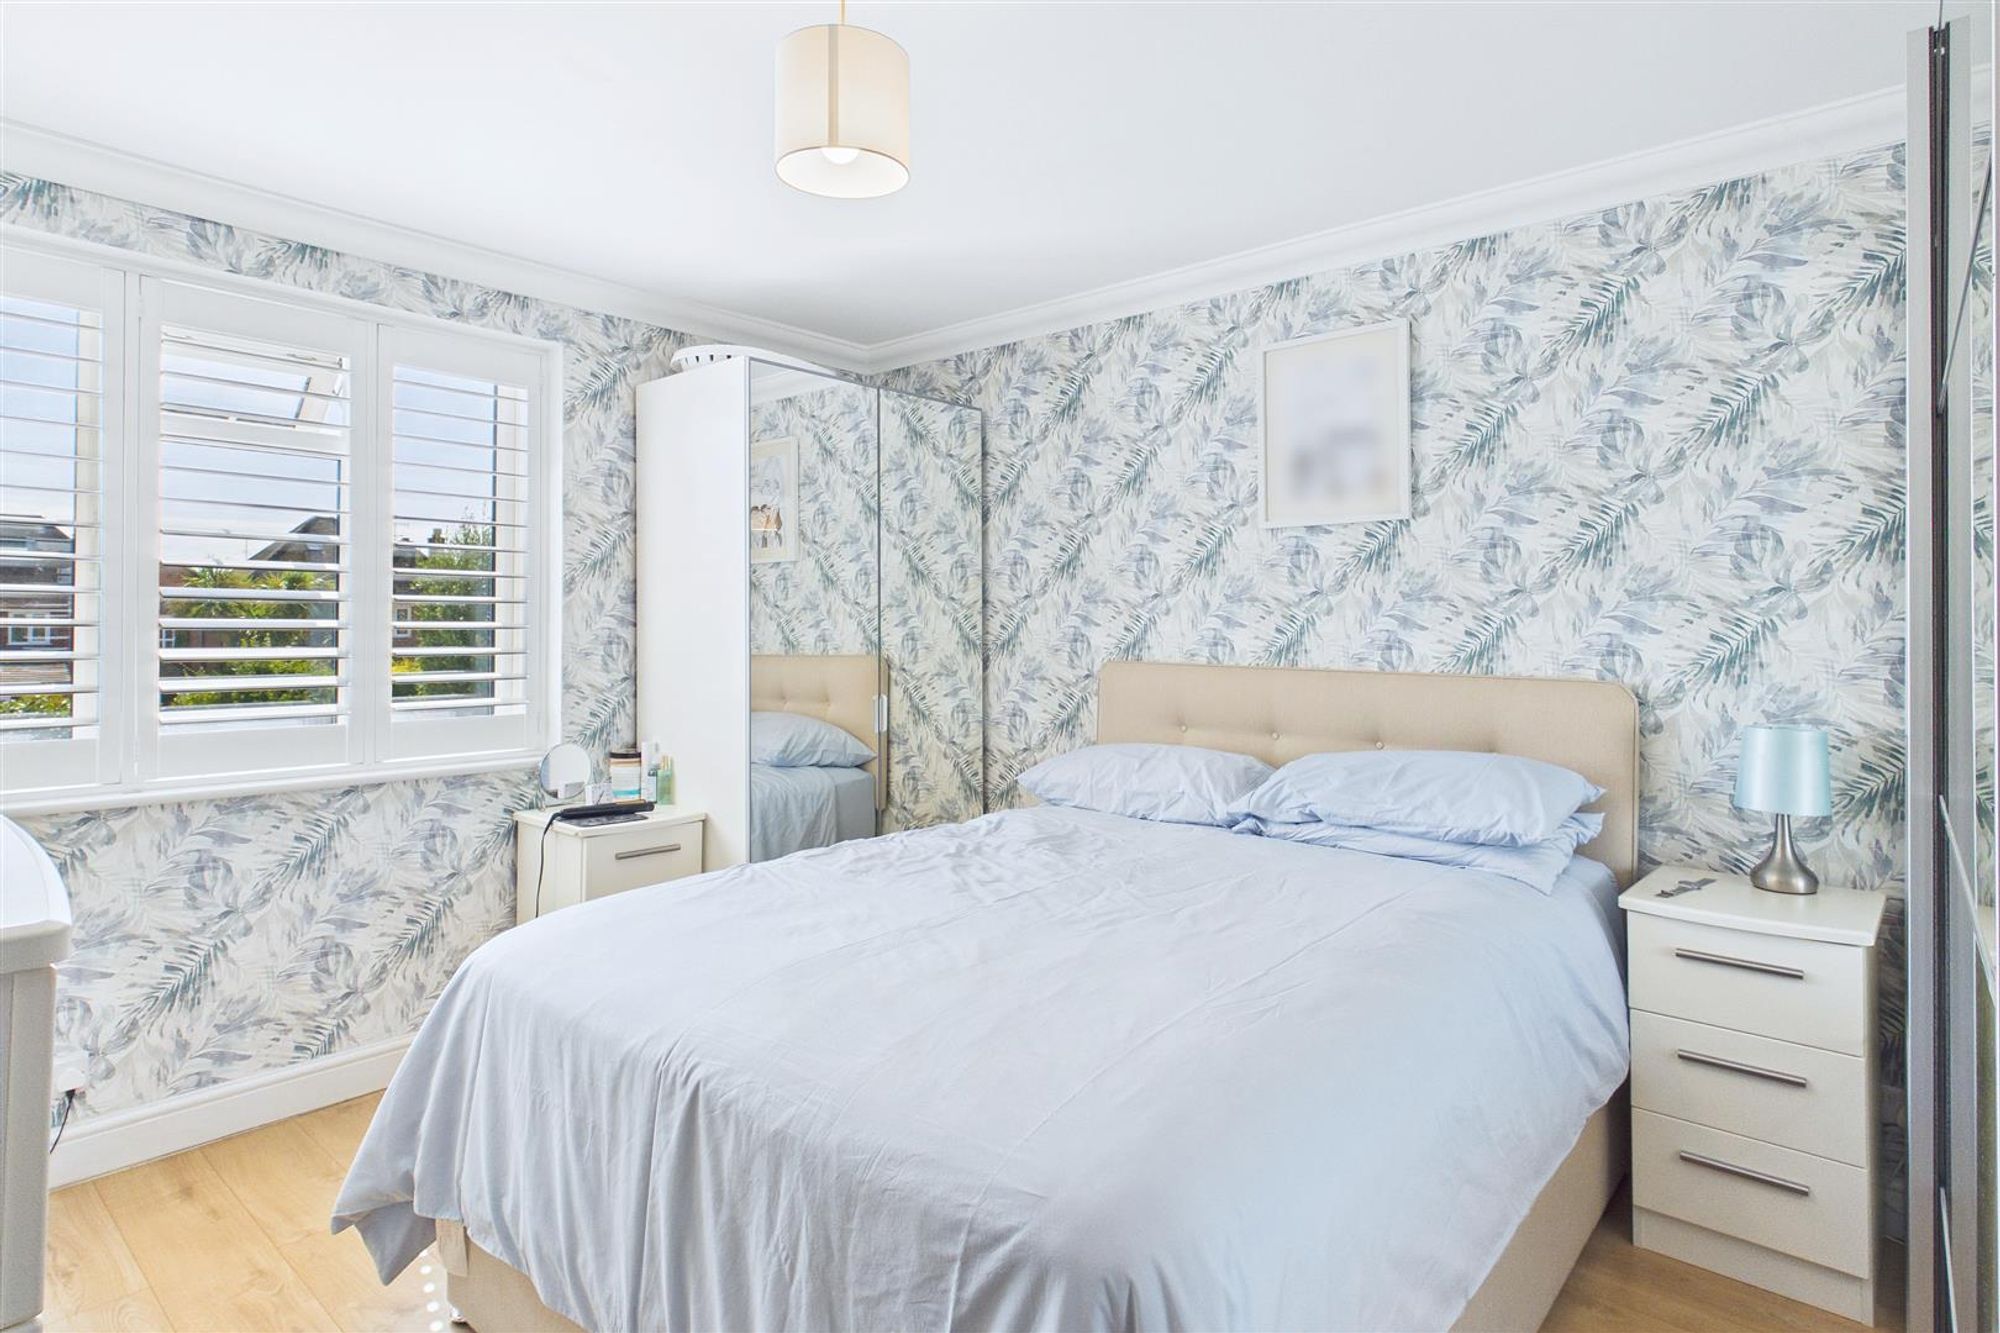
Bedroom One
Dimensions: 3.76m x 3.78m (12'4 x 12'5). Double glazed window to rear with shutters, levelled and coved ceiling, radiator.
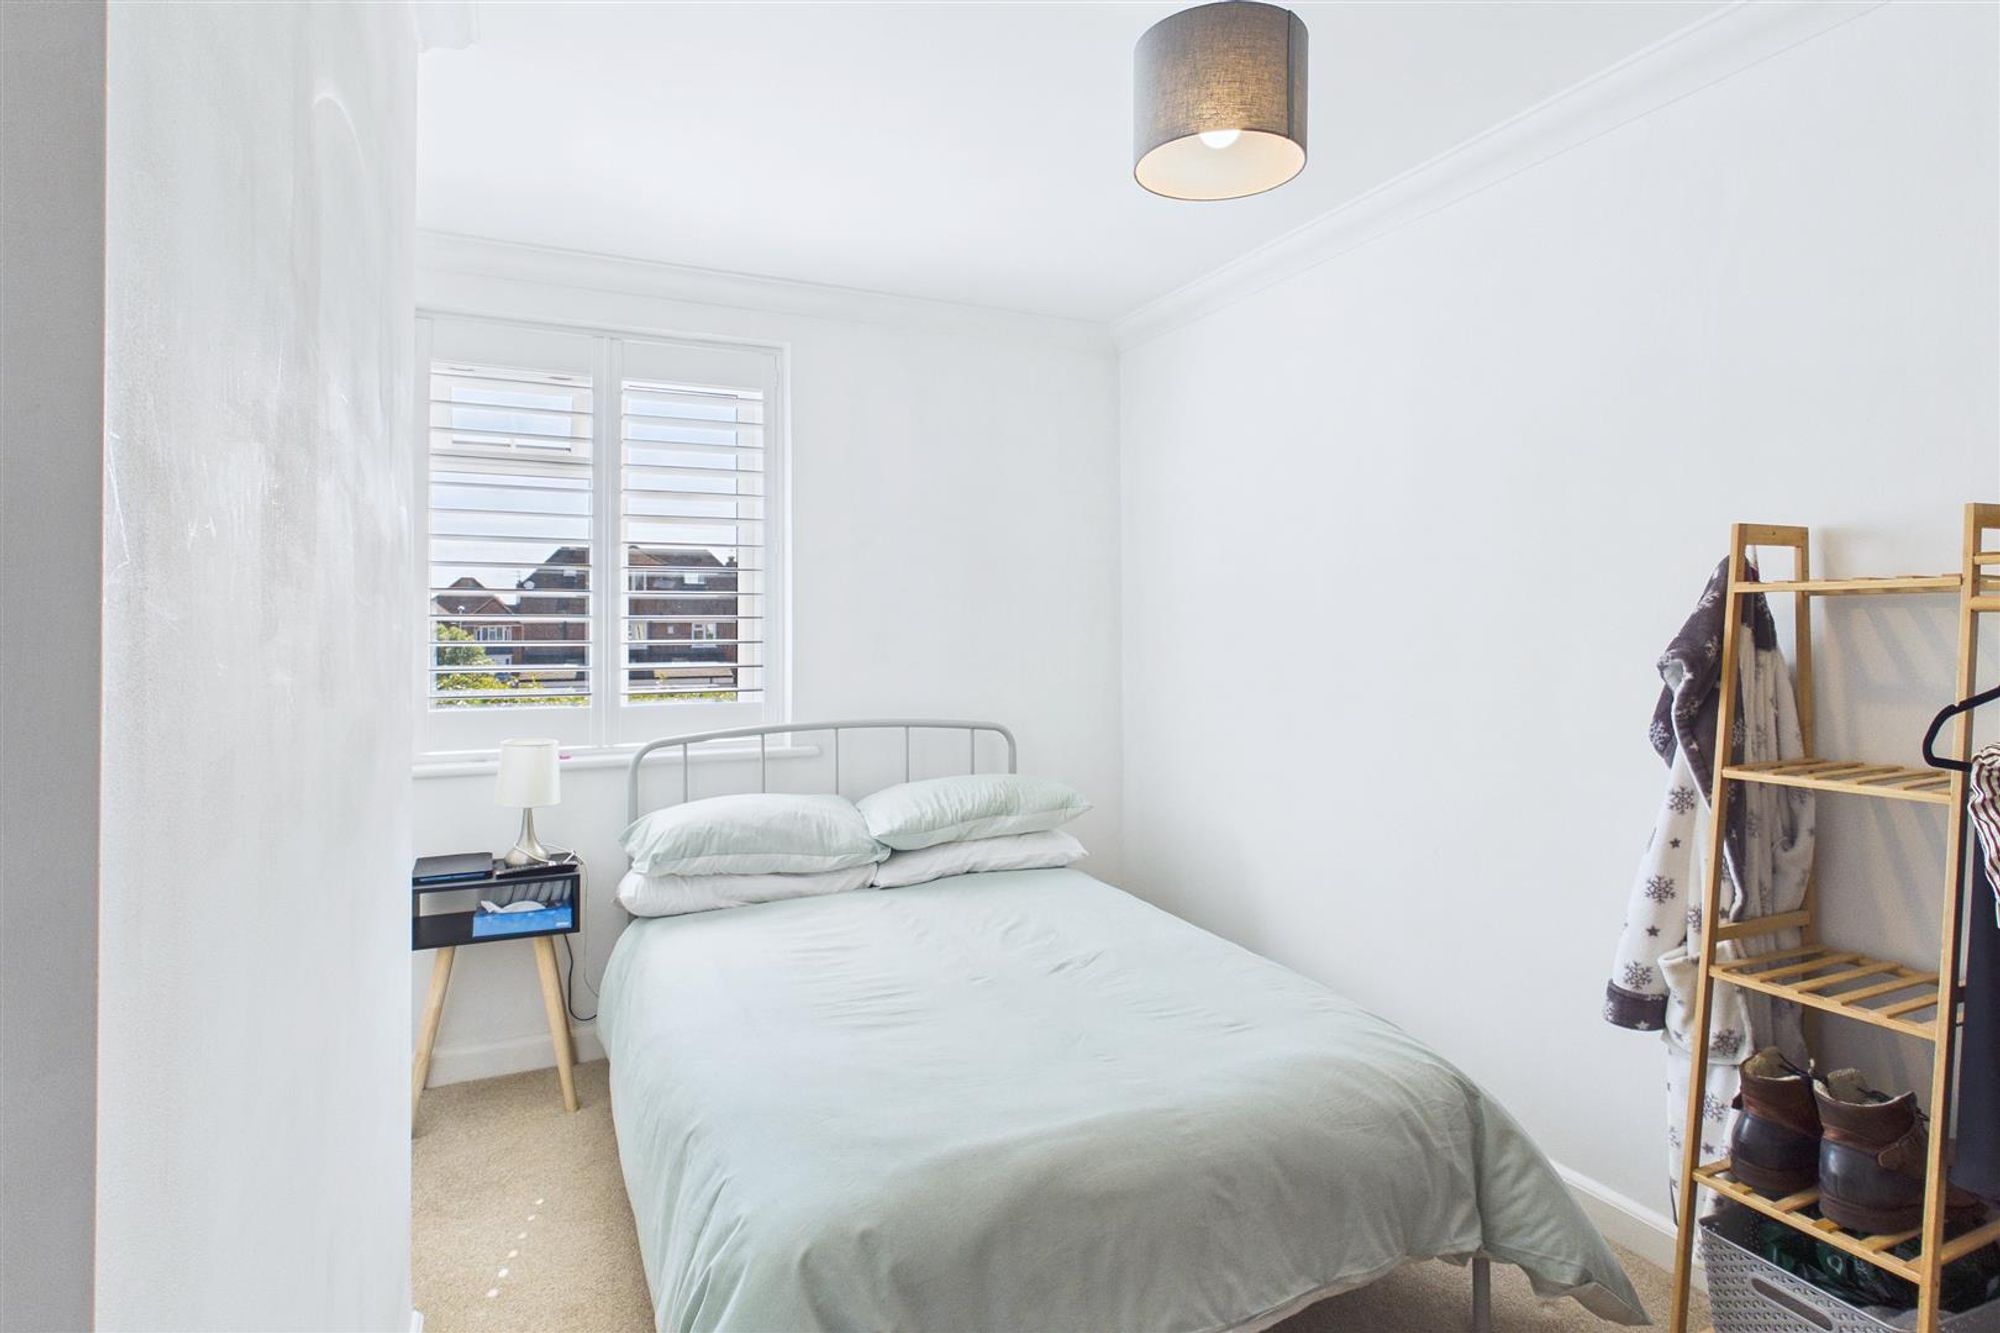
Bedroom Two
Dimensions: 3.84m x 2.57m (12'7 x 8'5). Levelled and coved ceiling, access to loft space with ladder, double glazed window with shutters, levelled and coved ceiling, radiator.
Bathroom/WC
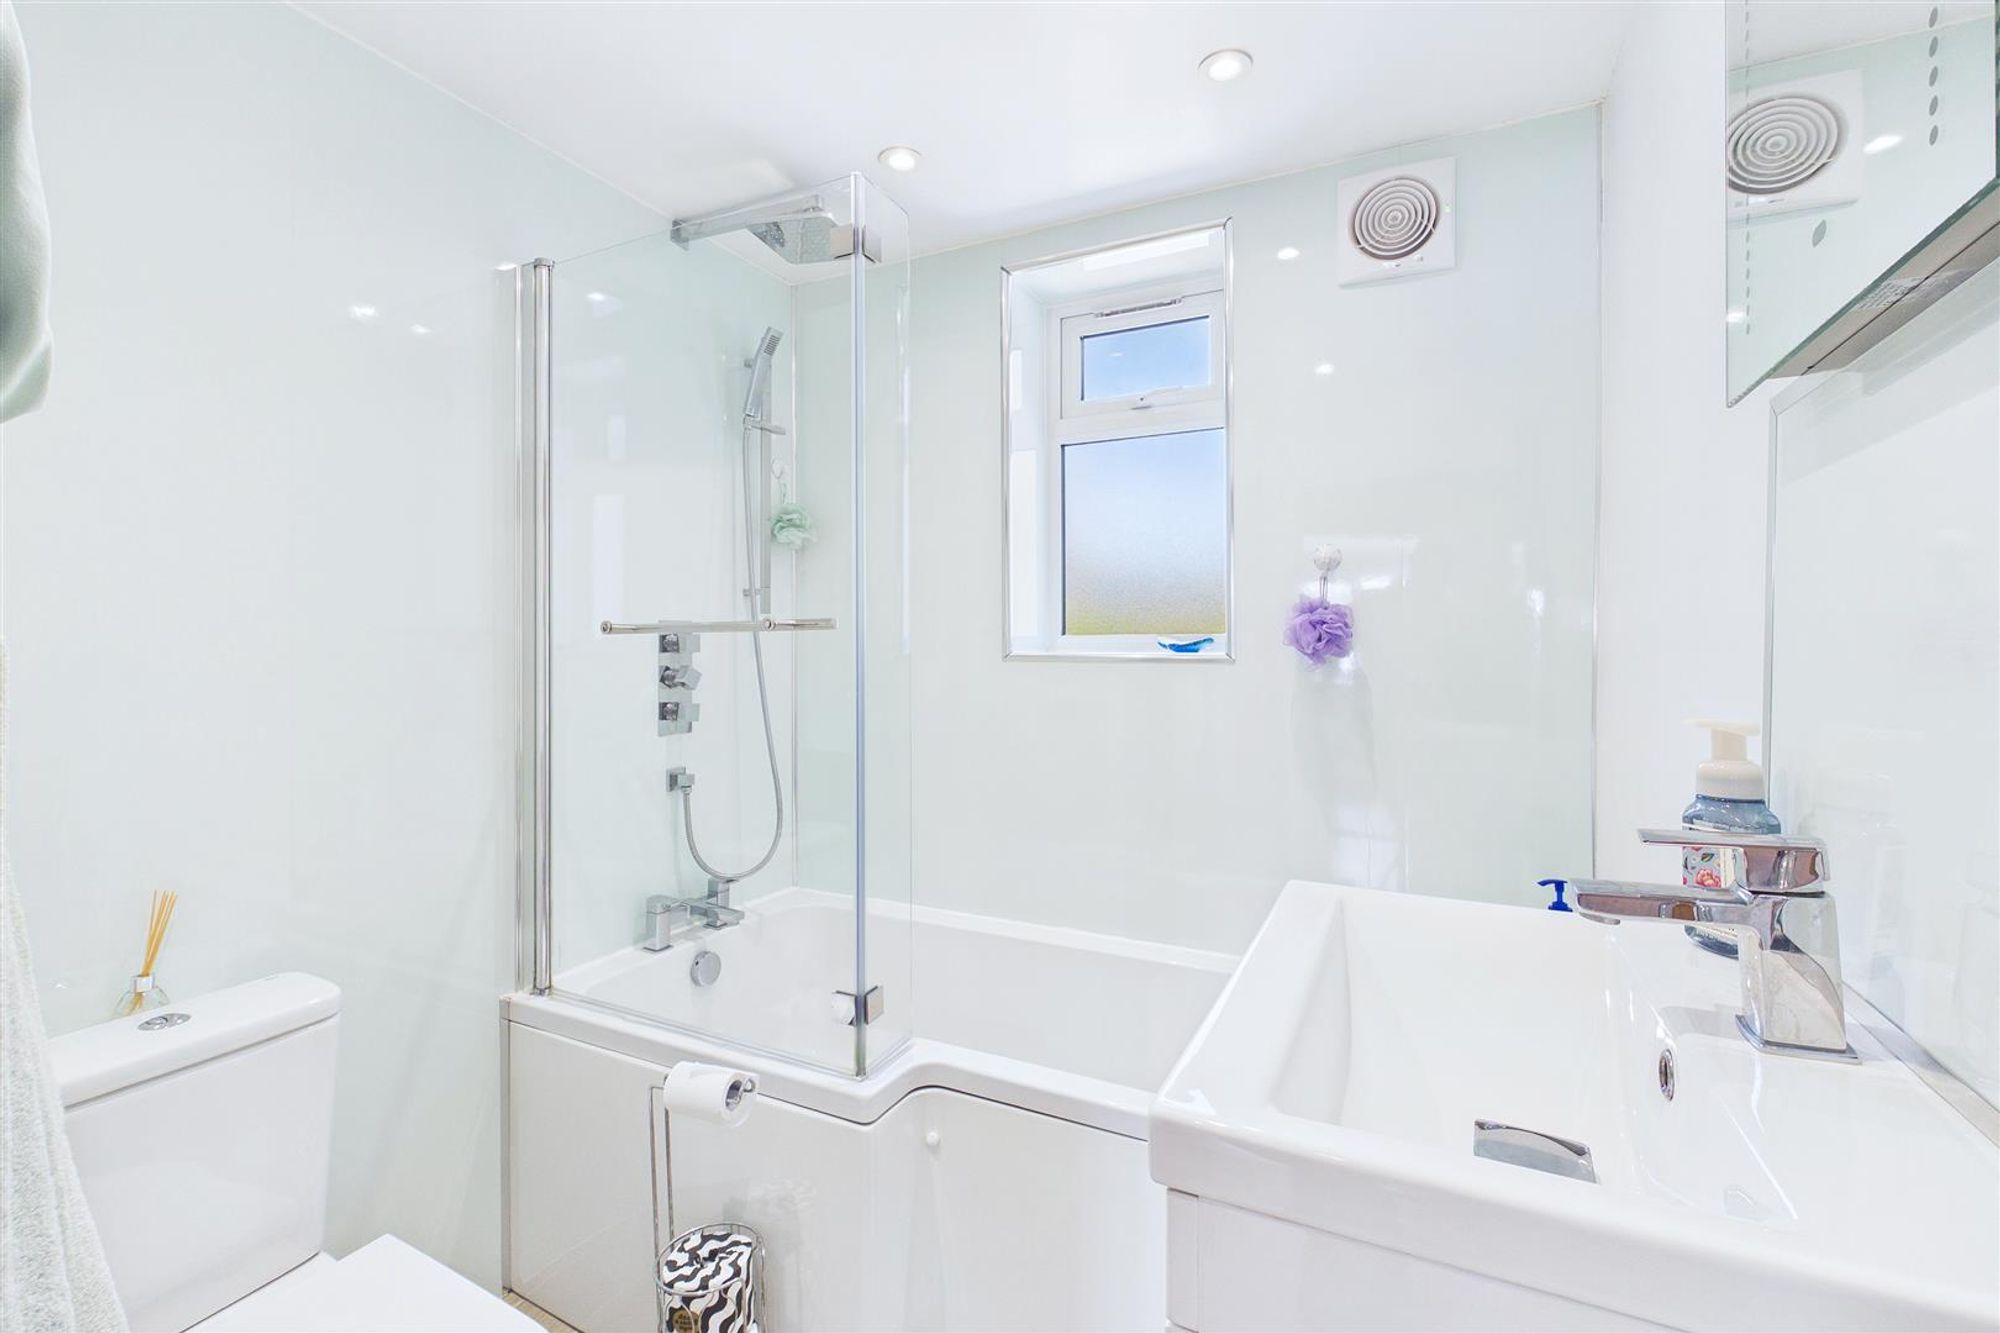
Suite comprising panelled shaped bath with shower attachment, wash hand basin with cupboards under and personal mirror with lighting over, low level flush WC, heated towel rail, , medicine cabinet.
Rear Garden and Access
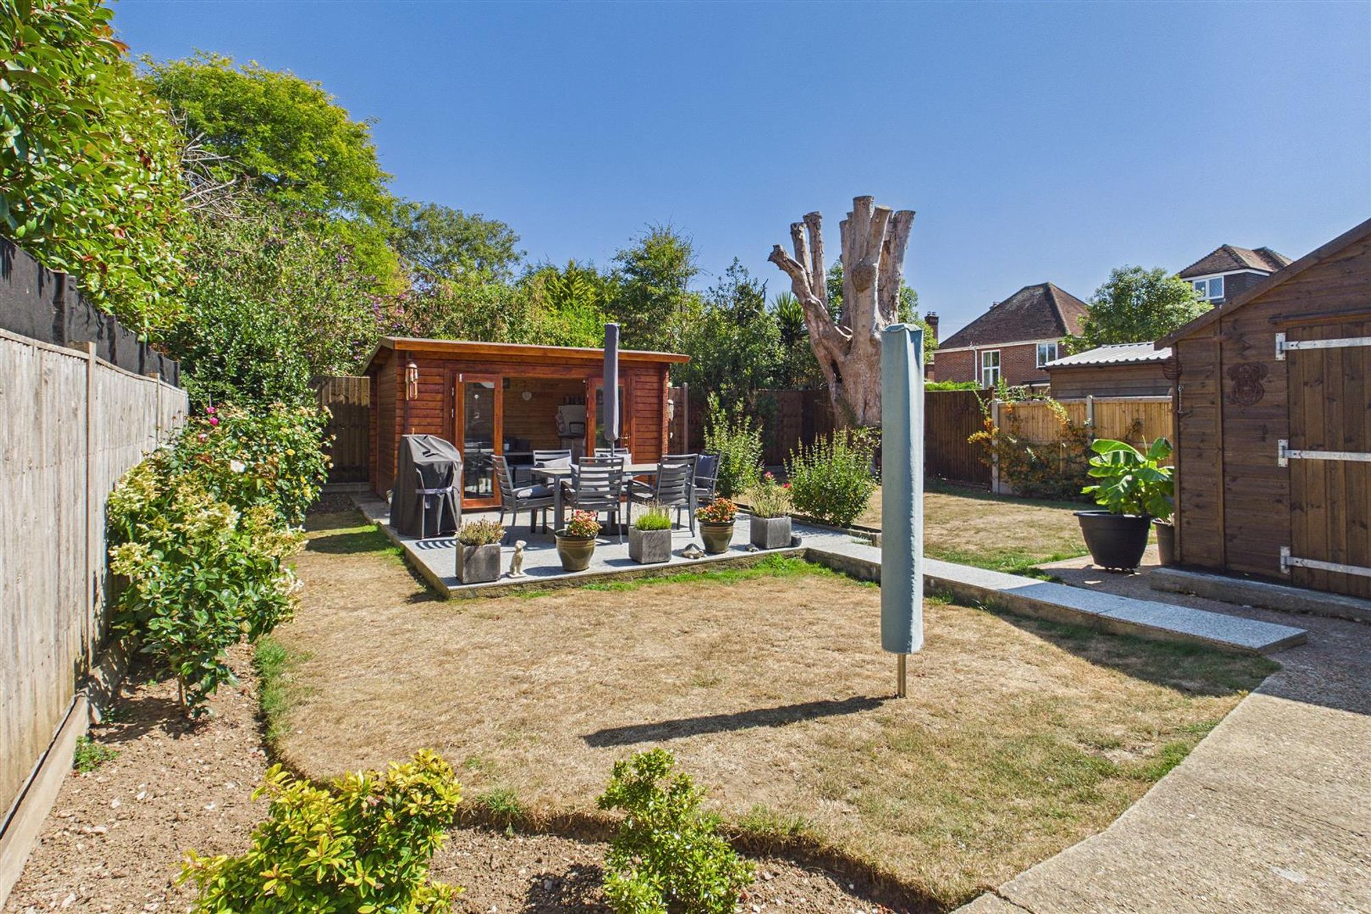
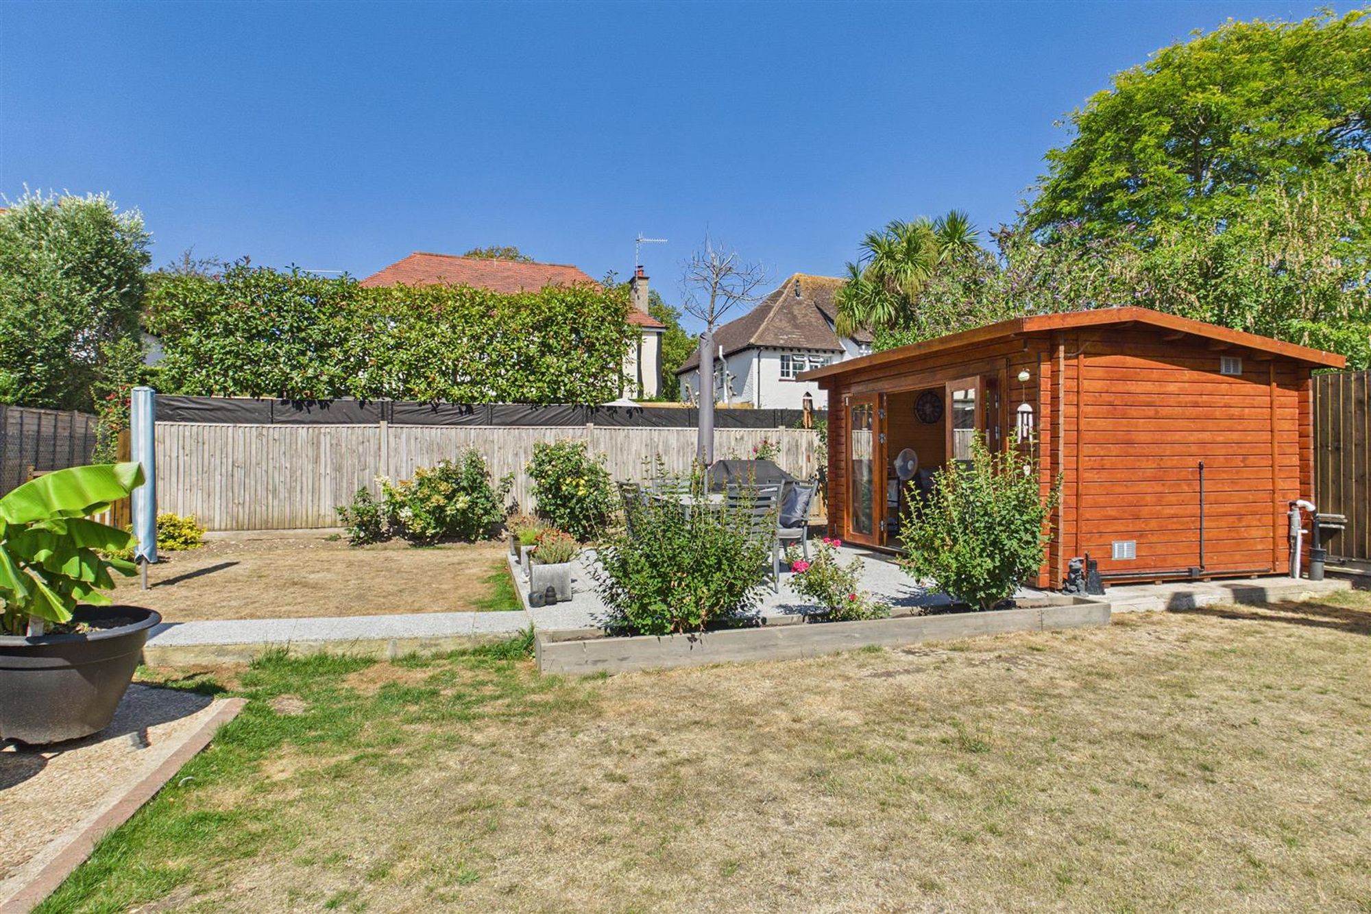
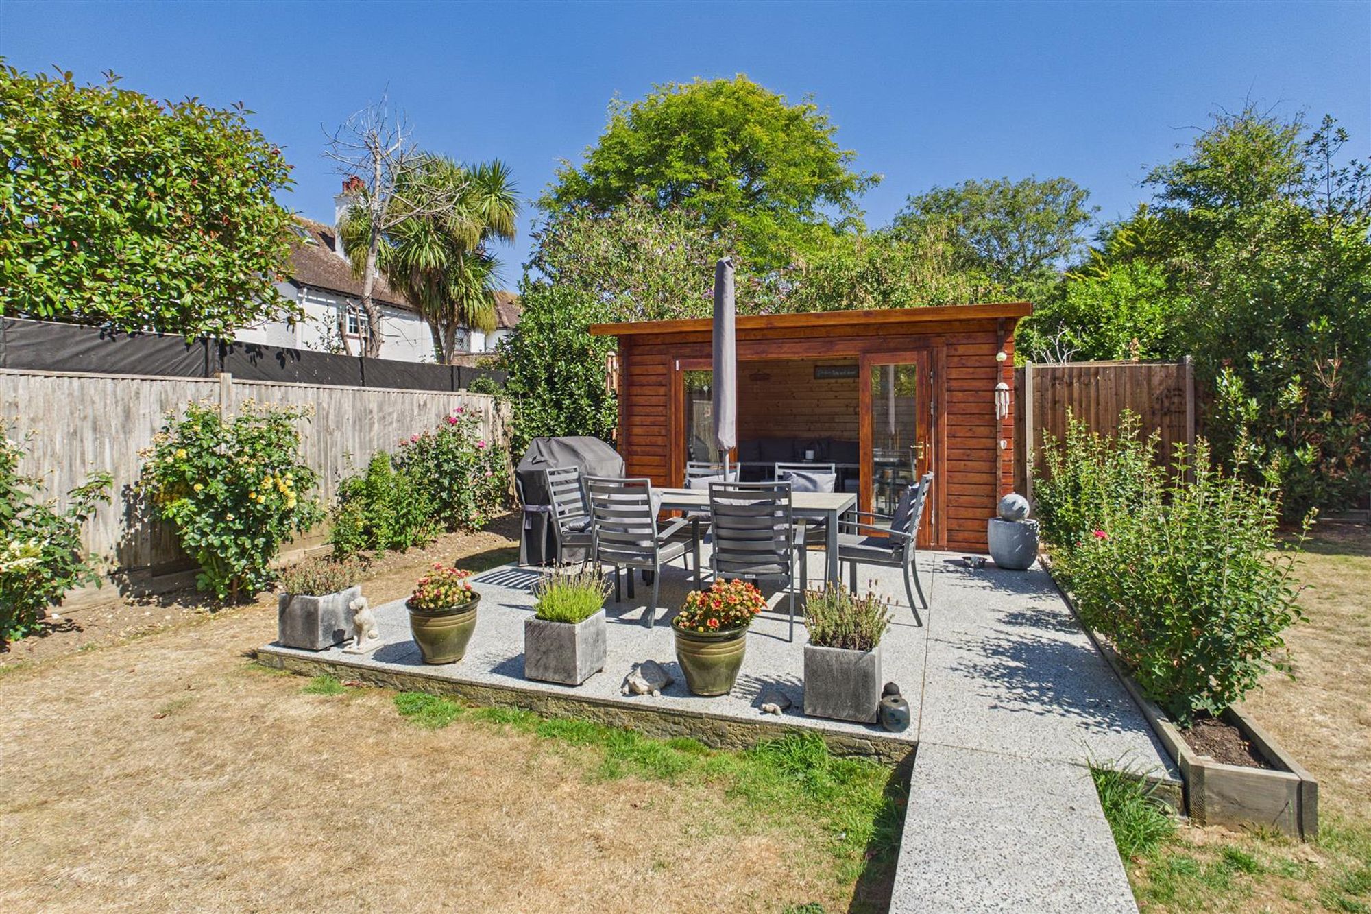
Locked gate giving access to private pathway with outside tap, storage and covered area, attractive hedging and gate to rear garden. The rear garden is a feature of the property being completely enclosed and of popular SOUTHERLY aspect. Mainly aid to lawn with mature flower and shrub borders and raised pathway and patio area and access to Summerhouse (12'7 x 9'7). The summerhouse is adapted for outside living with sink unit, TV area and seating area. The garden also has a large lock up shed used for storage.
Front/Parking
Drive with parking for one car.
Council Tax
Band B