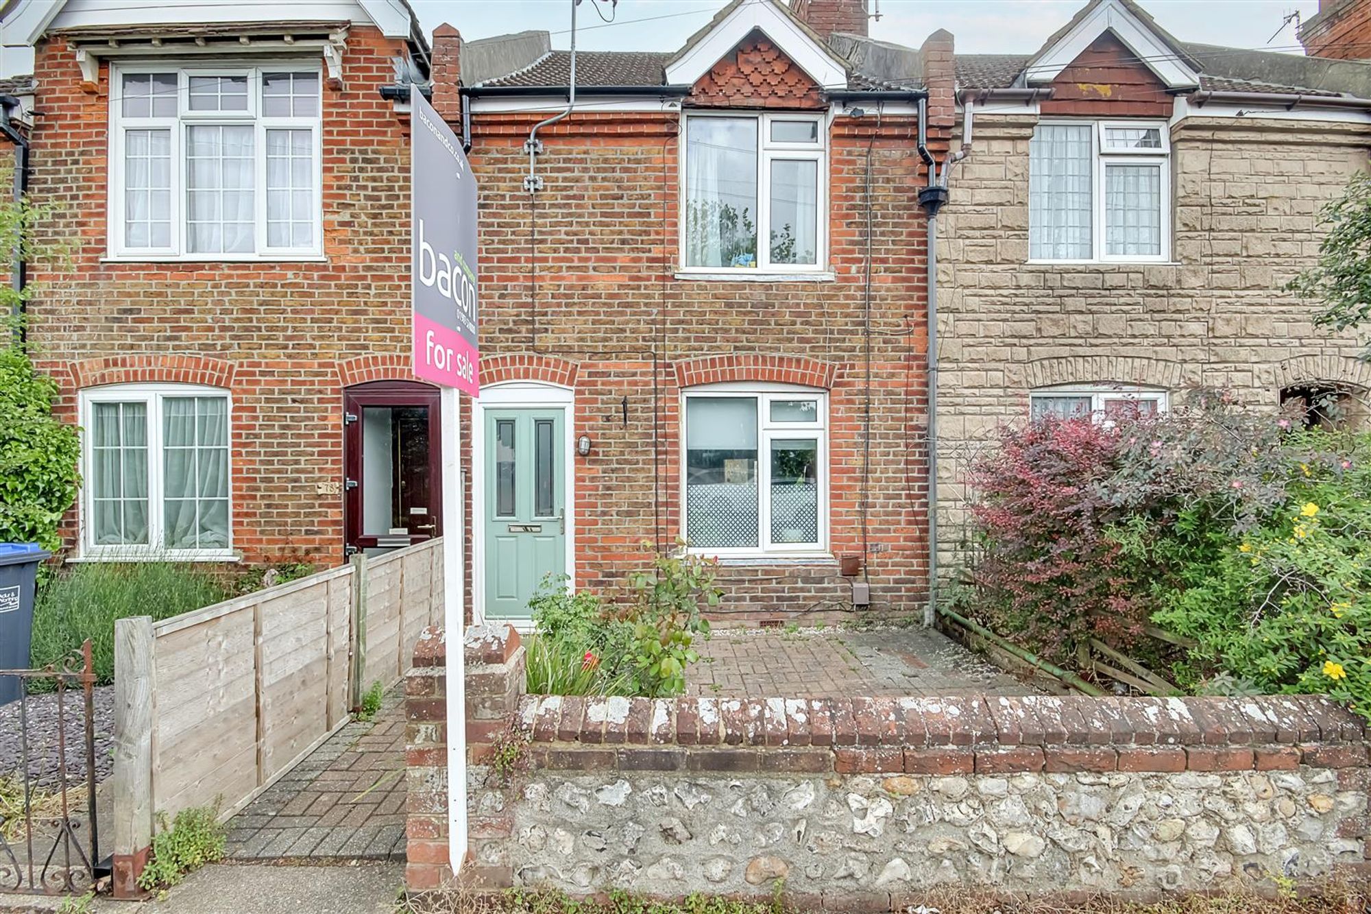
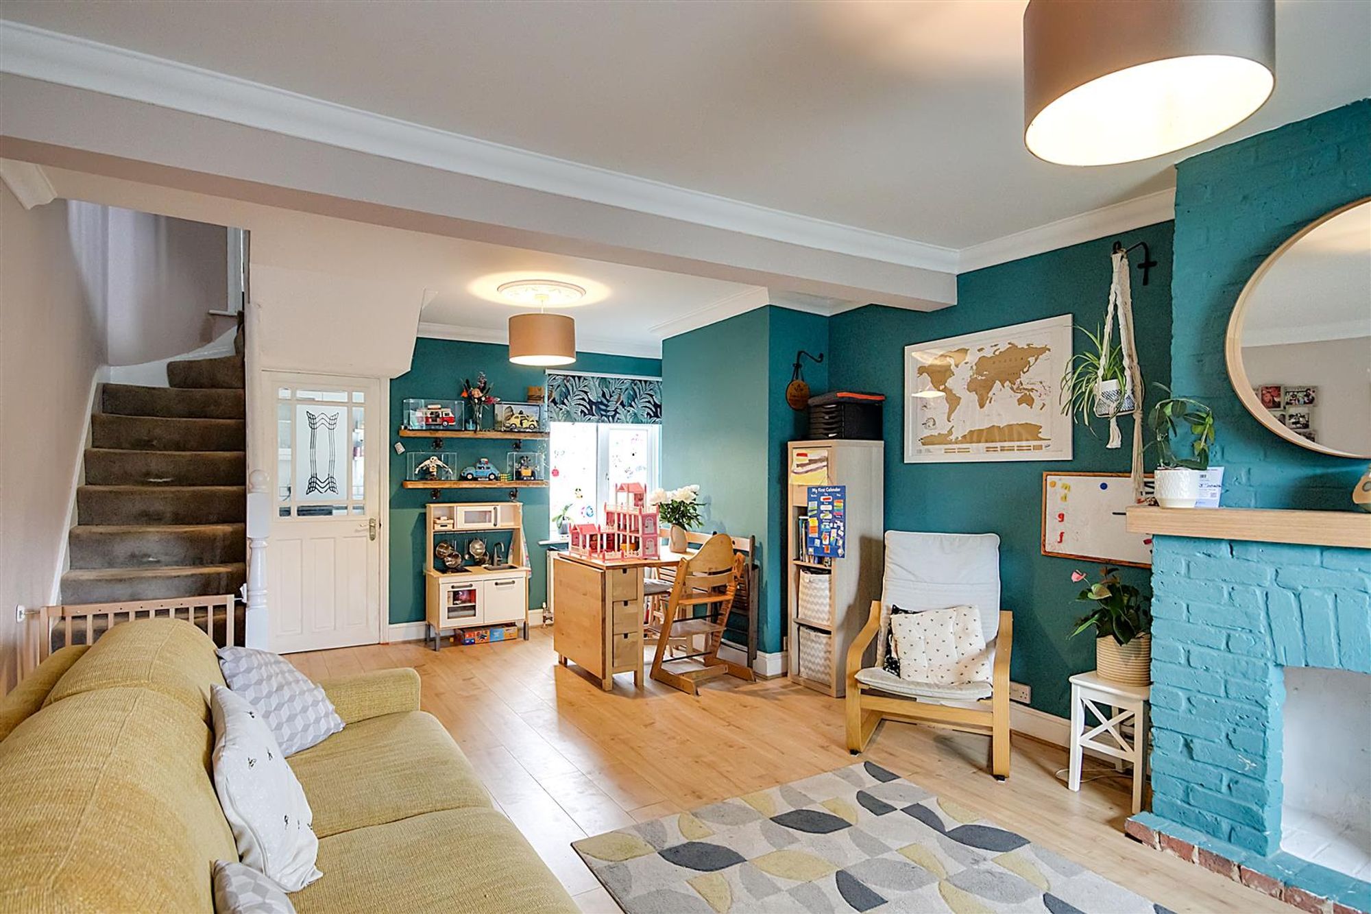
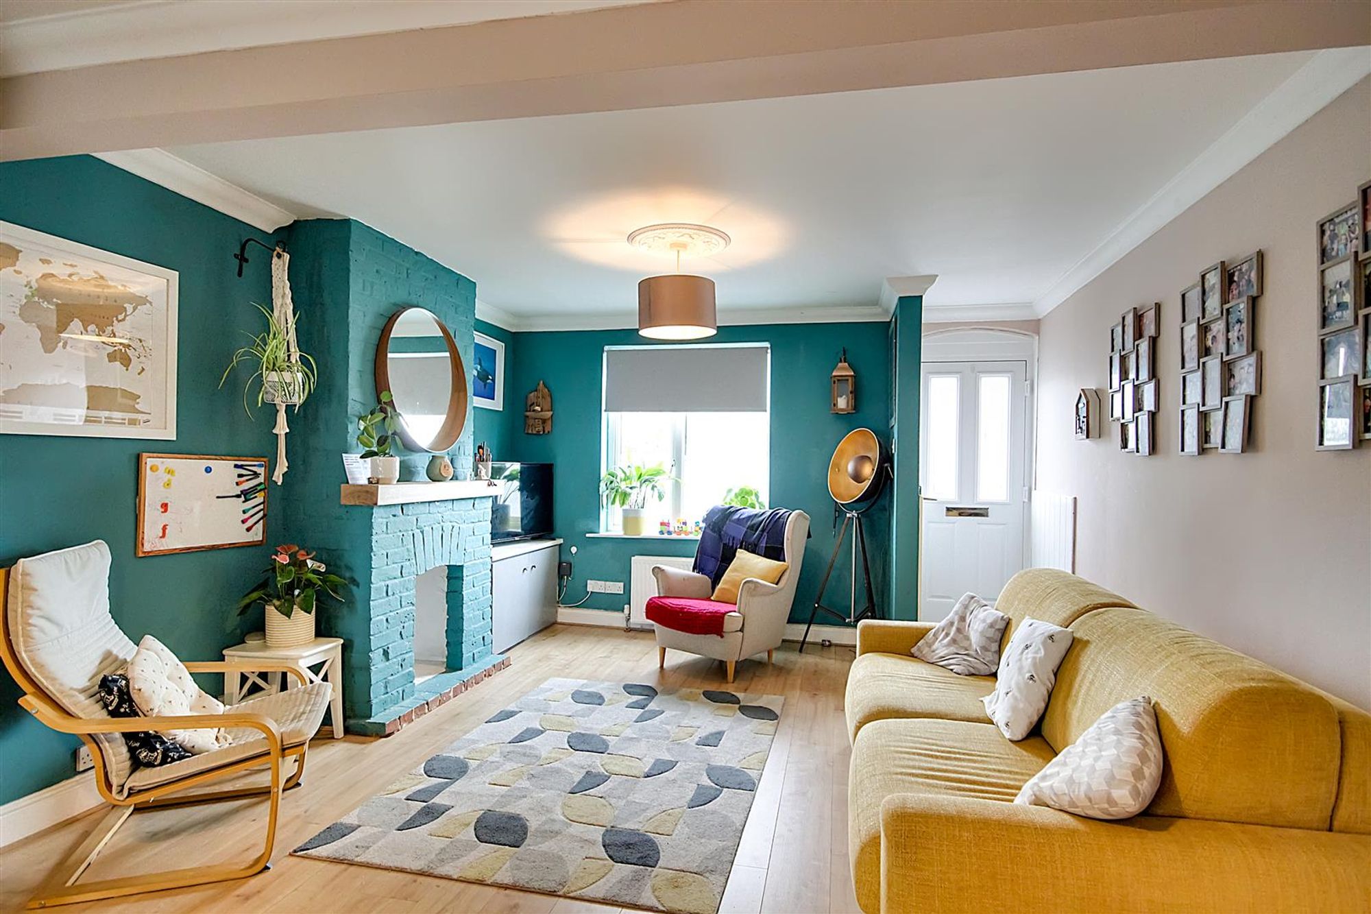
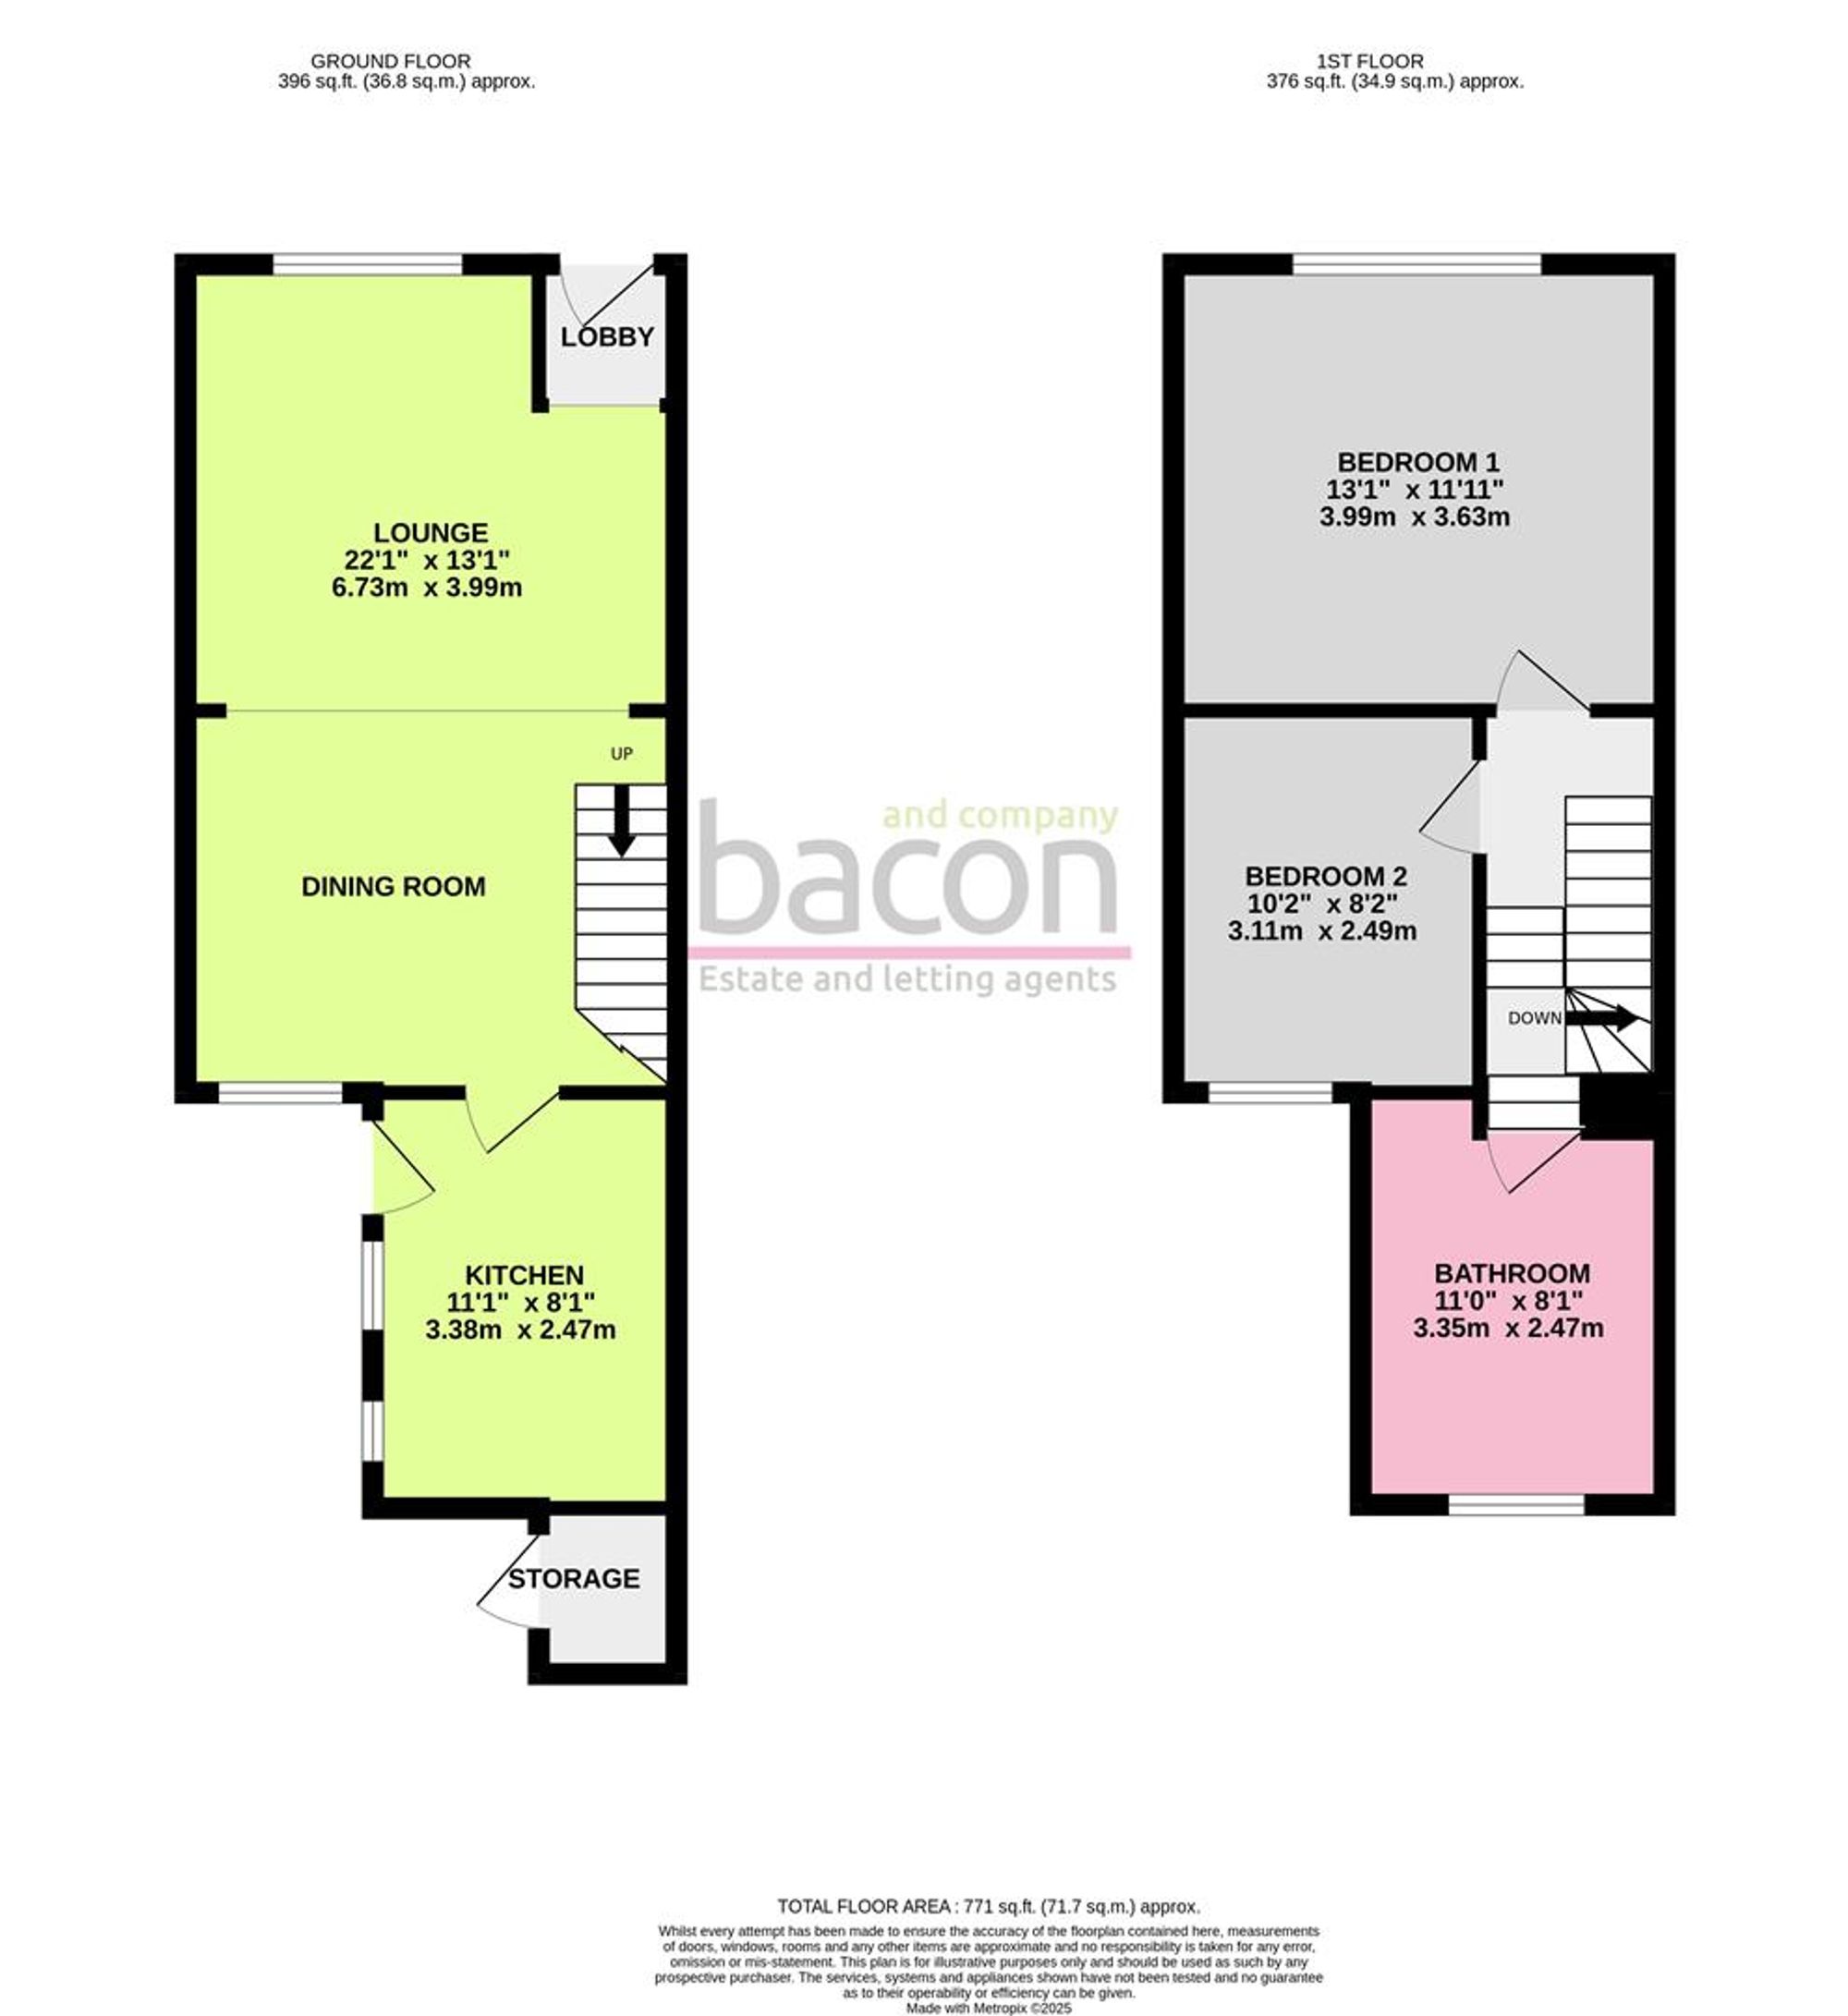
A two bedroom mid terrace family home with well presented front and rear gardens. Briefly the accommodation comprises: entrance lobby, 22'1 lounge / dining room, kitchen, landing, two bedrooms and a modern bathroom/wc. Externally, there are front and rear gardens. Located within close proximity to local schools, shops, parks and amenities with convenient access to the A27.
Lobby
Half panelled wall. Tiled floor. Double glazed composite door to:
Lounge/Dining Room
Dimensions: 6.73m x 3.99m (22'1 x 13'1). Double glazed windows to front and rear. Two radiators. Two ceiling rose. Feature brick built chimney breast. Understairs storage cupboard.
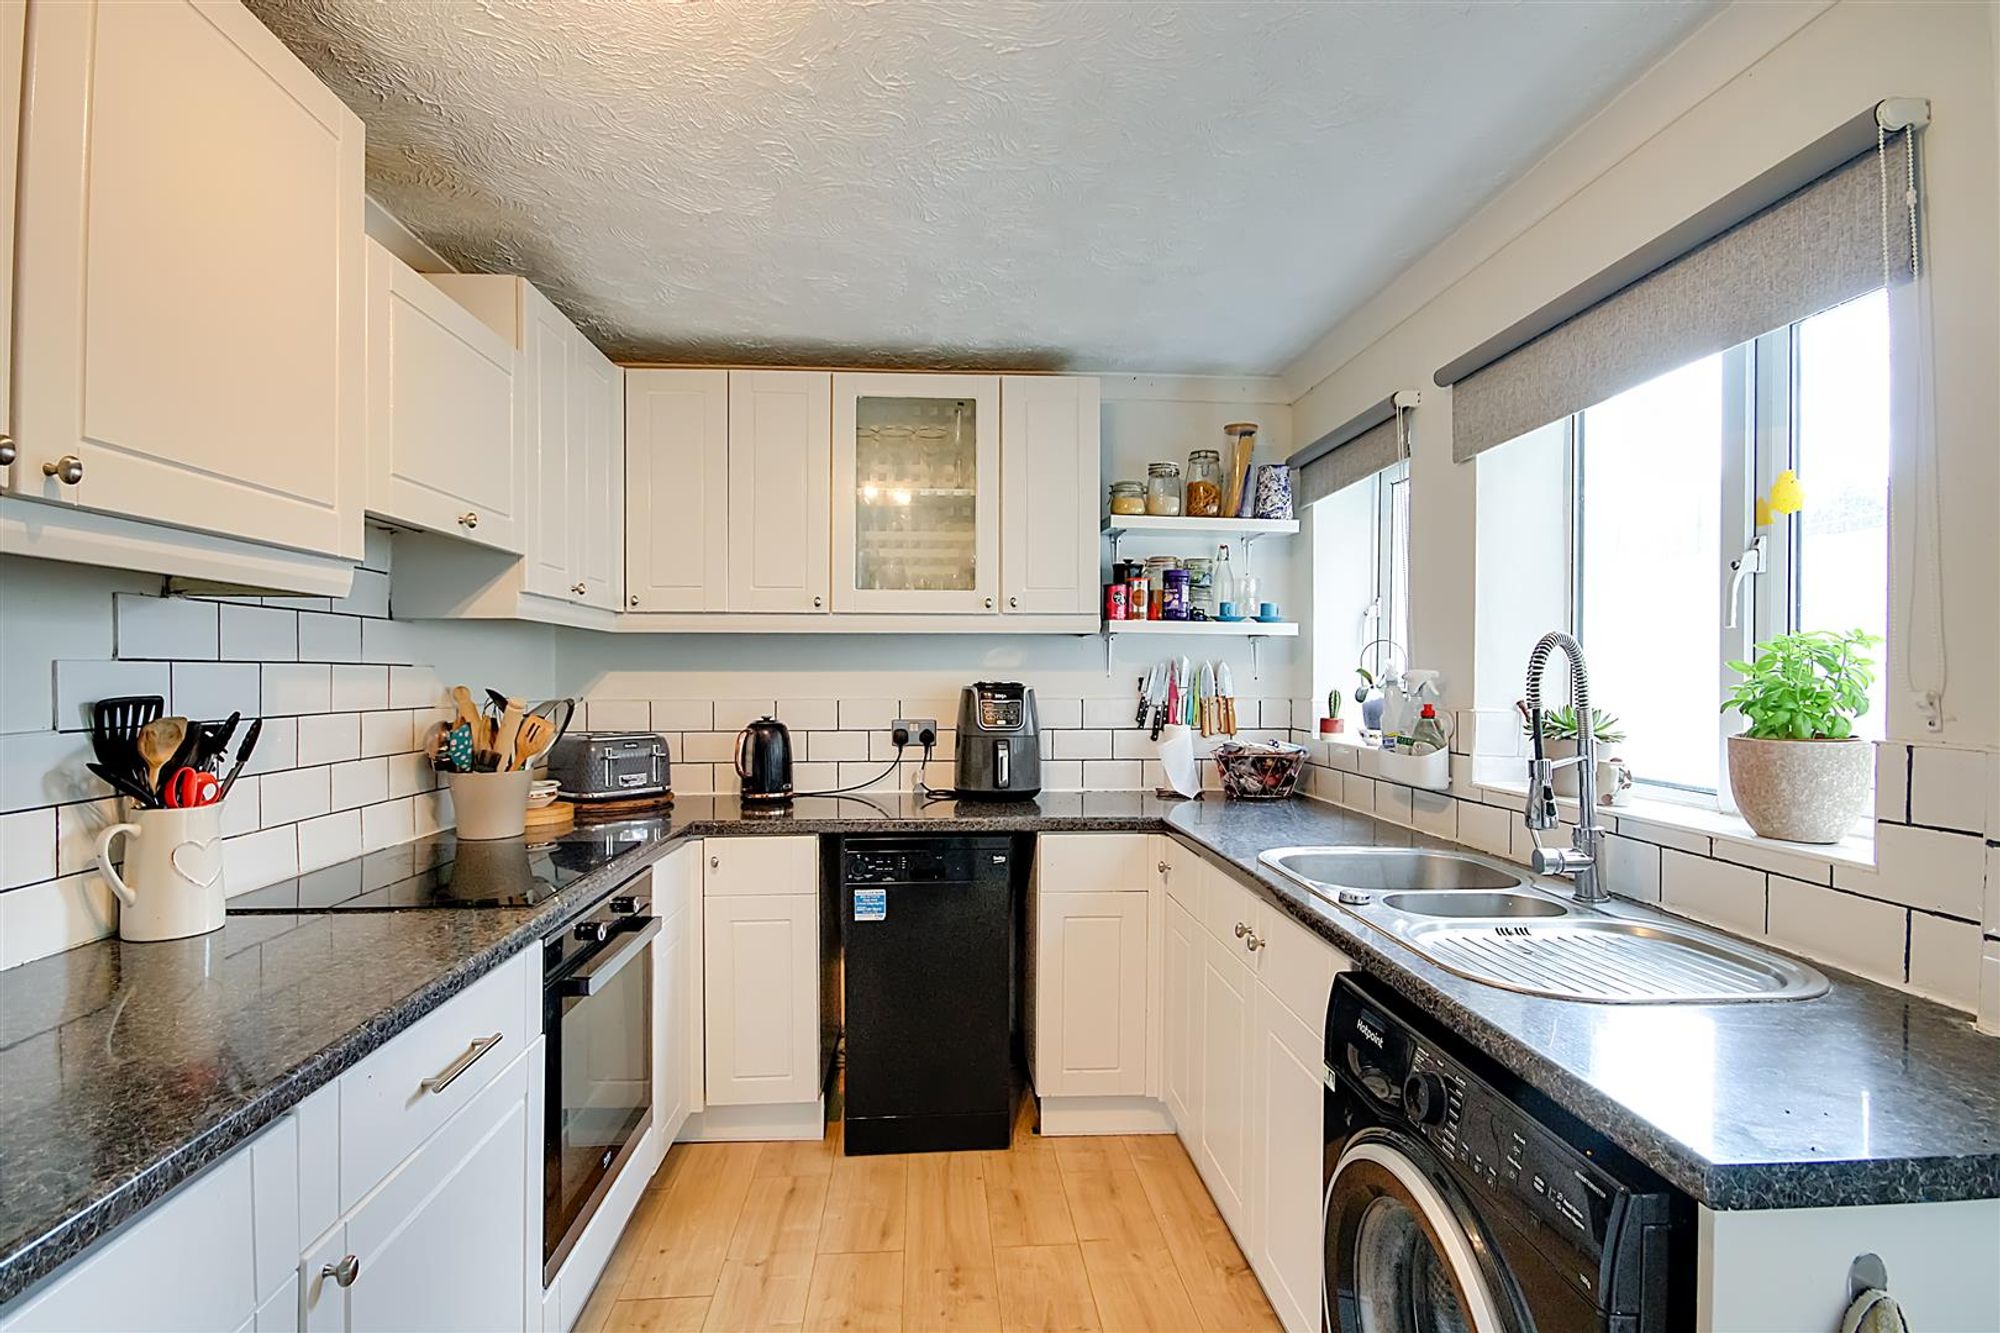
Kitchen
Dimensions: 3.38m x 2.46m (11'1 x 8'1 ). Roll edge worksurfaces having inset 1 1/2 bowl stainless steel sink with extendable hose mixer tap and draining board. Four ring "logik" electric hob with concealed extractor fan above. Space and plumbing for washing machine. Space and plumbing for dishwasher. Integrated undercounter fridge and freezer. Tiled splash back. Tiled floor. Matching range of cupboards, draws and eye level wall units. Two double glazed windows to side. Double glazed door to rear garden.
Landing
Access hatch to loft. Split level.
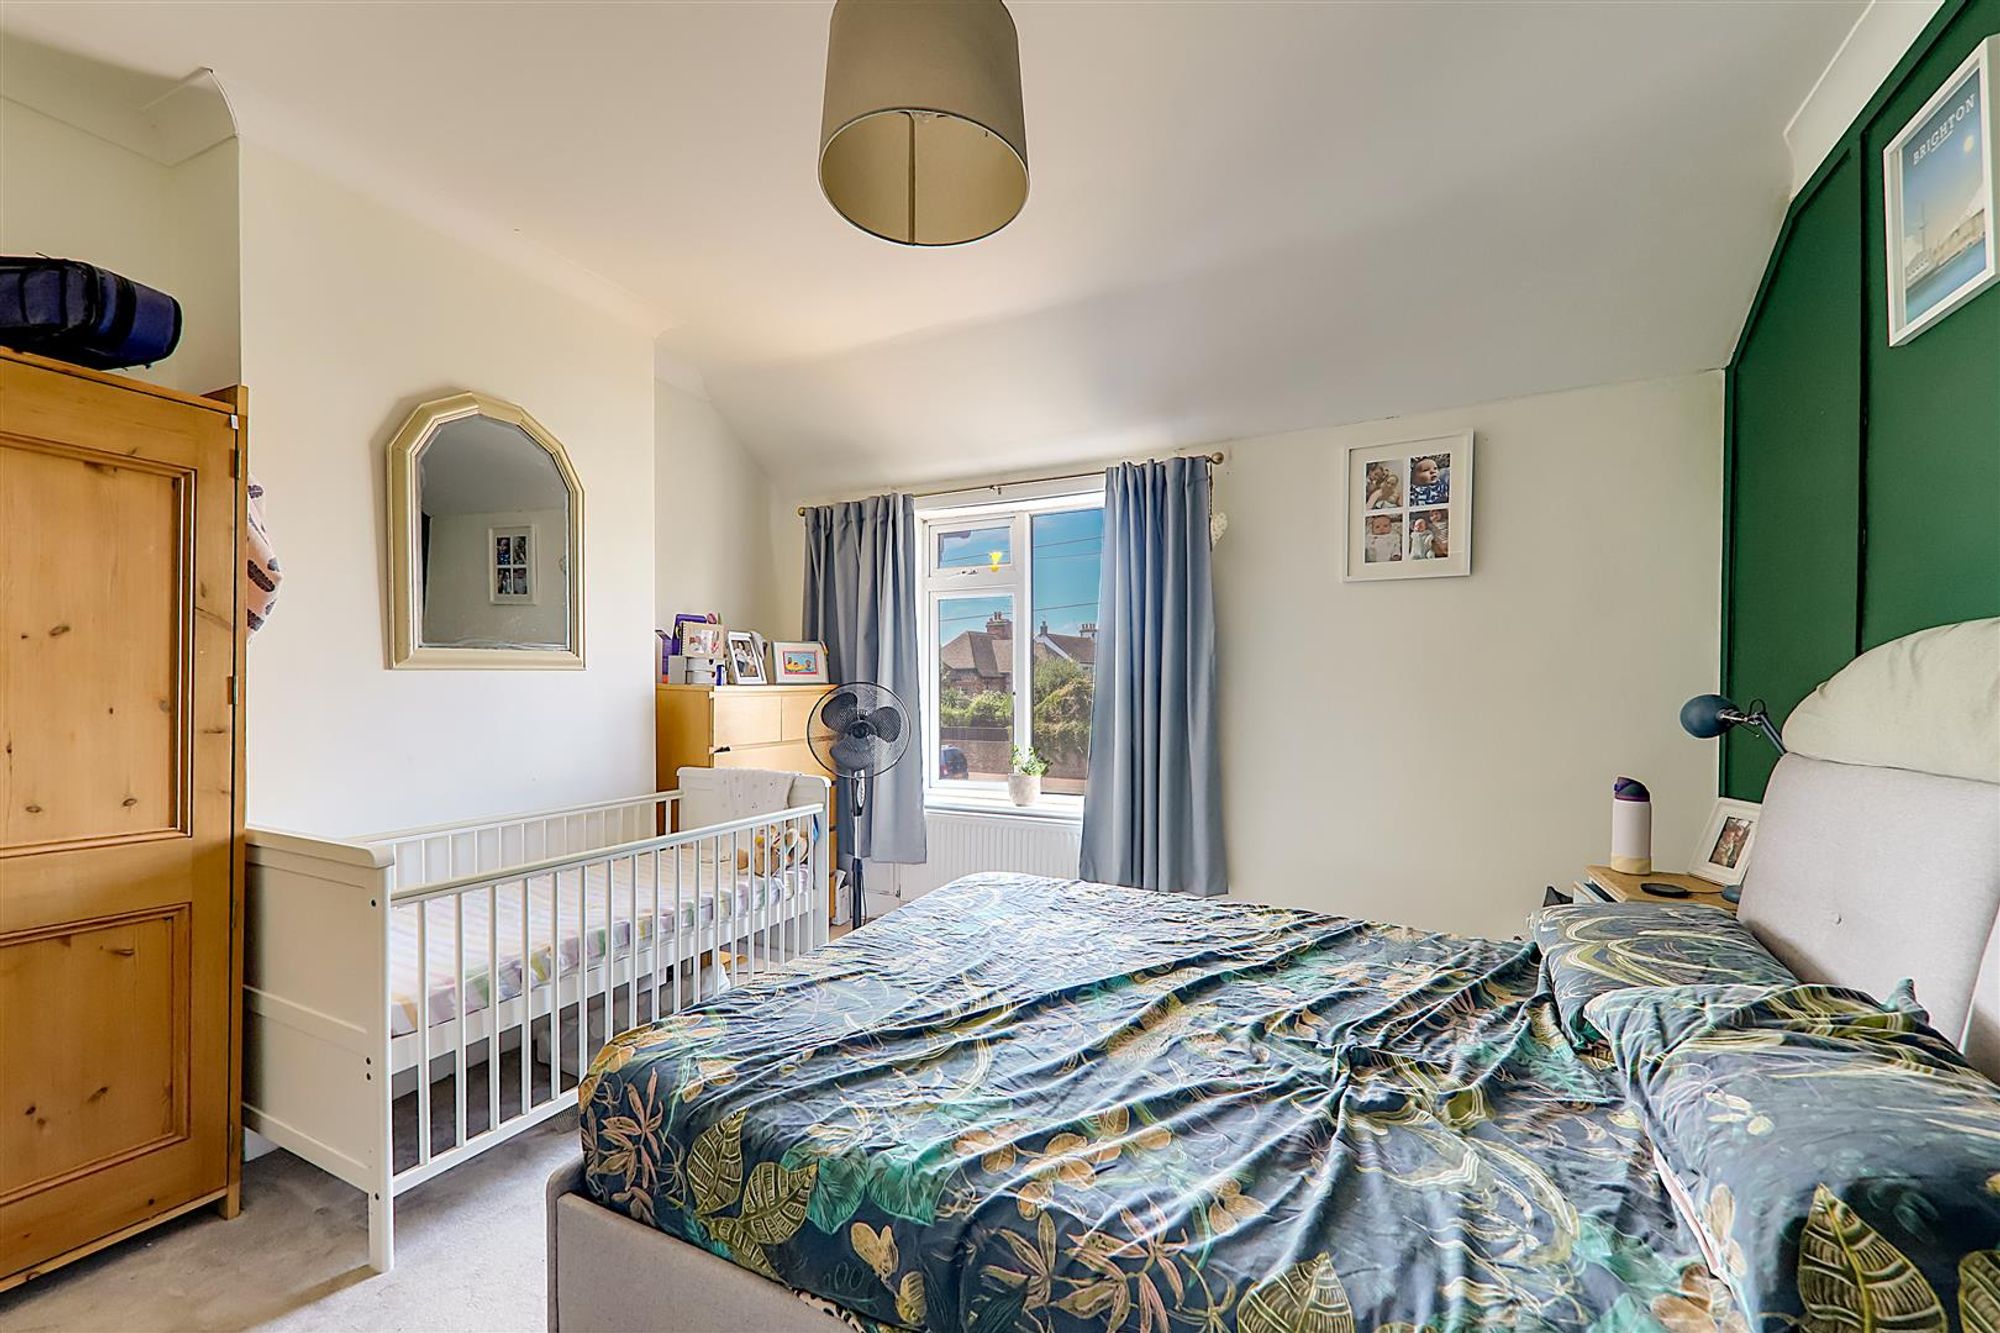
Bedroom one
Dimensions: 3.99m x 3.63m (13'1 x 11'11). Double glazed window to front. Radiator. Celling rose. Panelled wall.
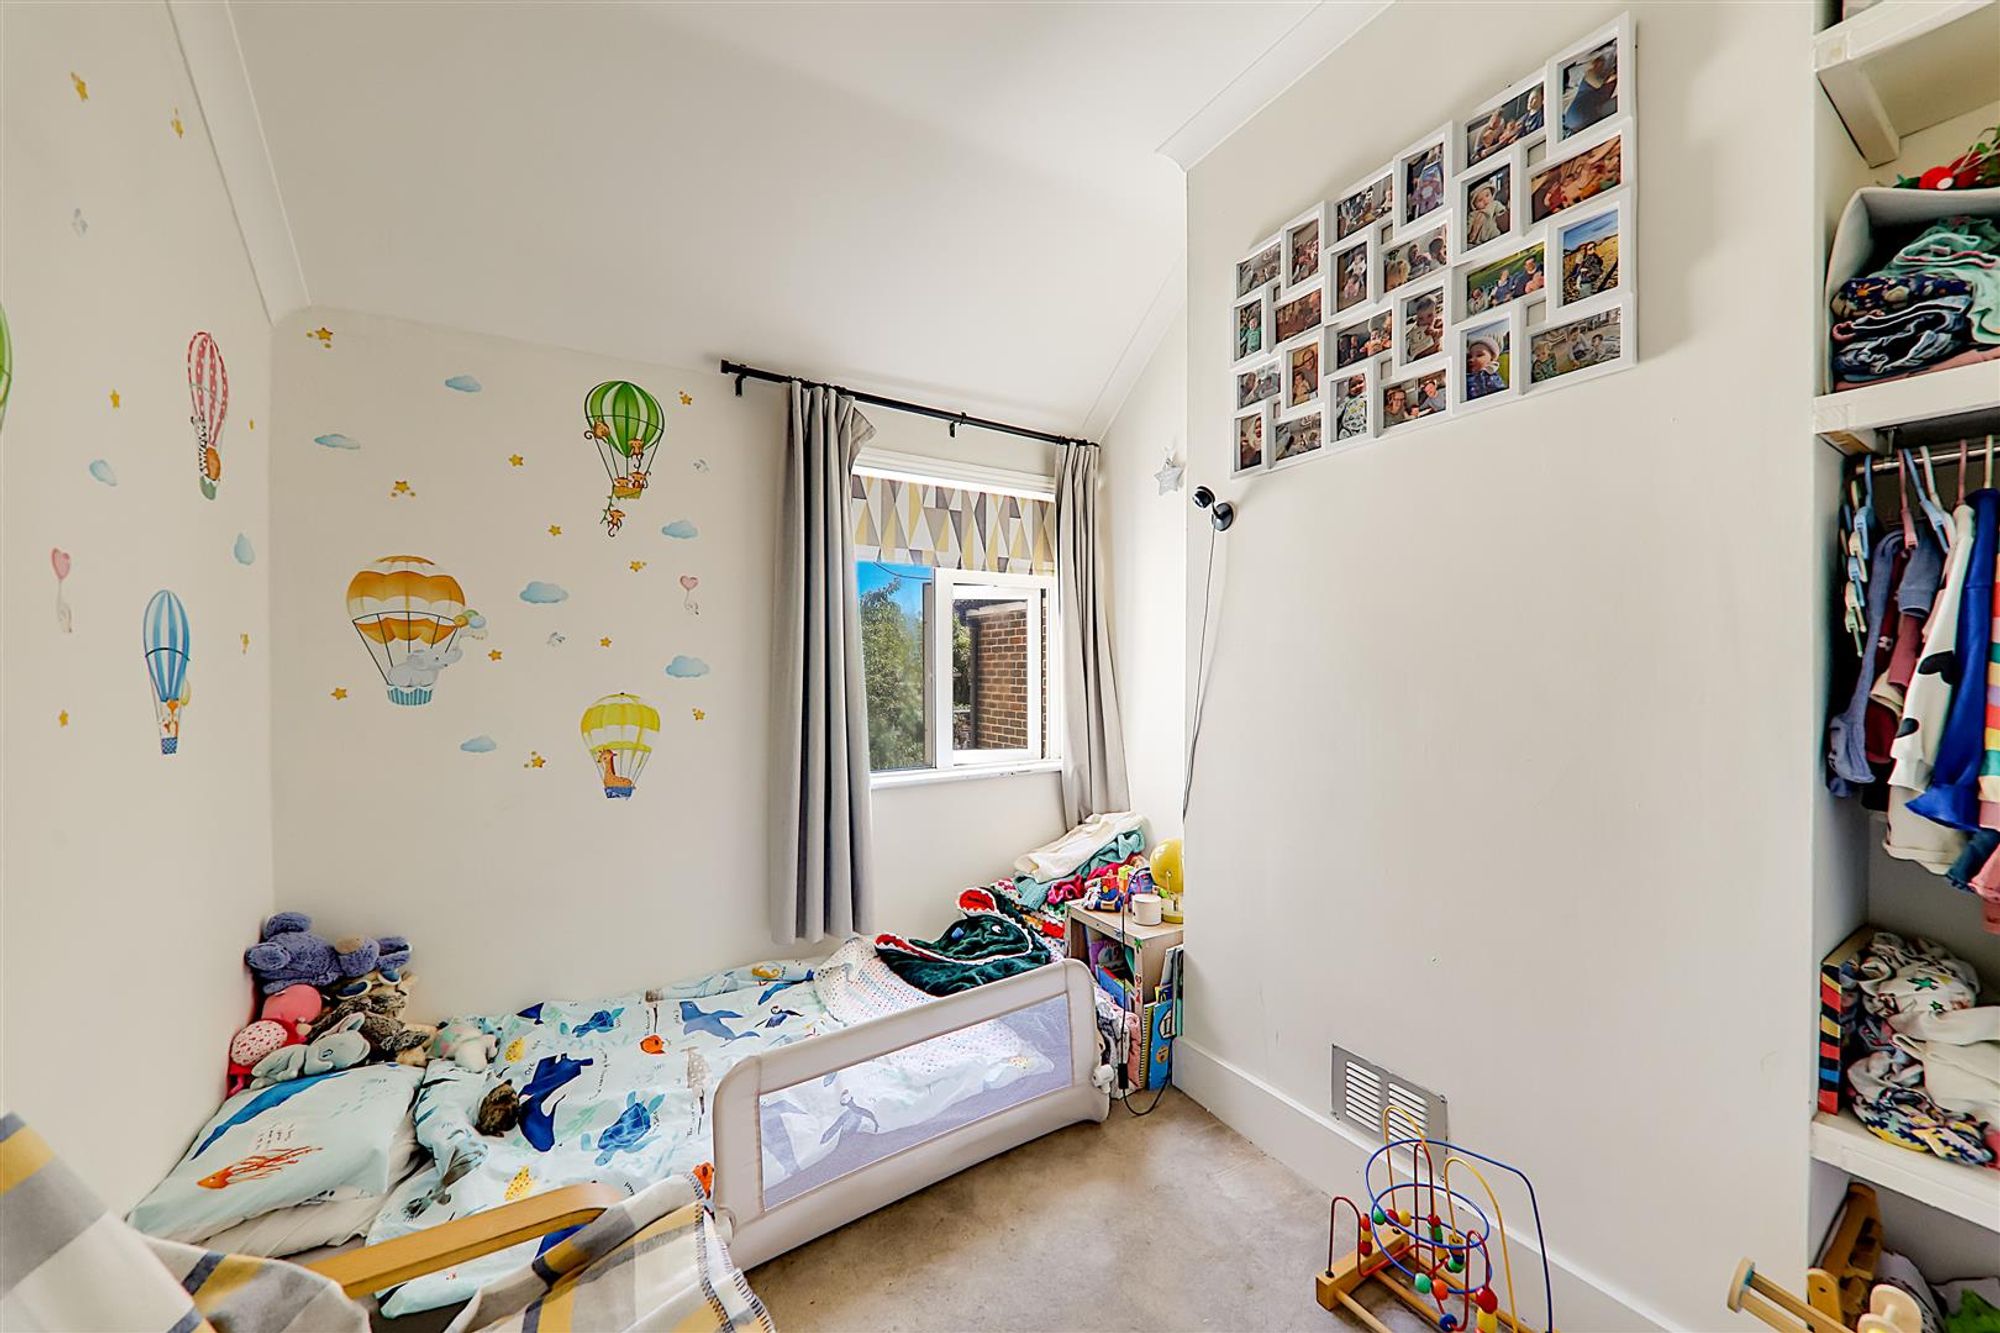
Bedroom two
Dimensions: 2.92m x 2.49m (9'7 x 8'2 ). Double glazed window. Radiator.
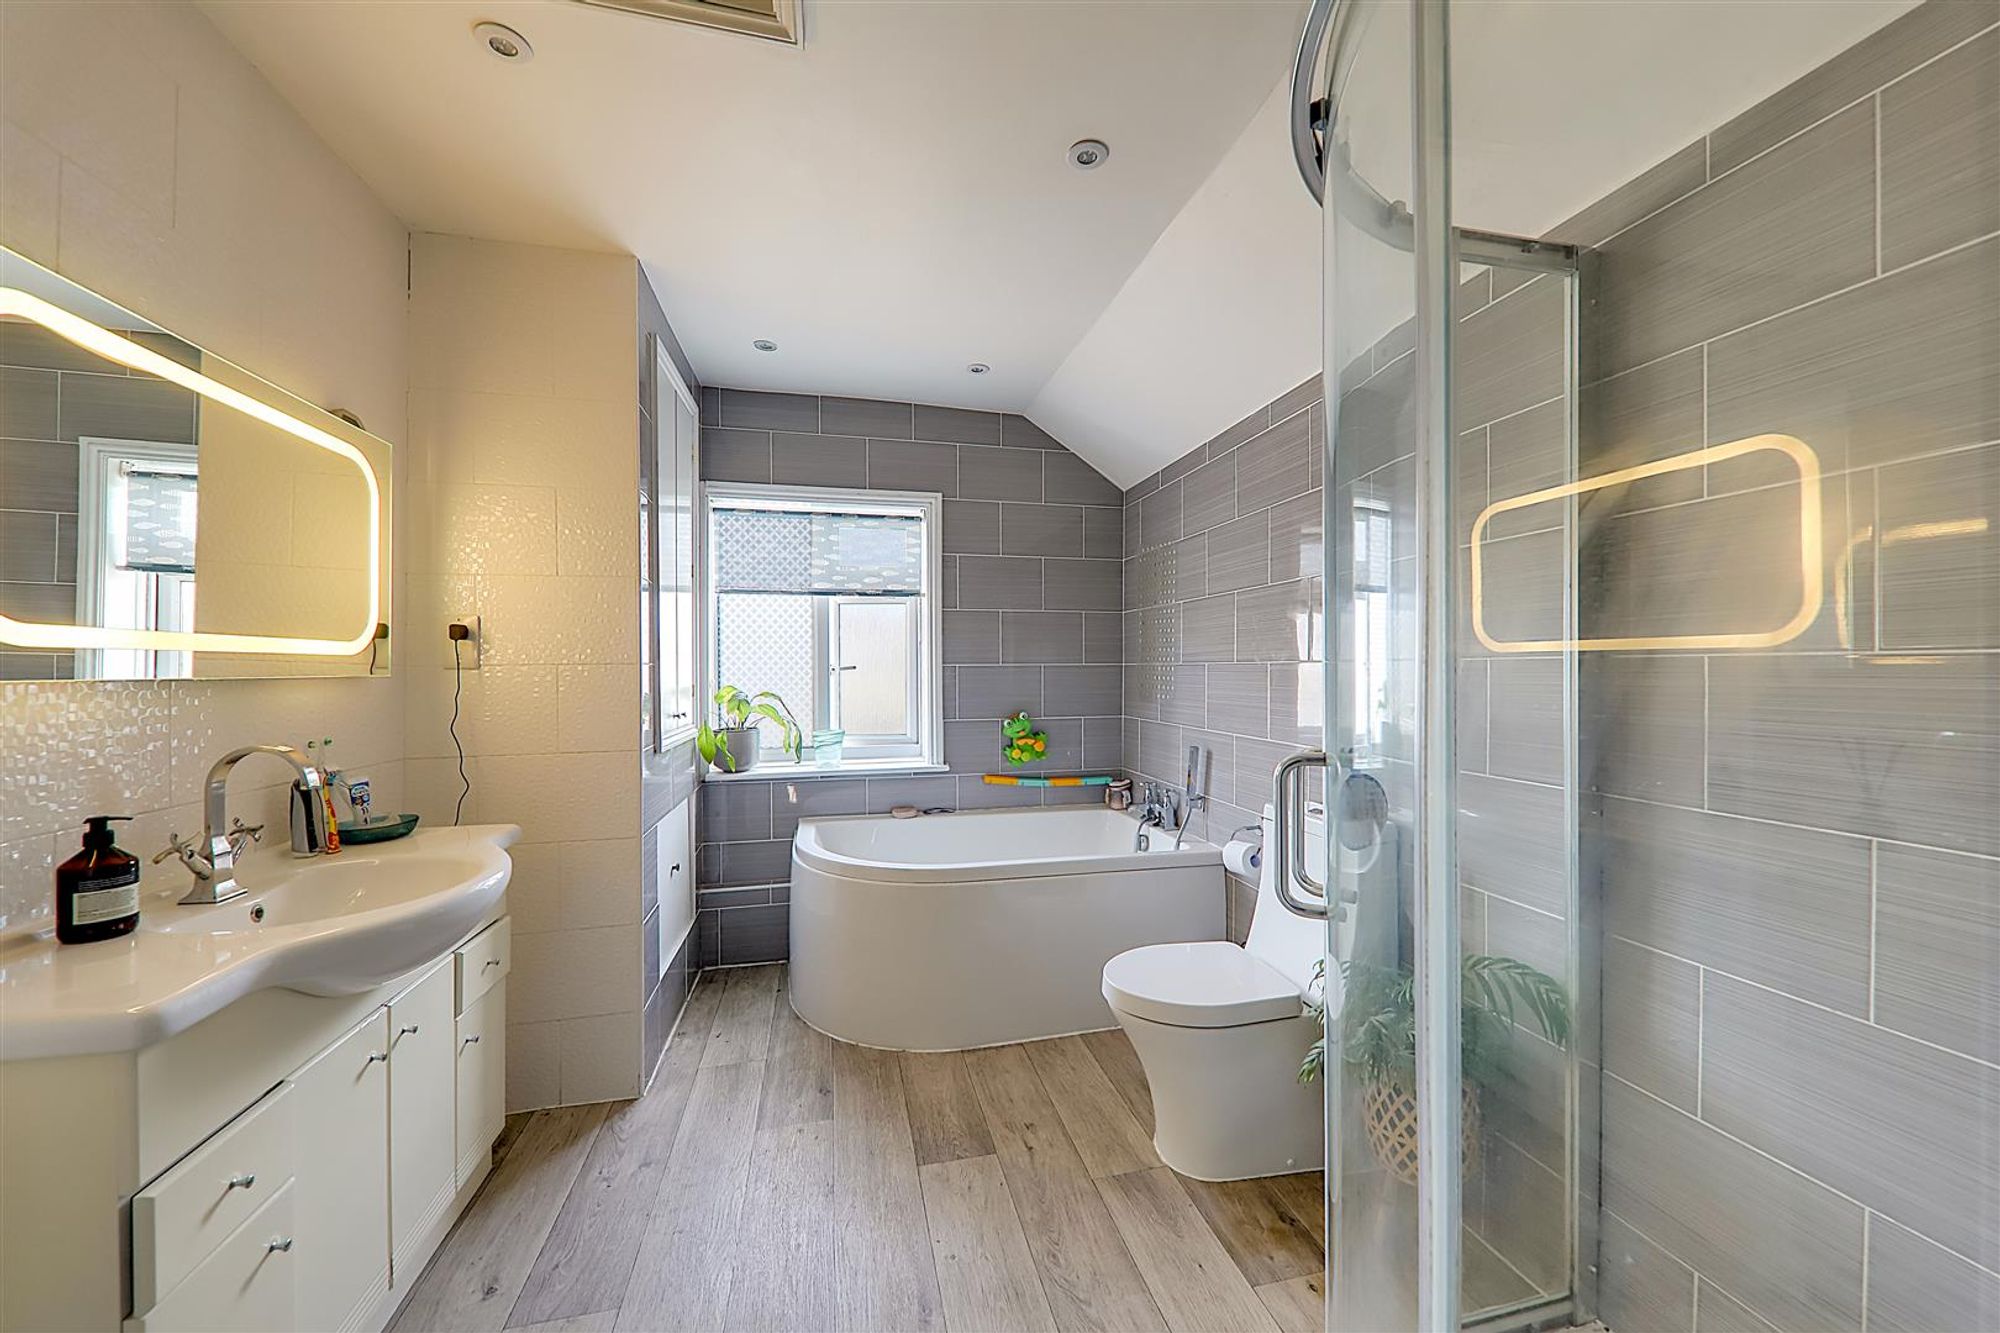
Bathroom/WC
Dimensions: 3.35m x 2.46m (11 x 8'1). White suite comprising corner panelled bath with mixer tap and hand held shower attachment. Separate step in shower tray with glazed screen, wall mounted controls and rainfall shower over. Vanity unit with wash hand basin and mixer tap. Wall mounted LED mirror. Ladder style towel rail. Extractor fan. Inset ceiling spot lighting. Built in shelved linen cupboard. Double glazed window.
Outside
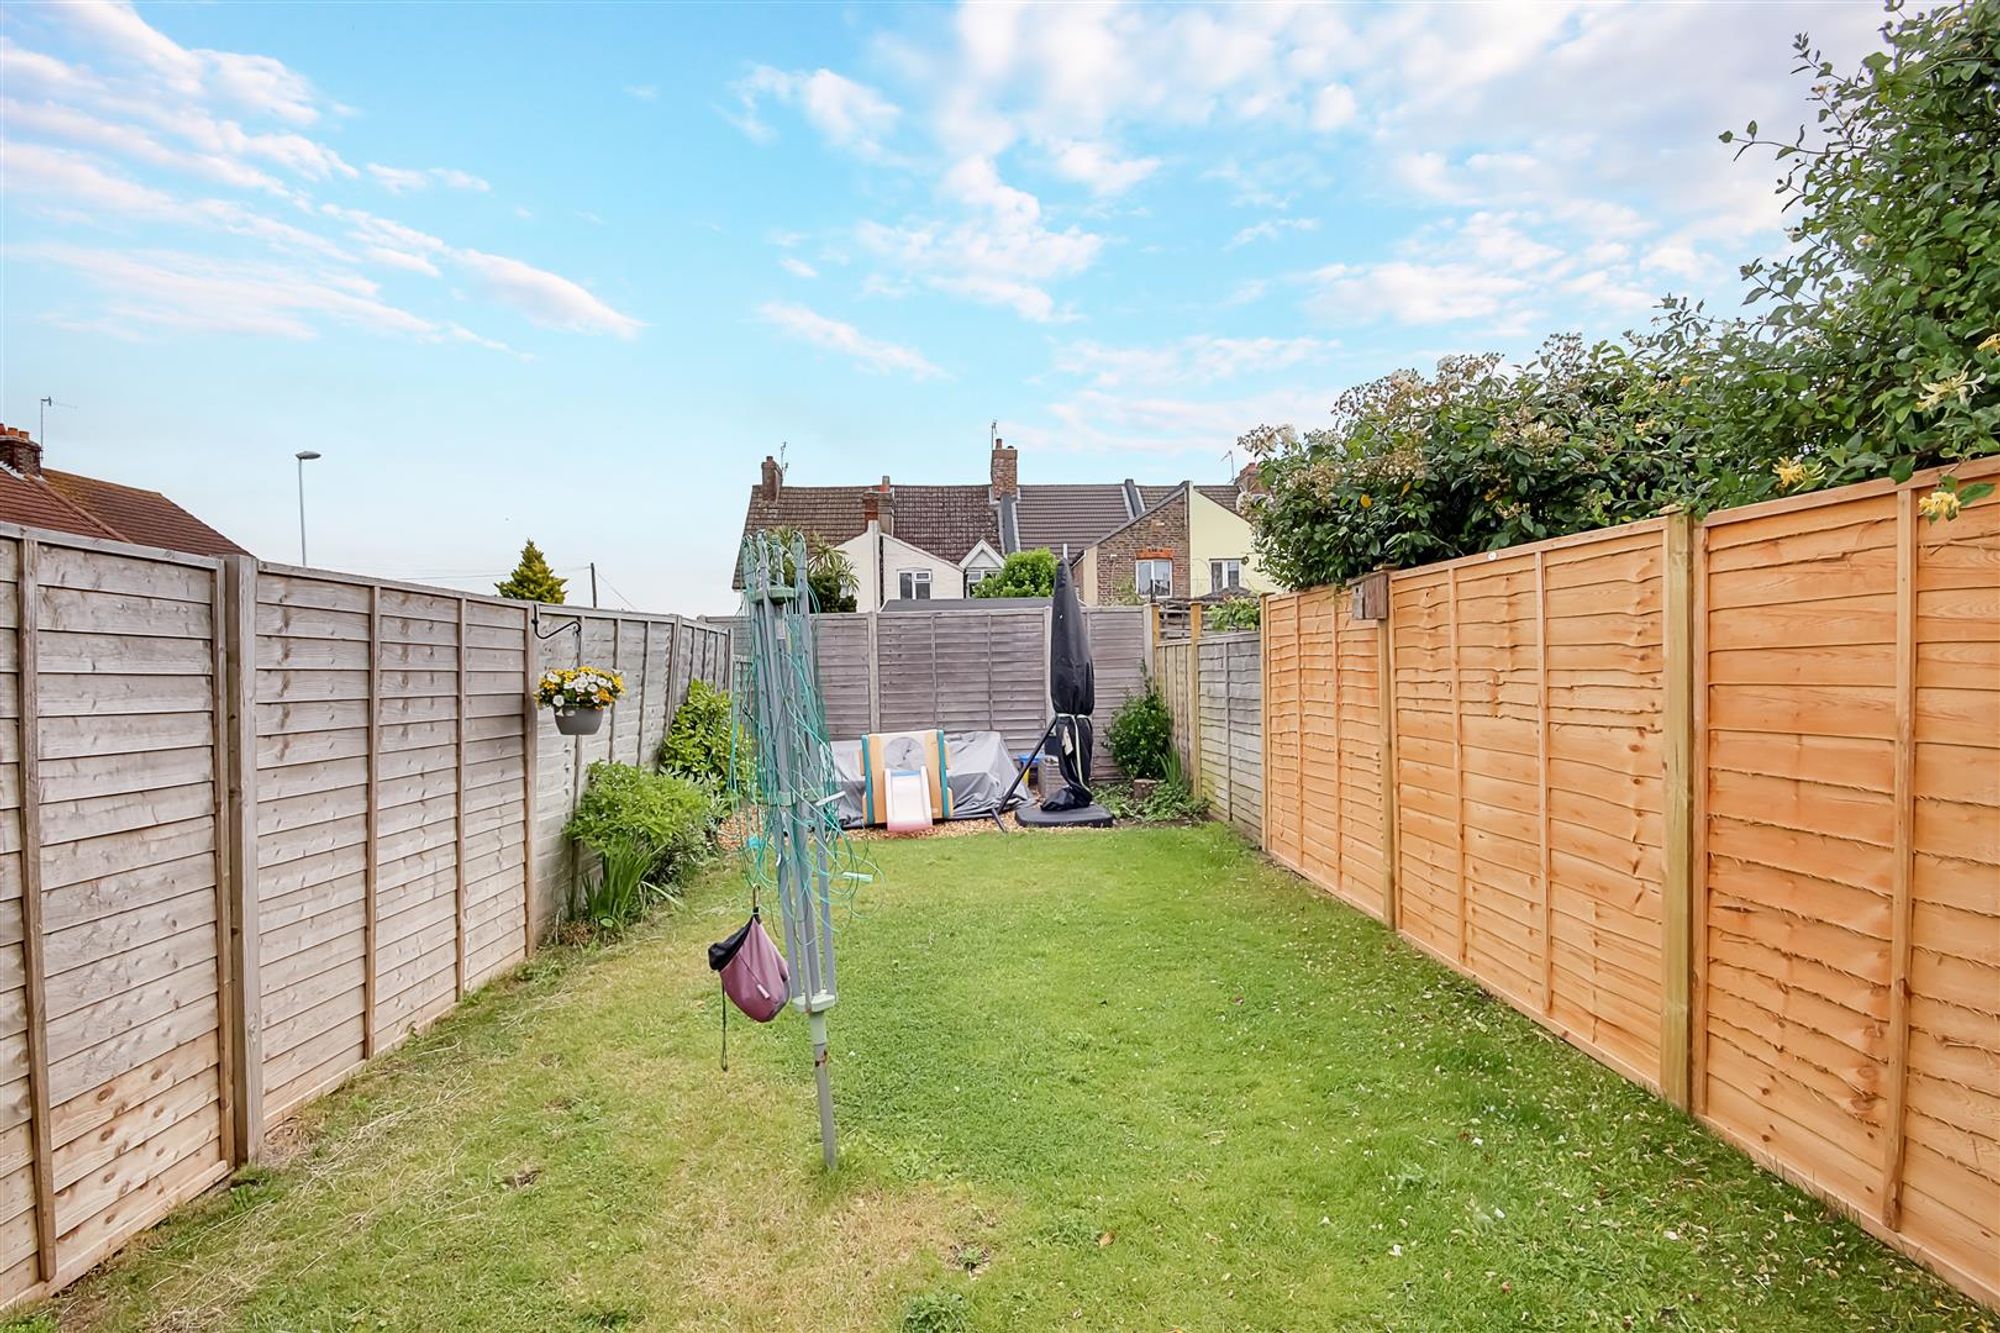
Rear garden
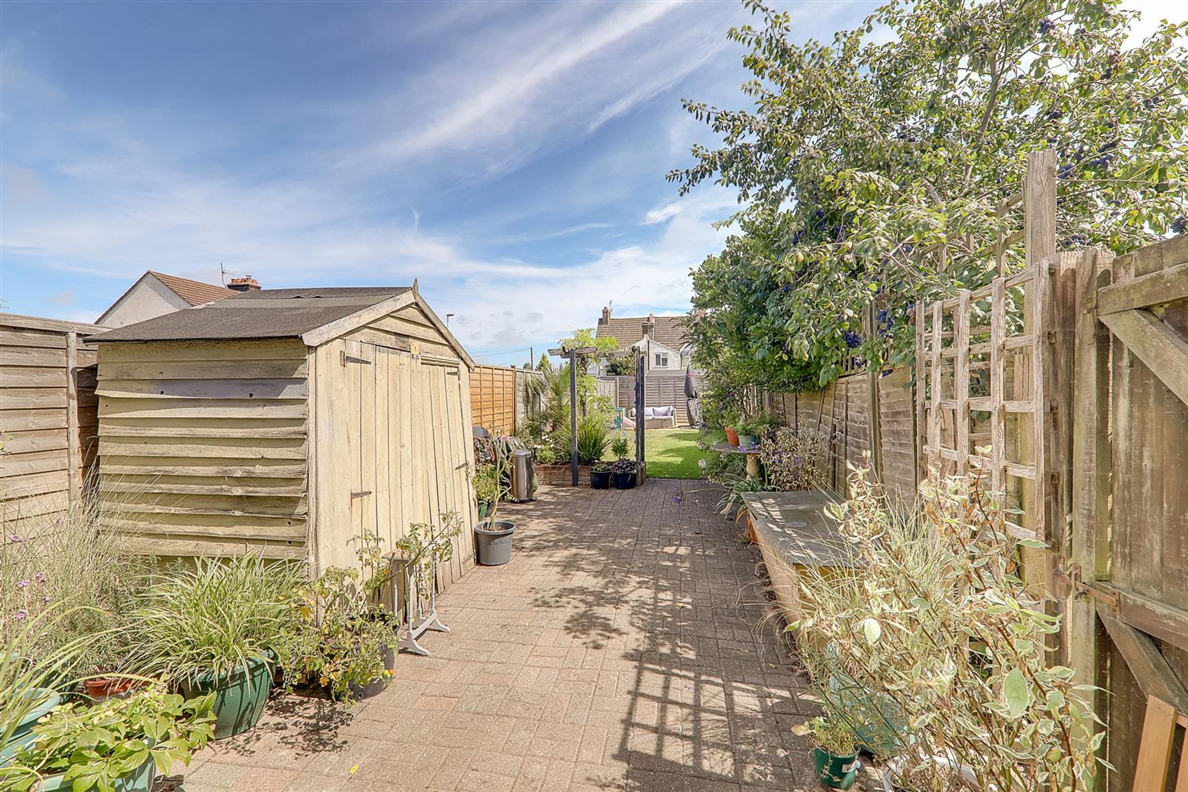
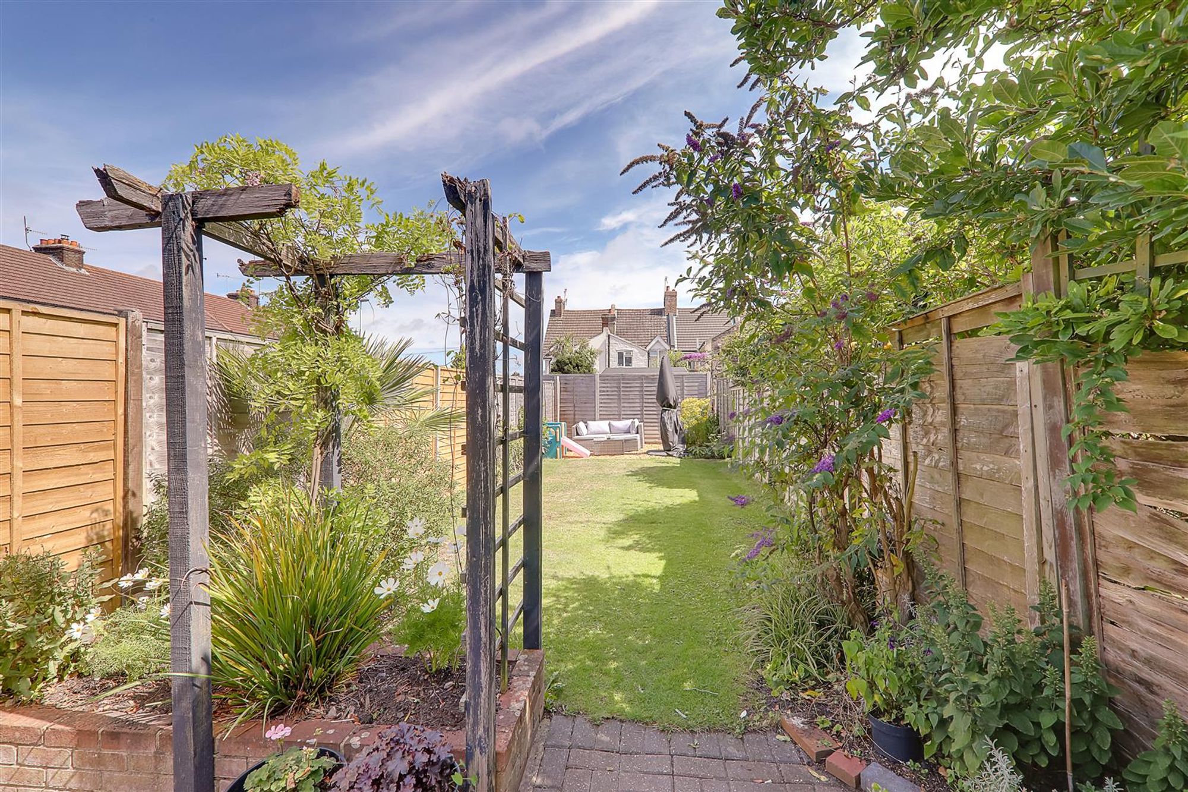
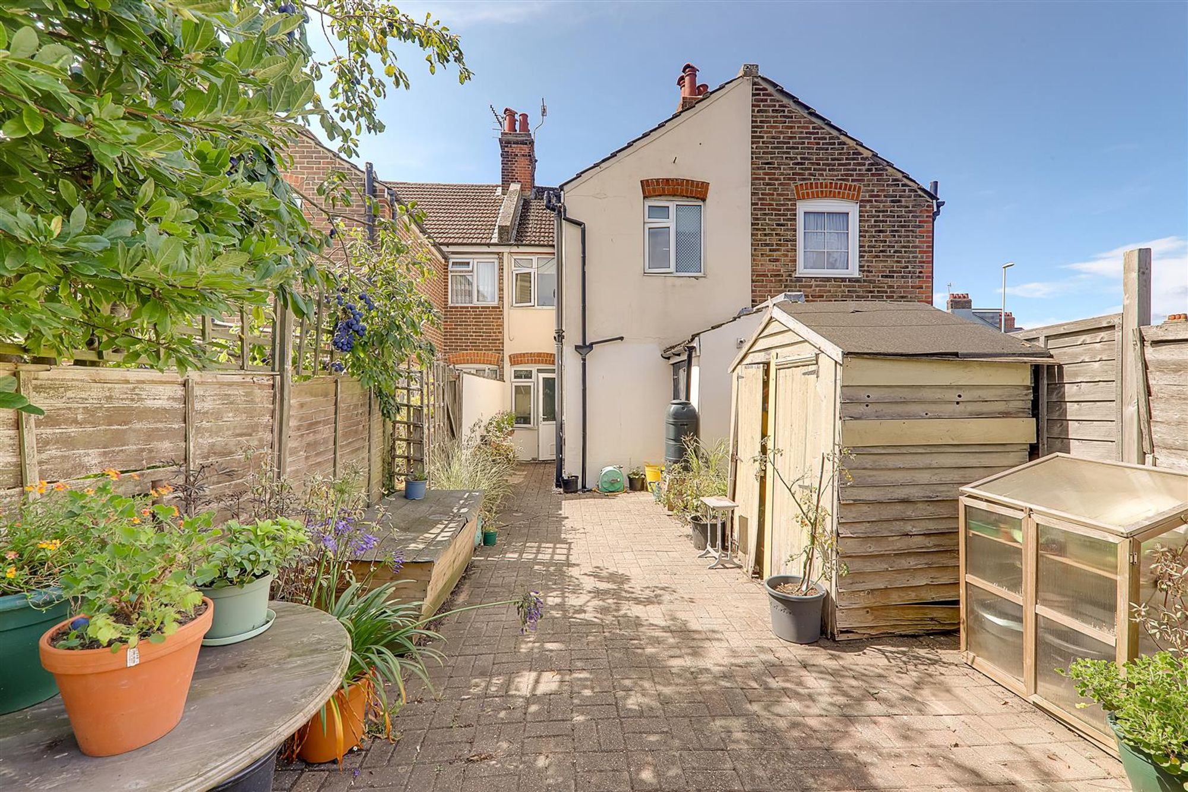
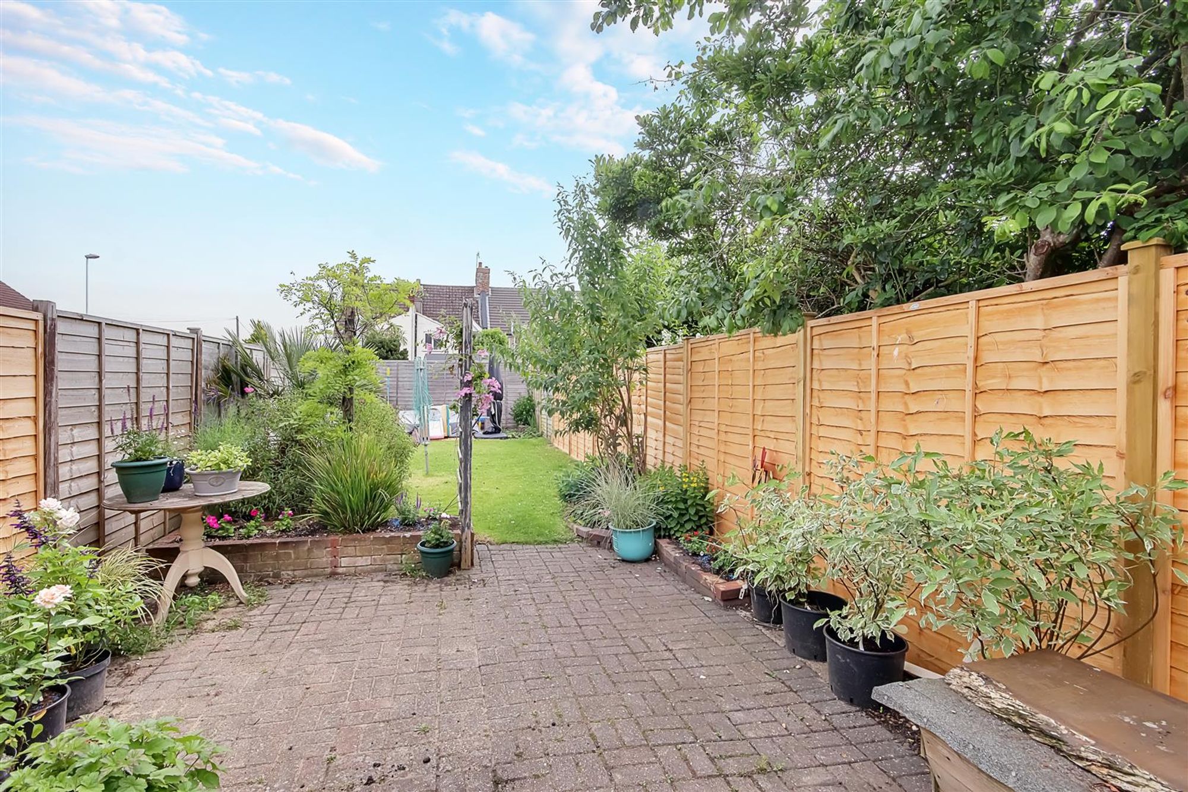
Block paved patio with space for outdoor furniture. Rest being laid to lawn. Borders of mature shrubs and bushes. Outside tap. Six foot fence around. Timber built shed.
Outside storage
Brick built wall mounted combination boiler supplying gas central heating and hot water.
Front Garden
Formal wall to front. Block paved for ease and maintenance. Borders of mature shrubs and bushes.
Tenure & Council Tax Band
Tenure: Freehold Council tax band: Band B Note: These details have been provided by the vendor. Any potential purchaser should instruct their conveyancer to confirm the accuracy.