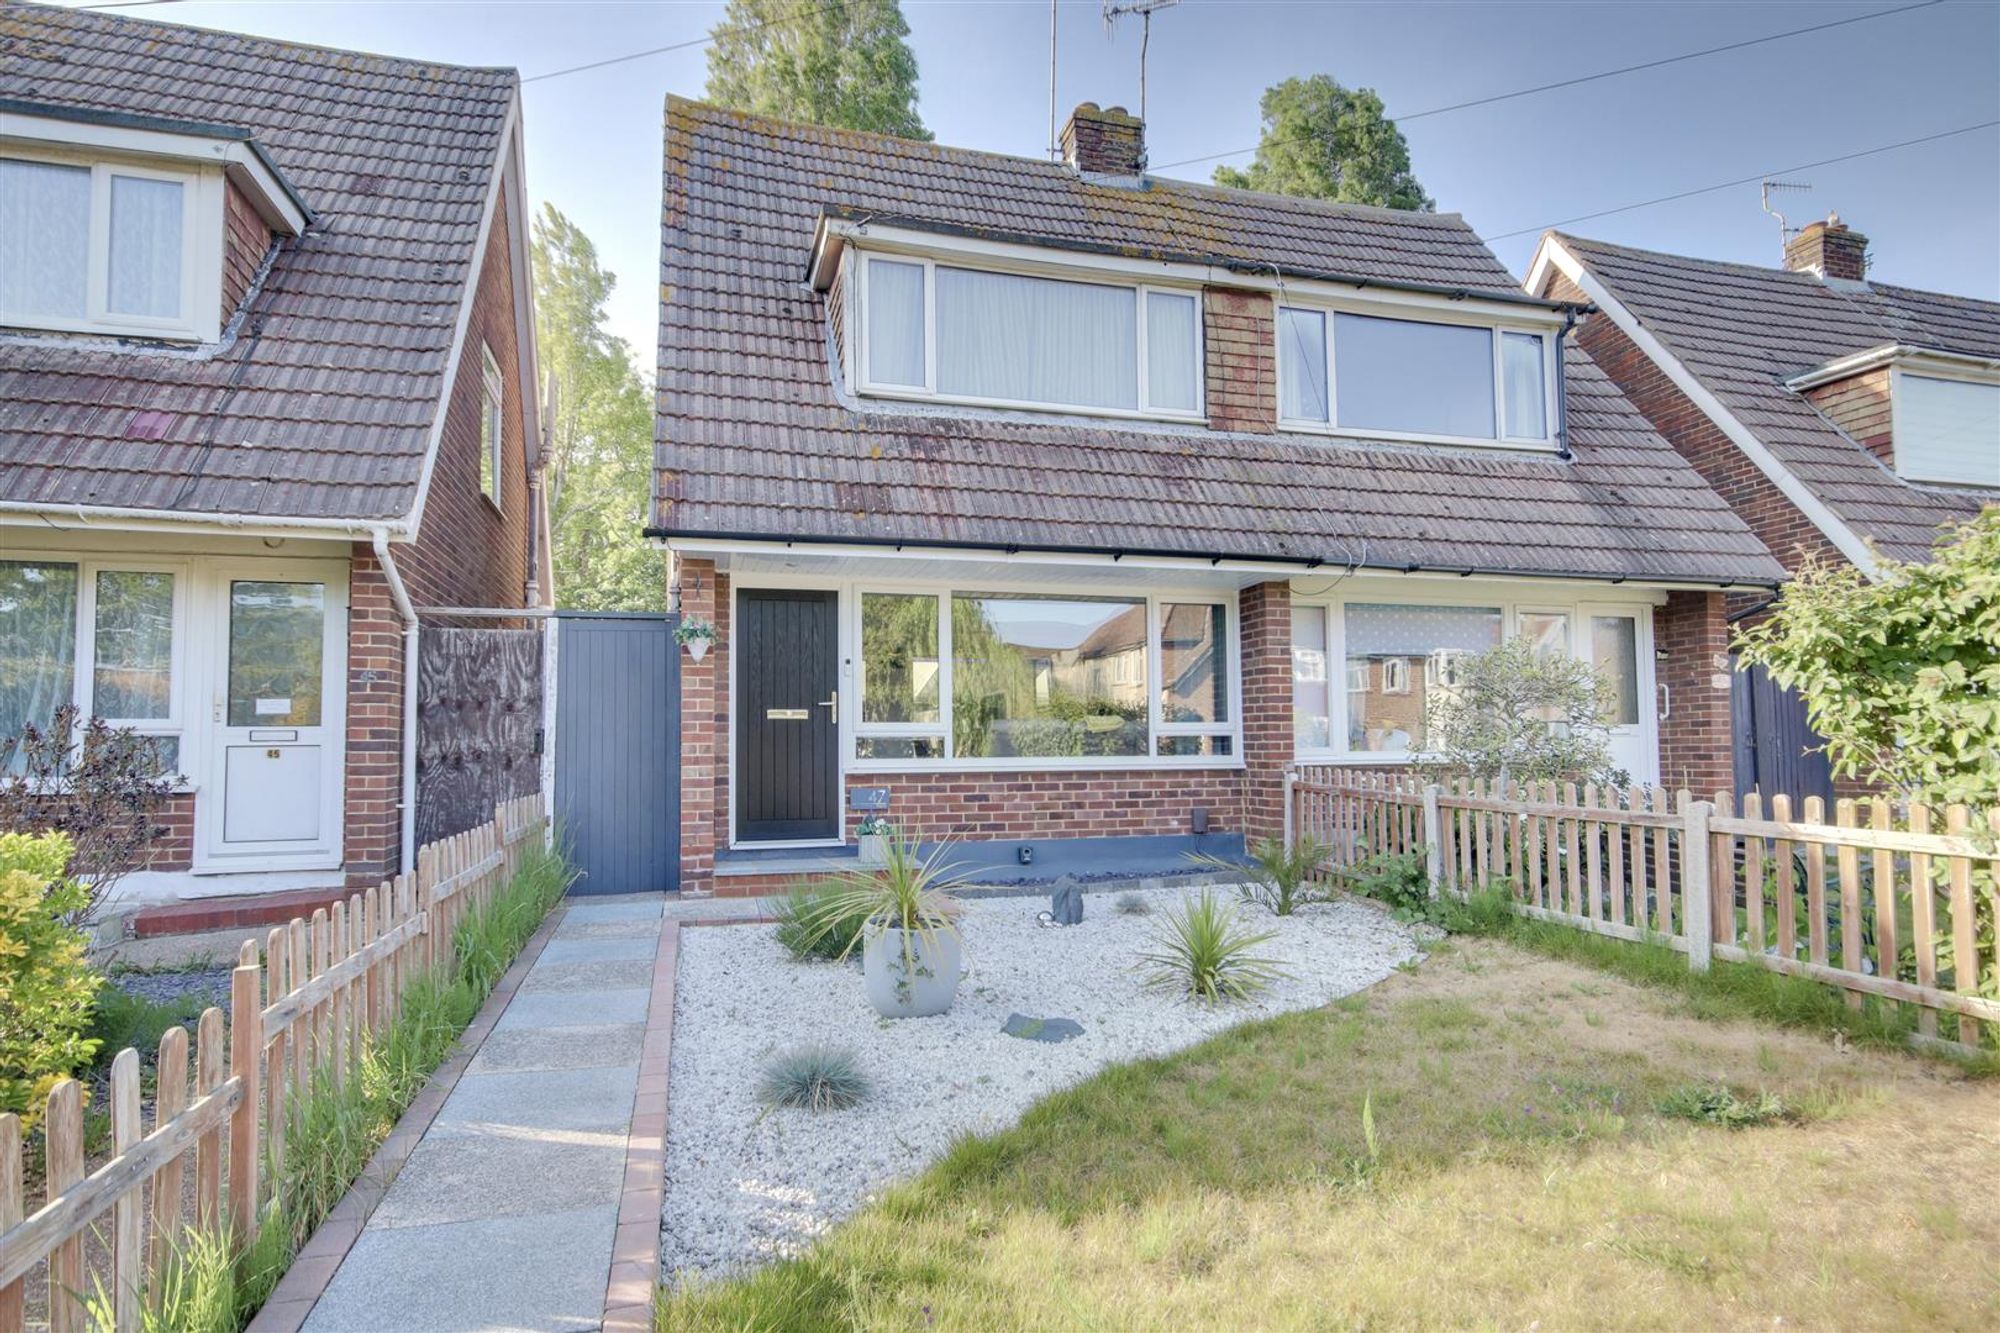
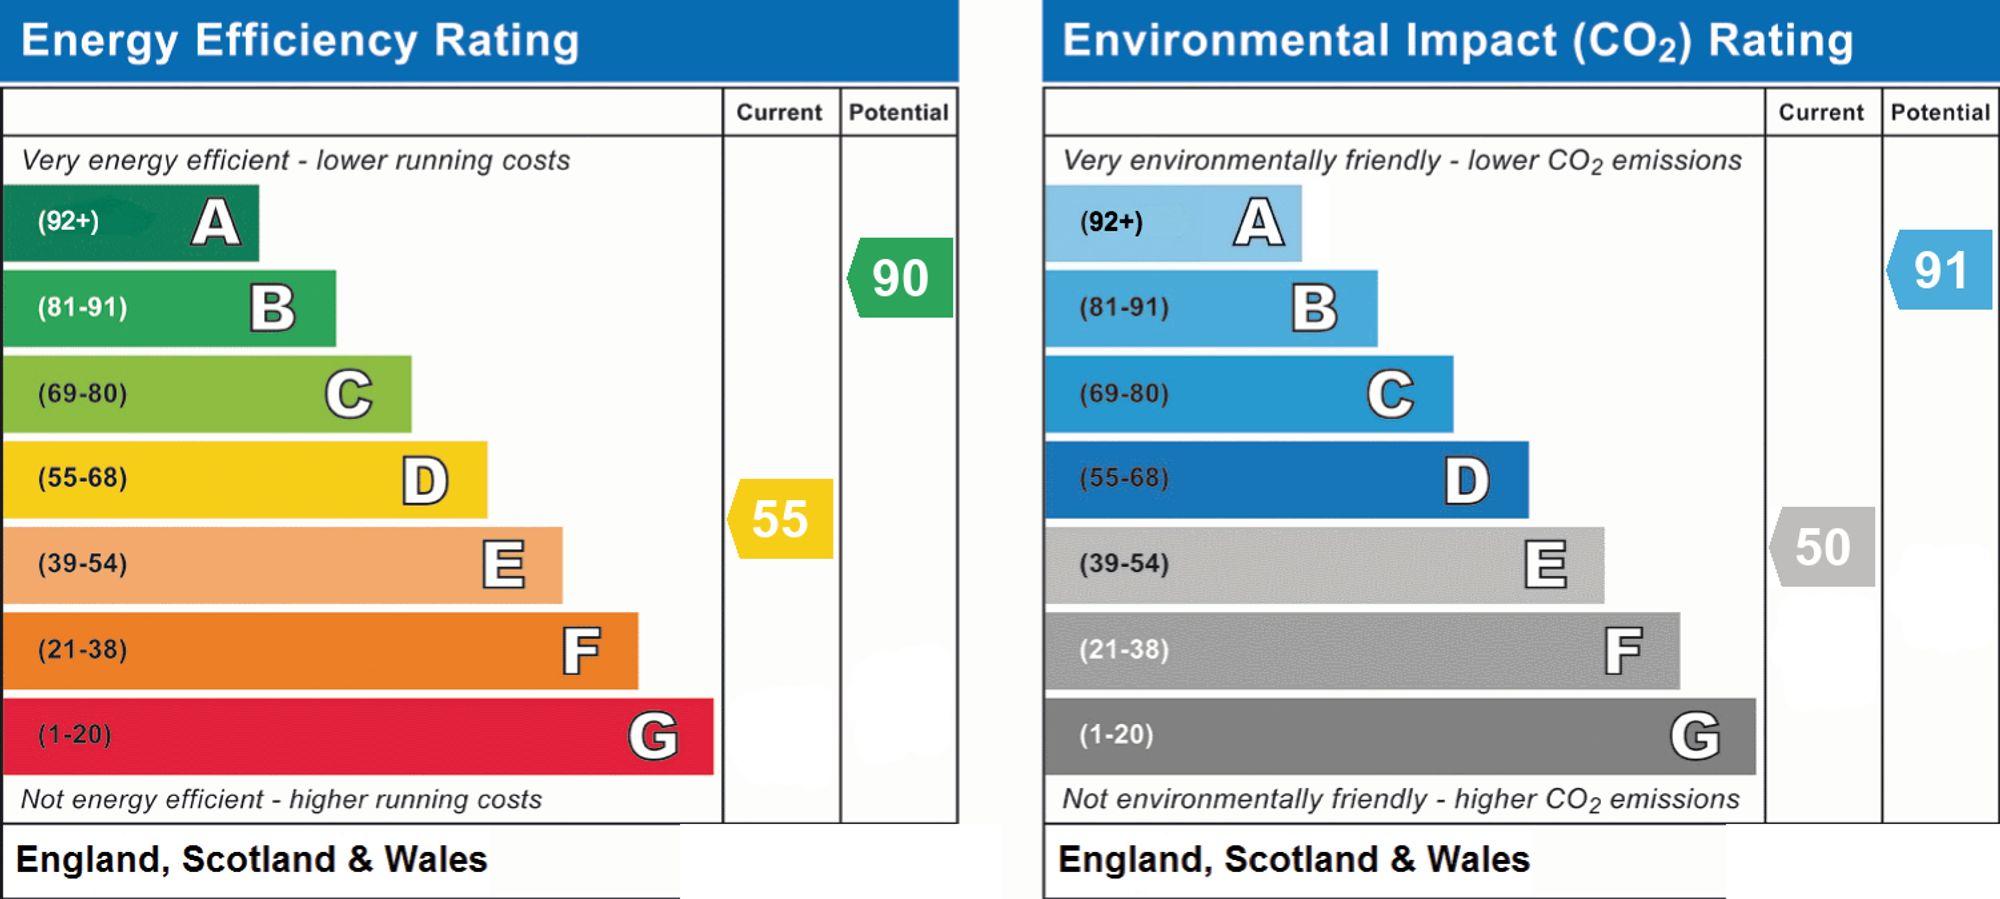
A two bedroom semi detached chalet design home forming part of the East Worthing catchment area, close to local shops, schools and mainline railway station. The accommodation consists of open plan lounge/dining room, kitchen, conservatory, first floor landing, two bedrooms, shower room/w.c, loft, front garden. rear garden and off street parking space.
Private Entrance
Composite double glazed door to:
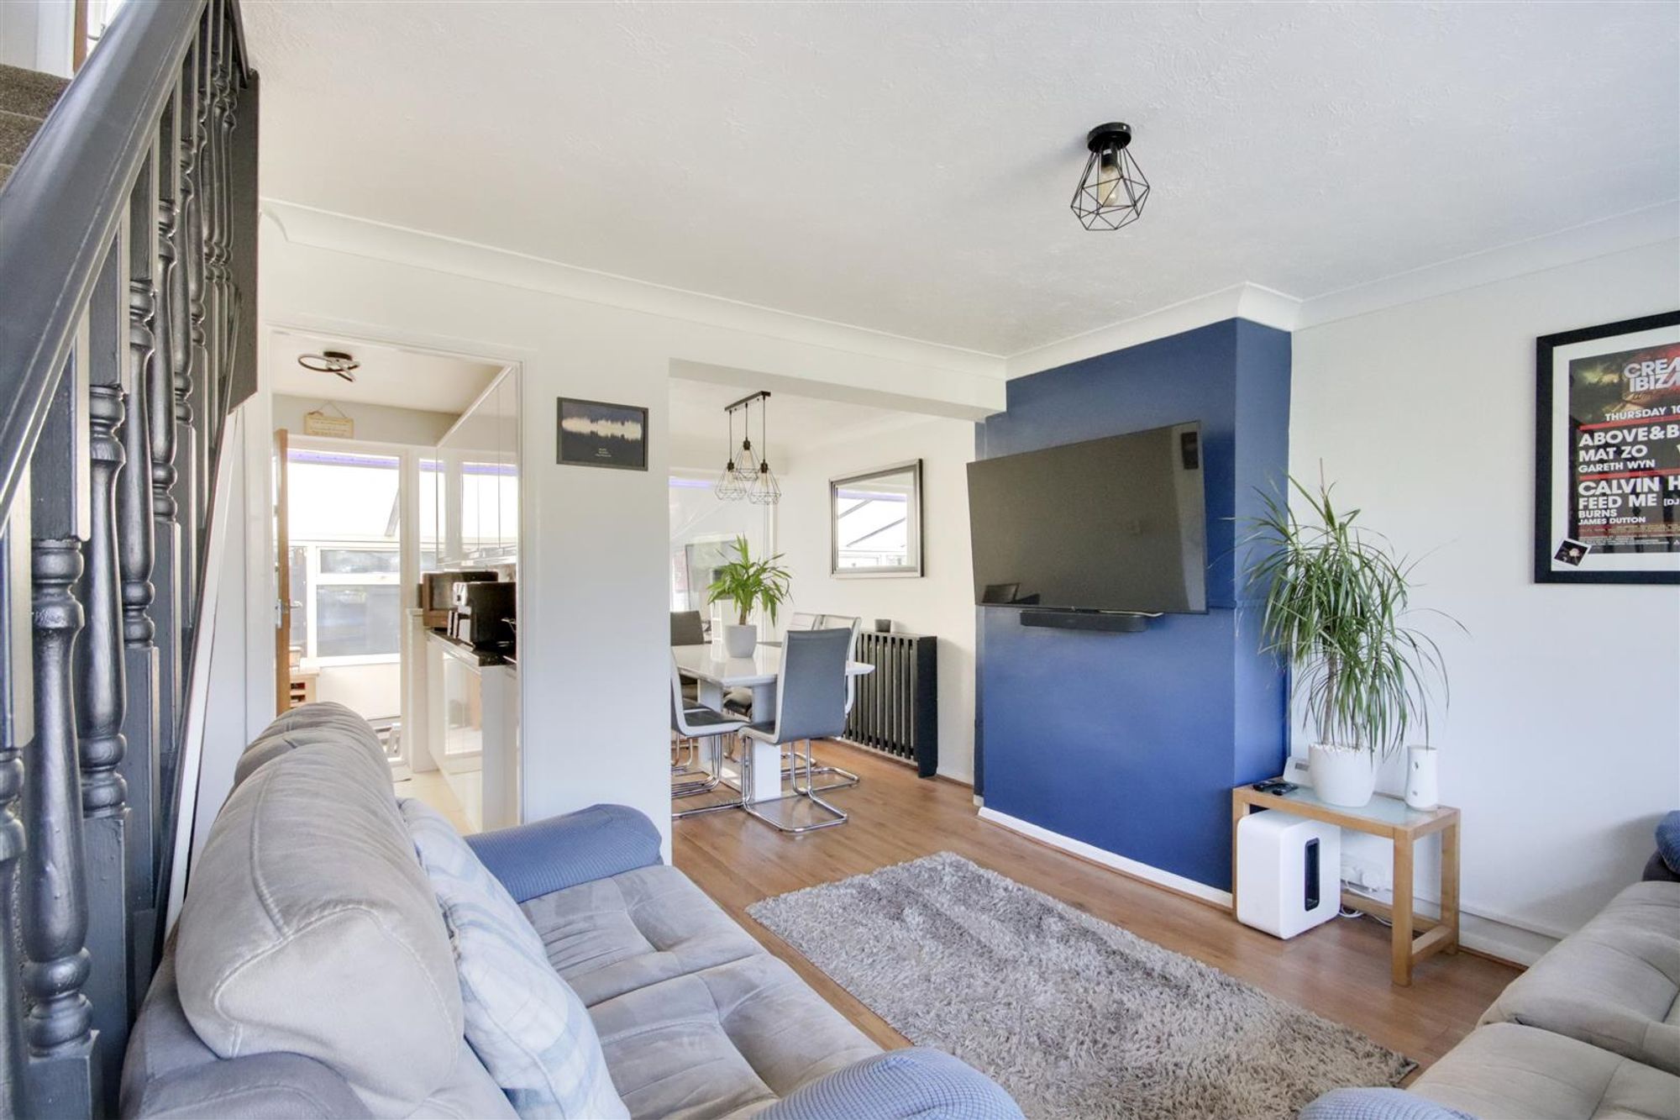
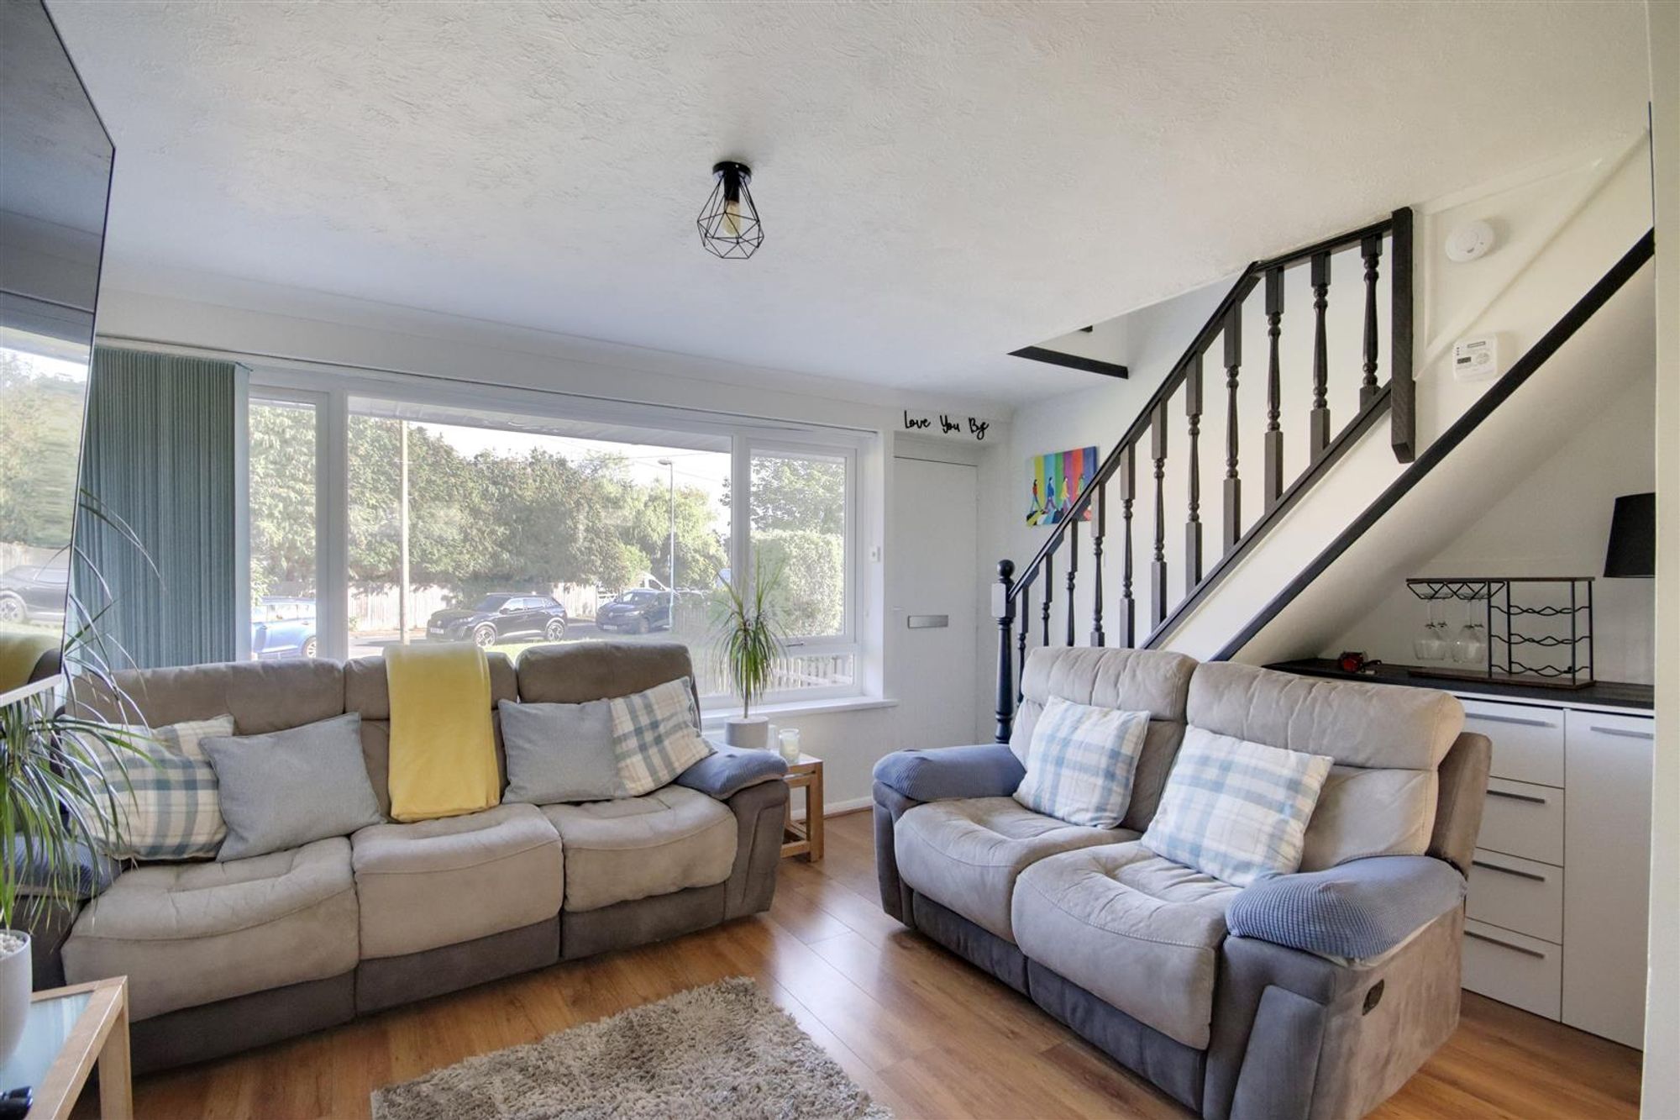
Open Plan Living/Dining Room
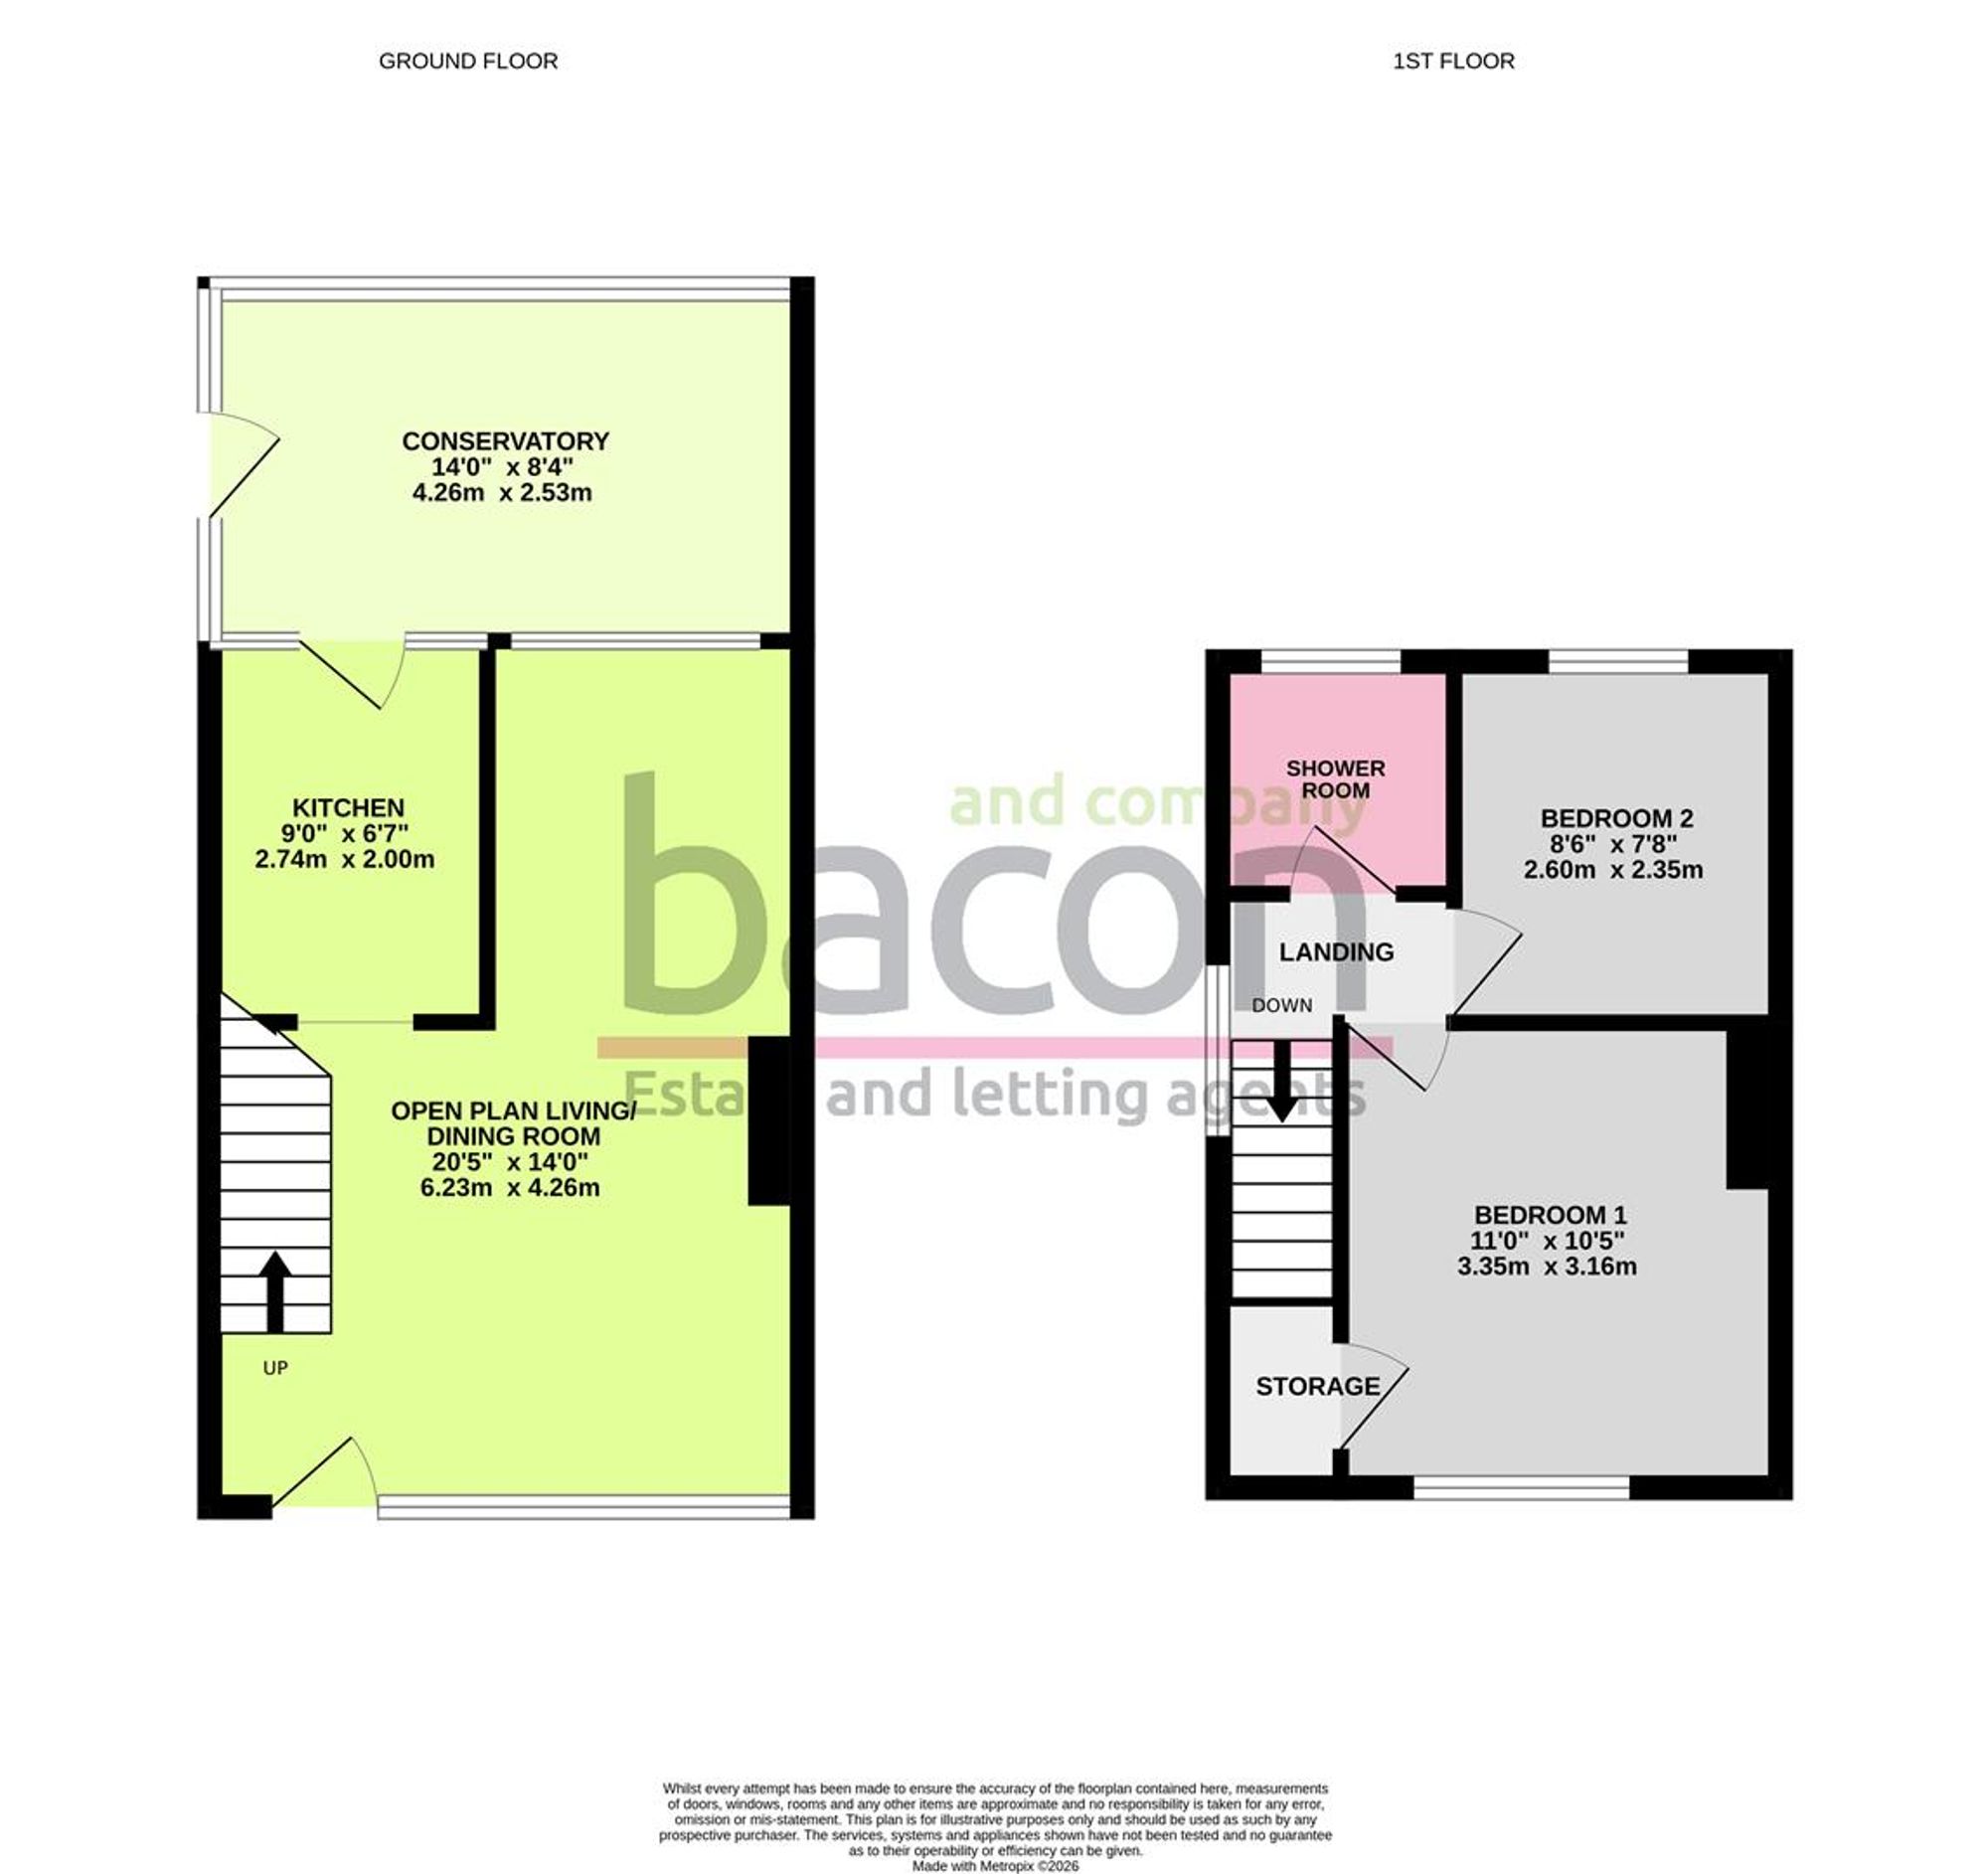
Dimensions: 6.22m x 4.27m (20'5 x 14'). Double glazed window to front and back. Two radiators. Under stairs storage unit with shelving and drawers
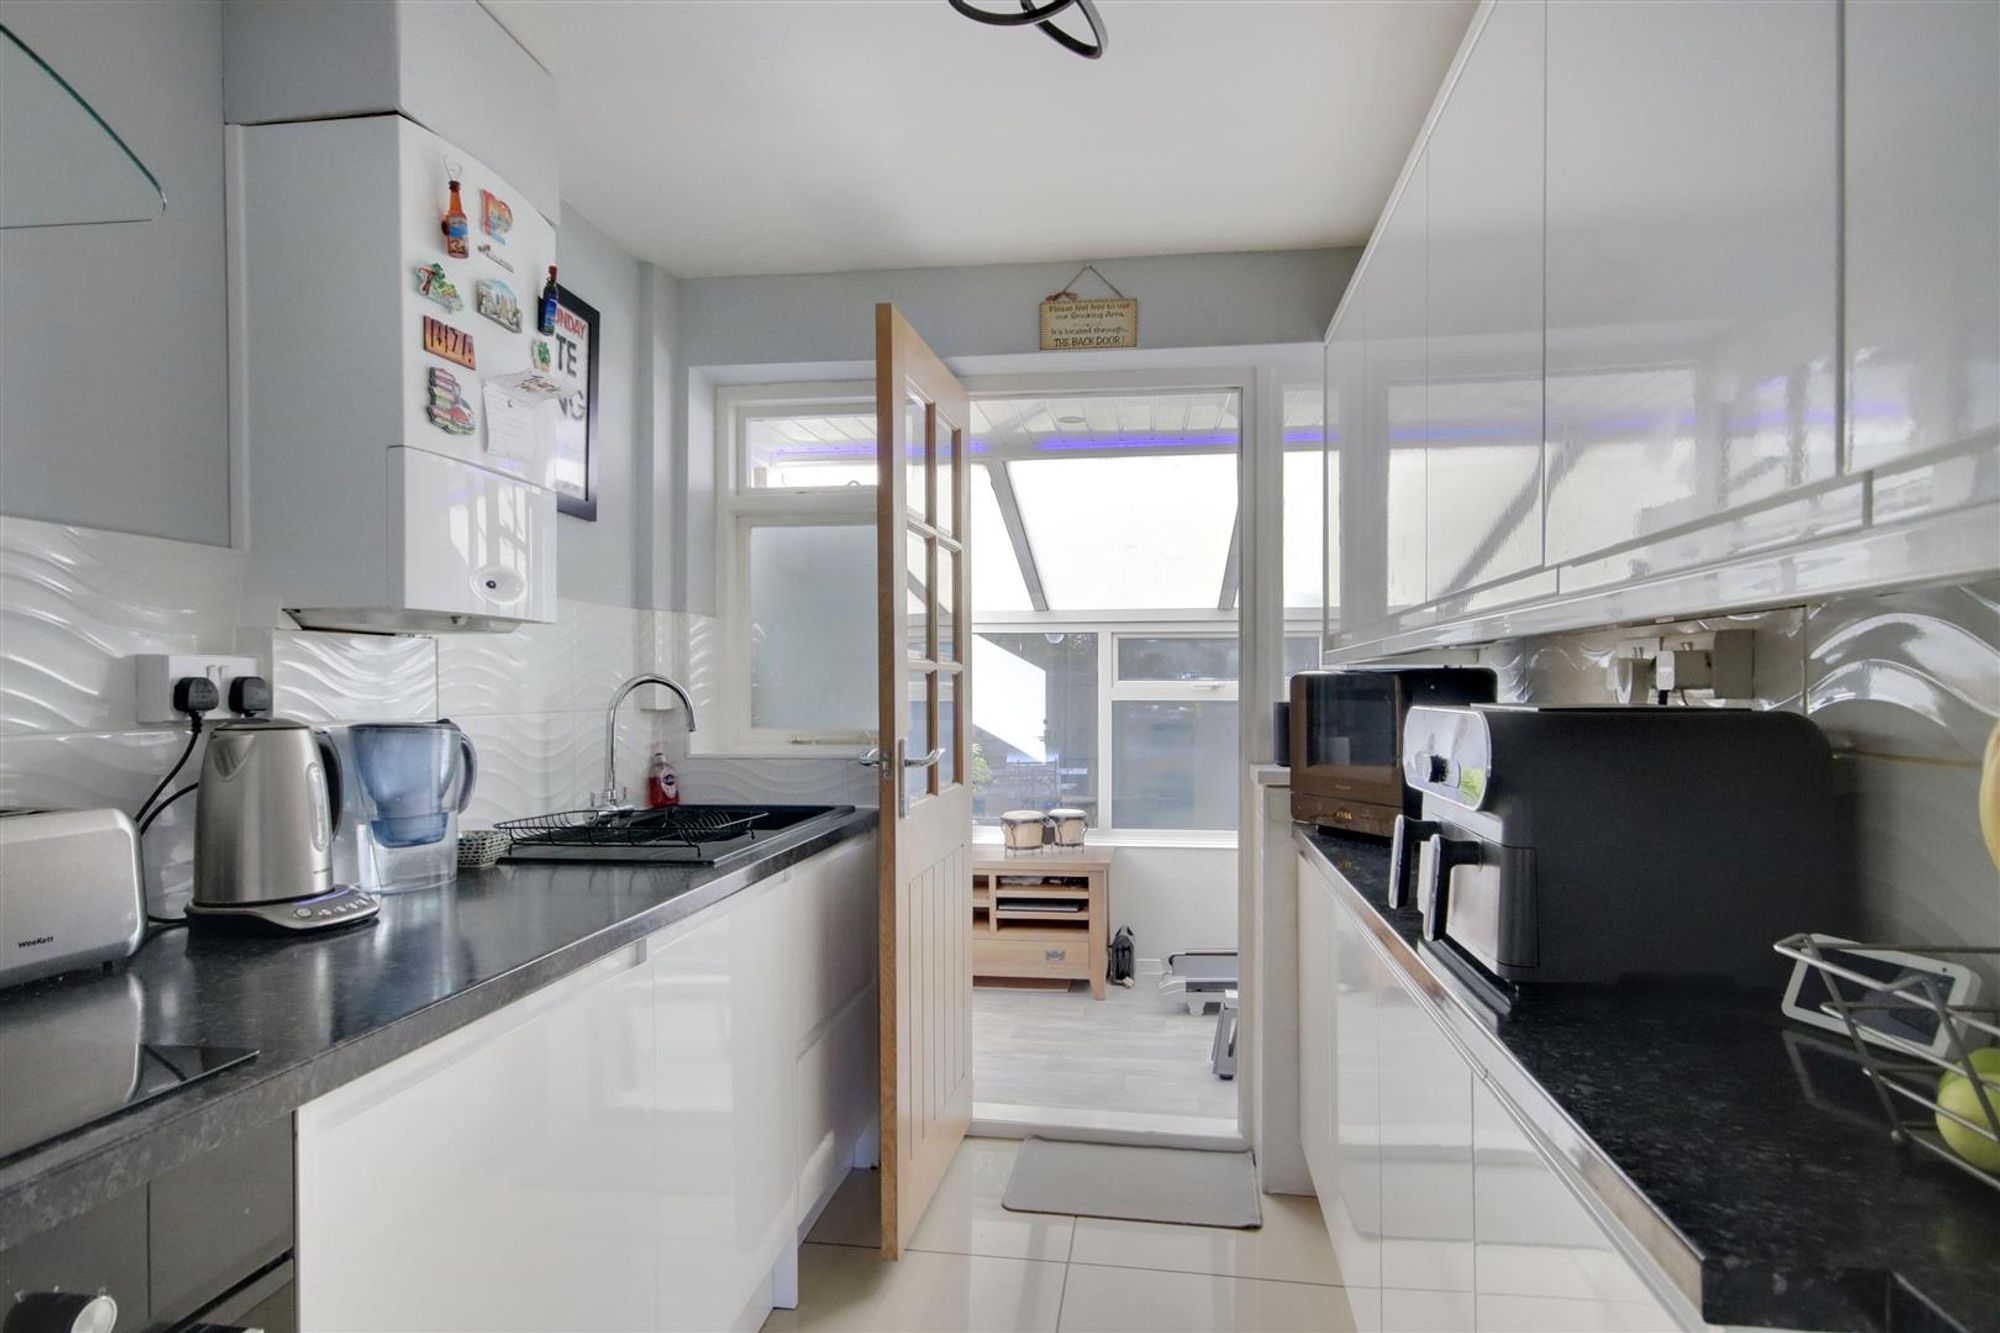
Kitchen
Dimensions: 2.74m x 2.01m (9' x 6'7). Roll edge work surface having insect one and a half bowl composite sink with mixer tap and draining board. Four ring ‘Bosch’ induction hob with extractor cooker hood over. Fitted oven. Integrated appliances including washing machine and under the counter fridge. Matching range of gloss white units including eyelevel wall units and cupboards. Wall mounted Worcester boiler. Door to:
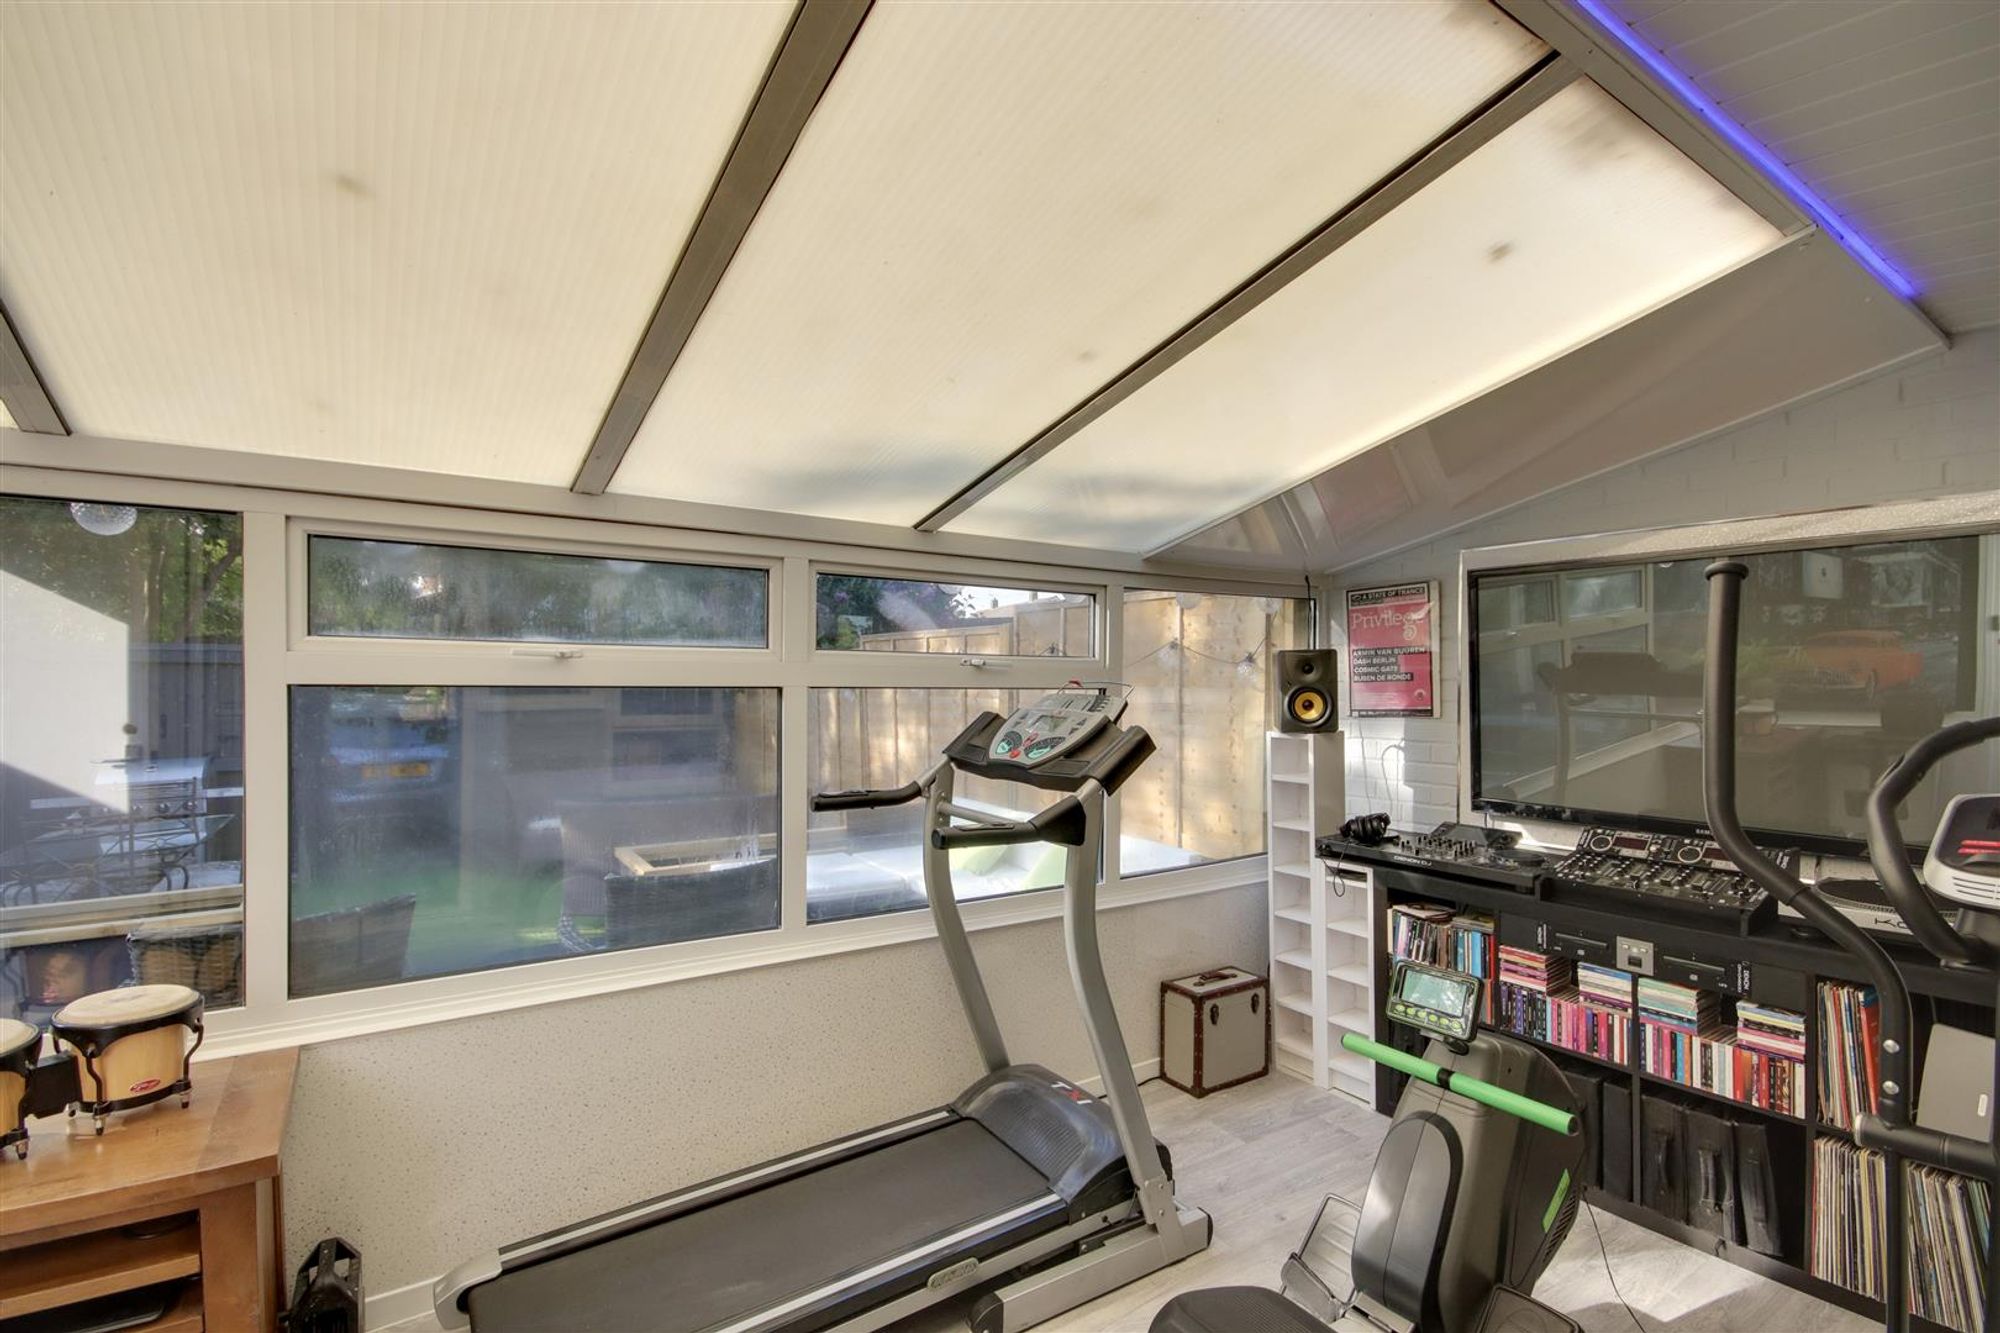
Conservatory
Dimensions: 4.27m x 2.54m (14' x 8'4). Double glazed window overlooking rear garden. Perspex roof. Space for tall fridge/freezer.
First Floor Landing
Double glazed window to side. Access to loft via hatch. Radiator.
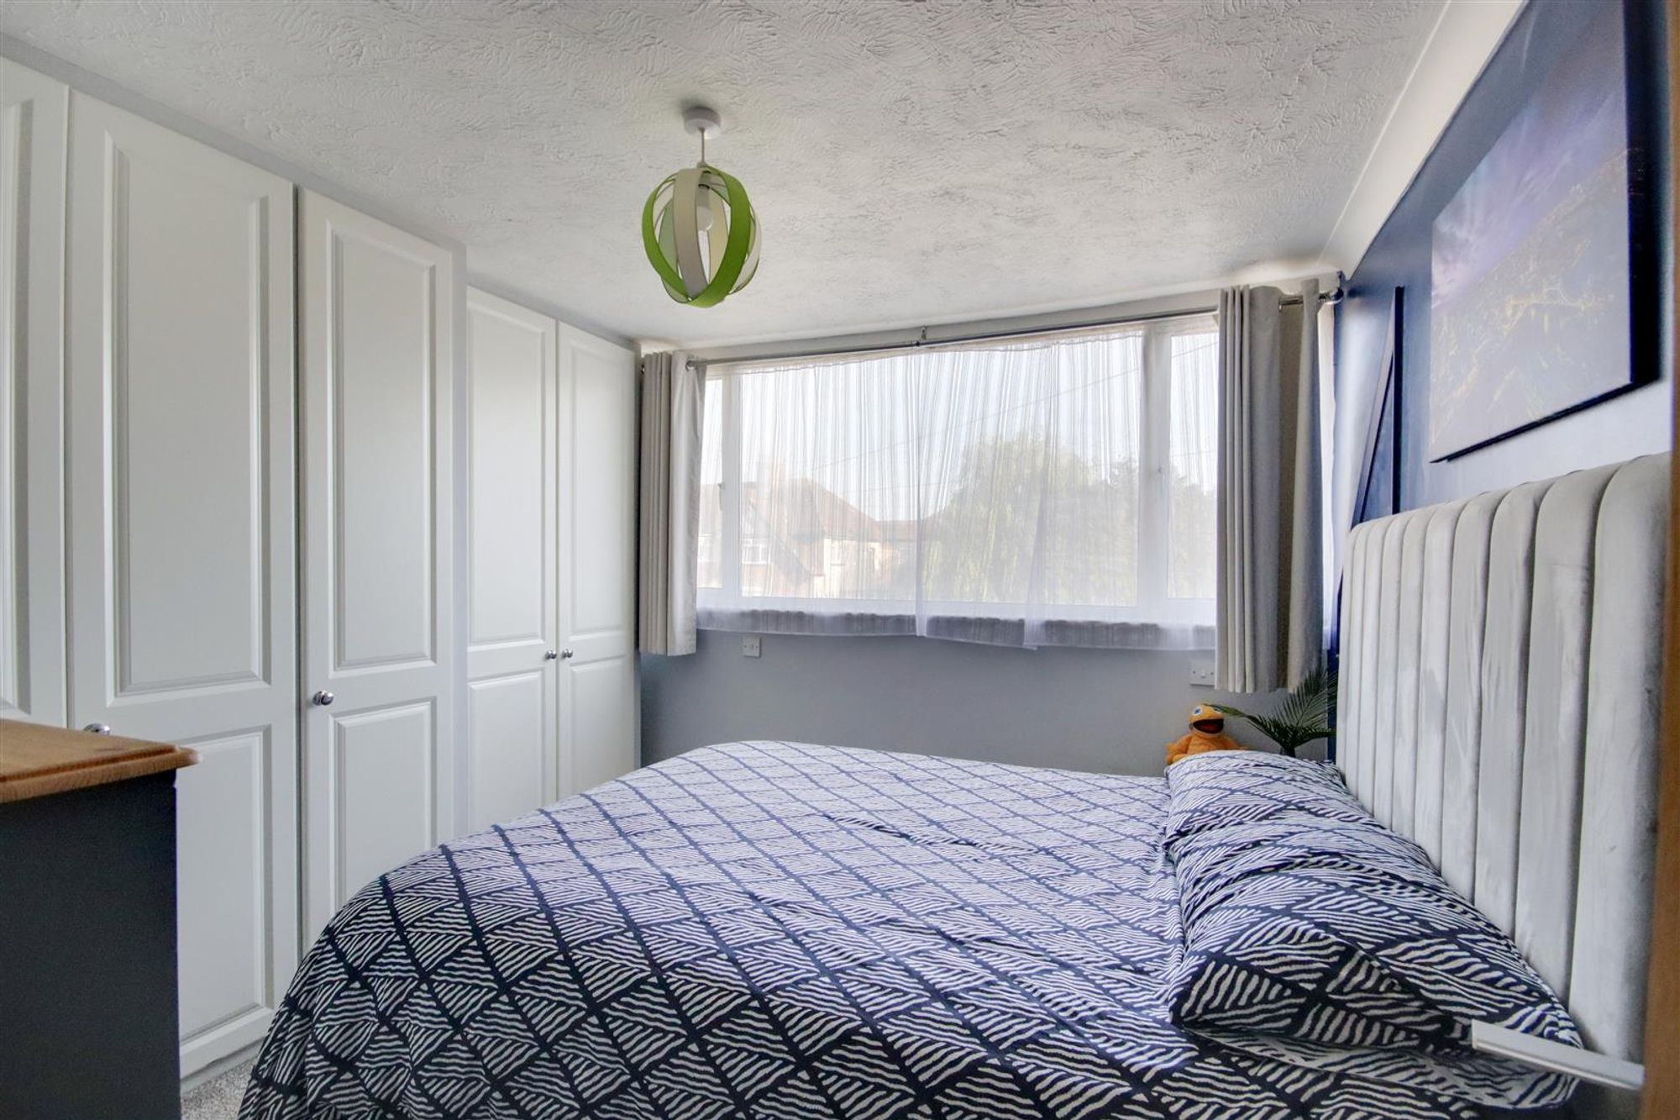
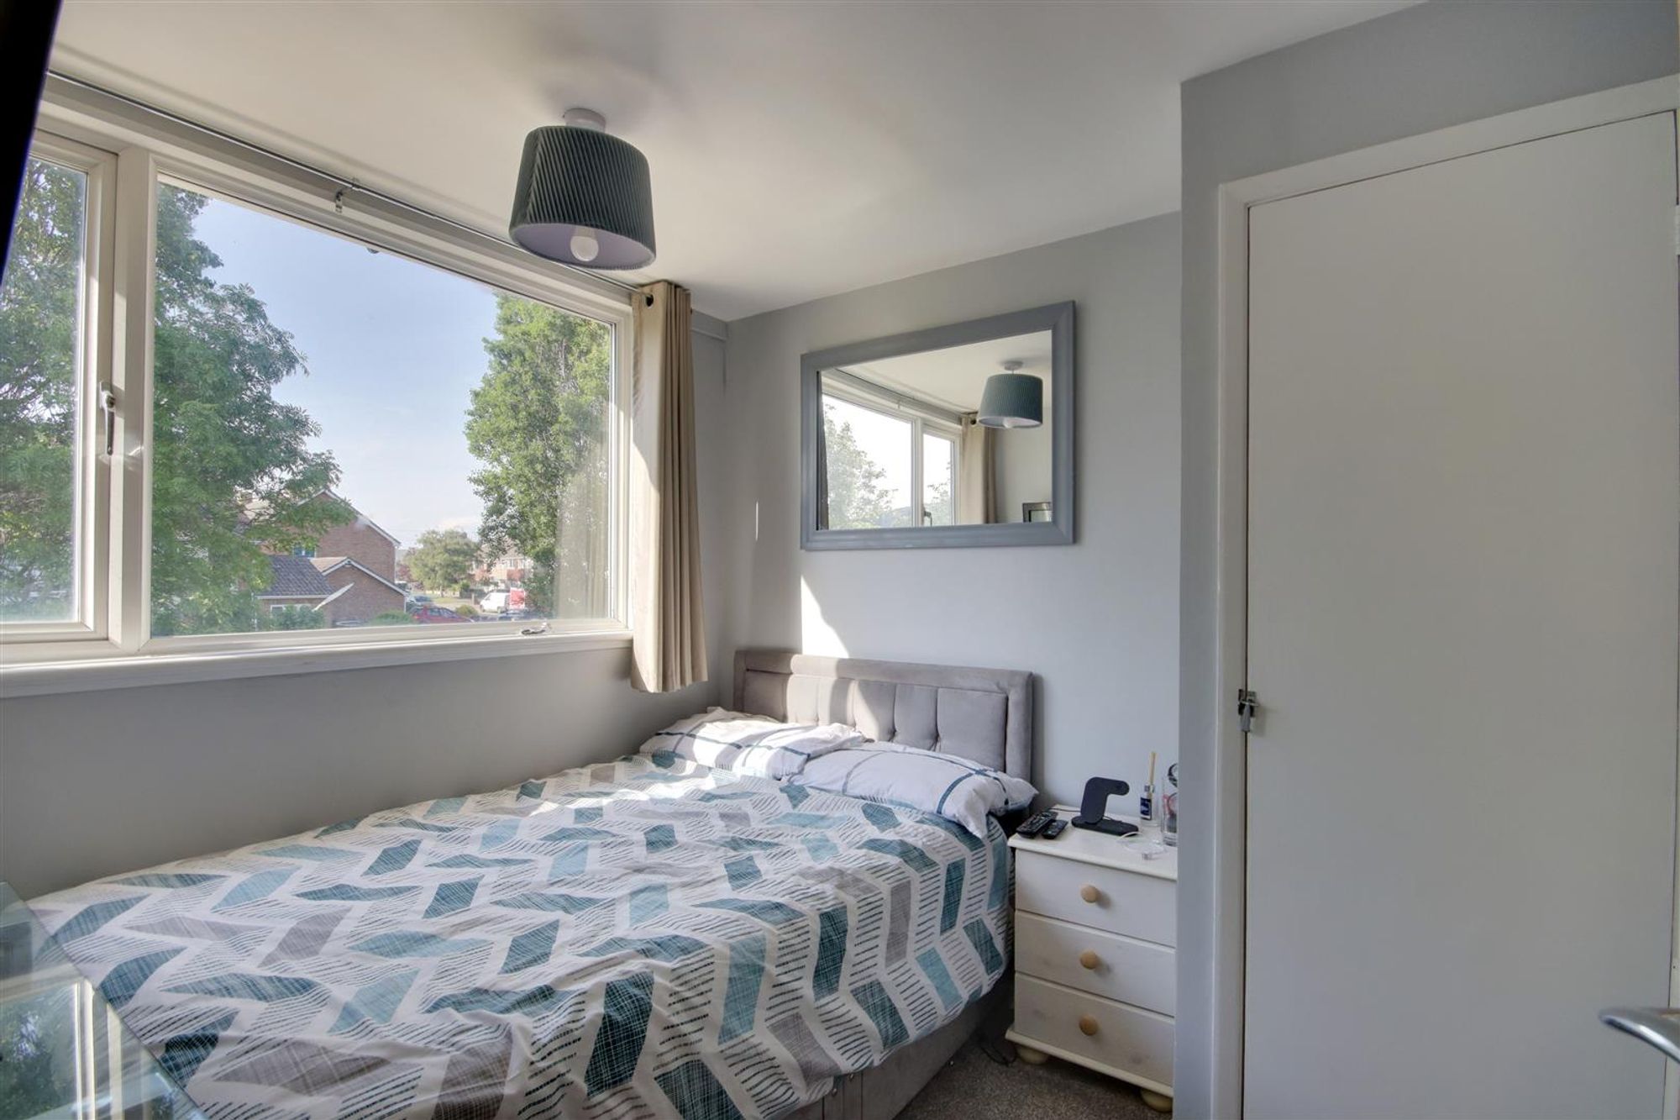
Bedroom One
Dimensions: 3.35m x 3.18m into wardrobe (11'0 x 10'5 into ward. Double glazed window to front. Radiator. Fitted wardrobes with shelving and hanging rails.
Bedroom Two
Dimensions: 2.59m x 2.34m (8'6 x 7'8). Double glazed window overlooking rear garden. Radiator. Built-in wardrobe with hanging rail.
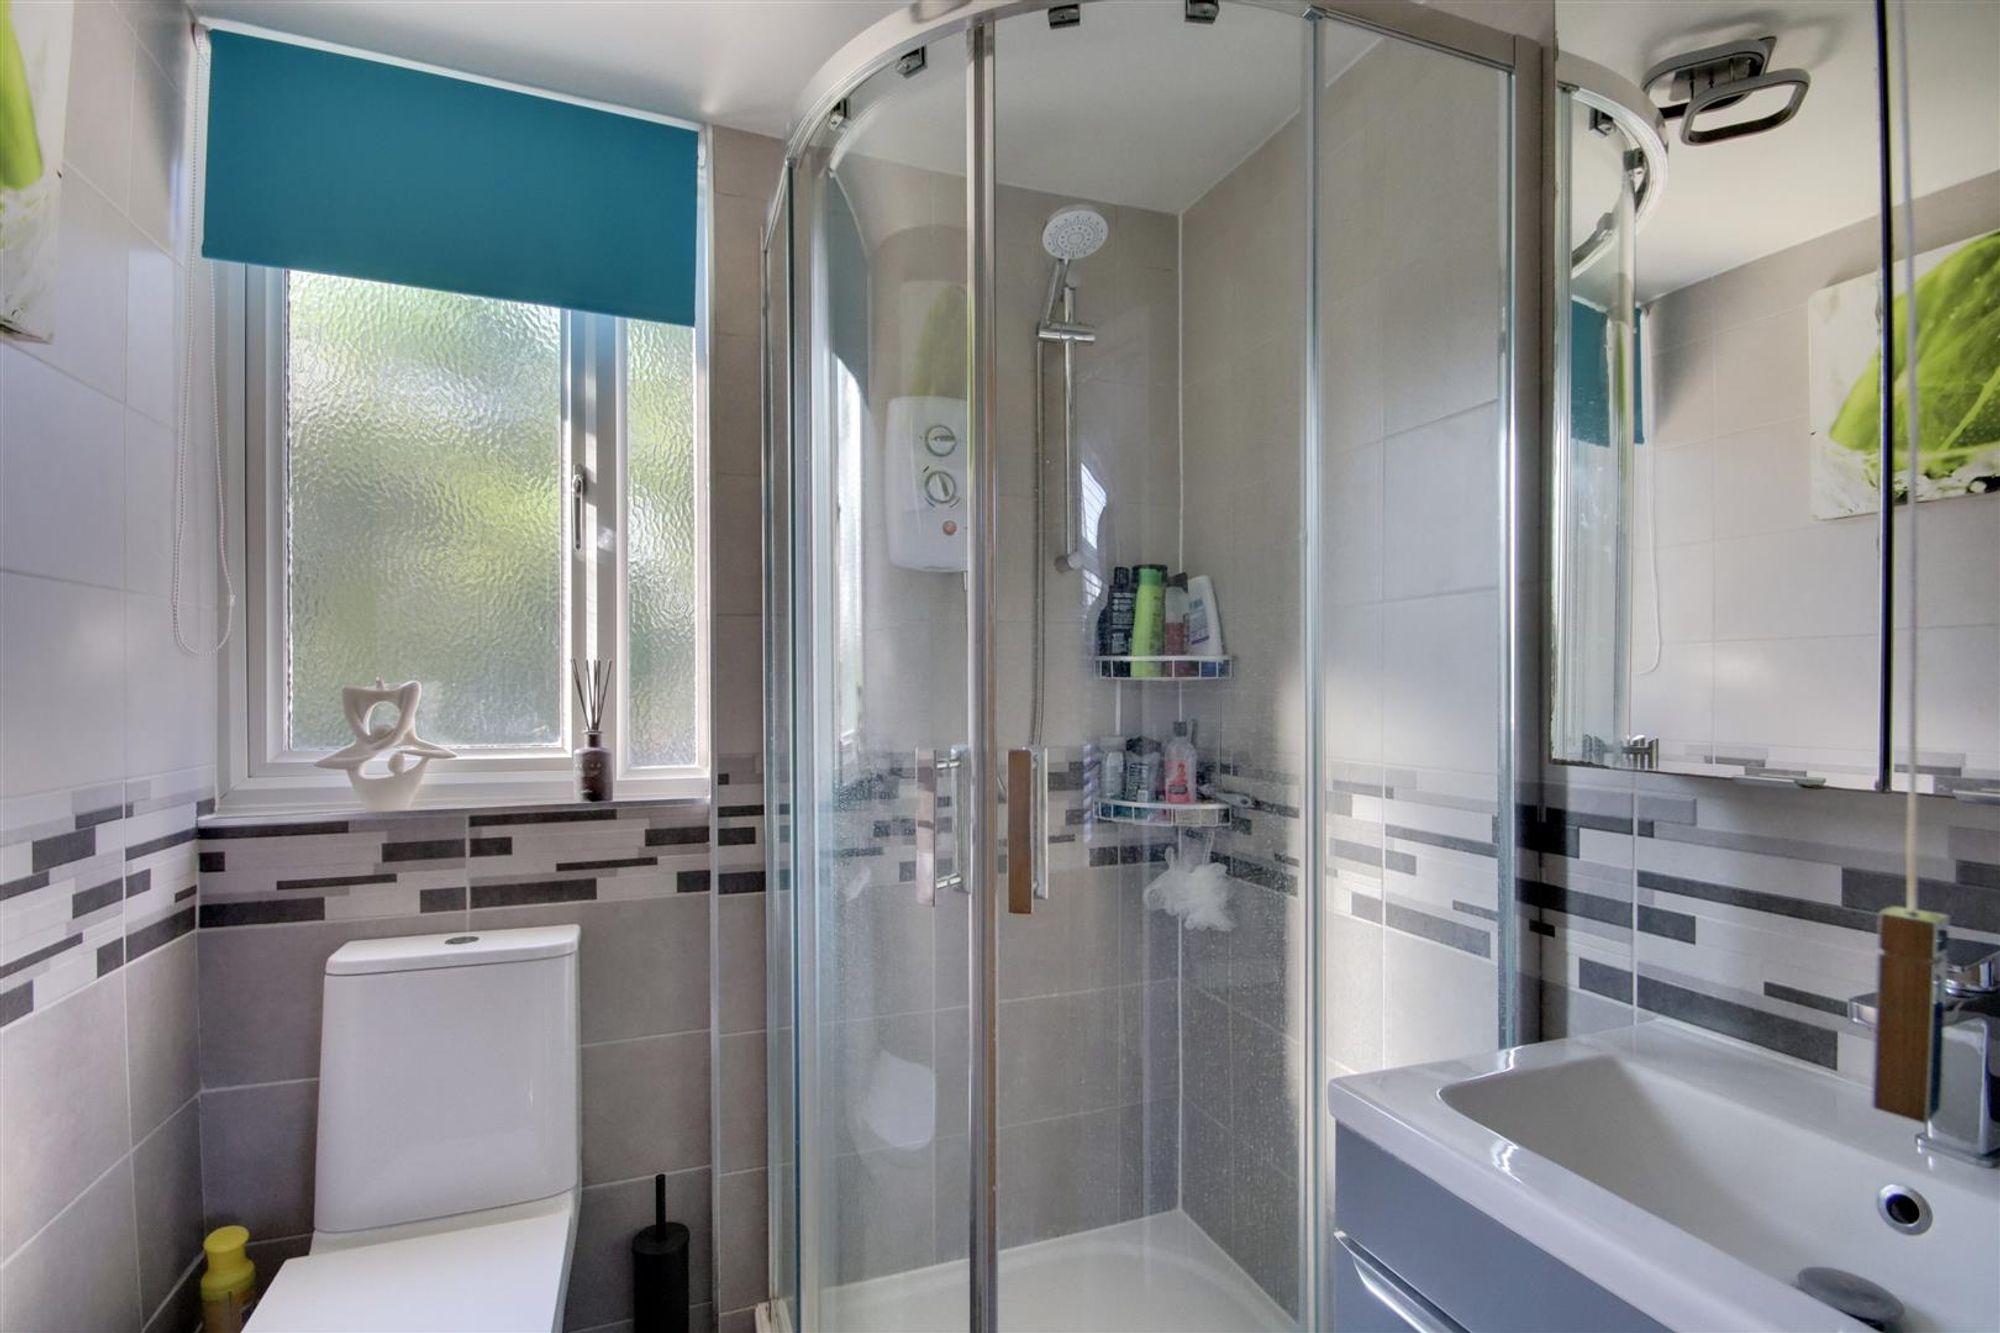
Shower Room
Tiled floor and walls. Step in shower tray with glazed sliding door doors and electric Triton shower. Vanity unit having wash hand basin and mixer tap with with drawers below. Close coupled WC. Ladder style towel radiator. Double glazed window.
OUTSIDE
Front Garden
Area of laid to lawn. Area of shingle for ease and maintenance. Paved walkway to front door. Access via side gate to:
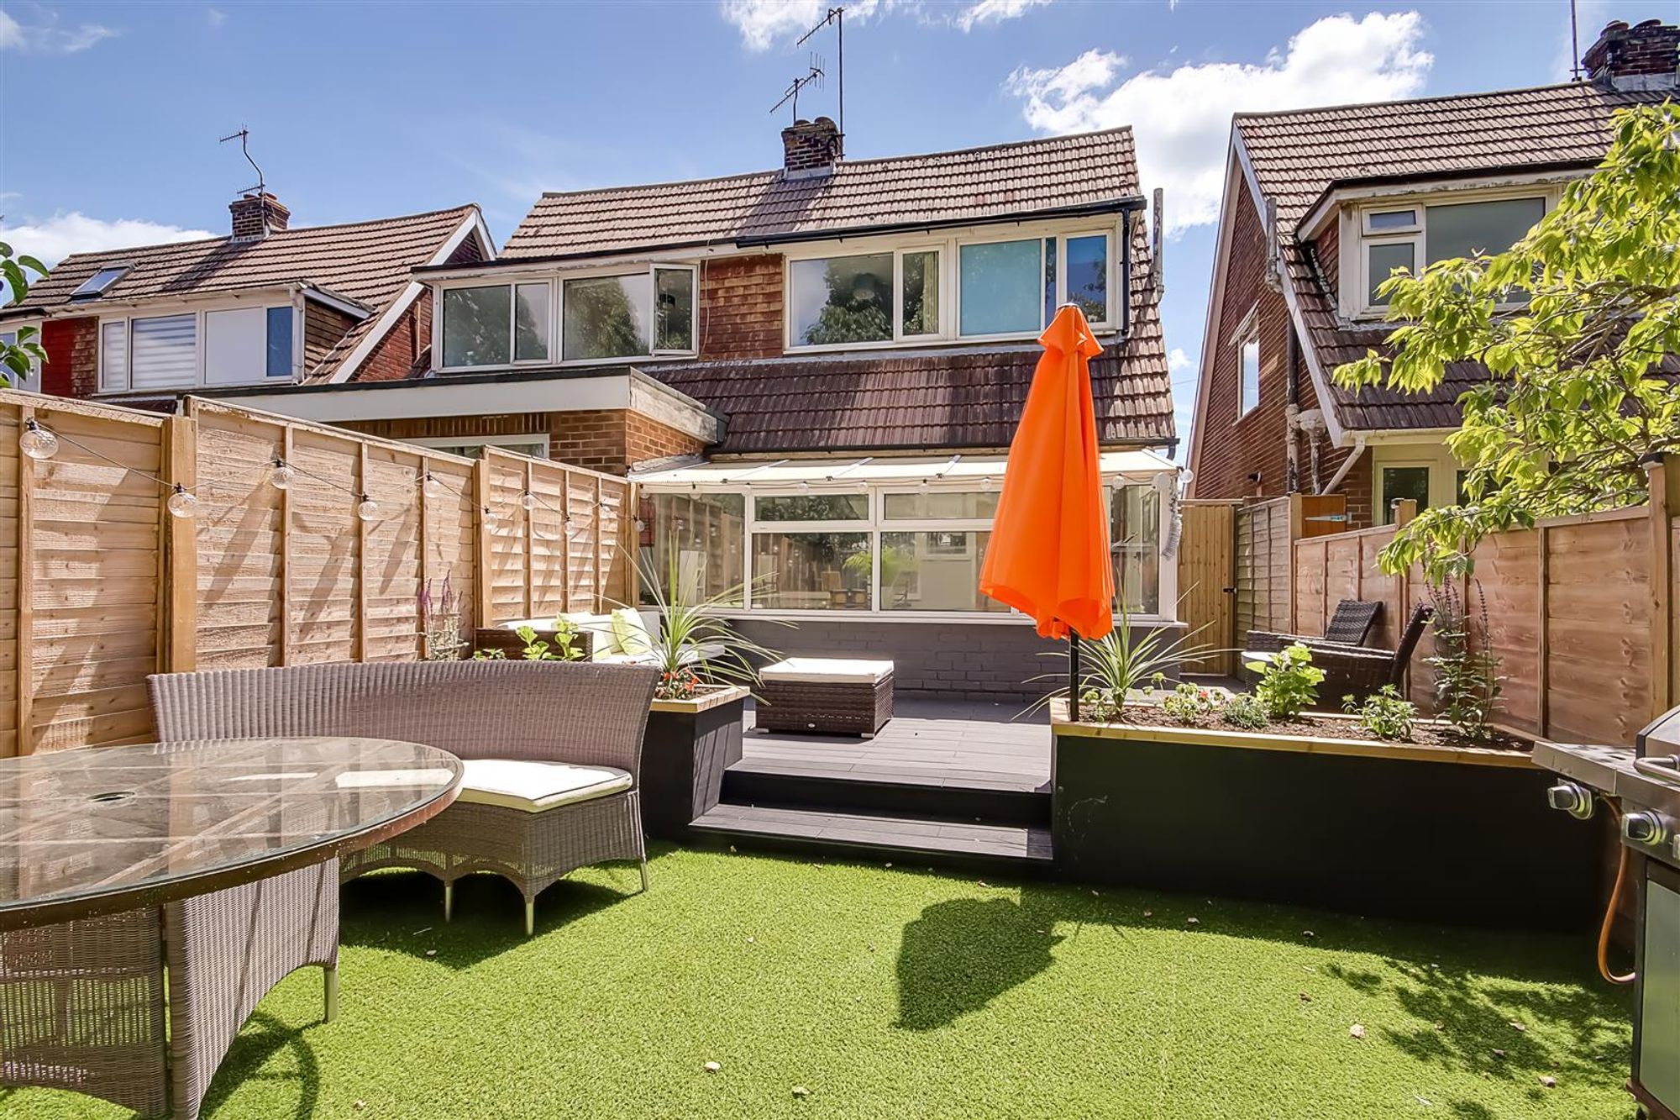
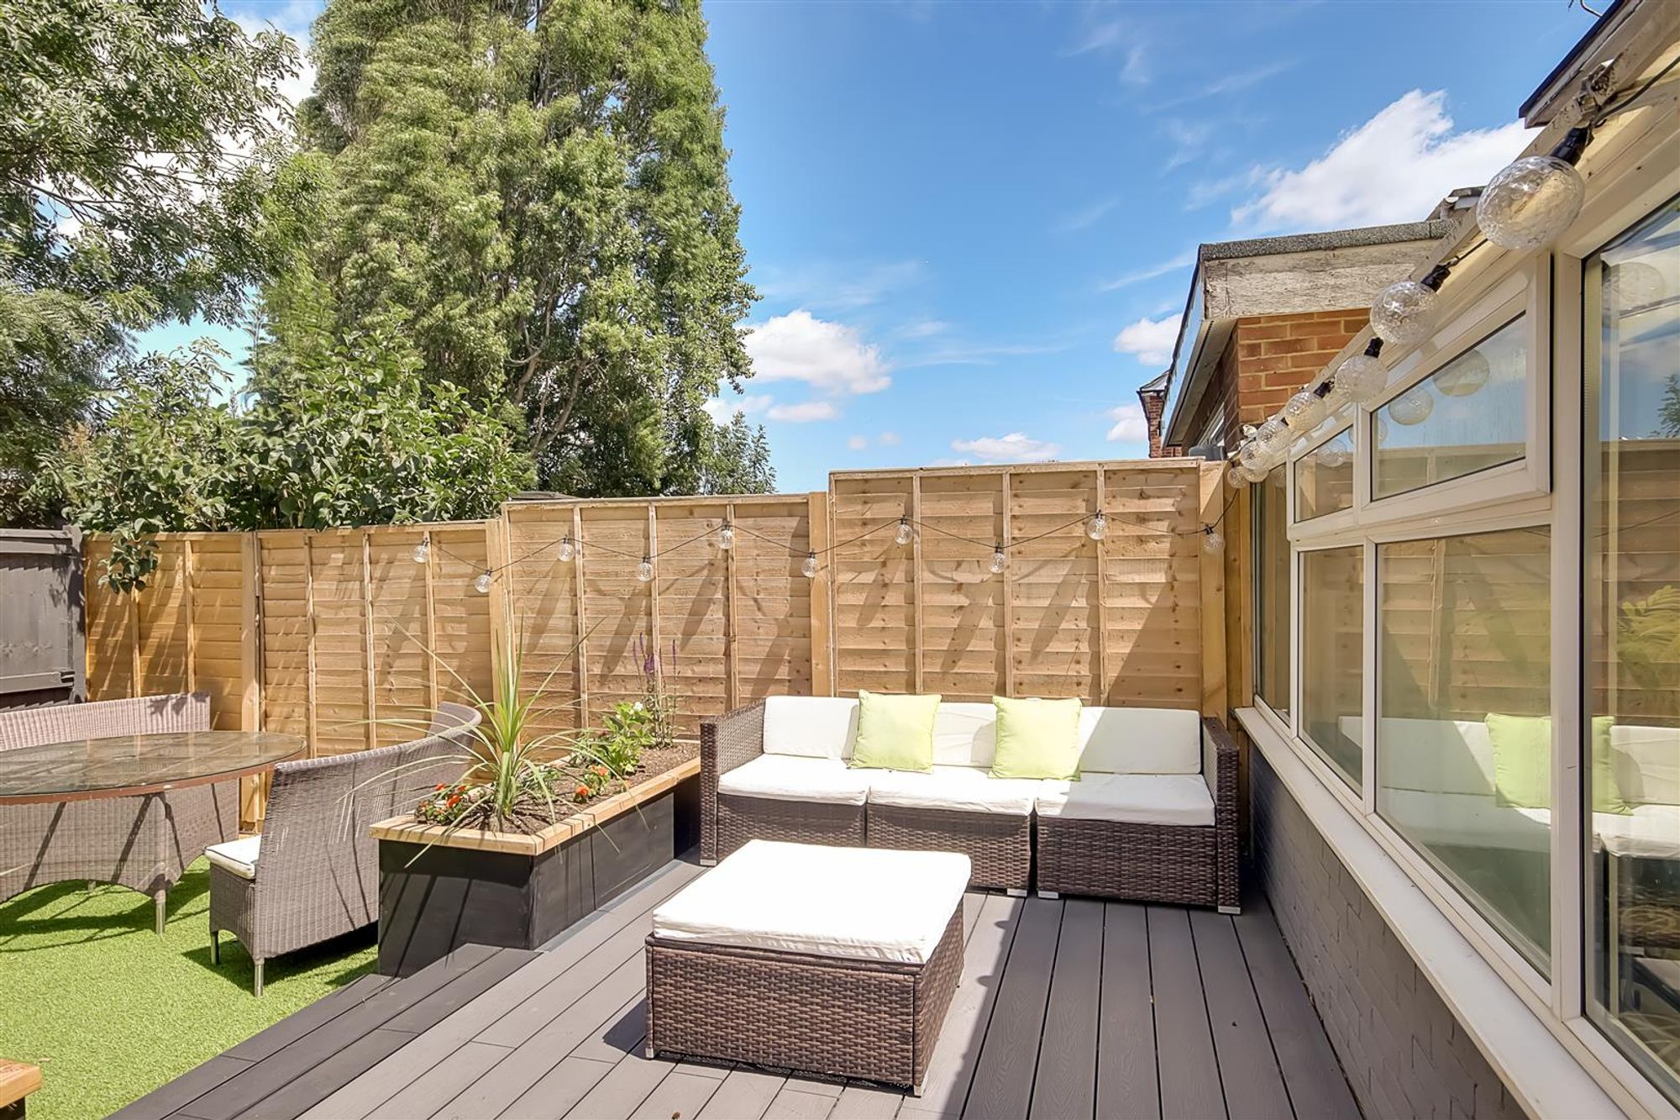
Rear Garden
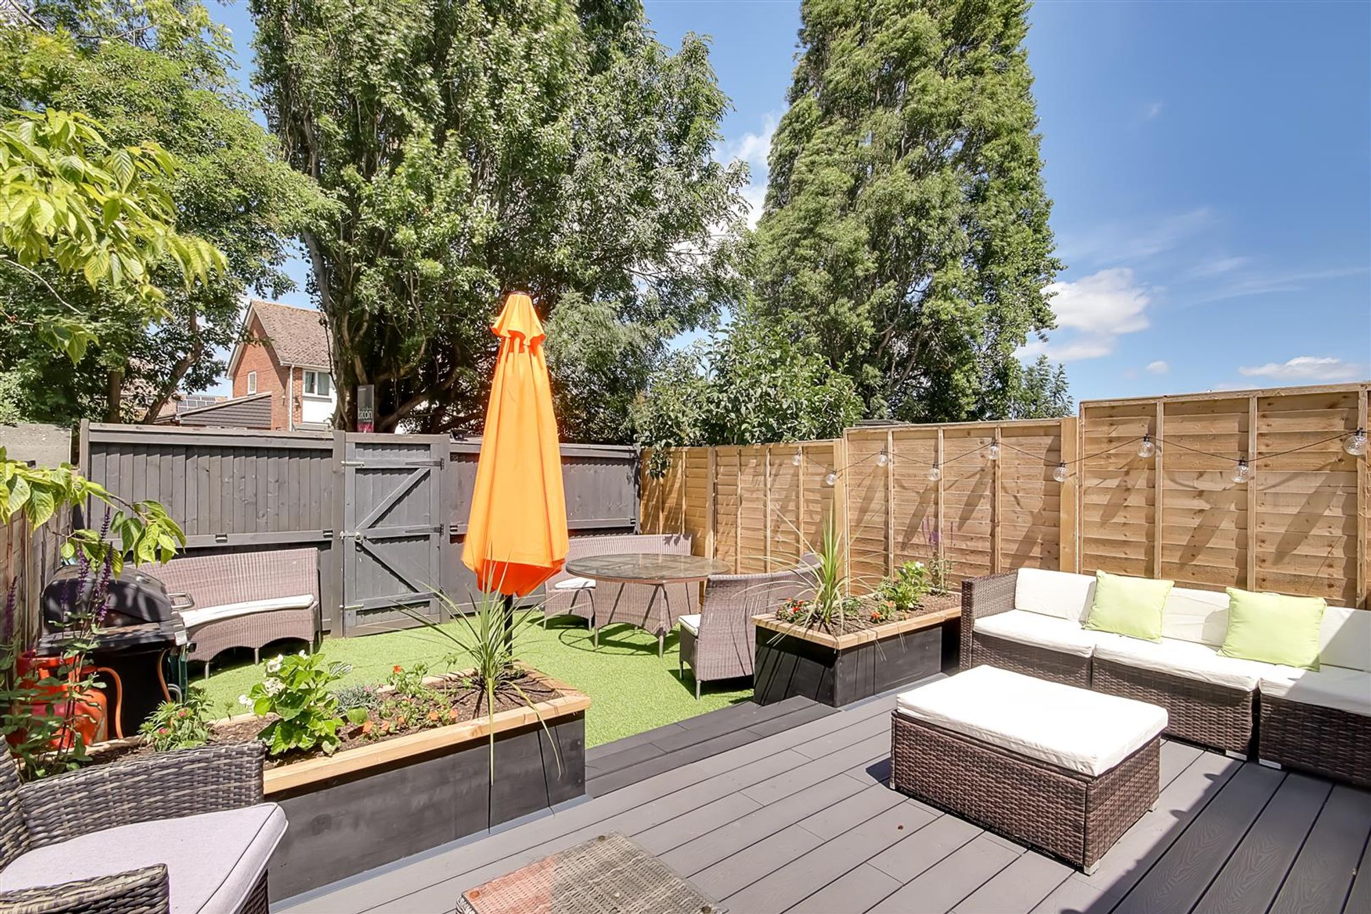
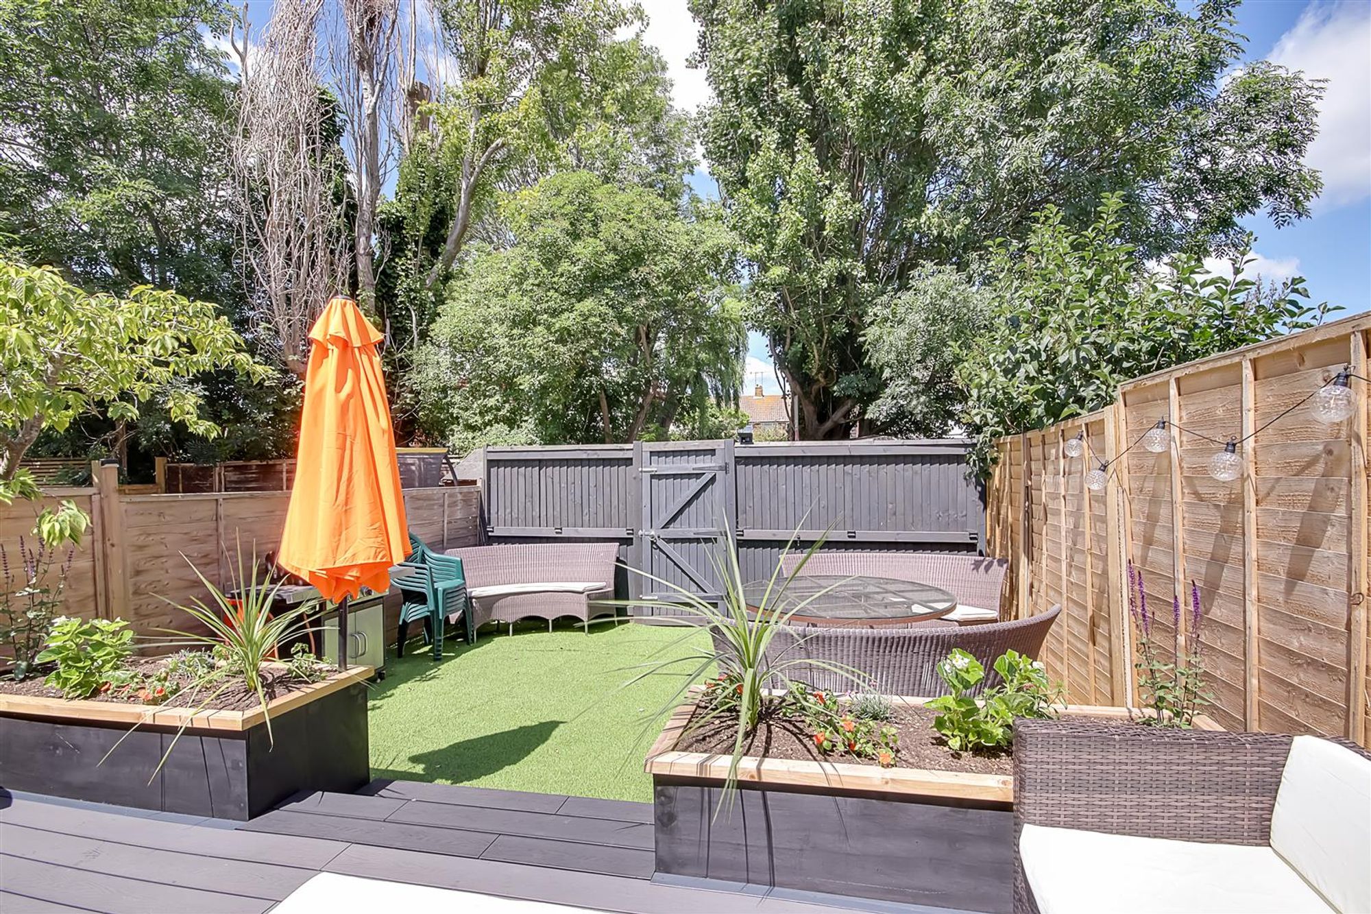
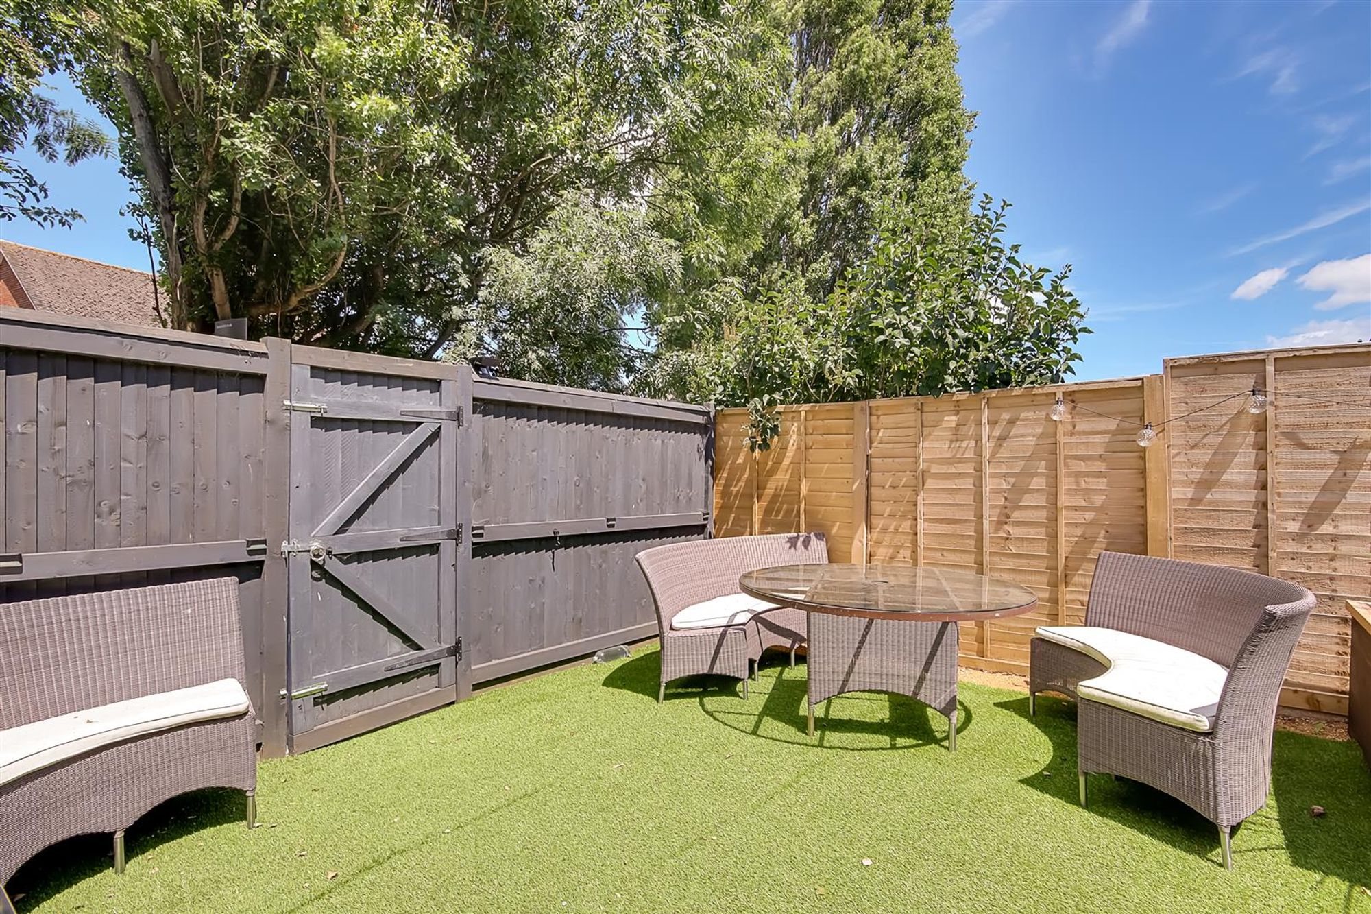
Composite decking with space for outdoor patio furniture. Six foot fence surround. Artificial grass:
Off Street Parking
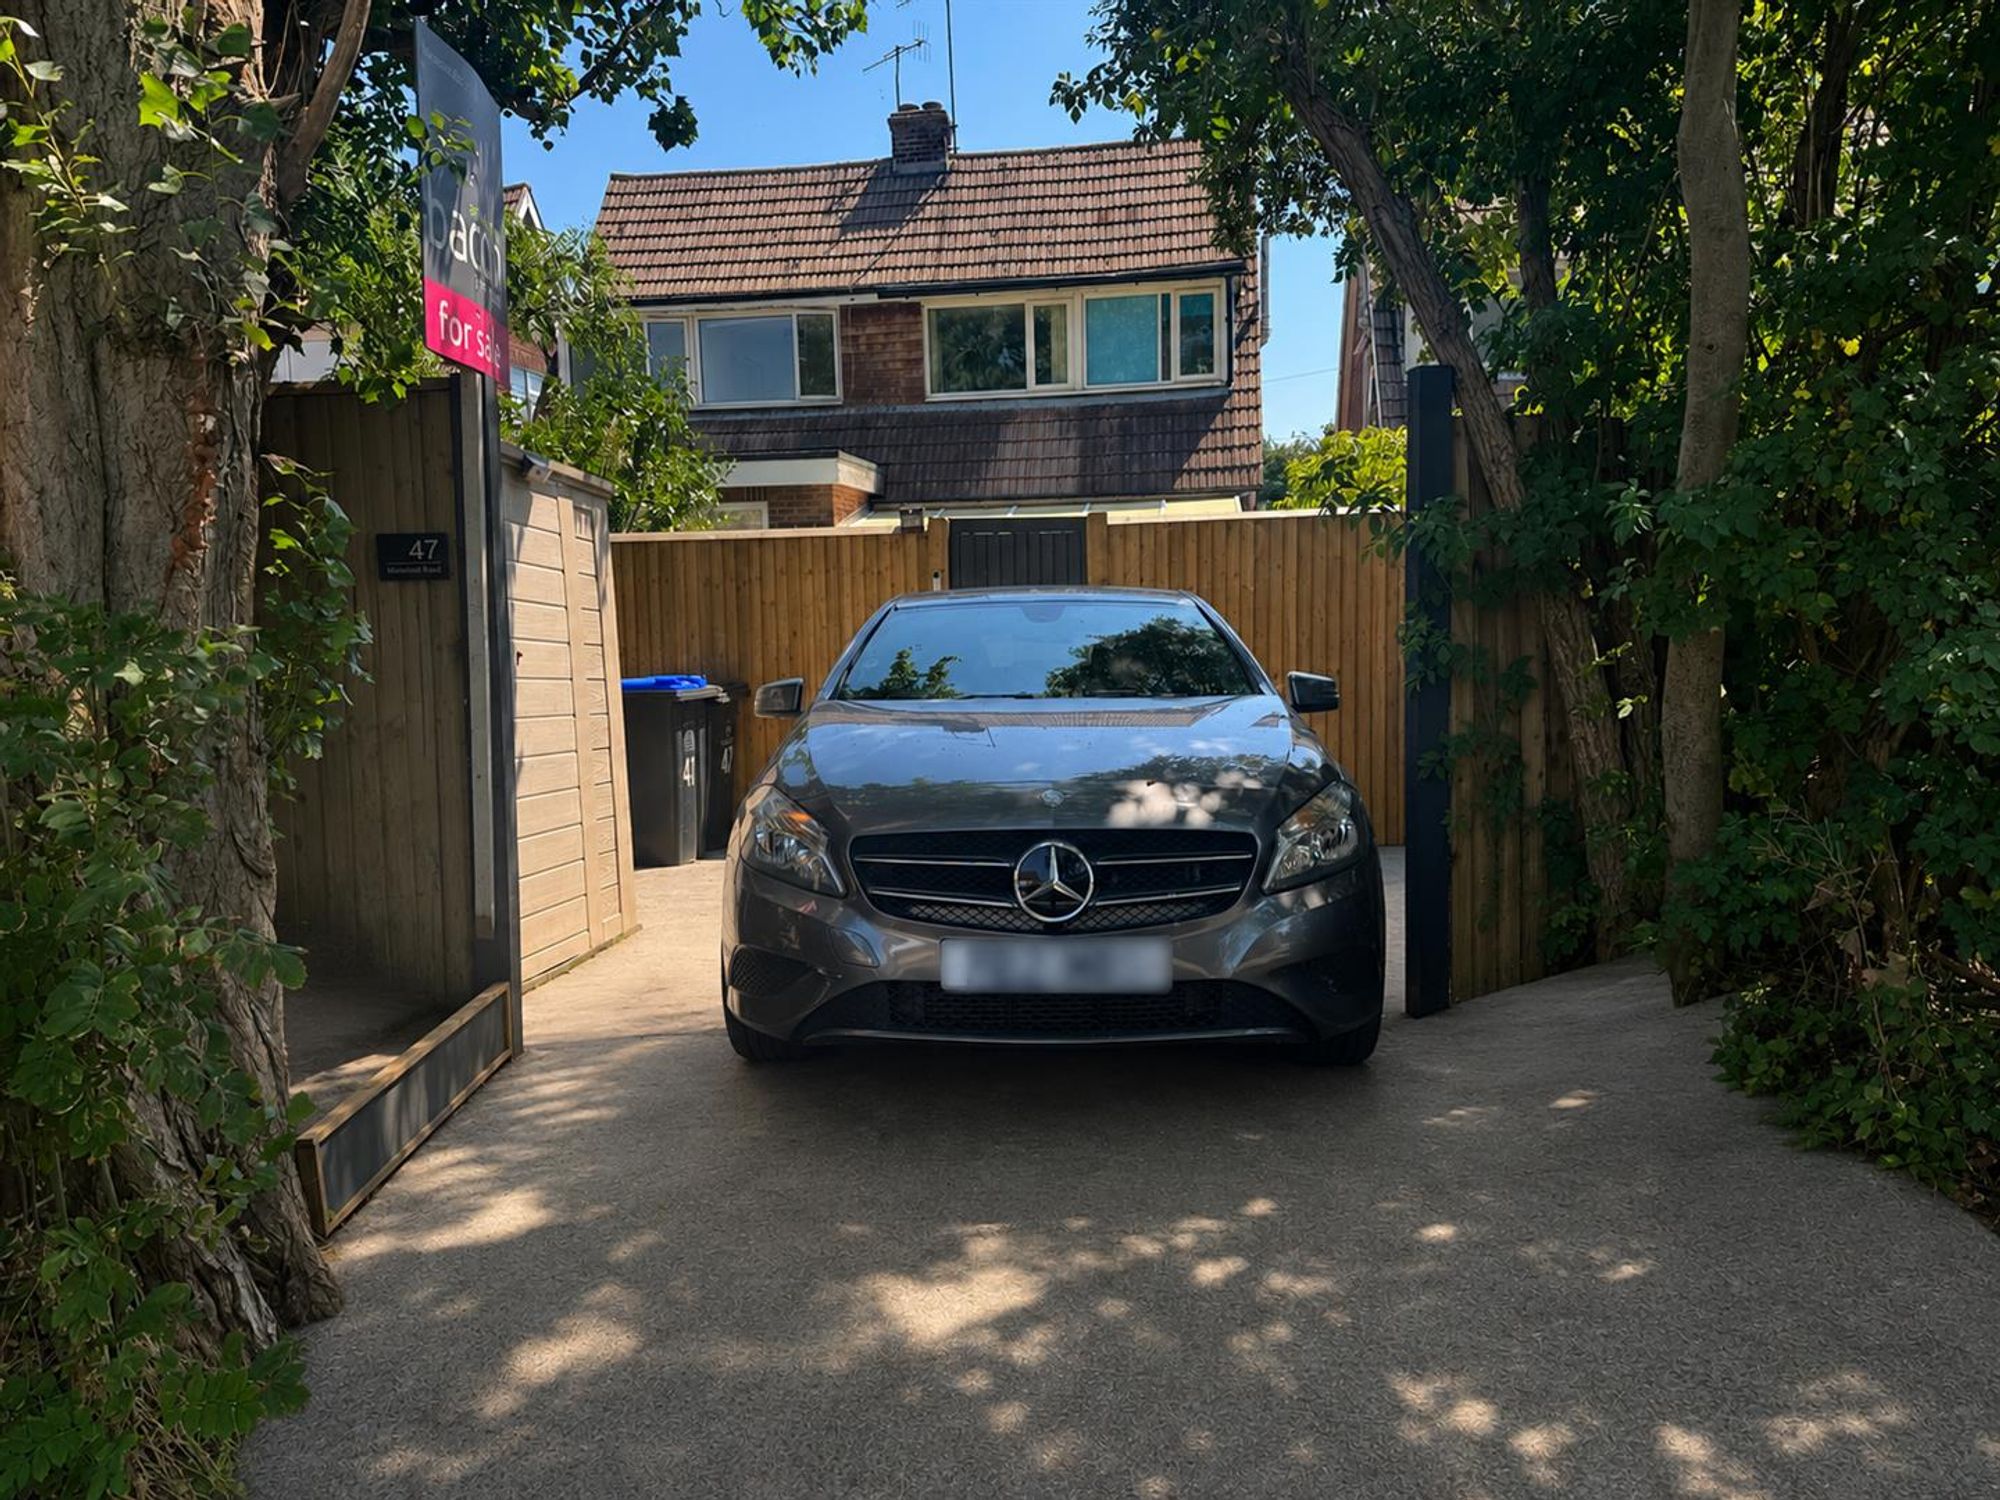
Hardstanding with space for 1 to 2 parking spaces
Council Tax
Council Tax Band C