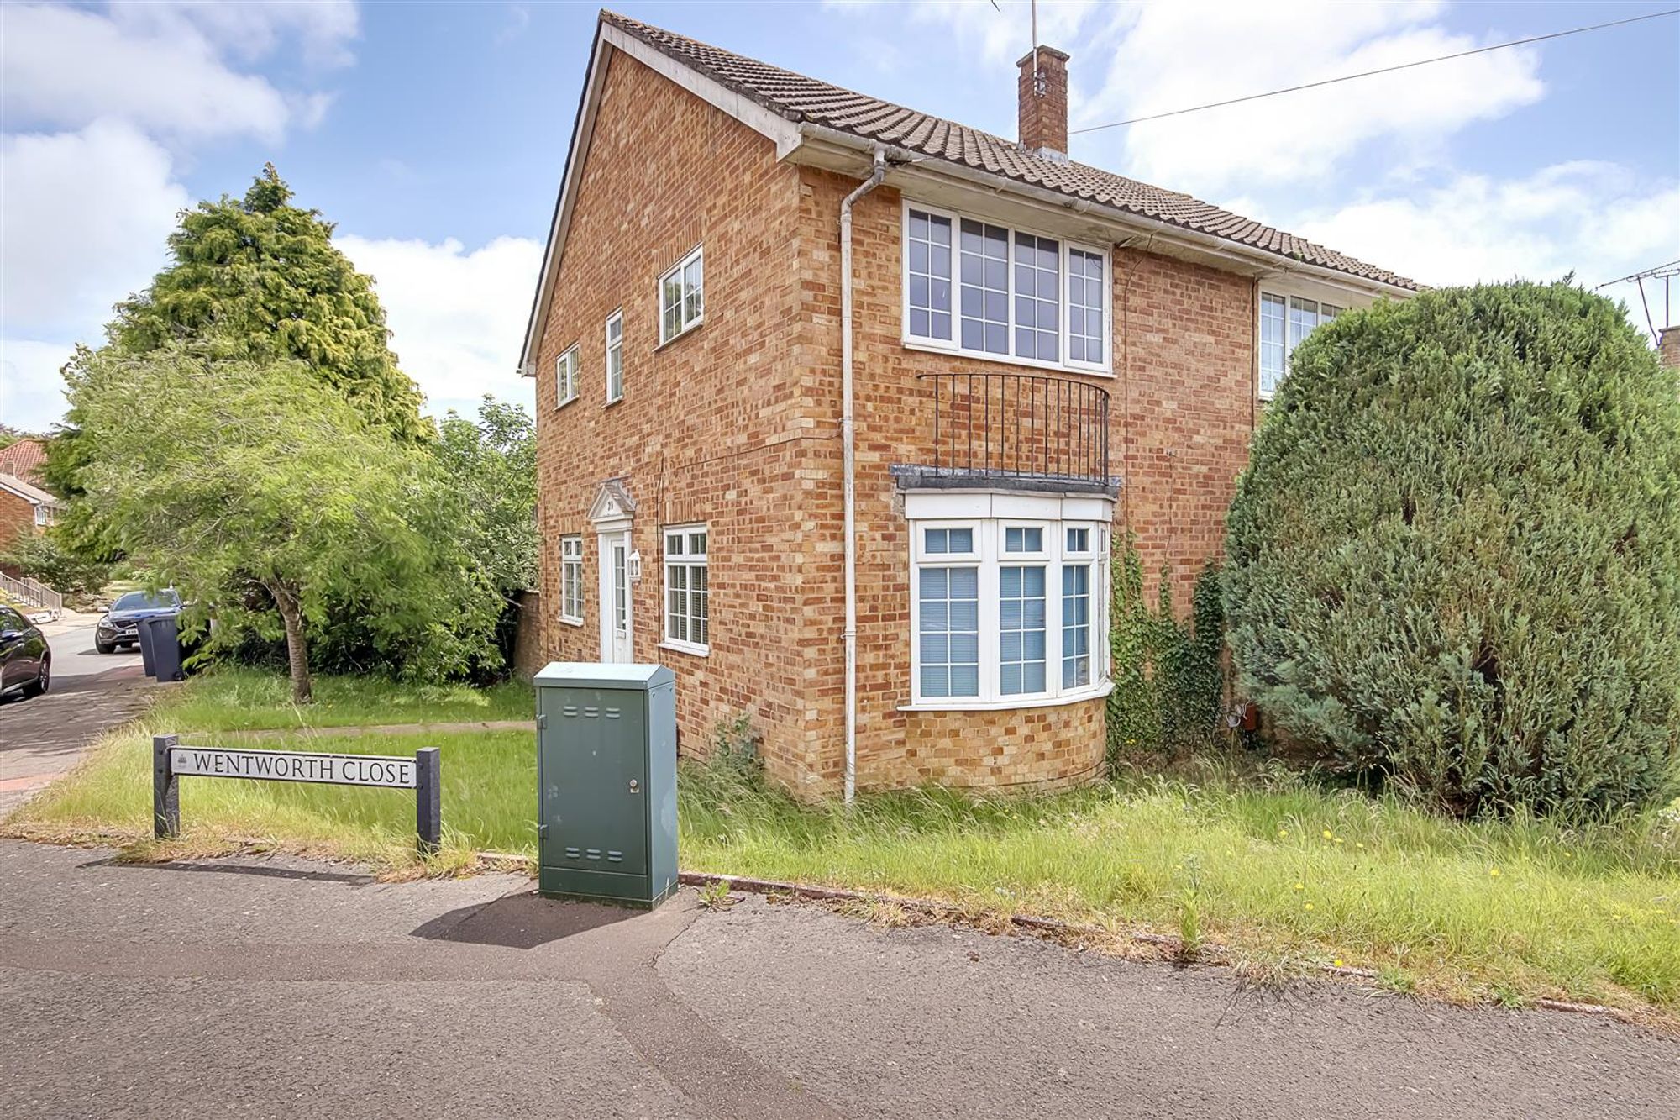
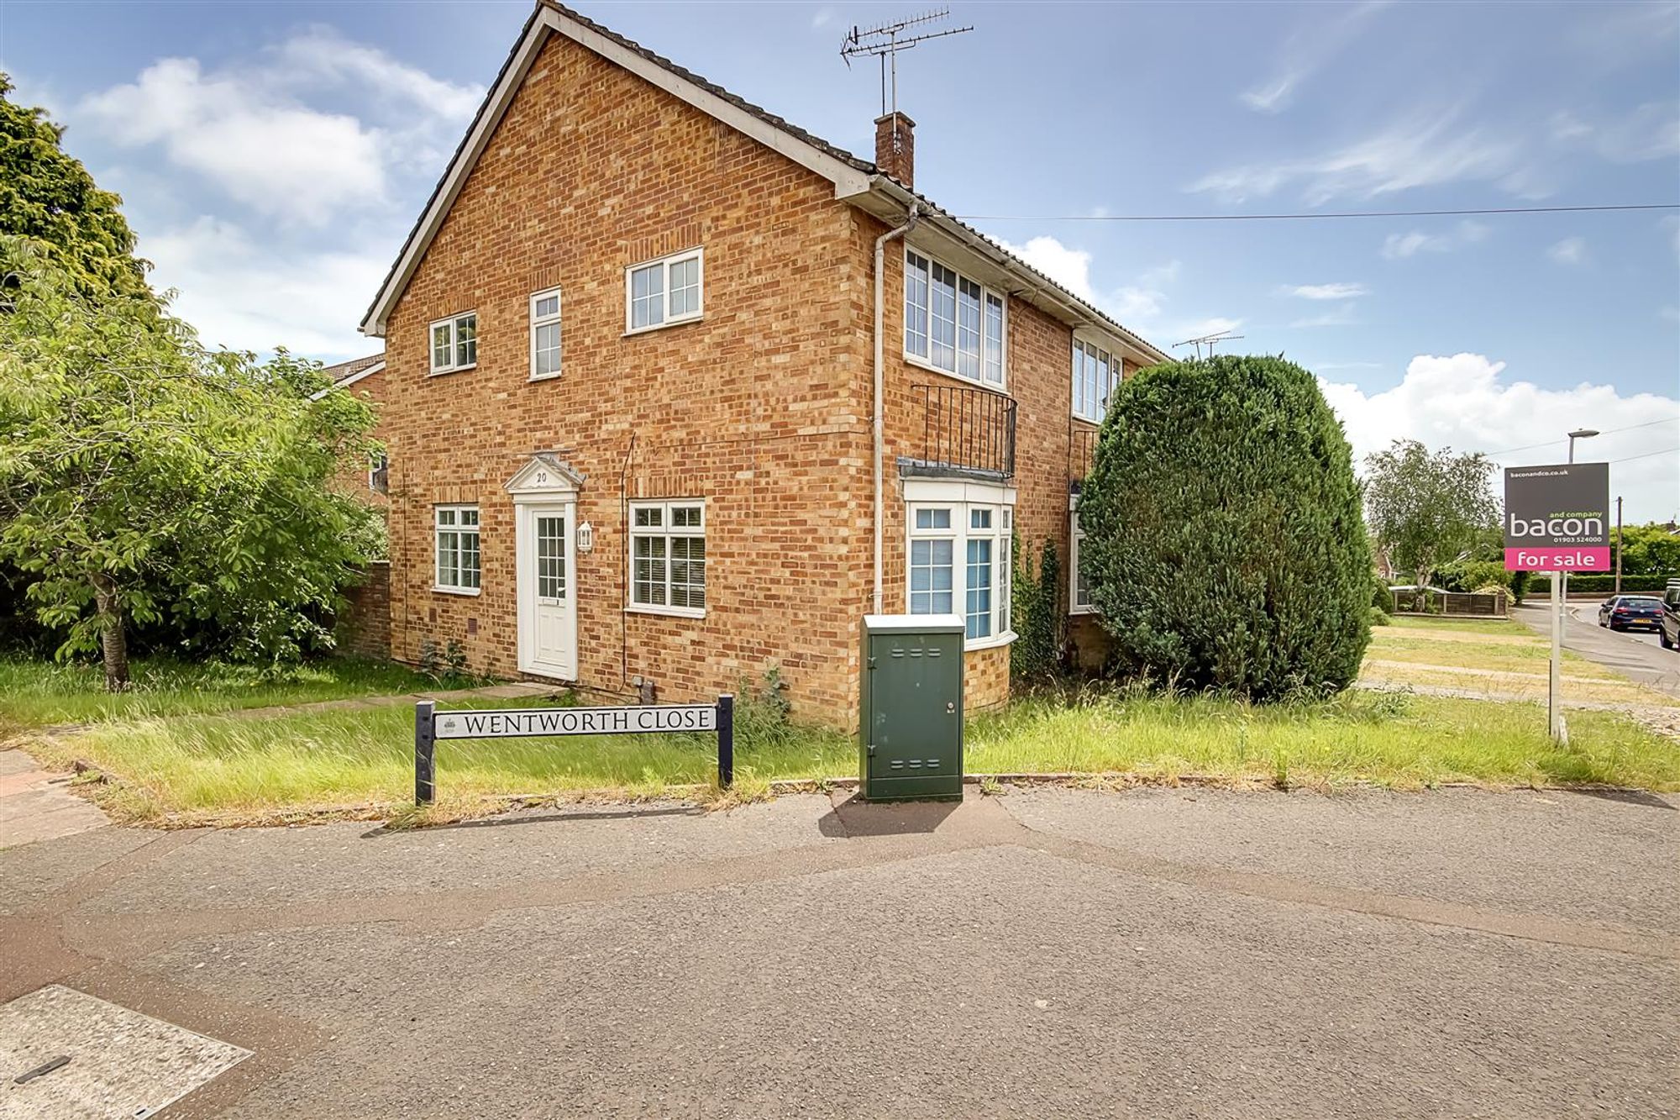
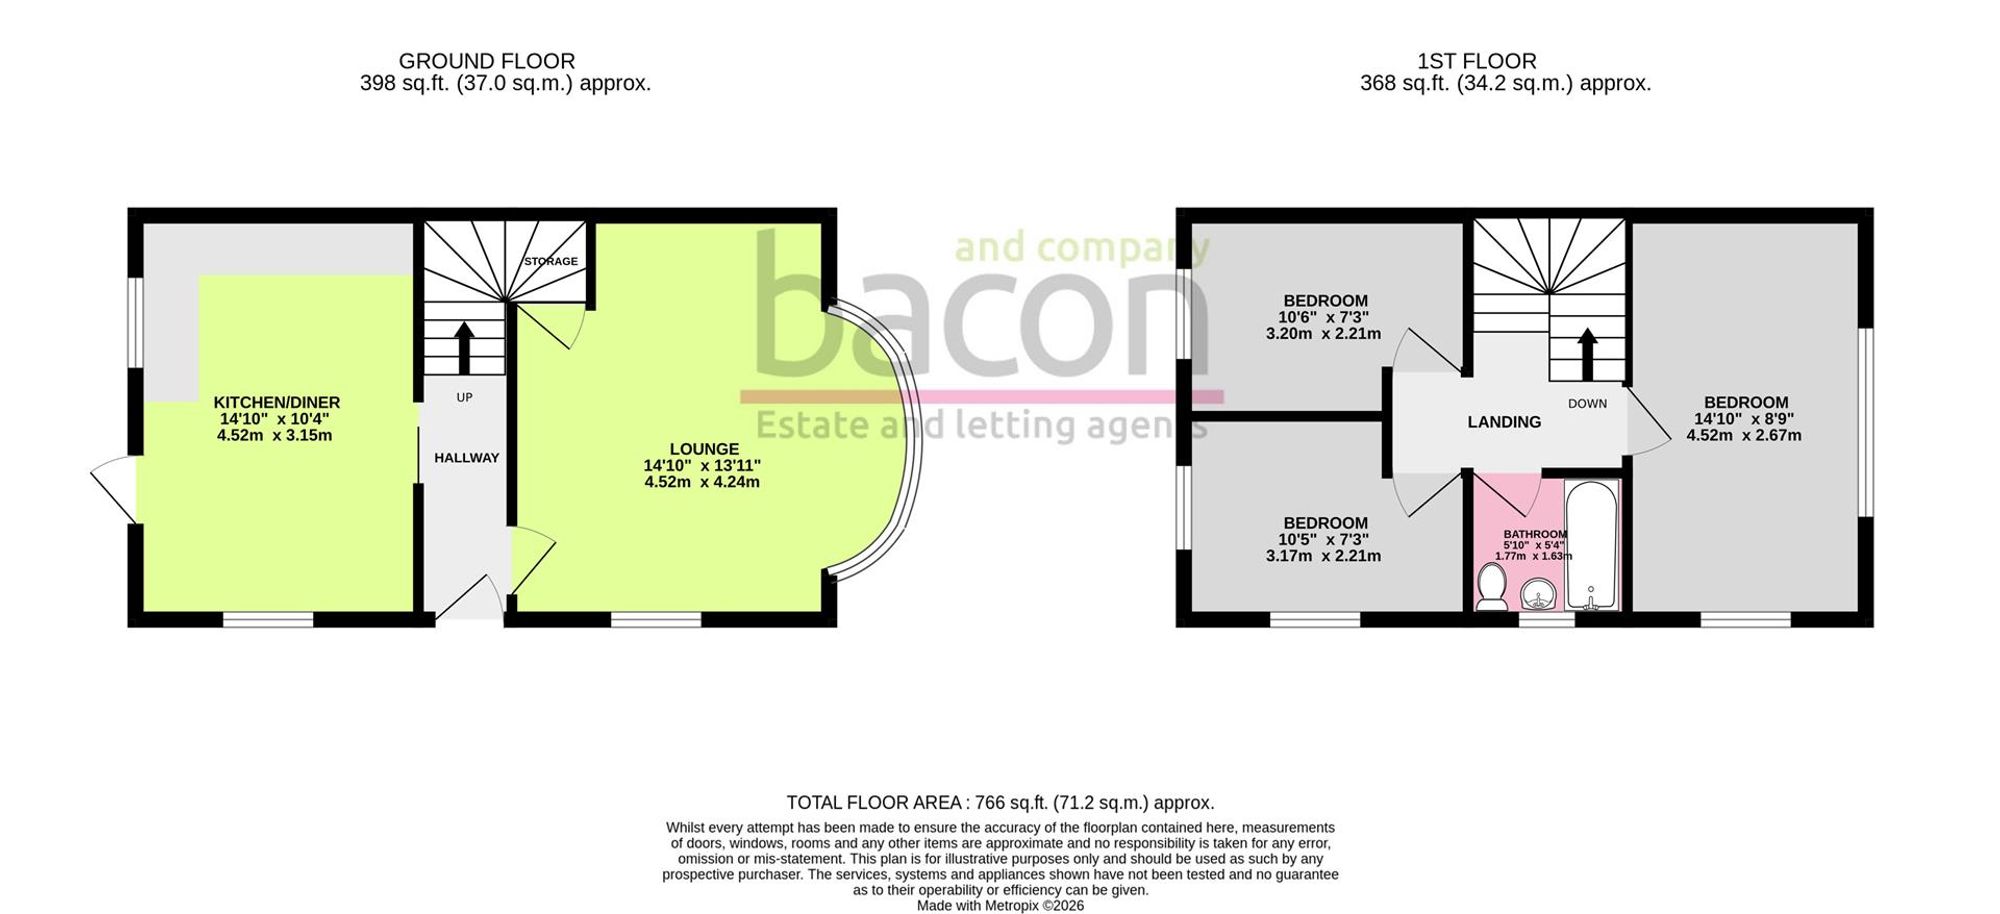
We are delighted to offer for sale this well presented three bedroom end of terrace family home positioned in this popular Salvington location with brilliant commuter links. In brief the property comprises of a dual aspect bay fronted lounge area & open plan kitchen / dining room with space for all appliances, on the first floor you have three well proportioned bedrooms two of which are also dual aspect allowing plenty of light to flood through & a modern fitted family bathroom. The property is sold with the added benefit of no on-going chain, please call us now to arrange your visit on 01903 524000.
Entrance Hallway
Dimensions: 4.52m x 1.04m (14'10 x 3'5). PVCU double glazed front door, vinyl flooring, single radiator, textured ceiling with coving, smoke detector, wall mounted heating control panel, stairs to first floor.
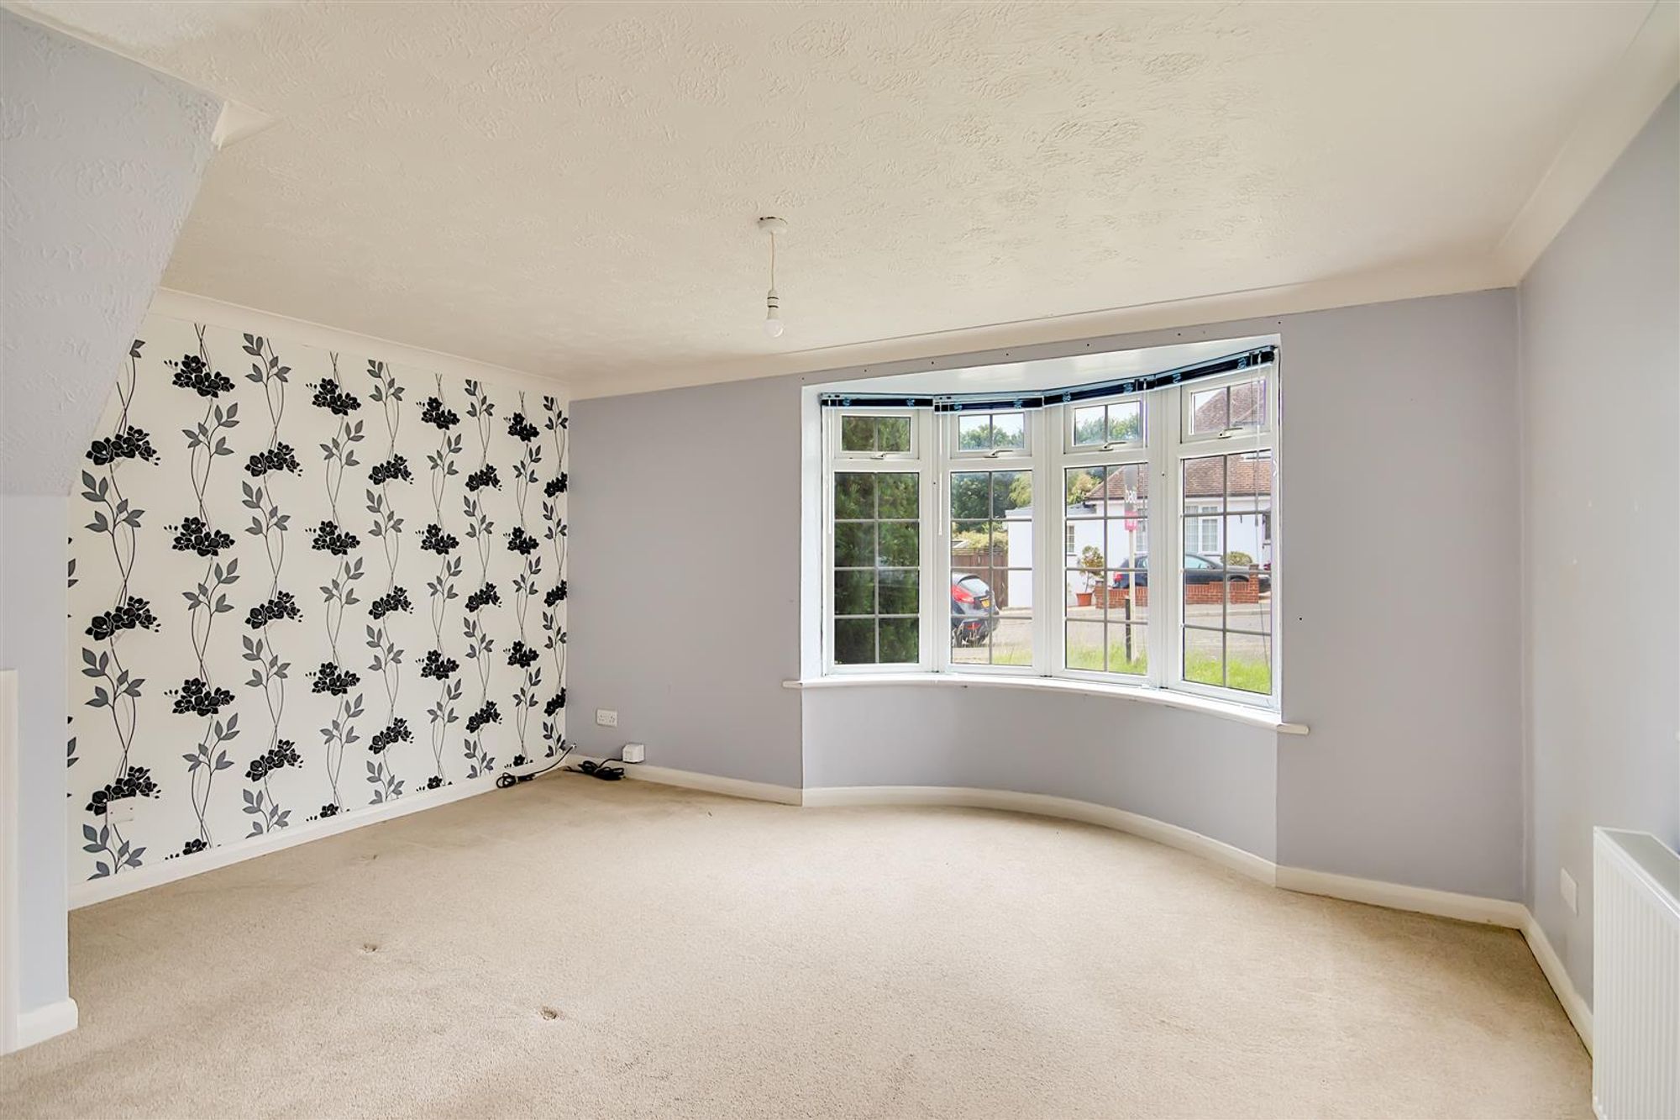
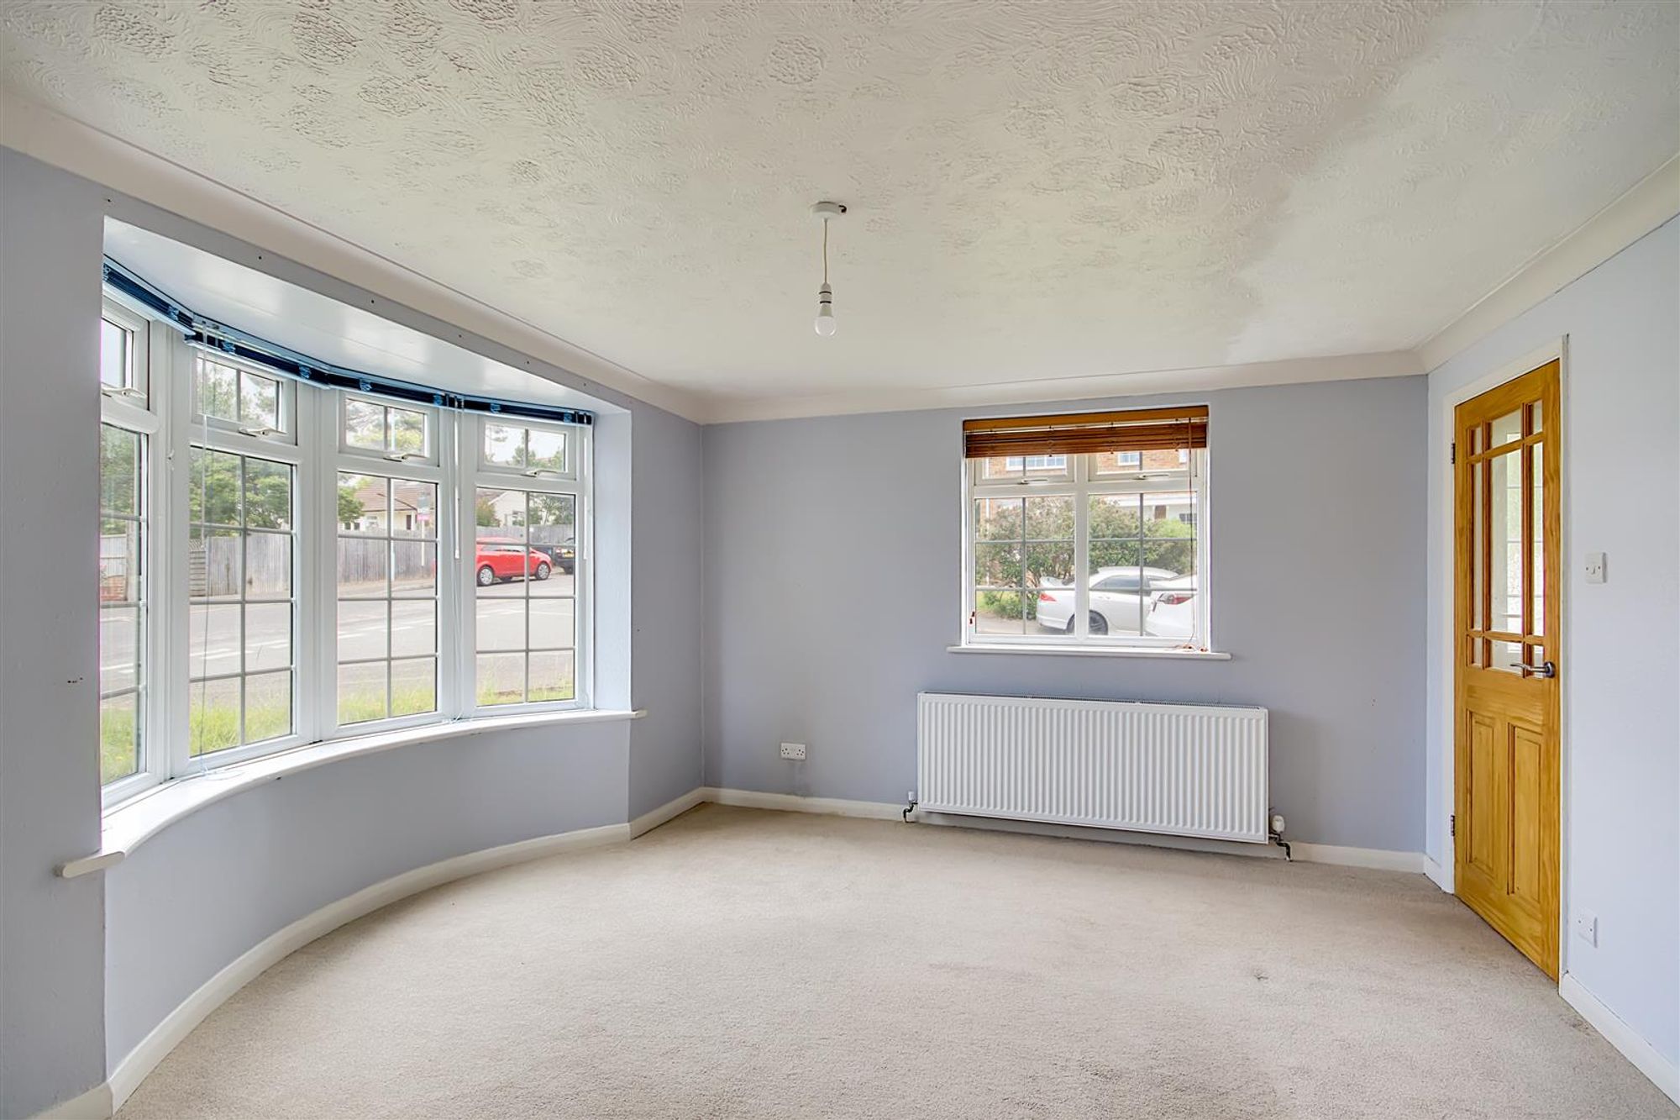
Bay Fronted Lounge
Dimensions: 4.52m x 4.24m (14'10 x 13'11). Dual aspect, PVCU double glazed bay window & Separate PVCU double glazed window, carpeted floor, single radiator, various power points, television point, access to understairs storage cupboard, textured & coved ceiling.
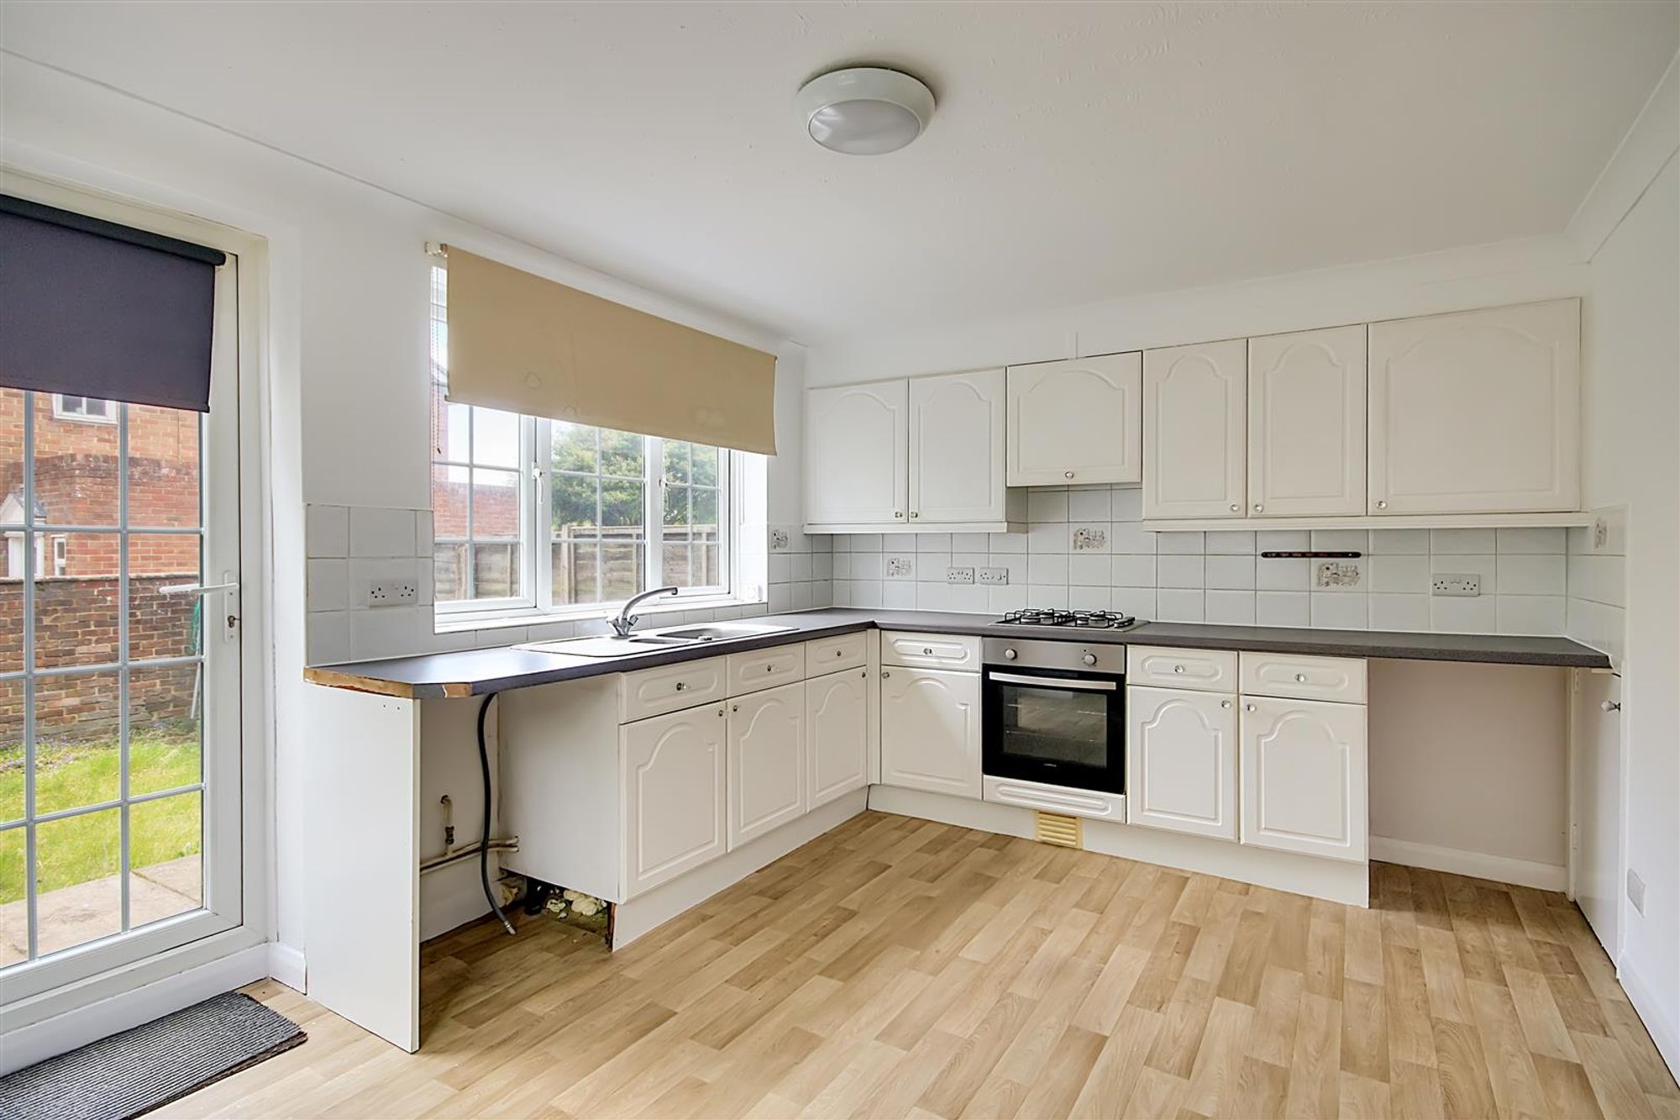
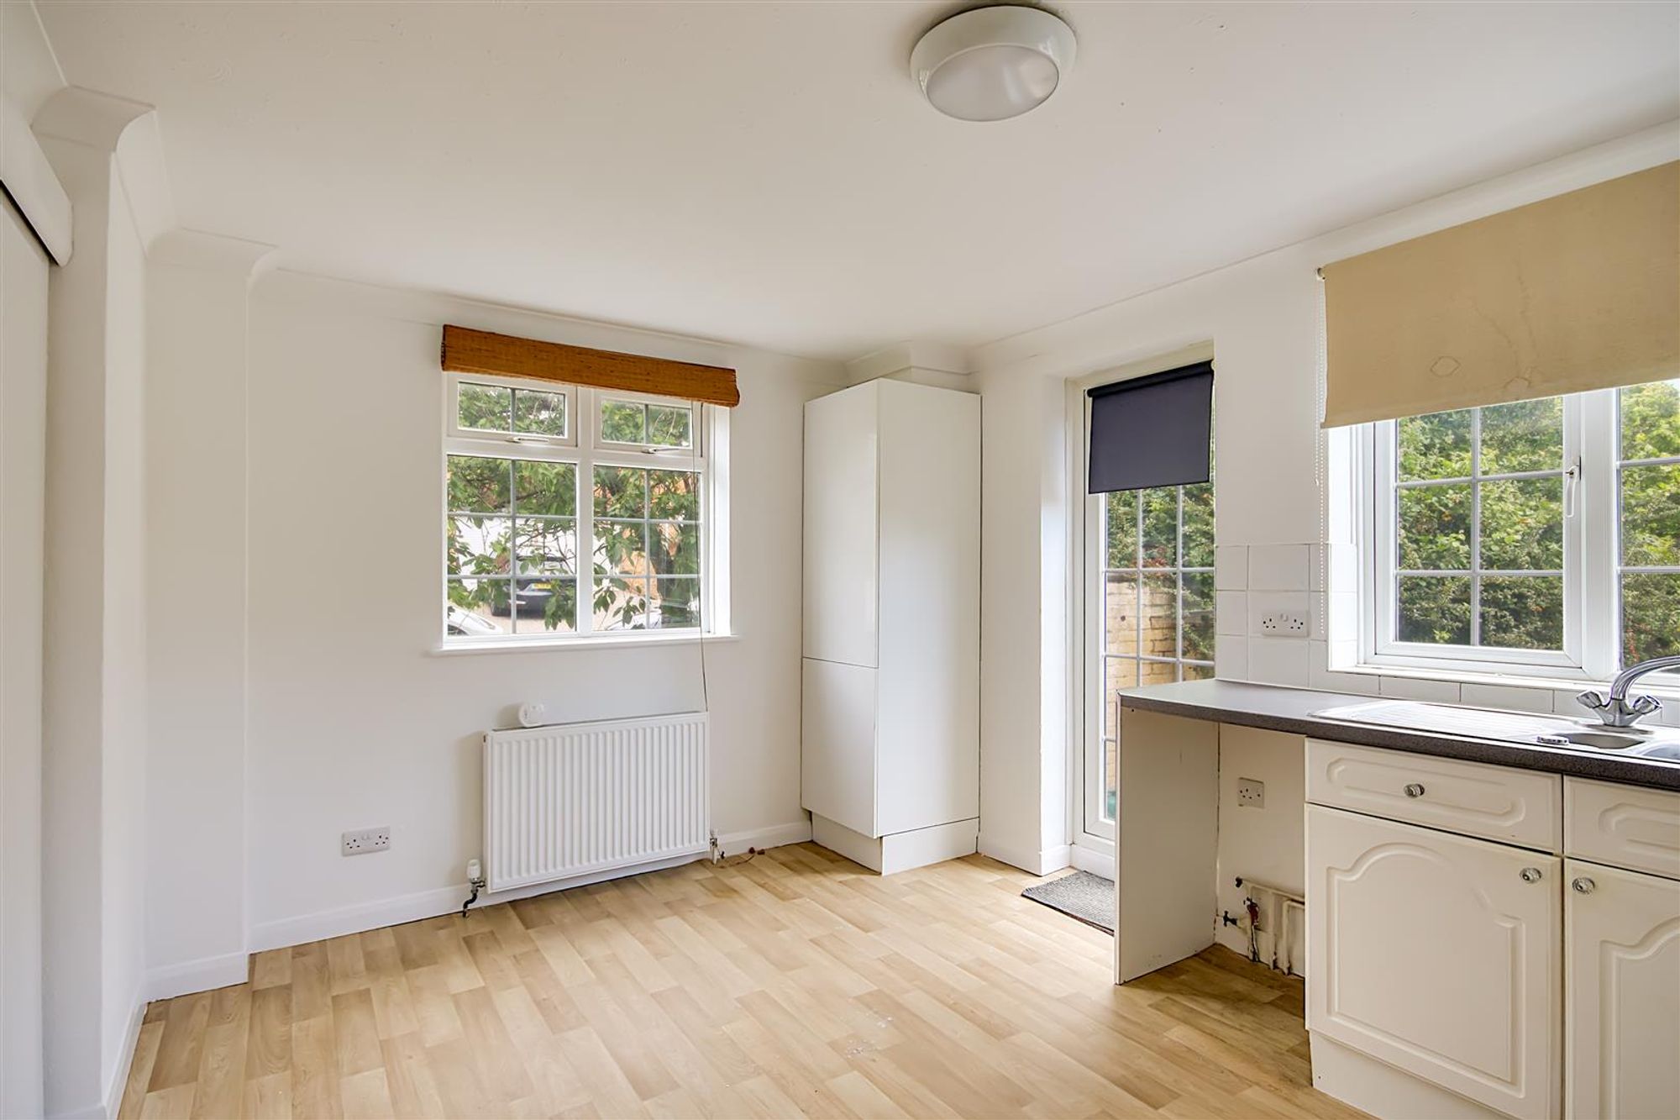
Dual Aspect Kitchen / Dining Room
Dimensions: 4.52m x 3.15m (14'10 x 10'4). Vinyl flooring, roll edge laminate work surfaces with cupboards below & matching eye level cupboards, space for free-standing fridge freezer, space & provision for washing machine, inset one & a half bowl single drainer sink unit with mixer tap, integrated hob with extractor fan above, tiled splashbacks, two PVCU double glazed windows, PVCU double glazed door leading to rear garden, textured & coved ceiling, matching cupboard housing Alpha wall mounted boiler.
First Floor Landing
Dimensions: 2.82m x 2.74m (9'3 x 9). Carpeted flooring, various power points, loft hatch access, smoke detector, textured & coved ceiling.
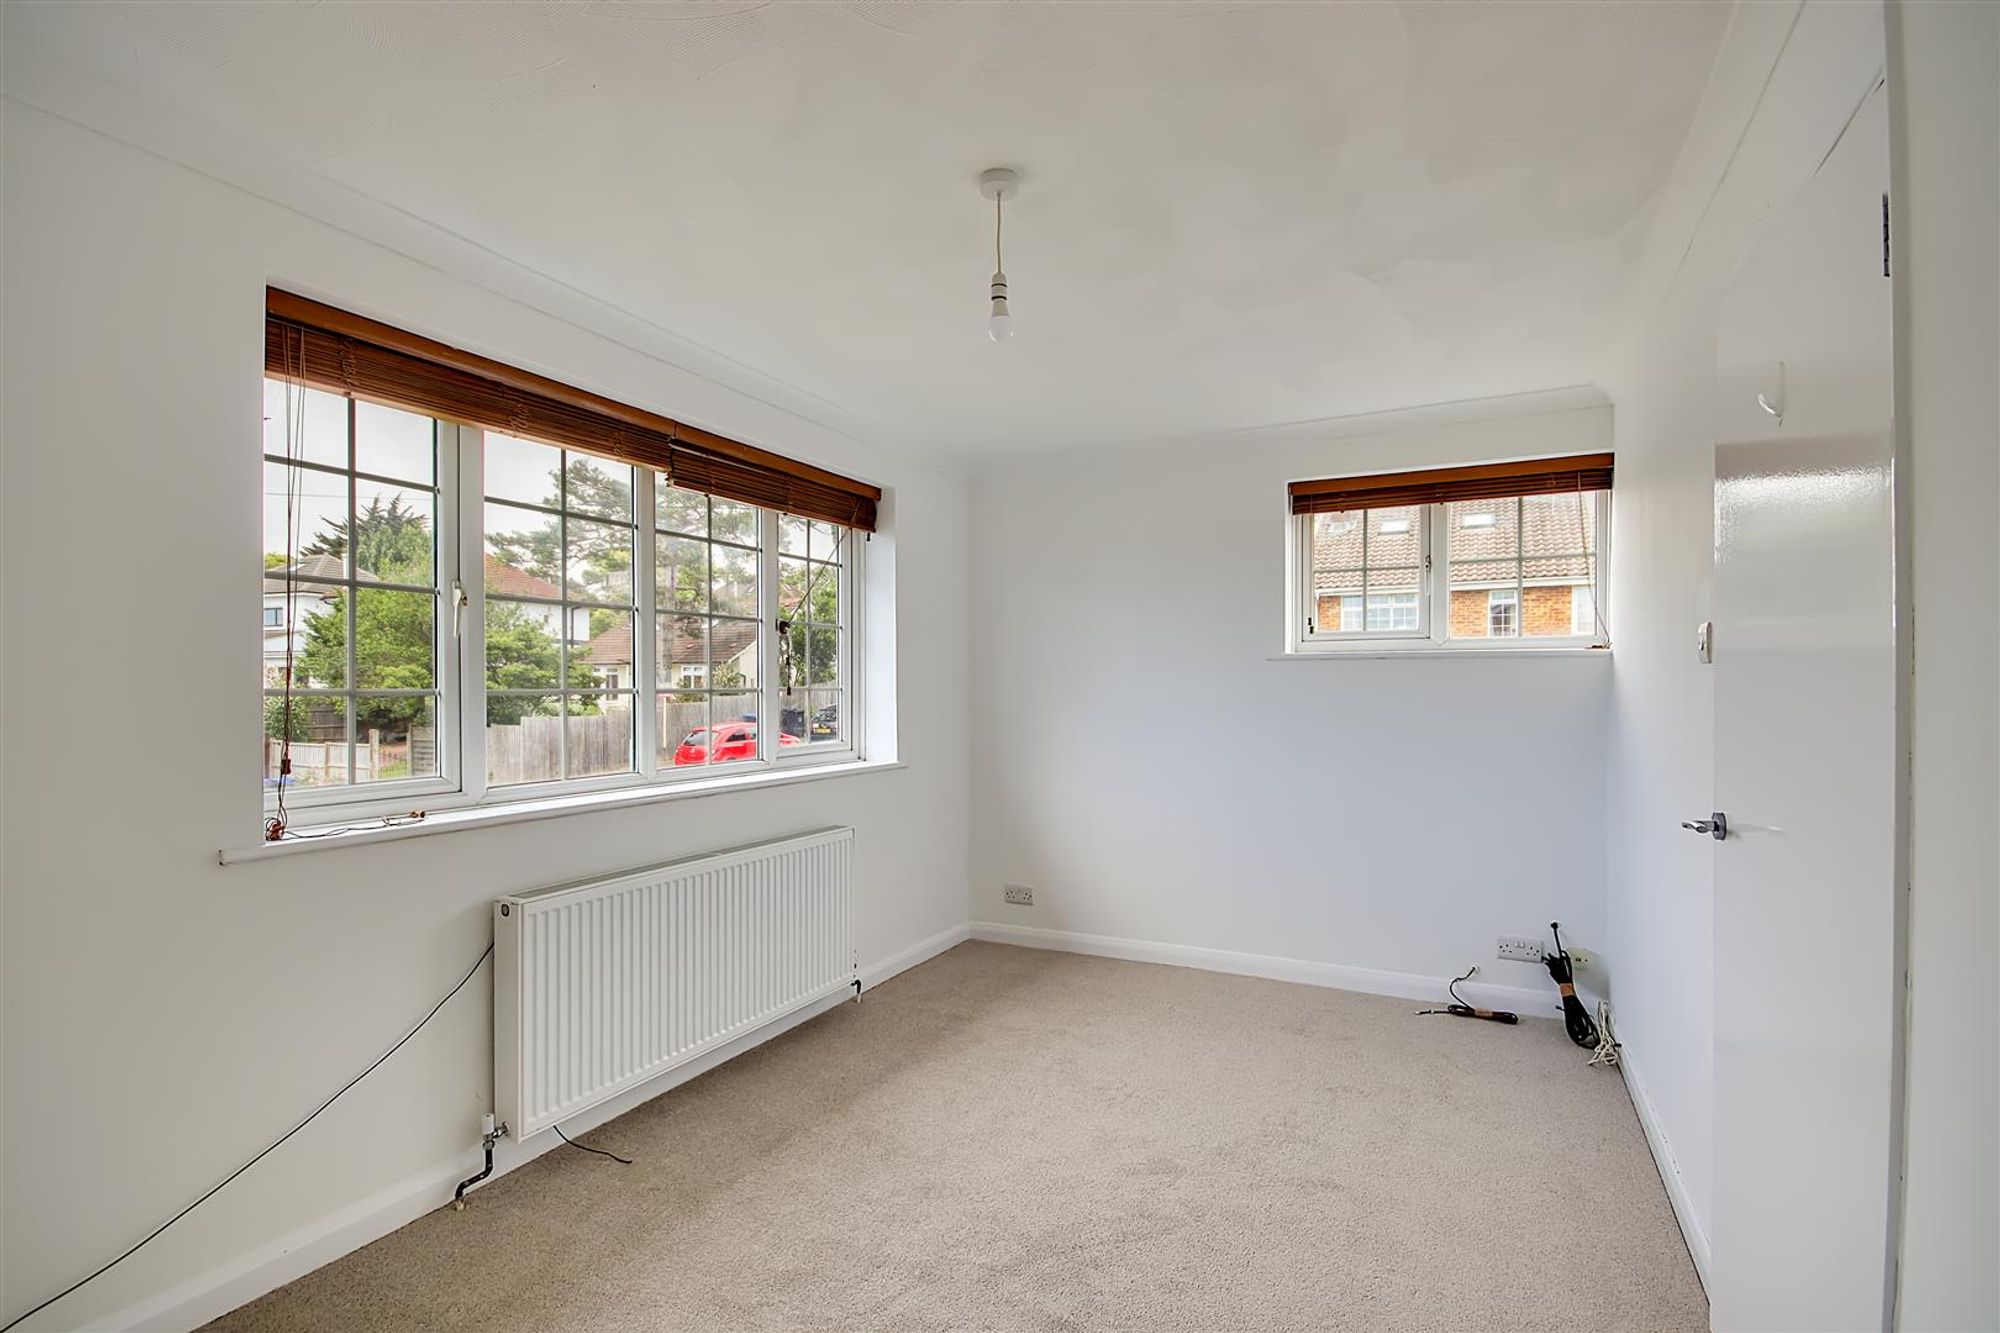
Dual Aspect Master Bedroom
Dimensions: 4.52m x 2.67m (14'10 x 8'9). Carpeted floor, single radiator PVCU double glazed windows, television point, various power points, textured & coved ceiling.
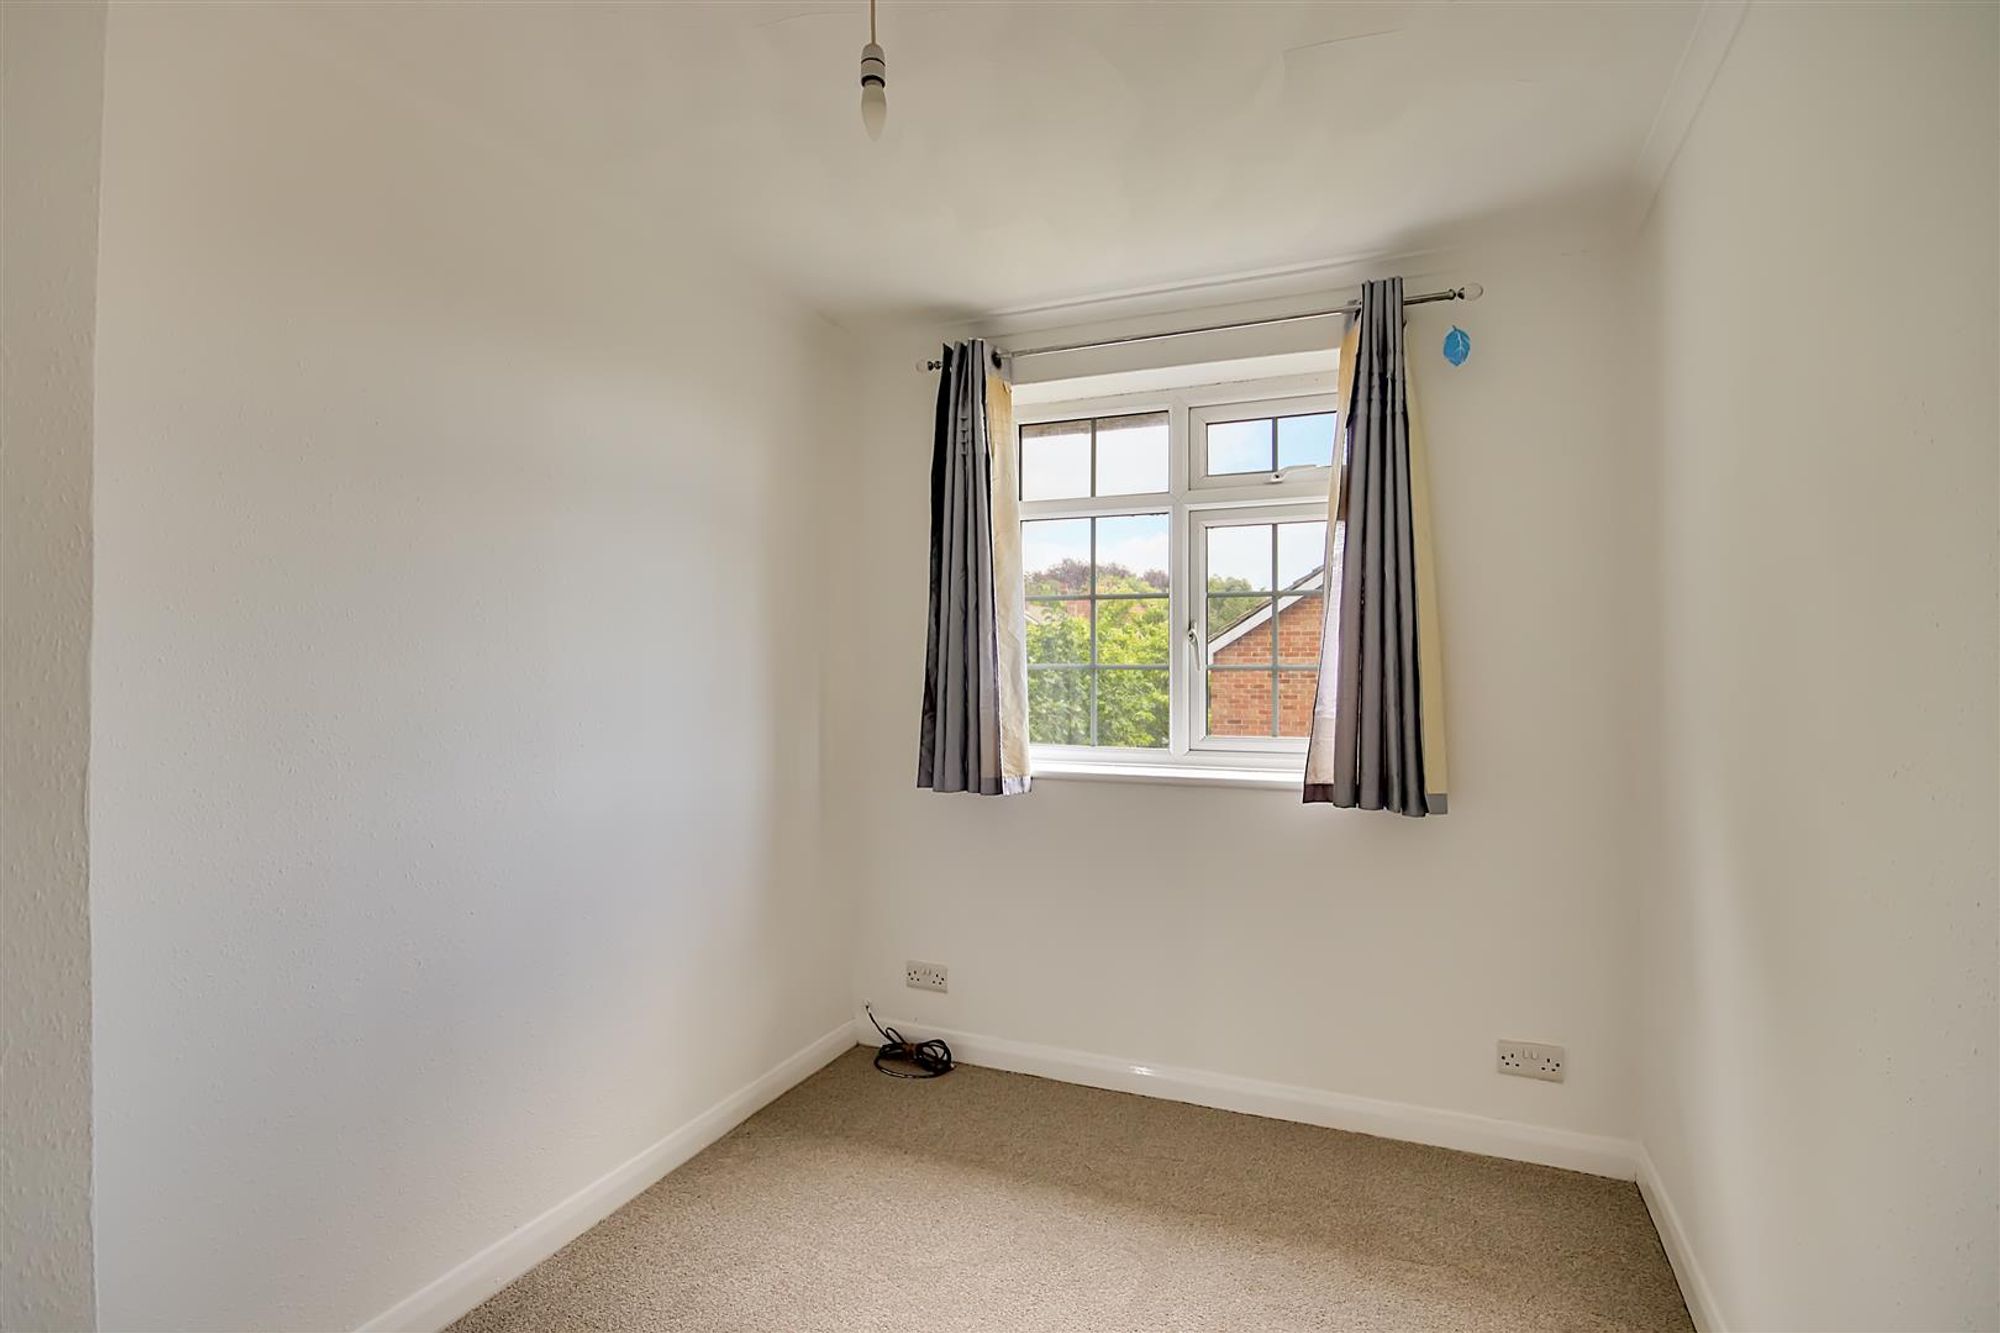
Bedroom Two
Dimensions: 3.20m x 2.21m (10'6 x 7'3). Carpeted floor, various power points, television point, PVCU double glazed window, single radiator, textured & coved ceiling.
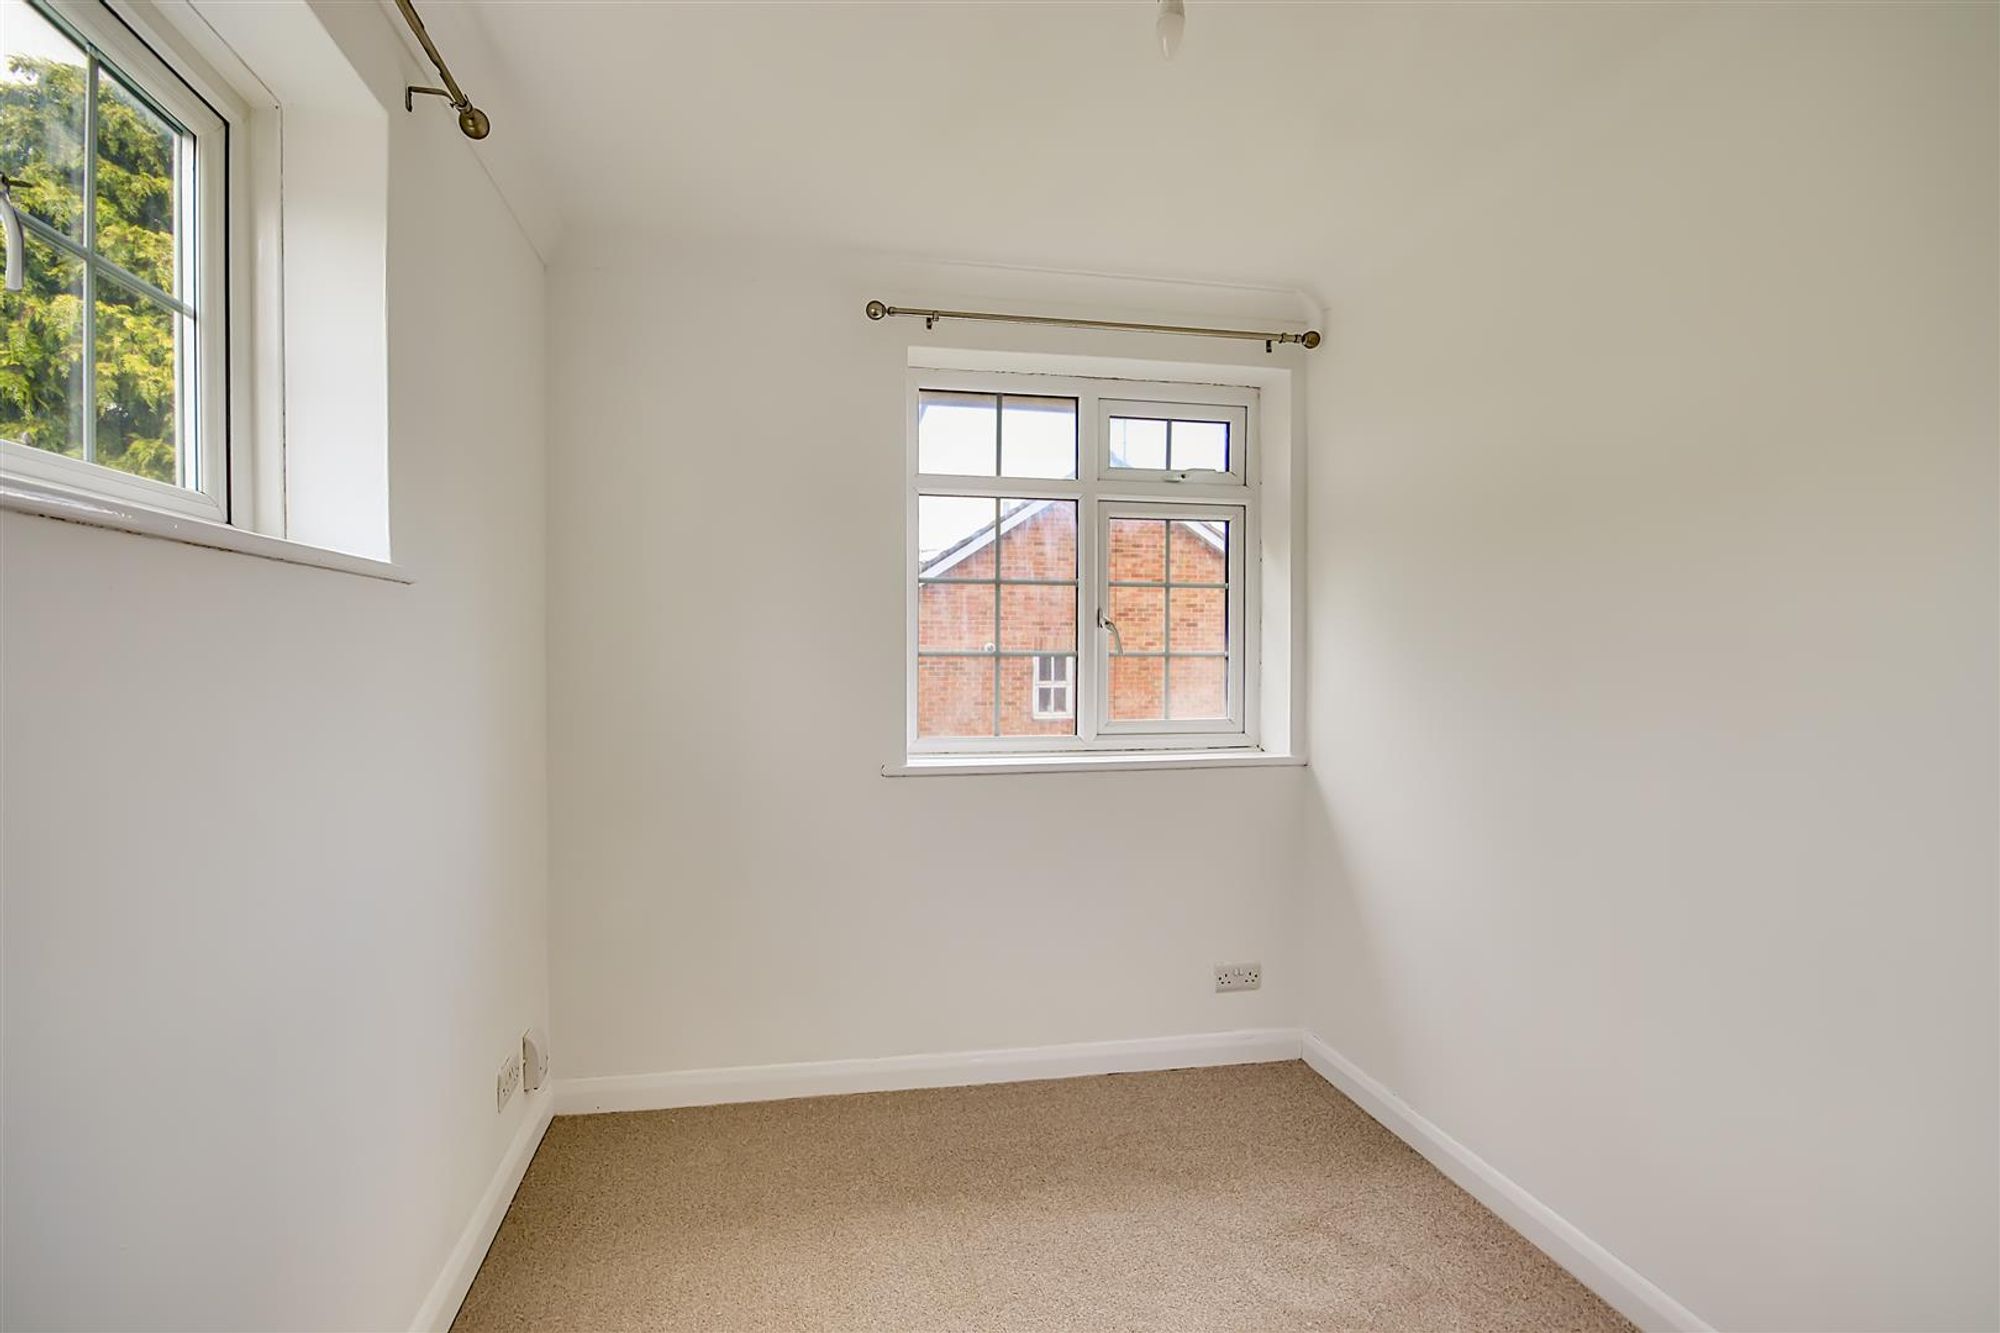
Dual Aspect Bedroom Three
Dimensions: 3.18m x 2.21m (10'5 x 7'3). Carpeted floor, various power points, single radiator, two PVCU double glazed windows, textured & coved ceiling.
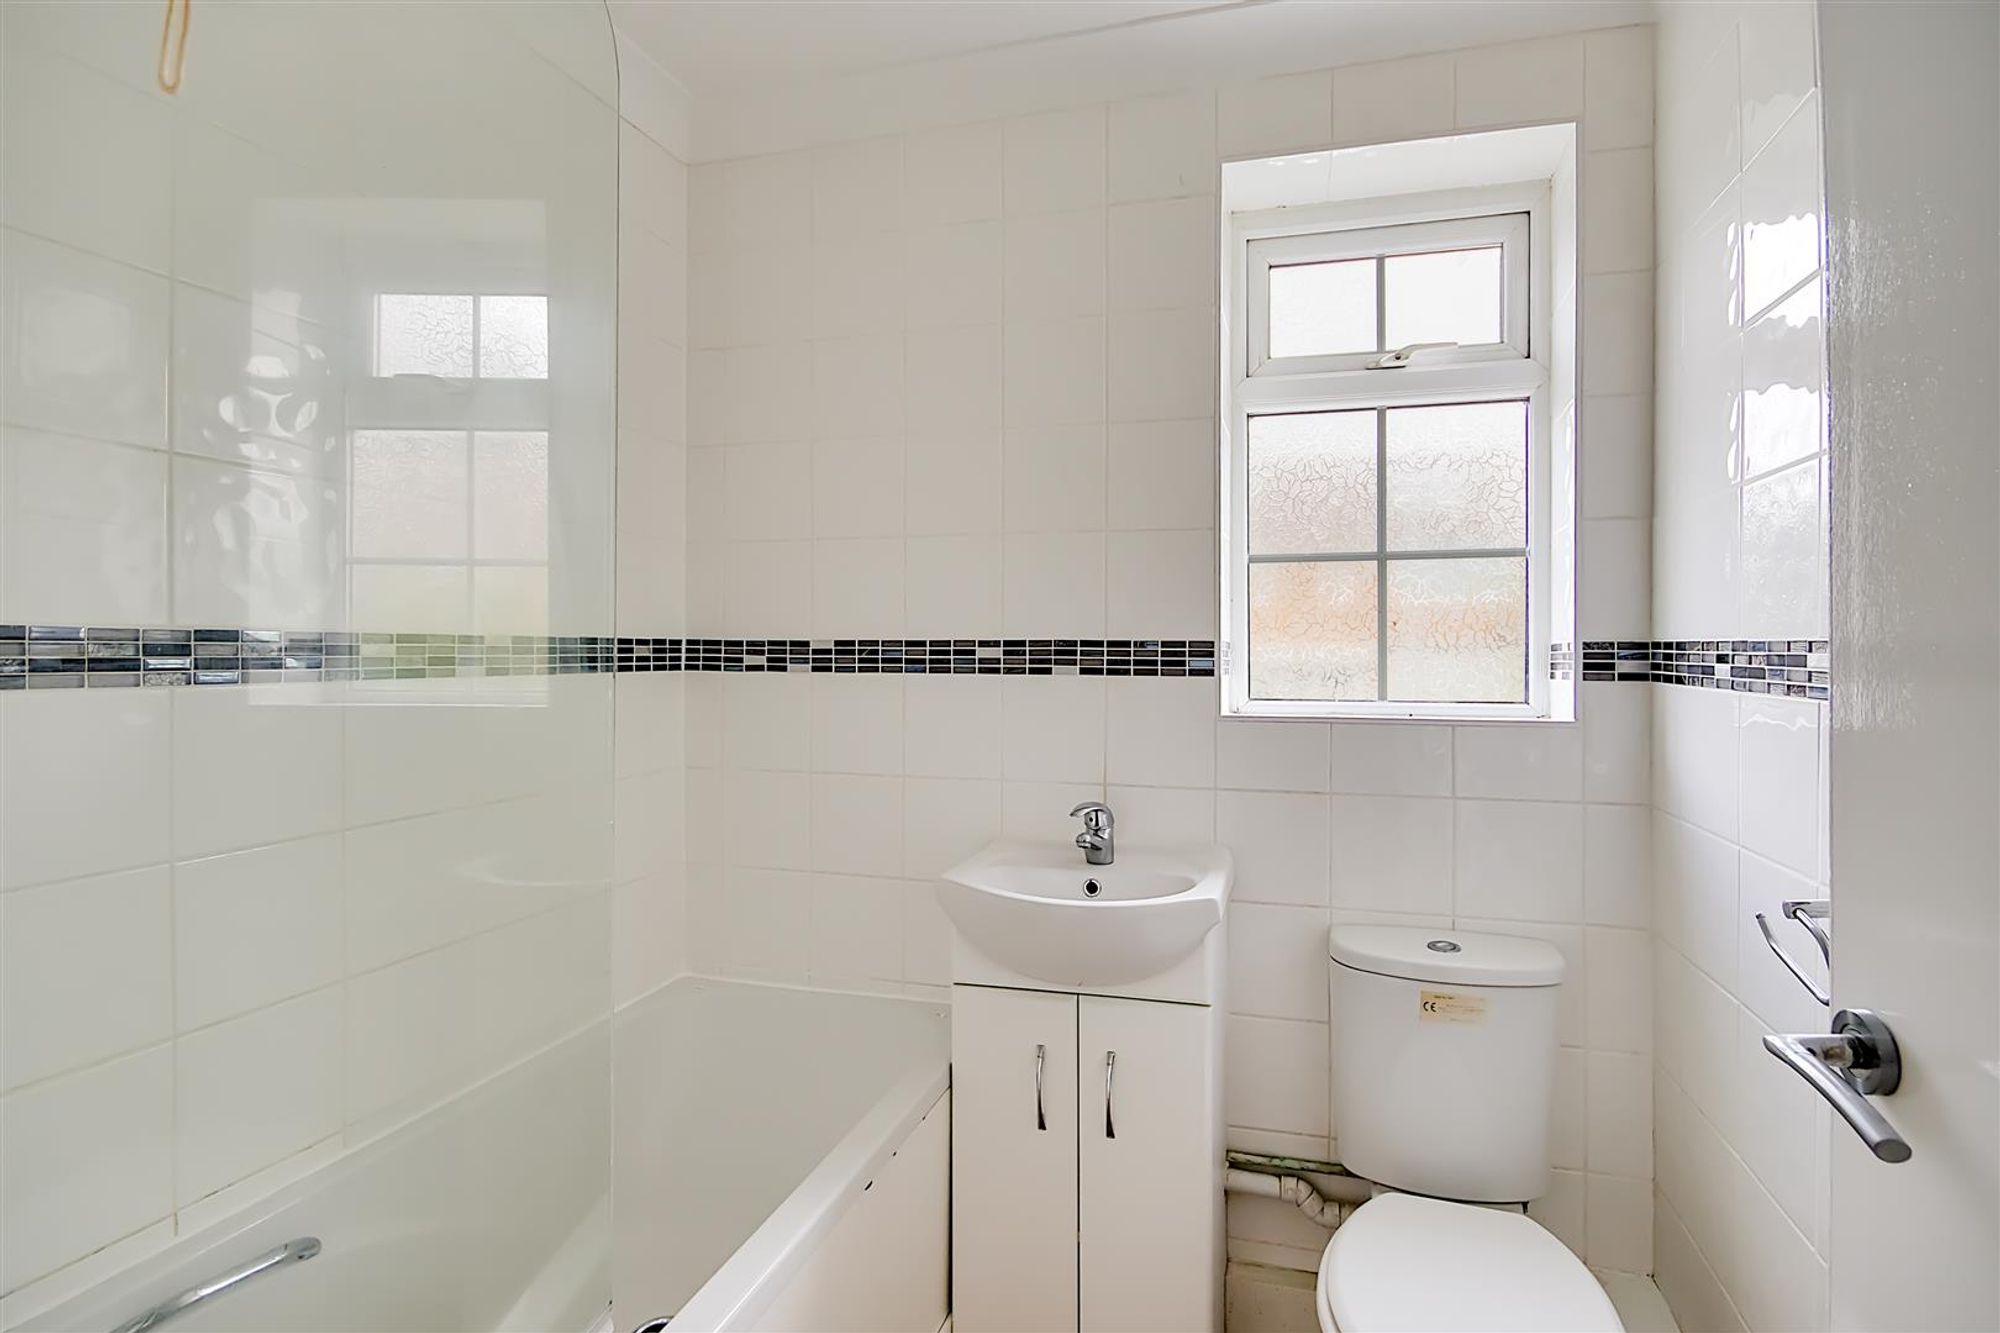
Modern Family Bathroom
Dimensions: 1.78m x 1.63m (5'10 x 5'4). Vinyl flooring, panel enclosed bath with shower attachment from taps, pedestal hand wash basin with vanity unit below & mixer tap, low flush WC, single radiator, PVCU double glazed obscured glass window, extractor fan, textured & coved ceiling.
Externally
Front Garden & Side Garden
Mainly laid to lawn with various shrub borders.
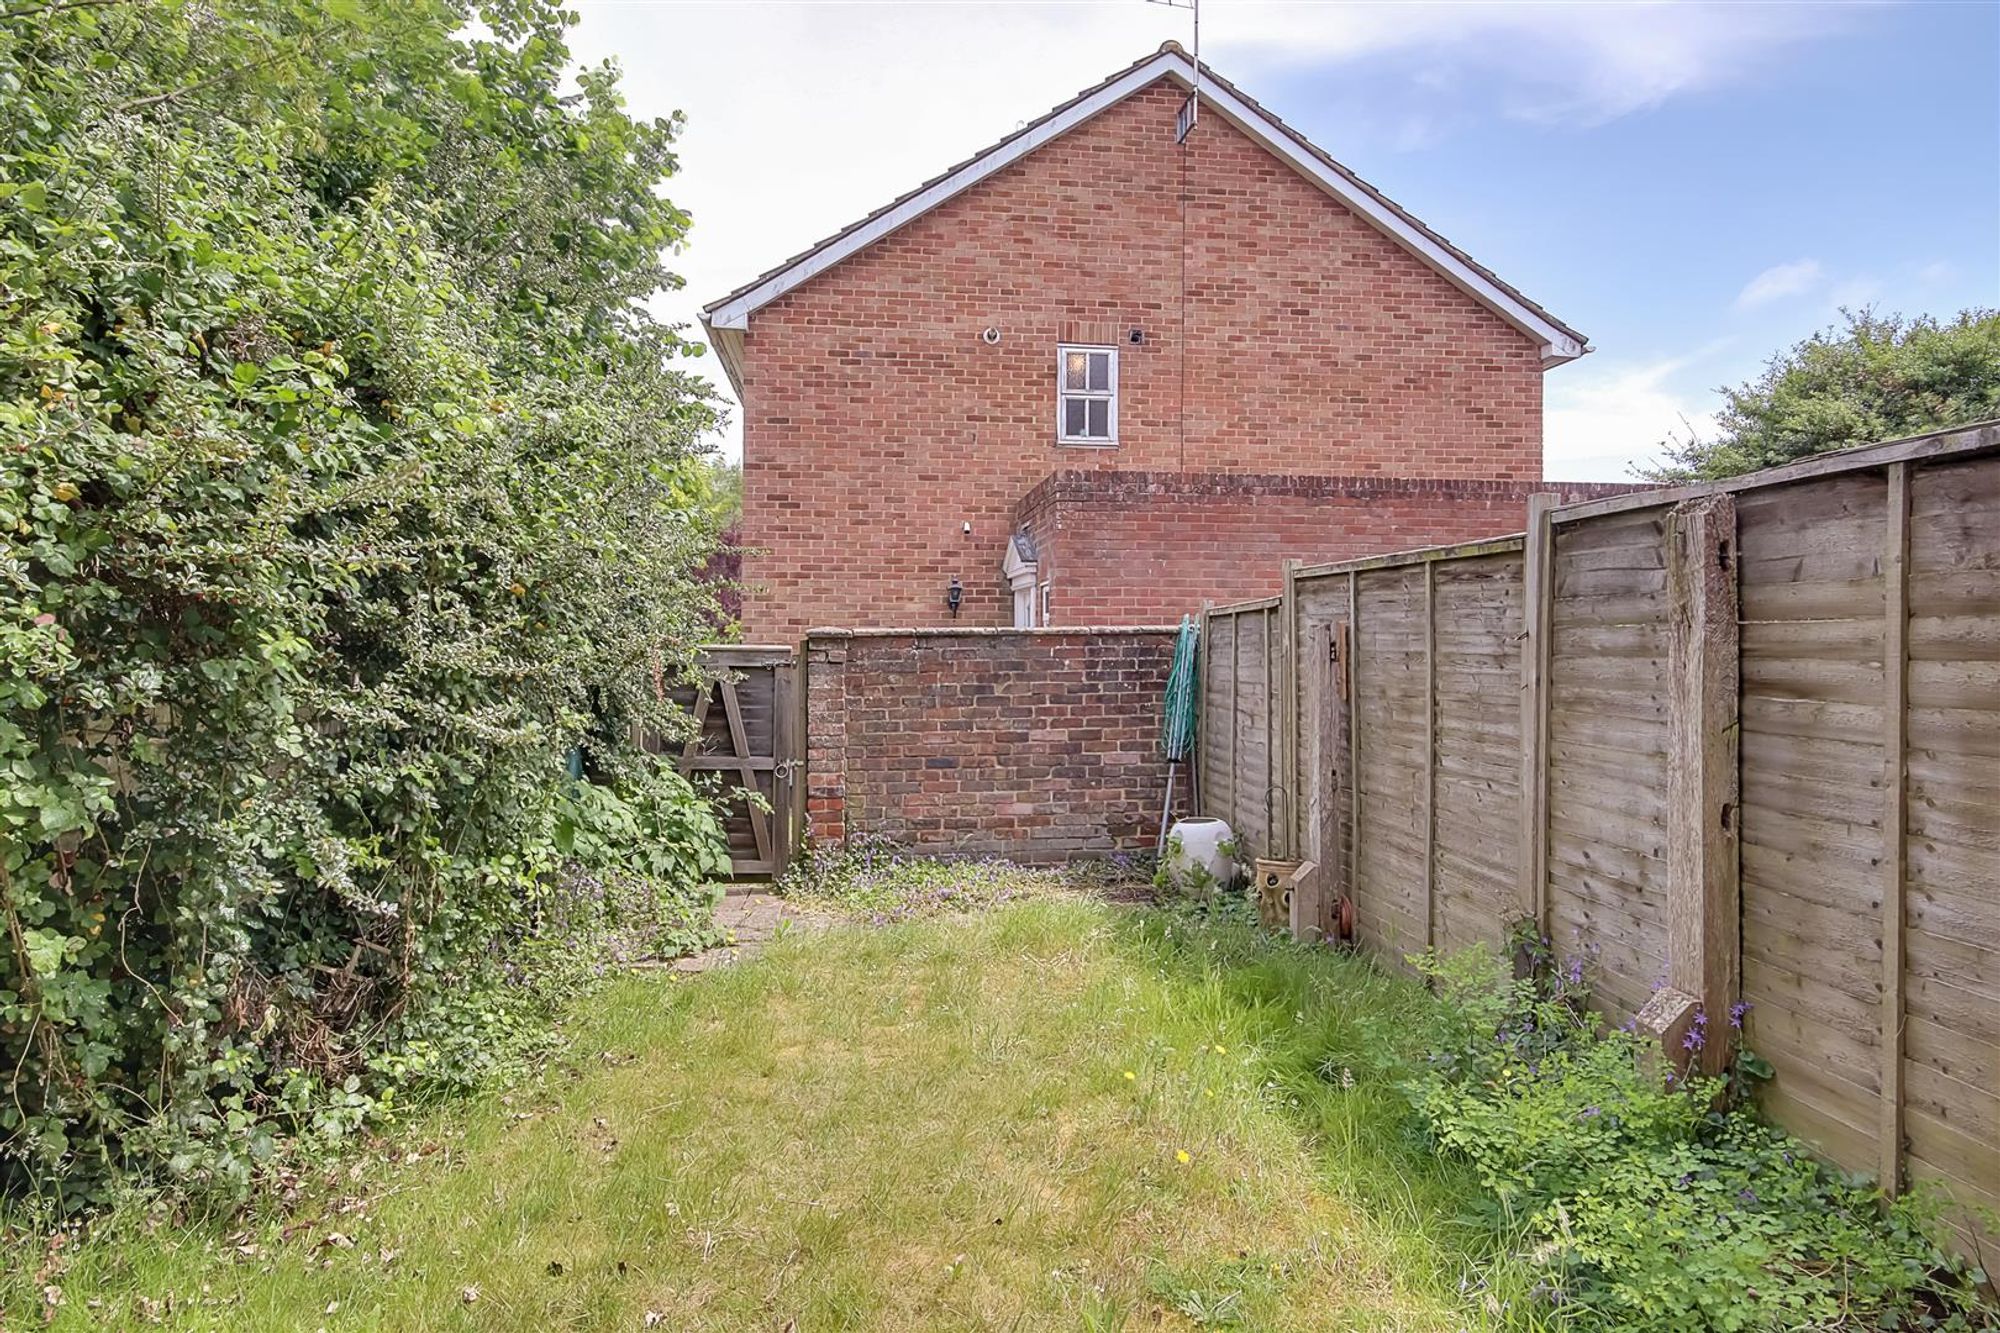
Rear Garden
Patio area stepping onto large lawned area having various shrub borders, gated rear access, fence enclosed.
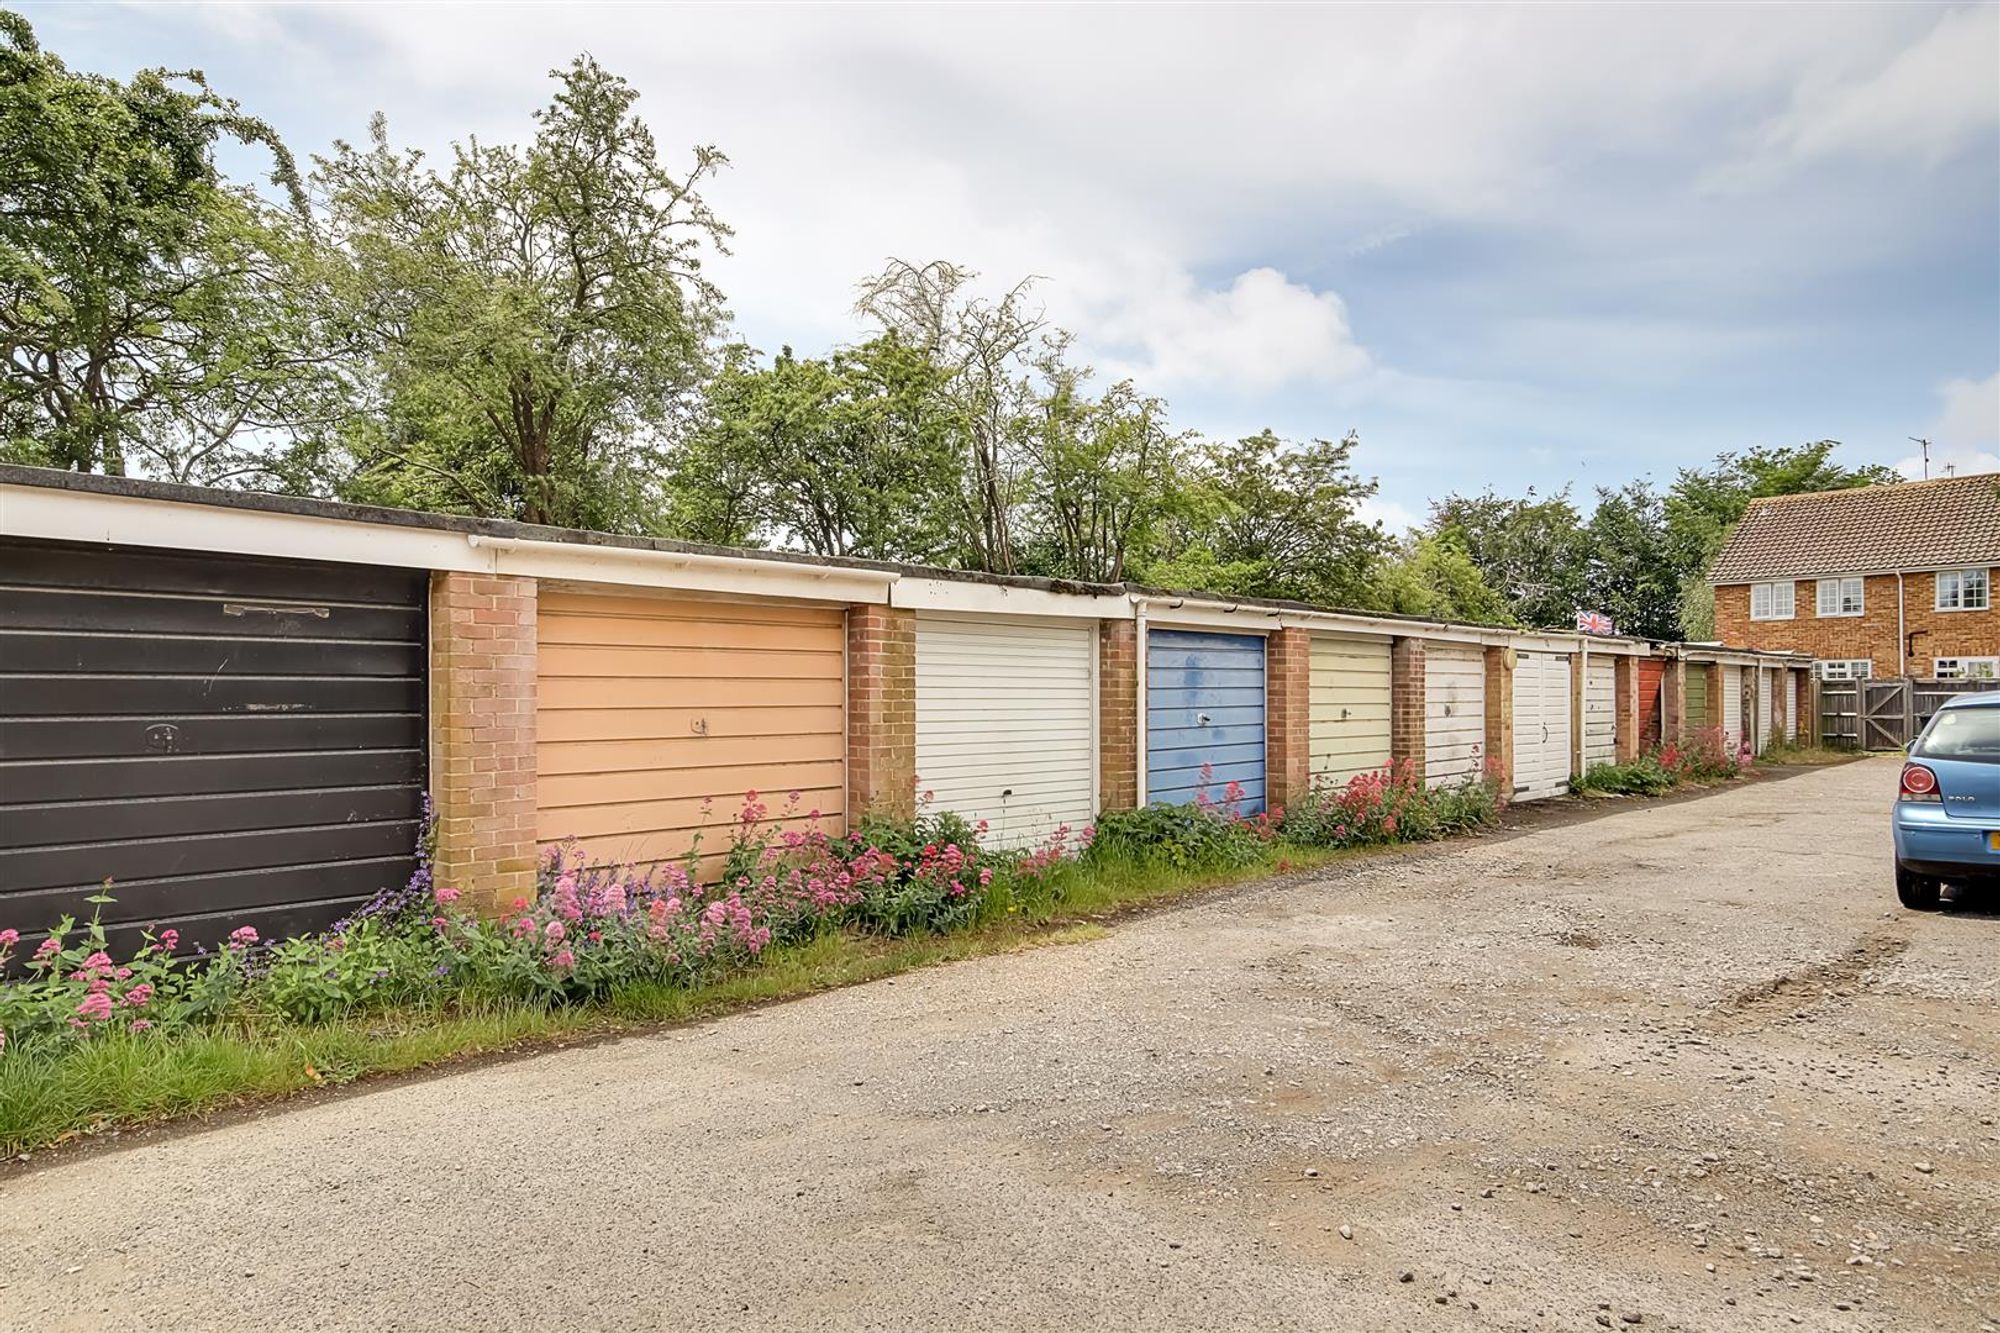
Garage In Compound
Having an up & over door.
Council Tax
Band C