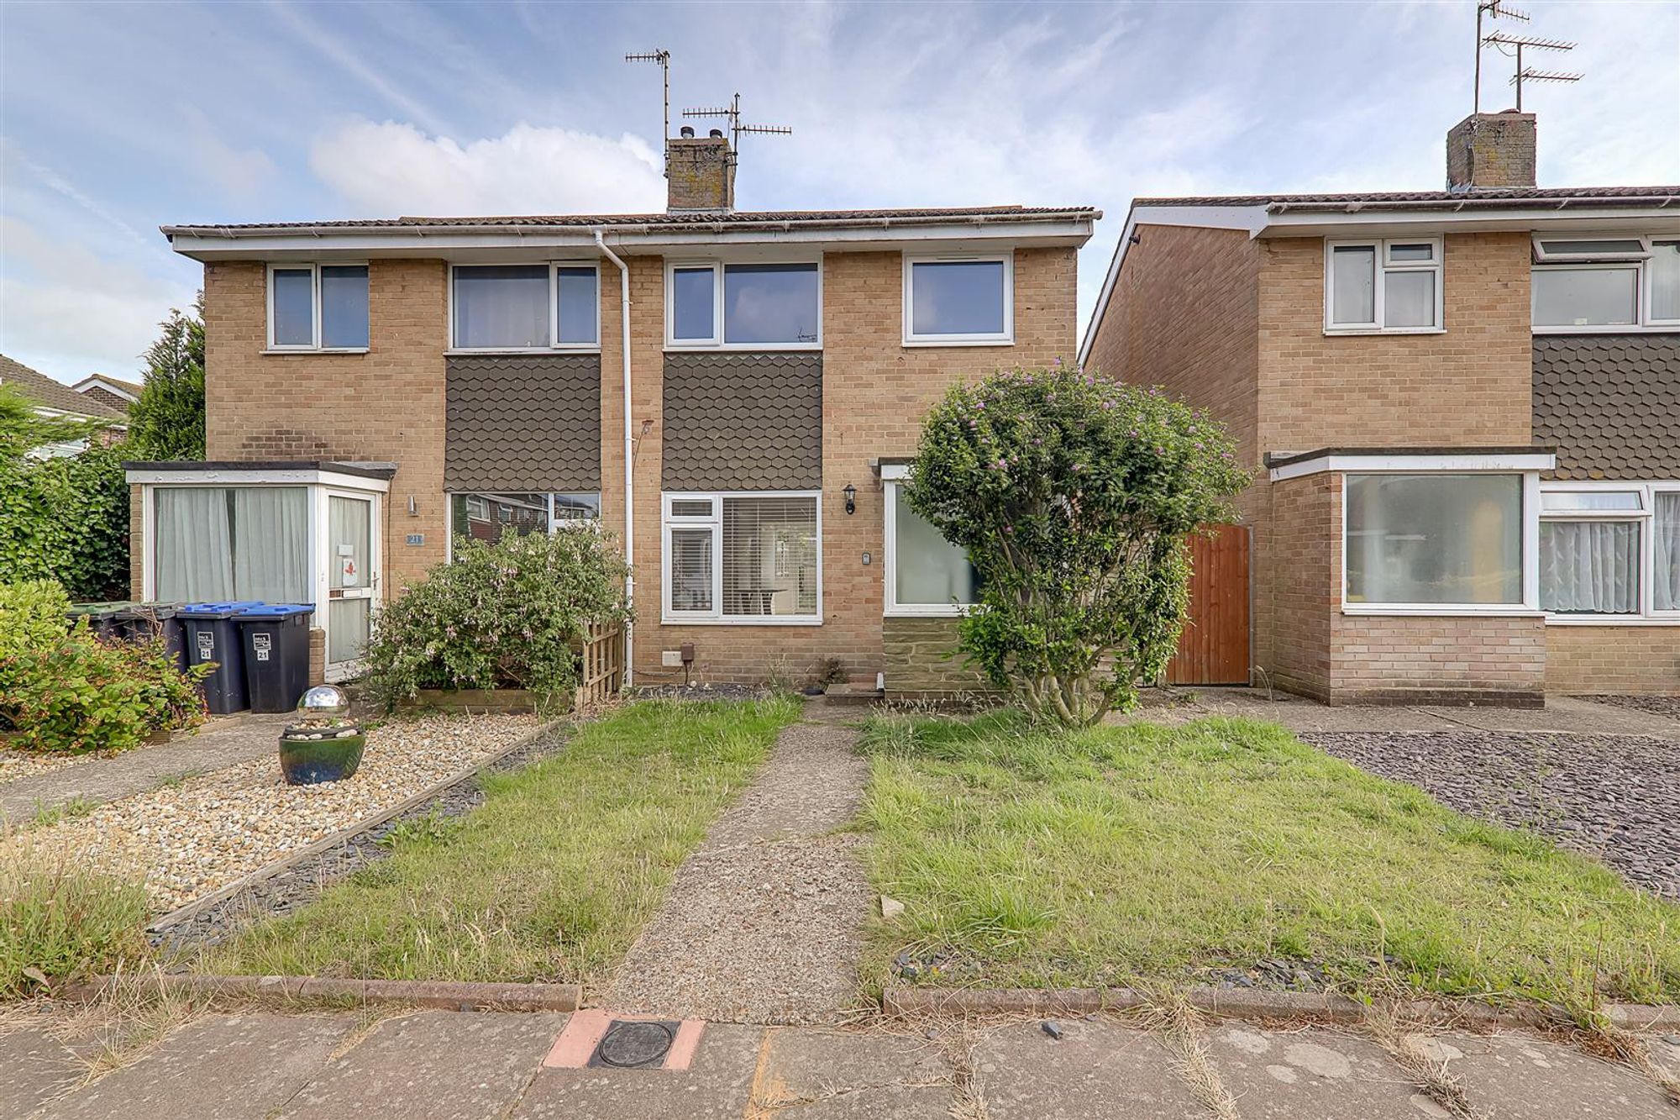
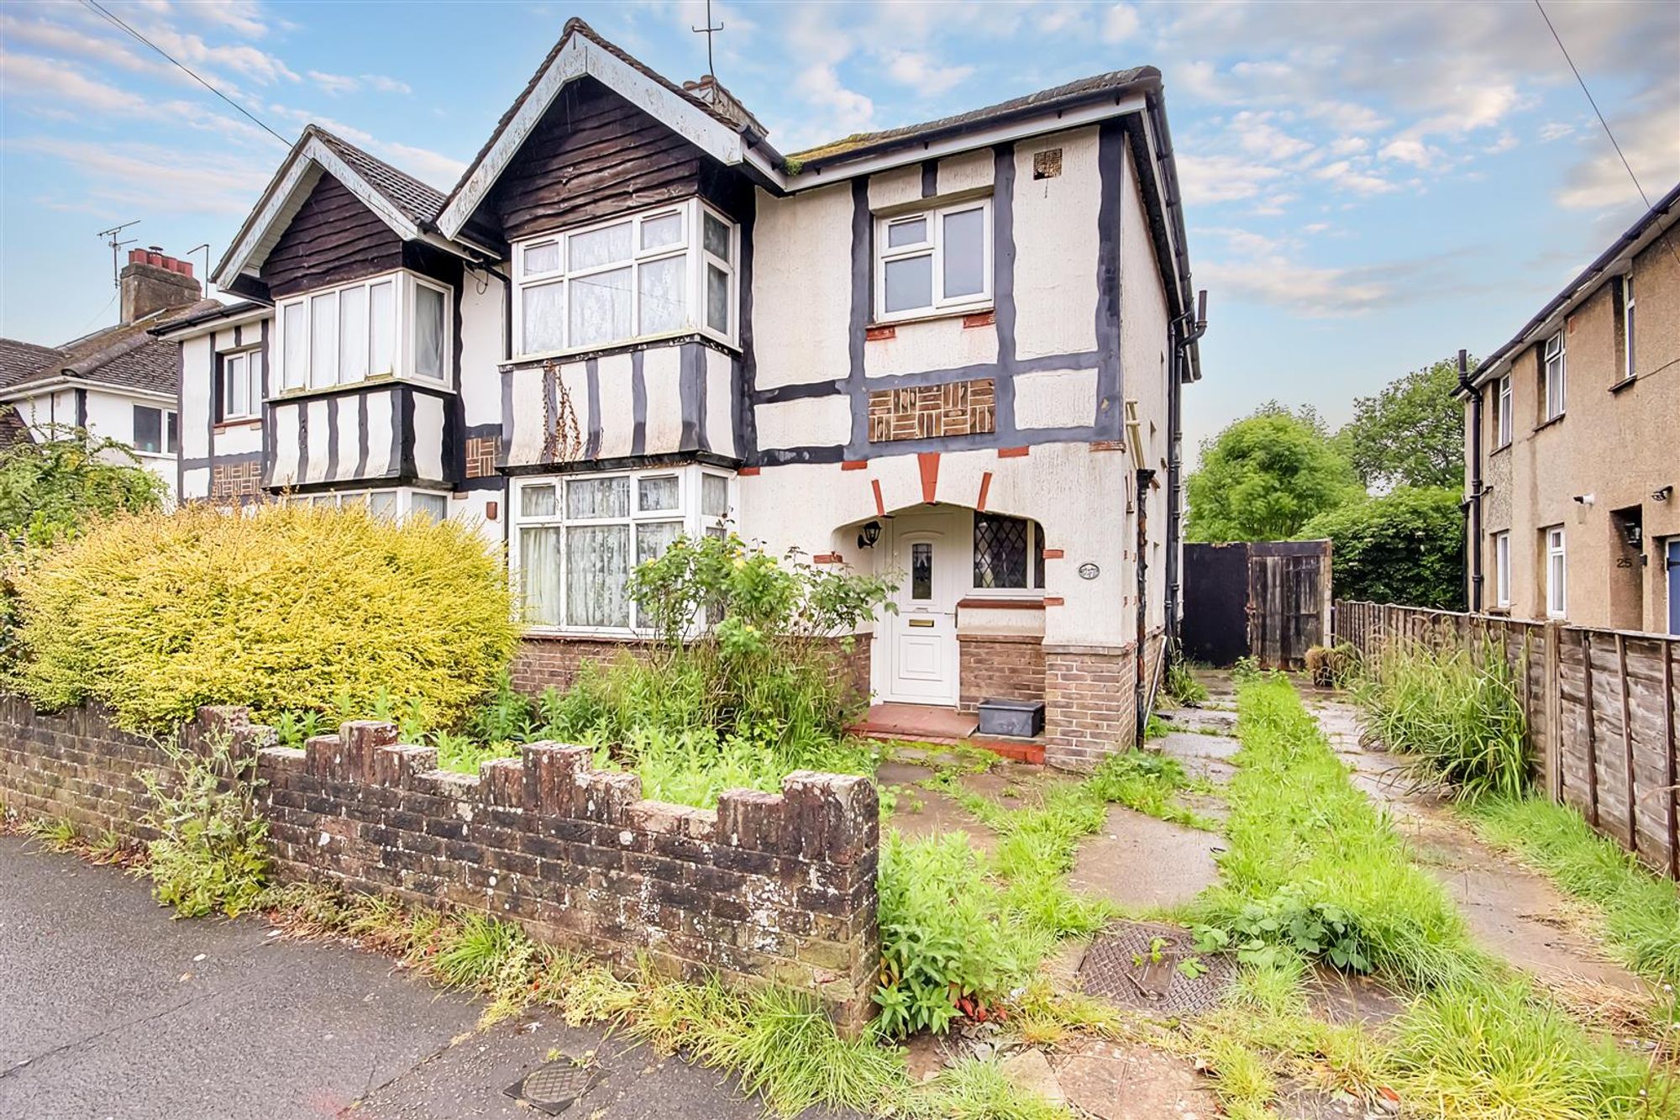
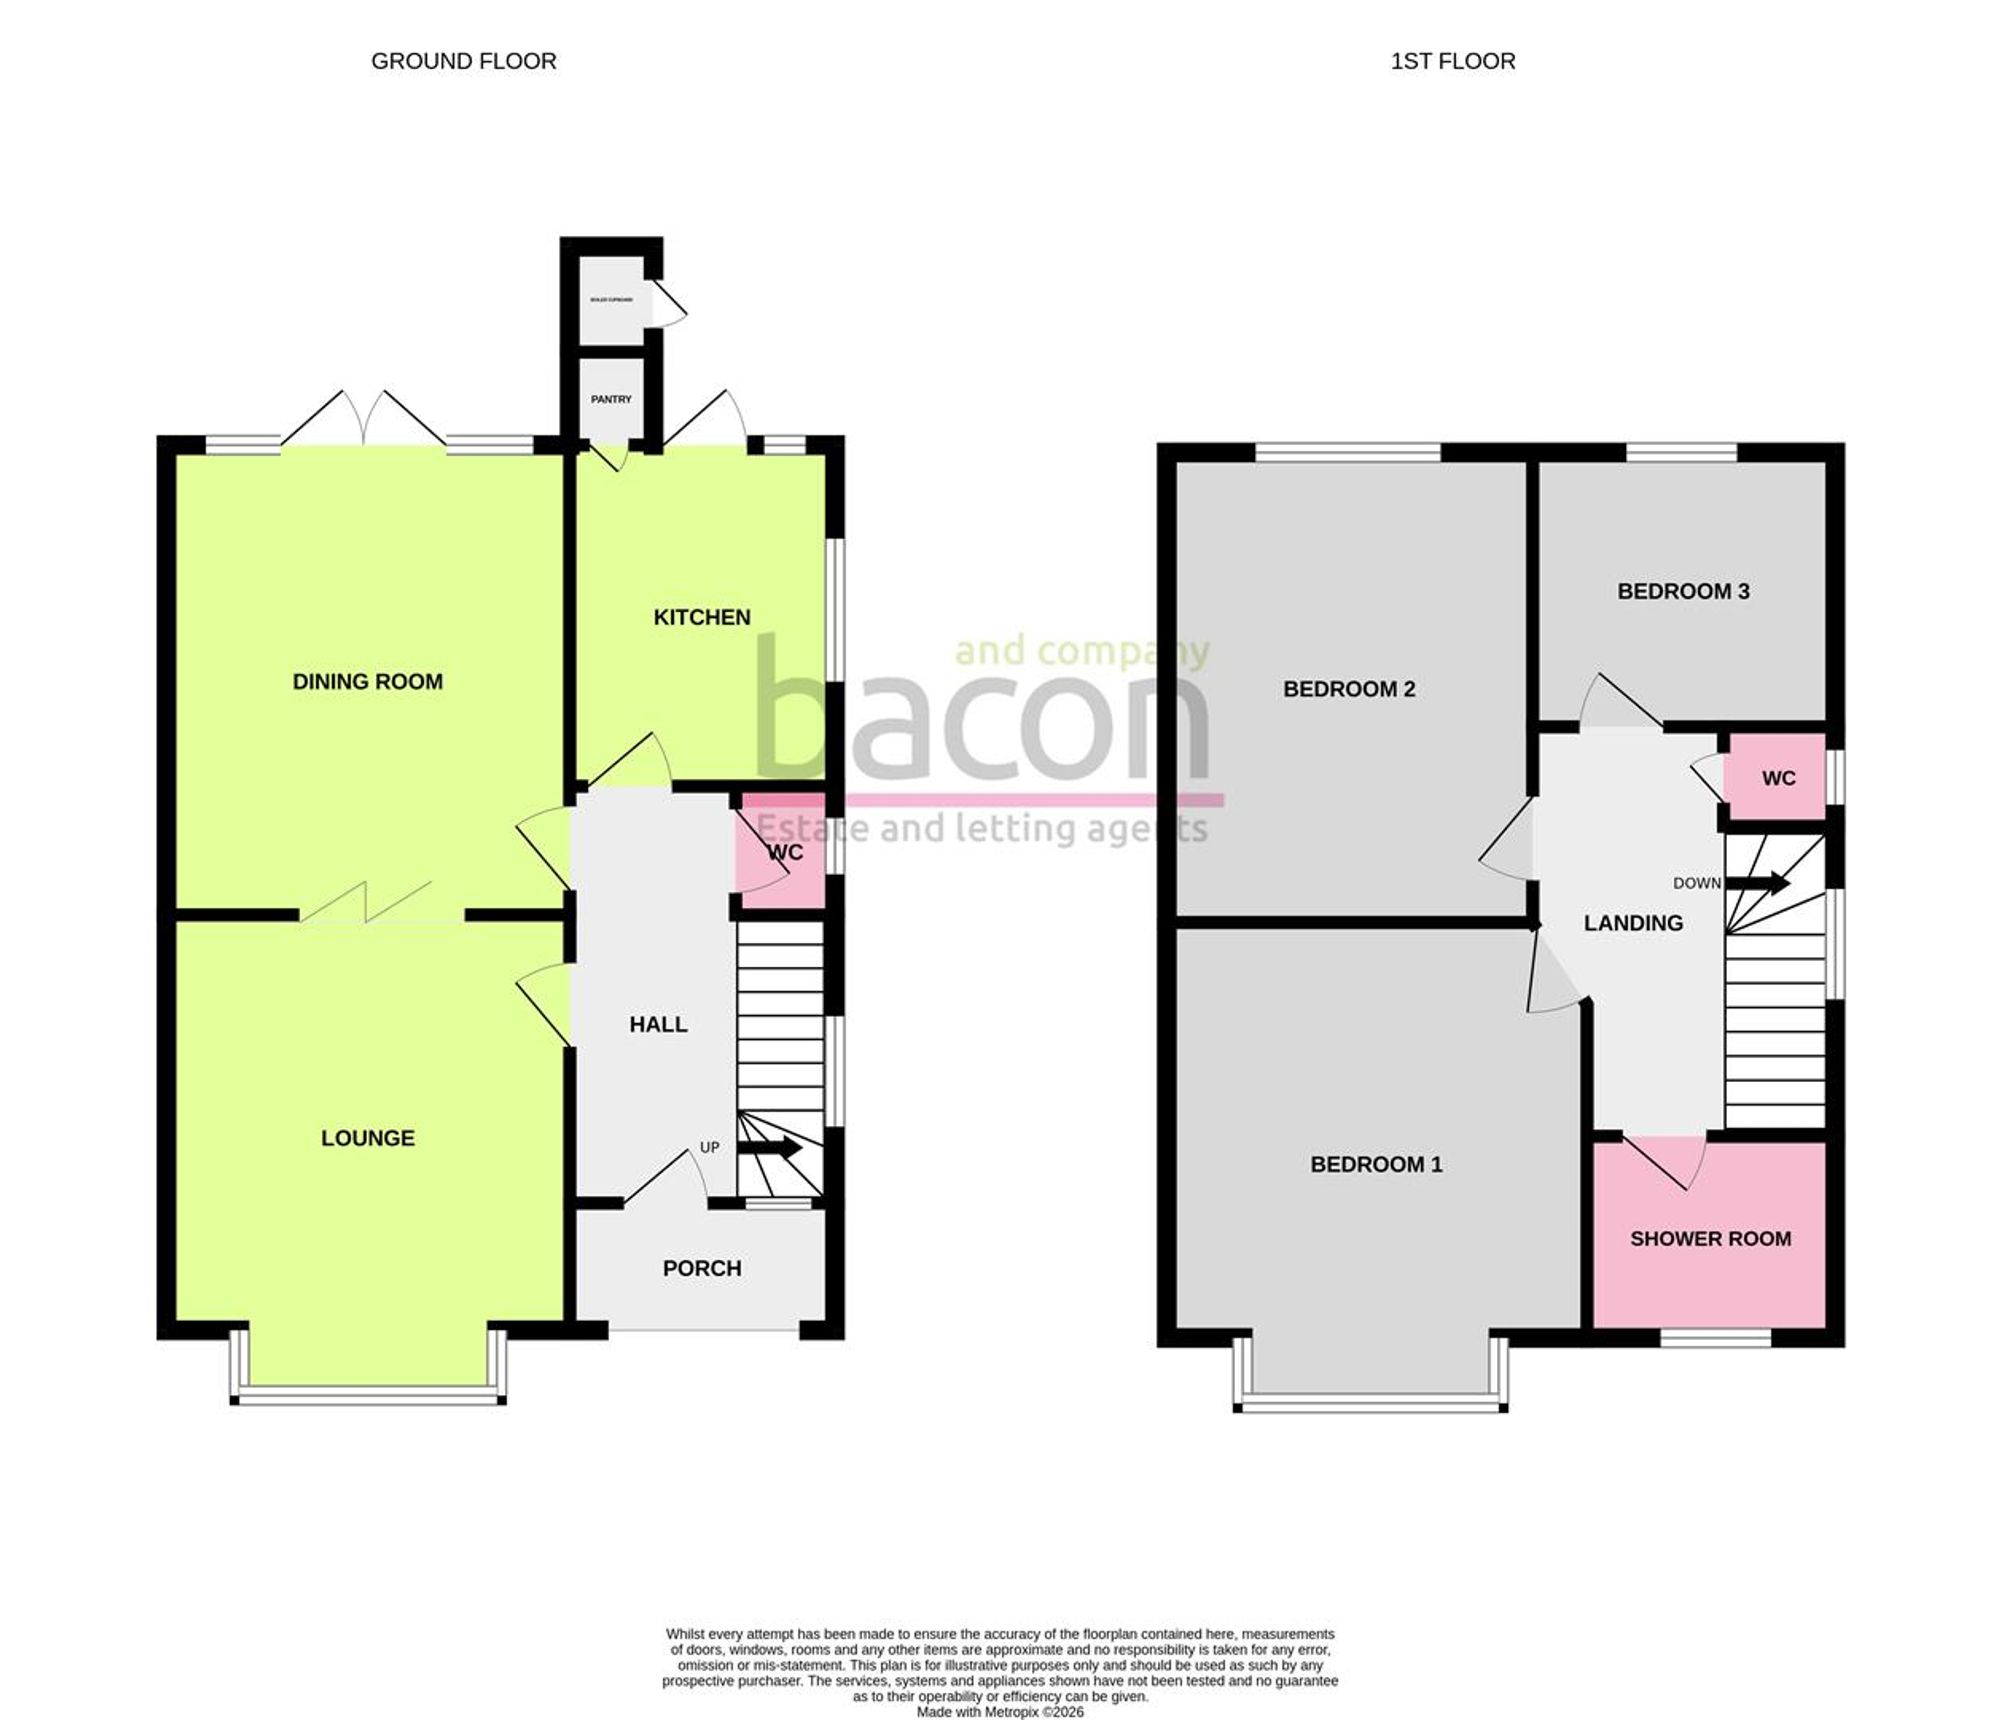
A three bedroom semi detached house situated within the sought after catchment area of Thomas A Becket, close to local shops, schools and mainline railway station. The accommodation consists of a covered porch, reception hall, lounge, dining room, kitchen, ground floor w.c, first floor landing, three bedrooms, shower room, separate w.c, loft, private driveway, garage, front and rear gardens.
Covered Porch
Outside wall light. Double glazed door to the reception hall.
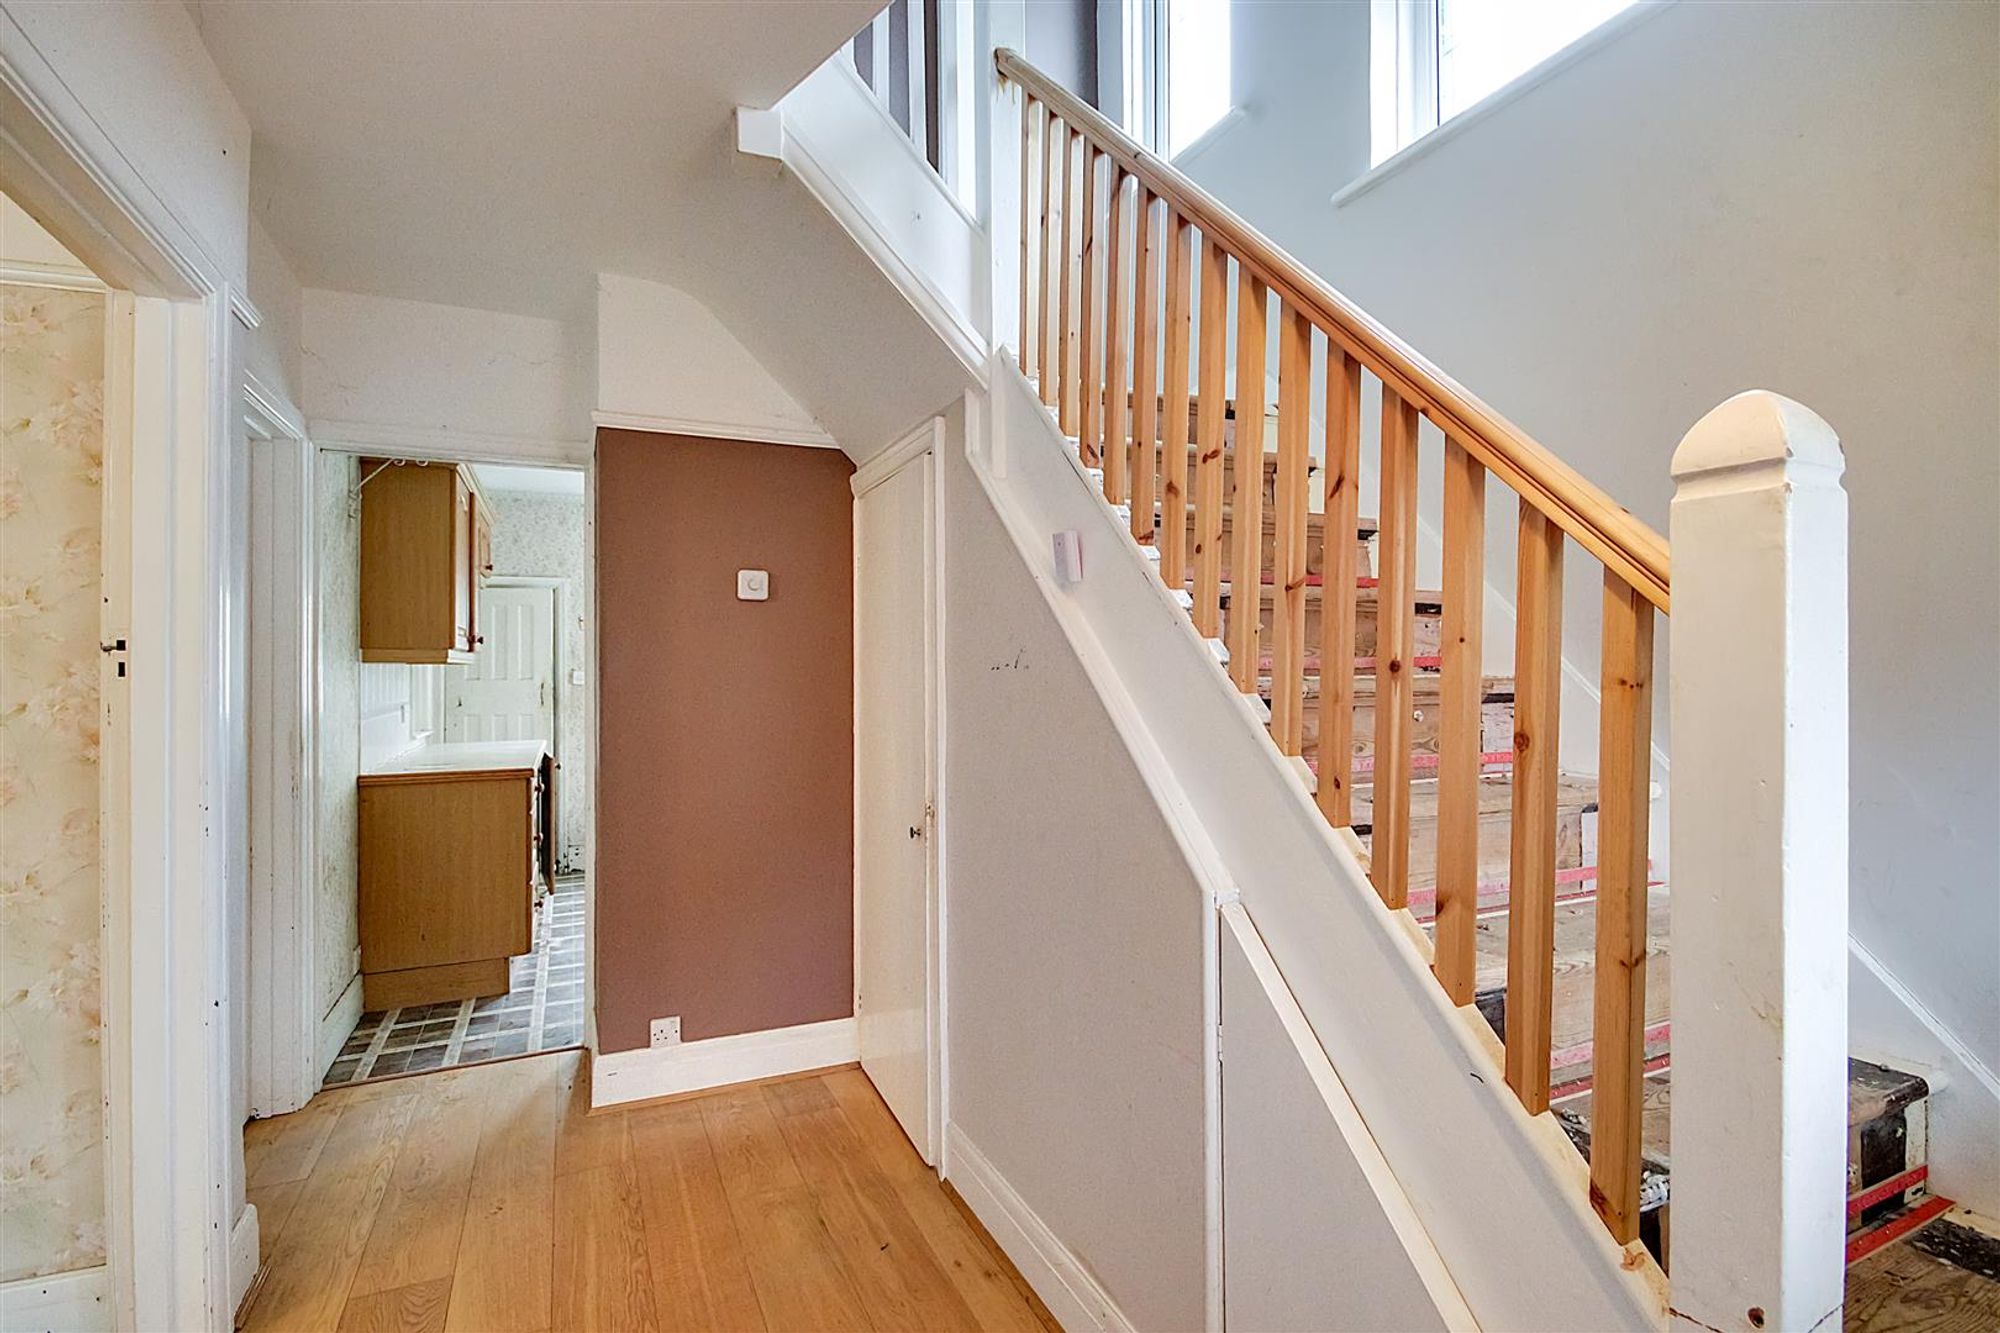
Reception Hall
Dimensions: 3.78m x 2.41m (12'5 x 7'11). Radiator. Central heating thermostat. Wood laminate flooring. Picture rail. West aspect obscure glass double glazed window. North aspect leaded light double glazed windows. Staircase to first floor landing with understairs storage cupboard. Doors to all ground floor rooms.
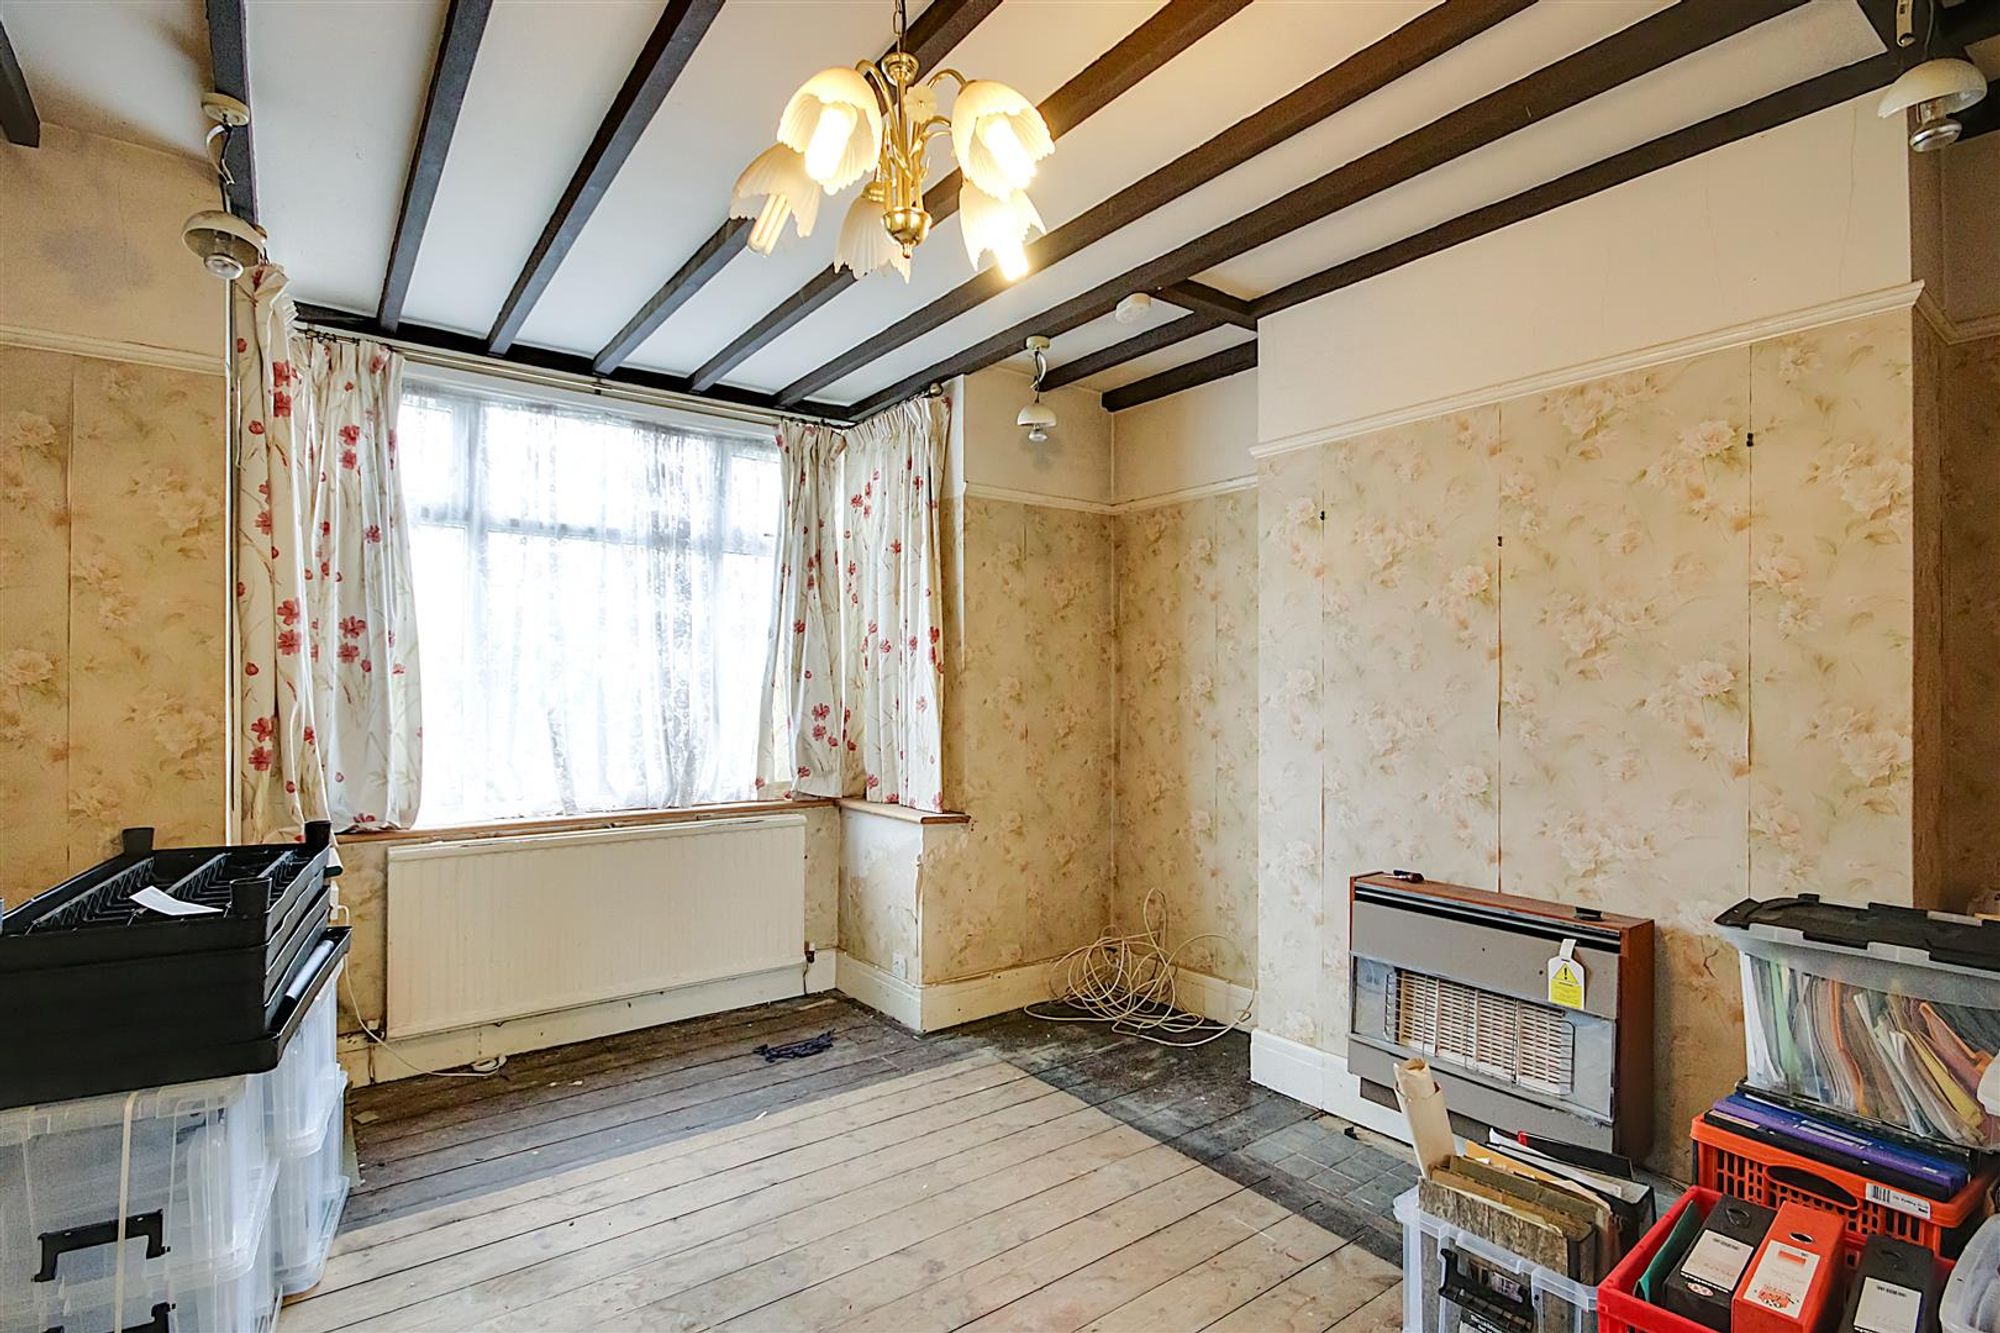
Lounge
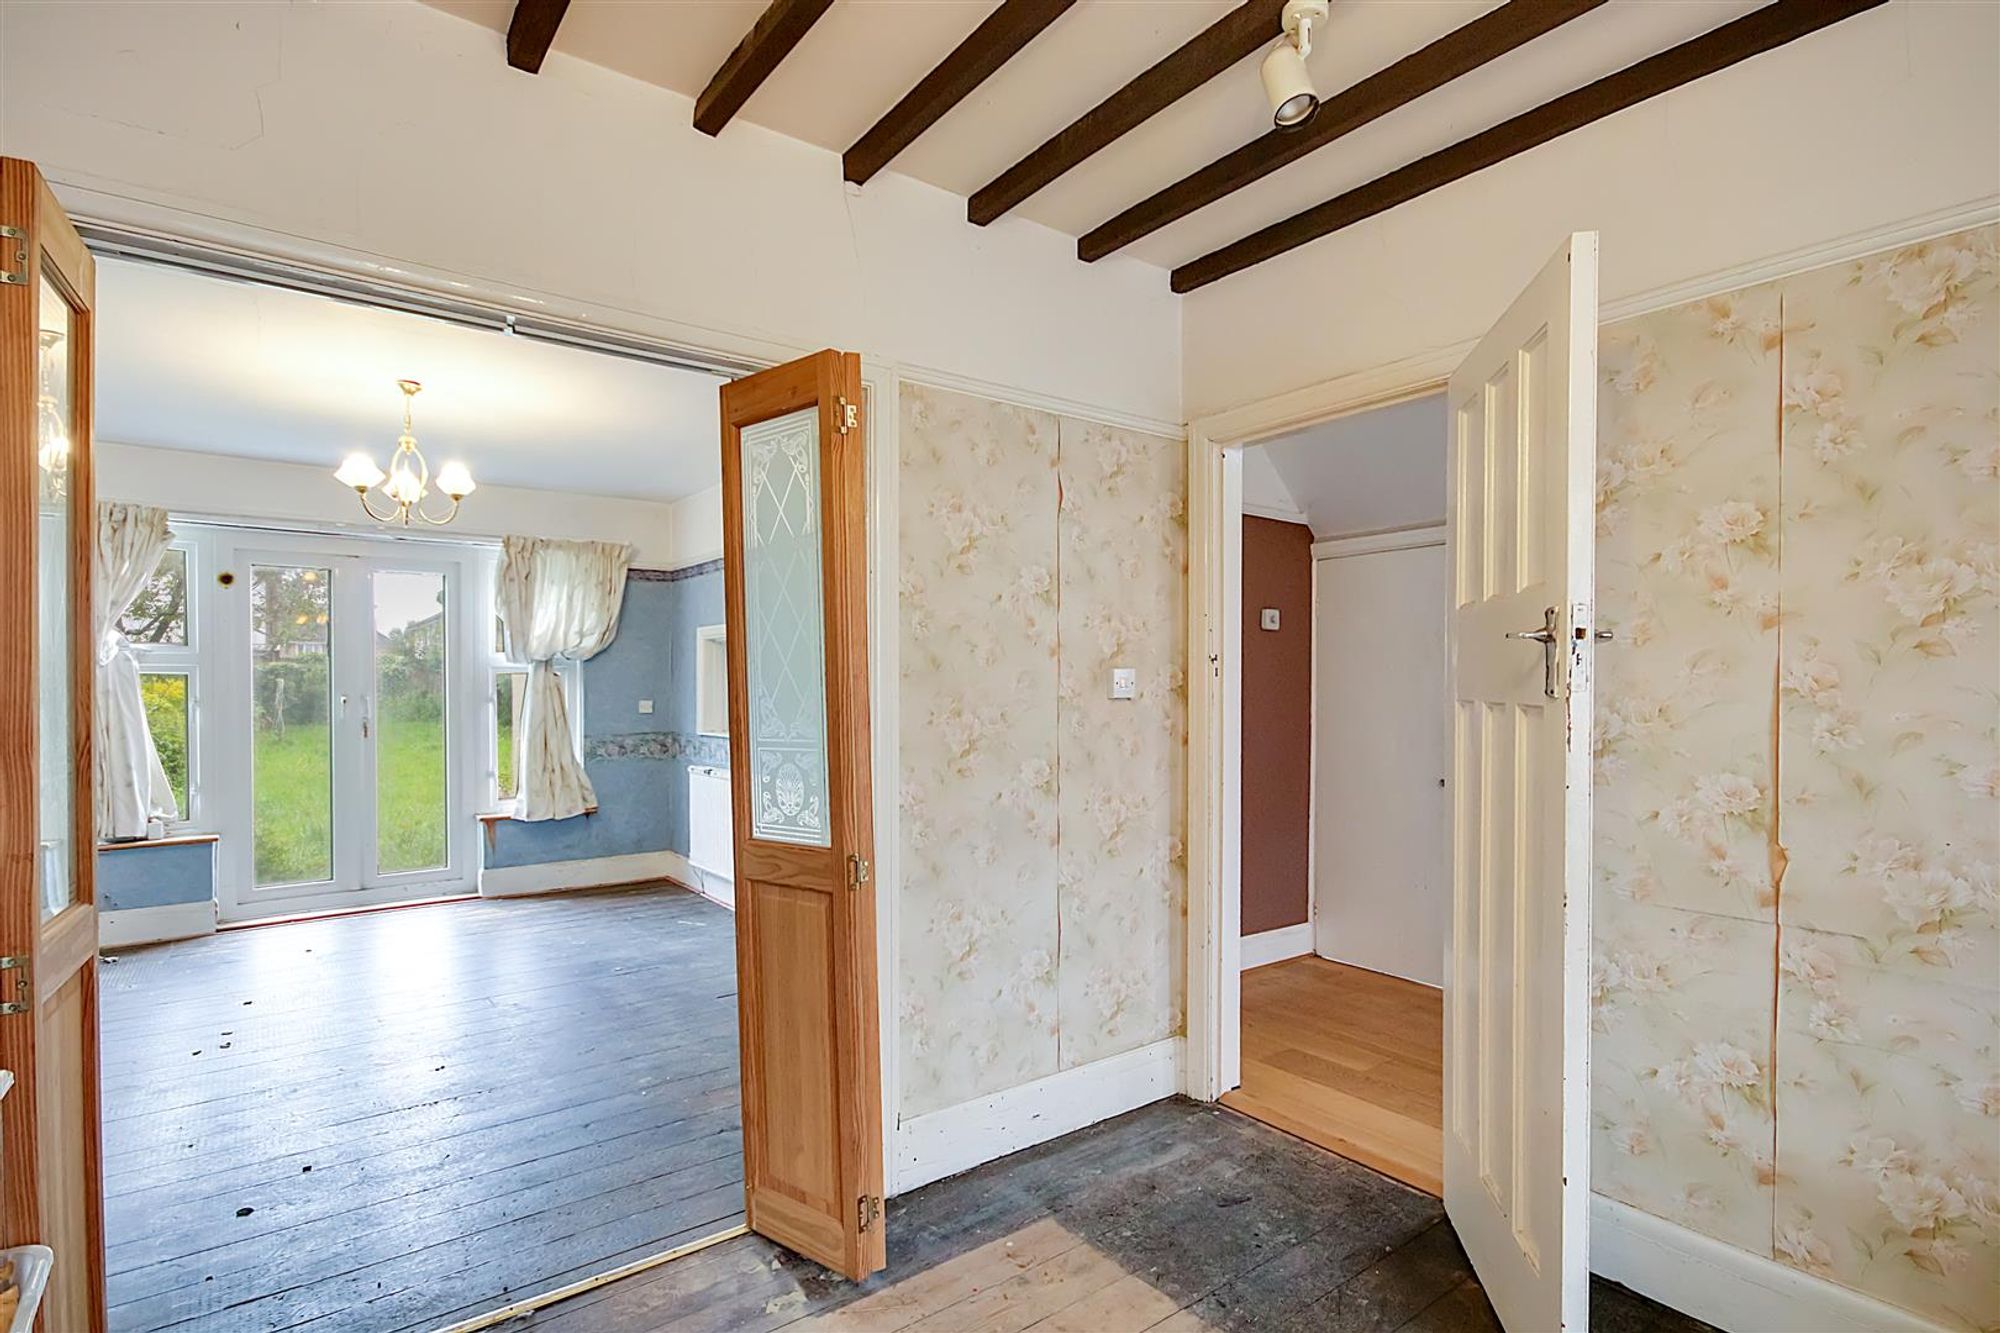
Dimensions: 4.45m into bay x 3.76m (14'7 into bay x 12'4). North aspect double glazed bay window. Wall mounted gas fire. Picture rail. Beamed ceiling. Bi-folding doors to the dining room.
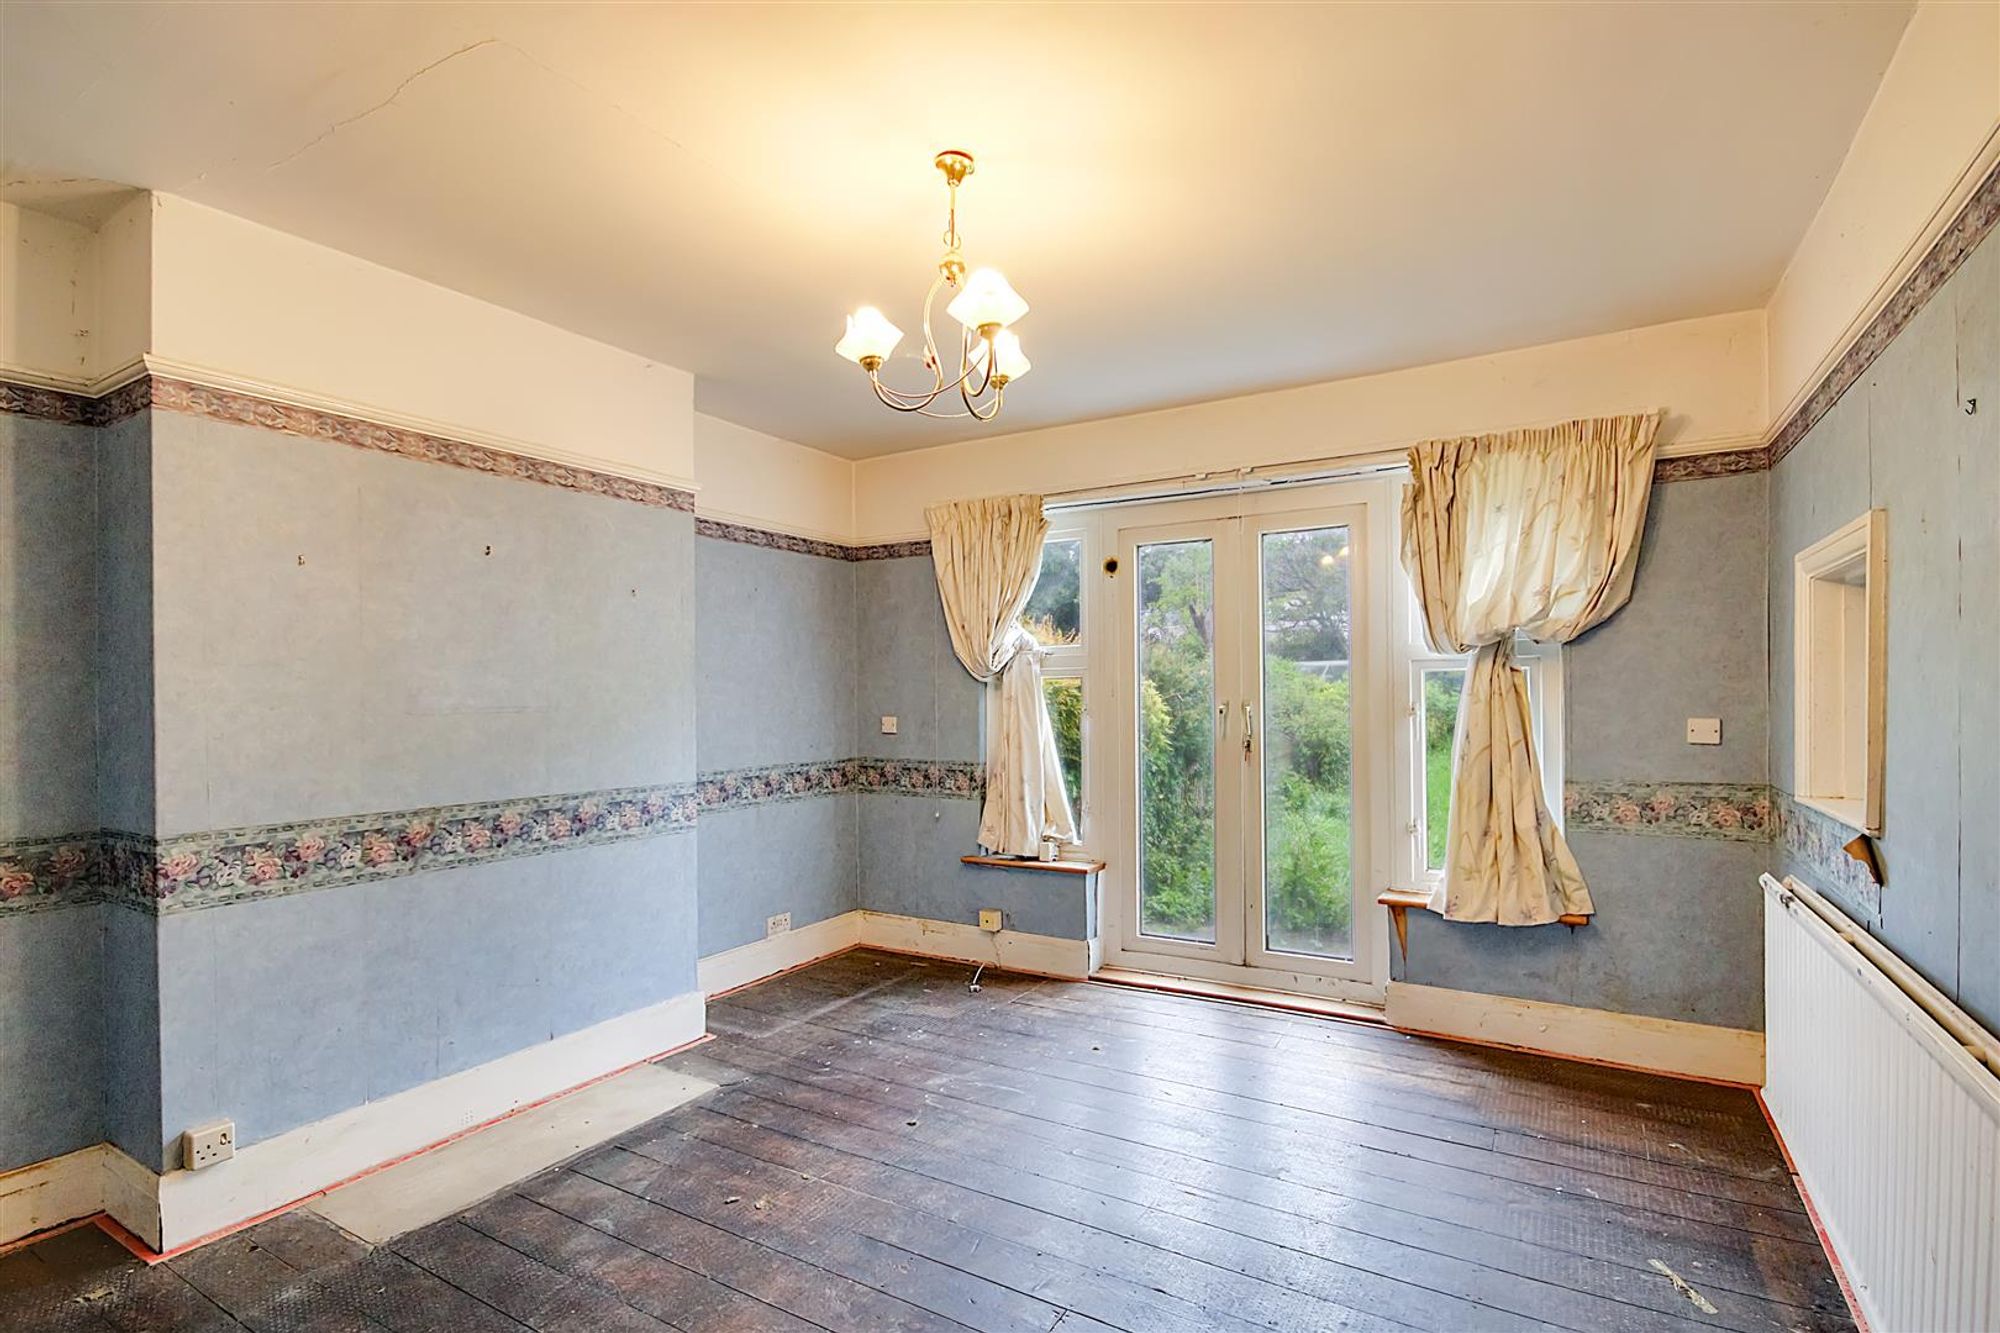
Dining Room
Dimensions: 4.27m x 3.66m (14'0 x 12'0). South aspect double glazed windows and French doors to the rear garden. Radiator. Picture rail.
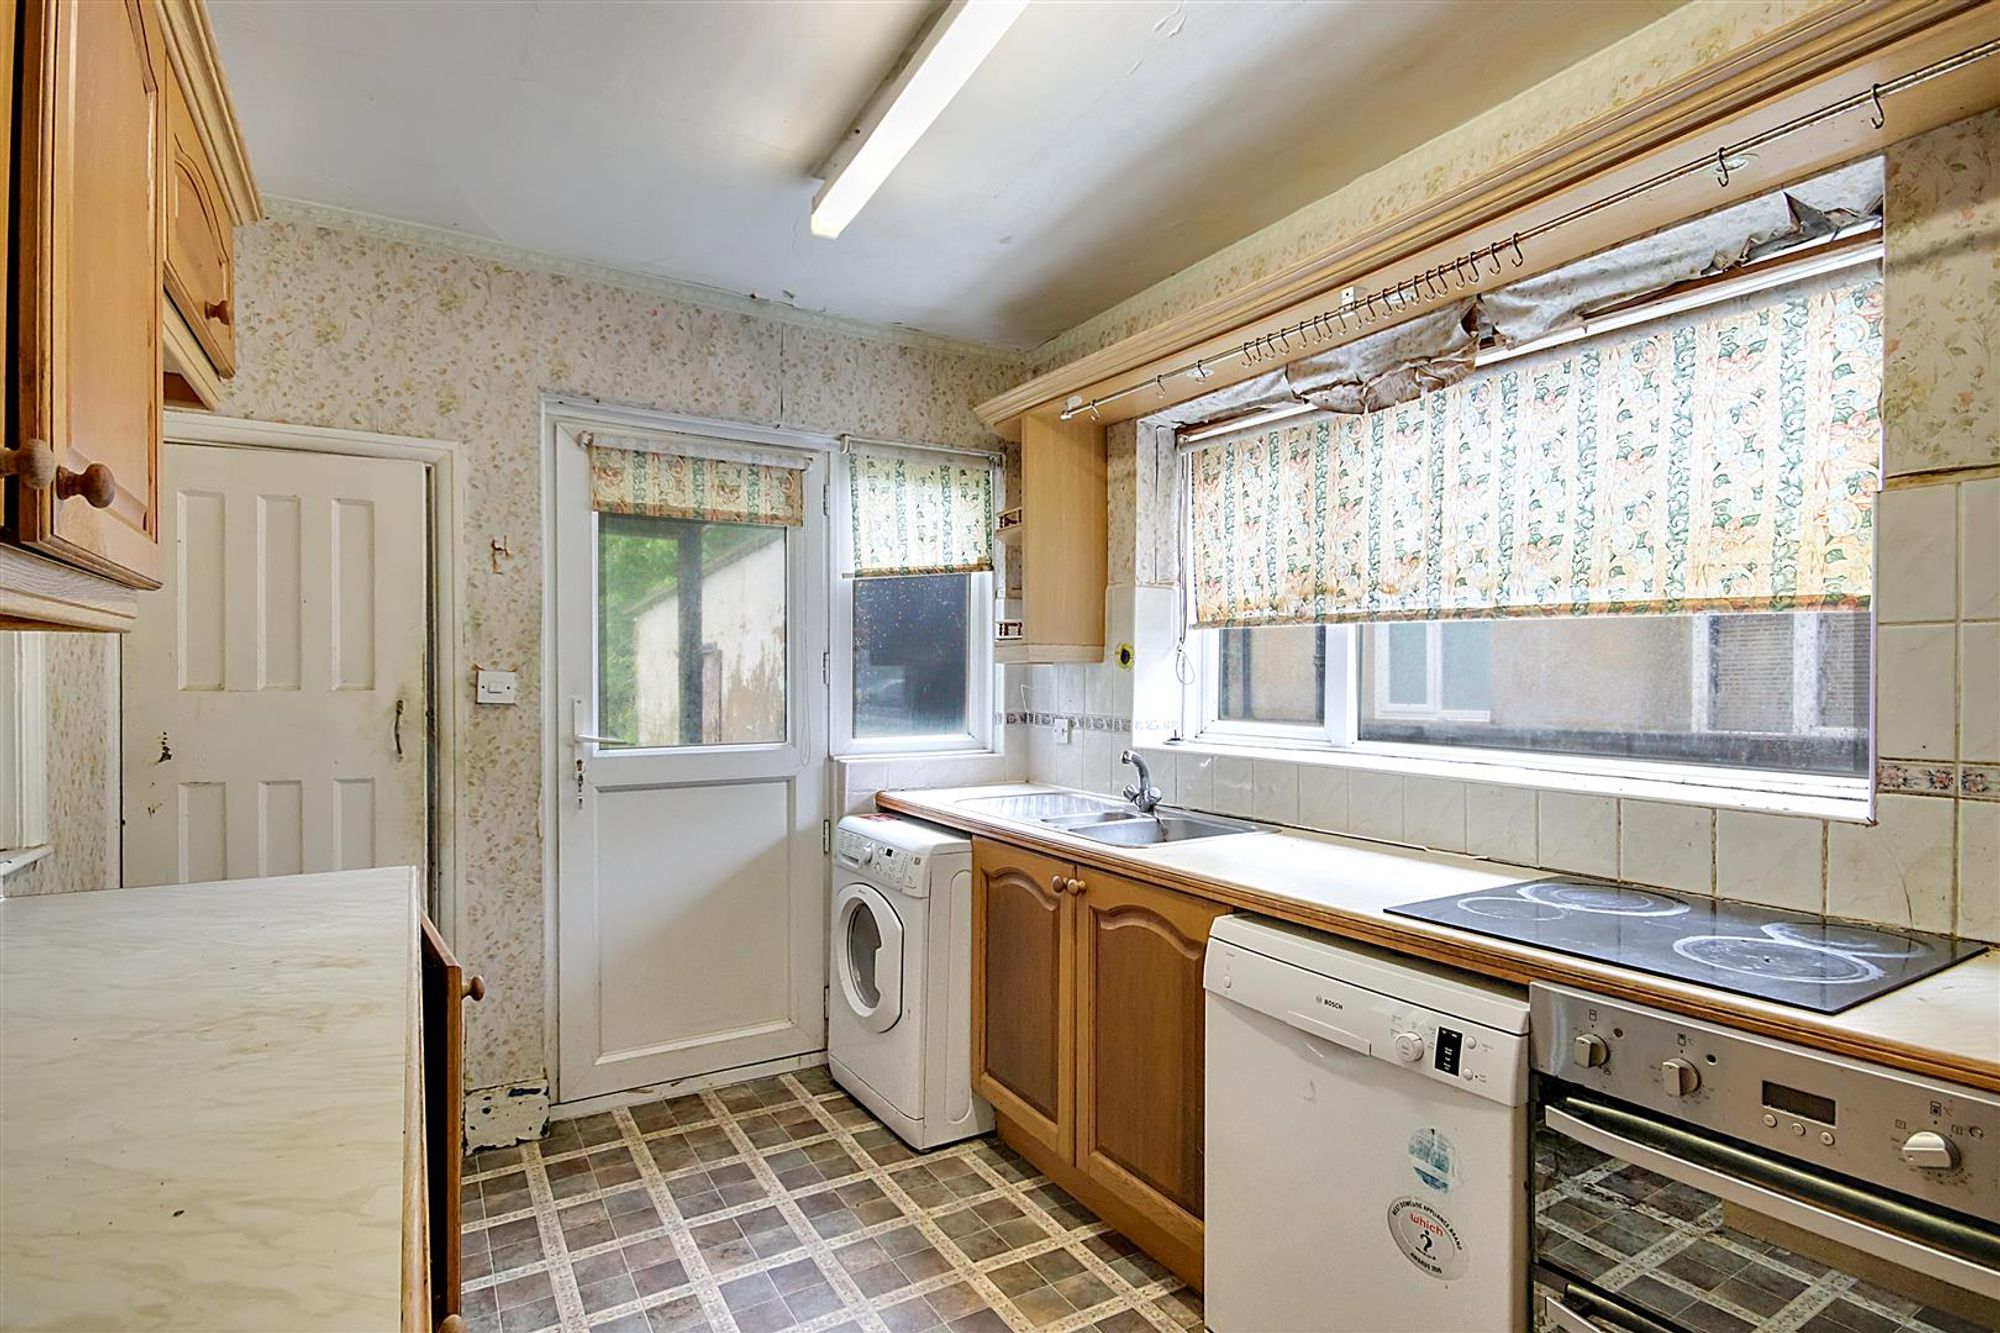
Kitchen
Dimensions: 3.12m x 2.51m (10'3 x 8'3). Comprising of a one and a half bowl single drainer sink unit having mixer taps and storage cupboard below. Areas of wood trimmed work surfaces offering additional cupboards and drawers under. Matching shelved wall units. Four ring hob. Space for cooker and further appliances. Pantry cupboard. Part tiled walls. Radiator. West and South aspect double glazed windows. Double glazed door to rear garden.
First Floor Landing
Dimensions: 3.53m x 2.54m max (11'7 x 8'4 max). West aspect obscure glass double glazed window. Picture rail. Access to loft space. Doors to all first floor rooms.
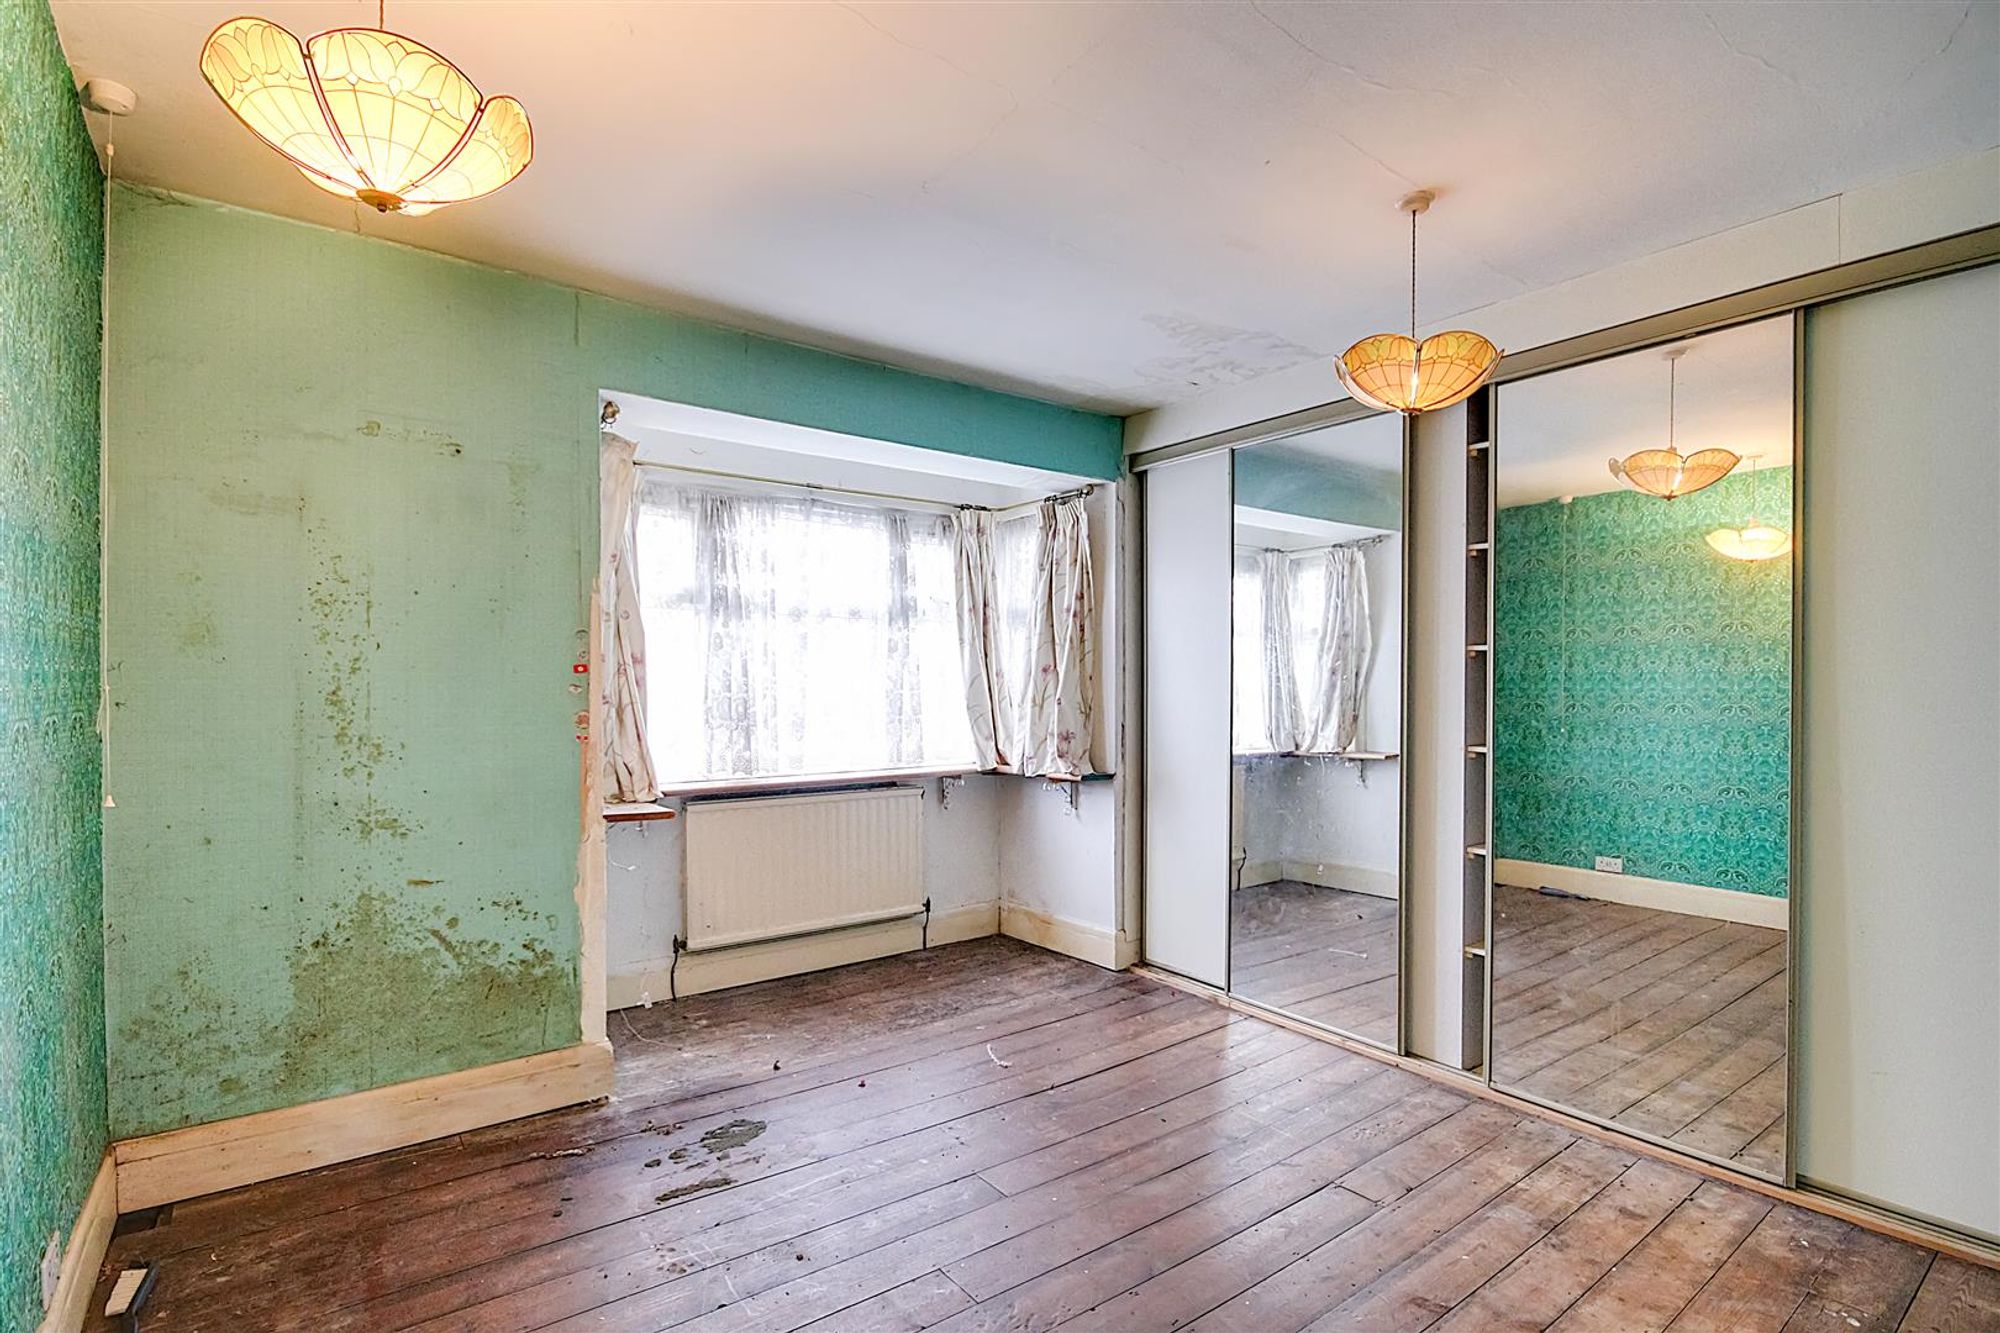
Bedroom One
Dimensions: 4.45m into bay x 3.76m (14'7 into bay x 12'4). North aspect double glazed bay window. Radiator. Fitted bedroom wardrobes. Two ceiling light points.
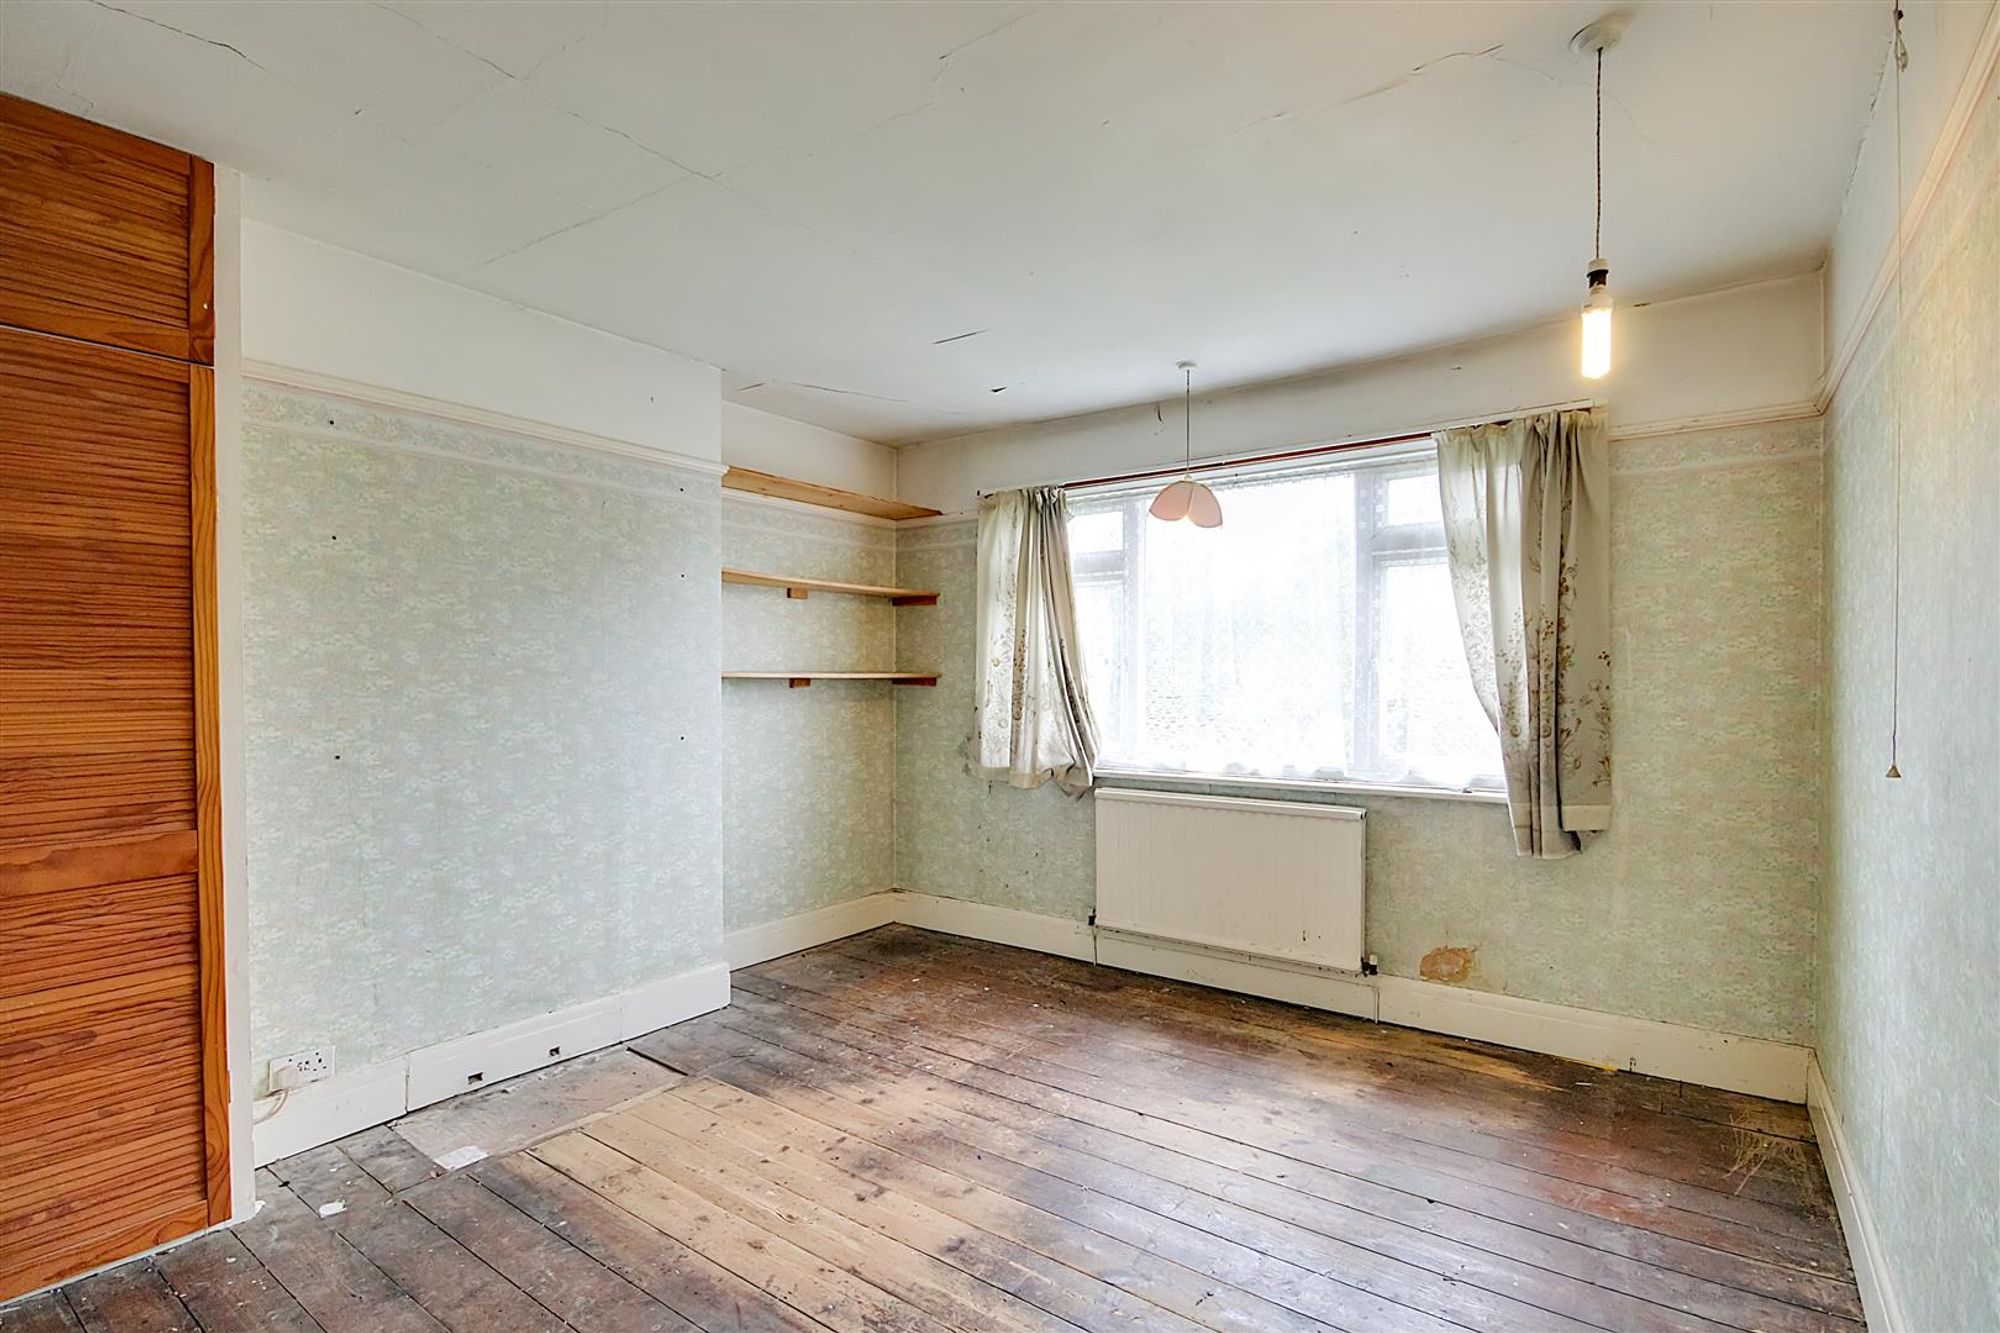
Bedroom Two
Dimensions: 4.27m x 3.33m (14'0 x 10'11). South aspect double glazed windows. Radiator. Built in airing and linen cupboard. Picture rail.
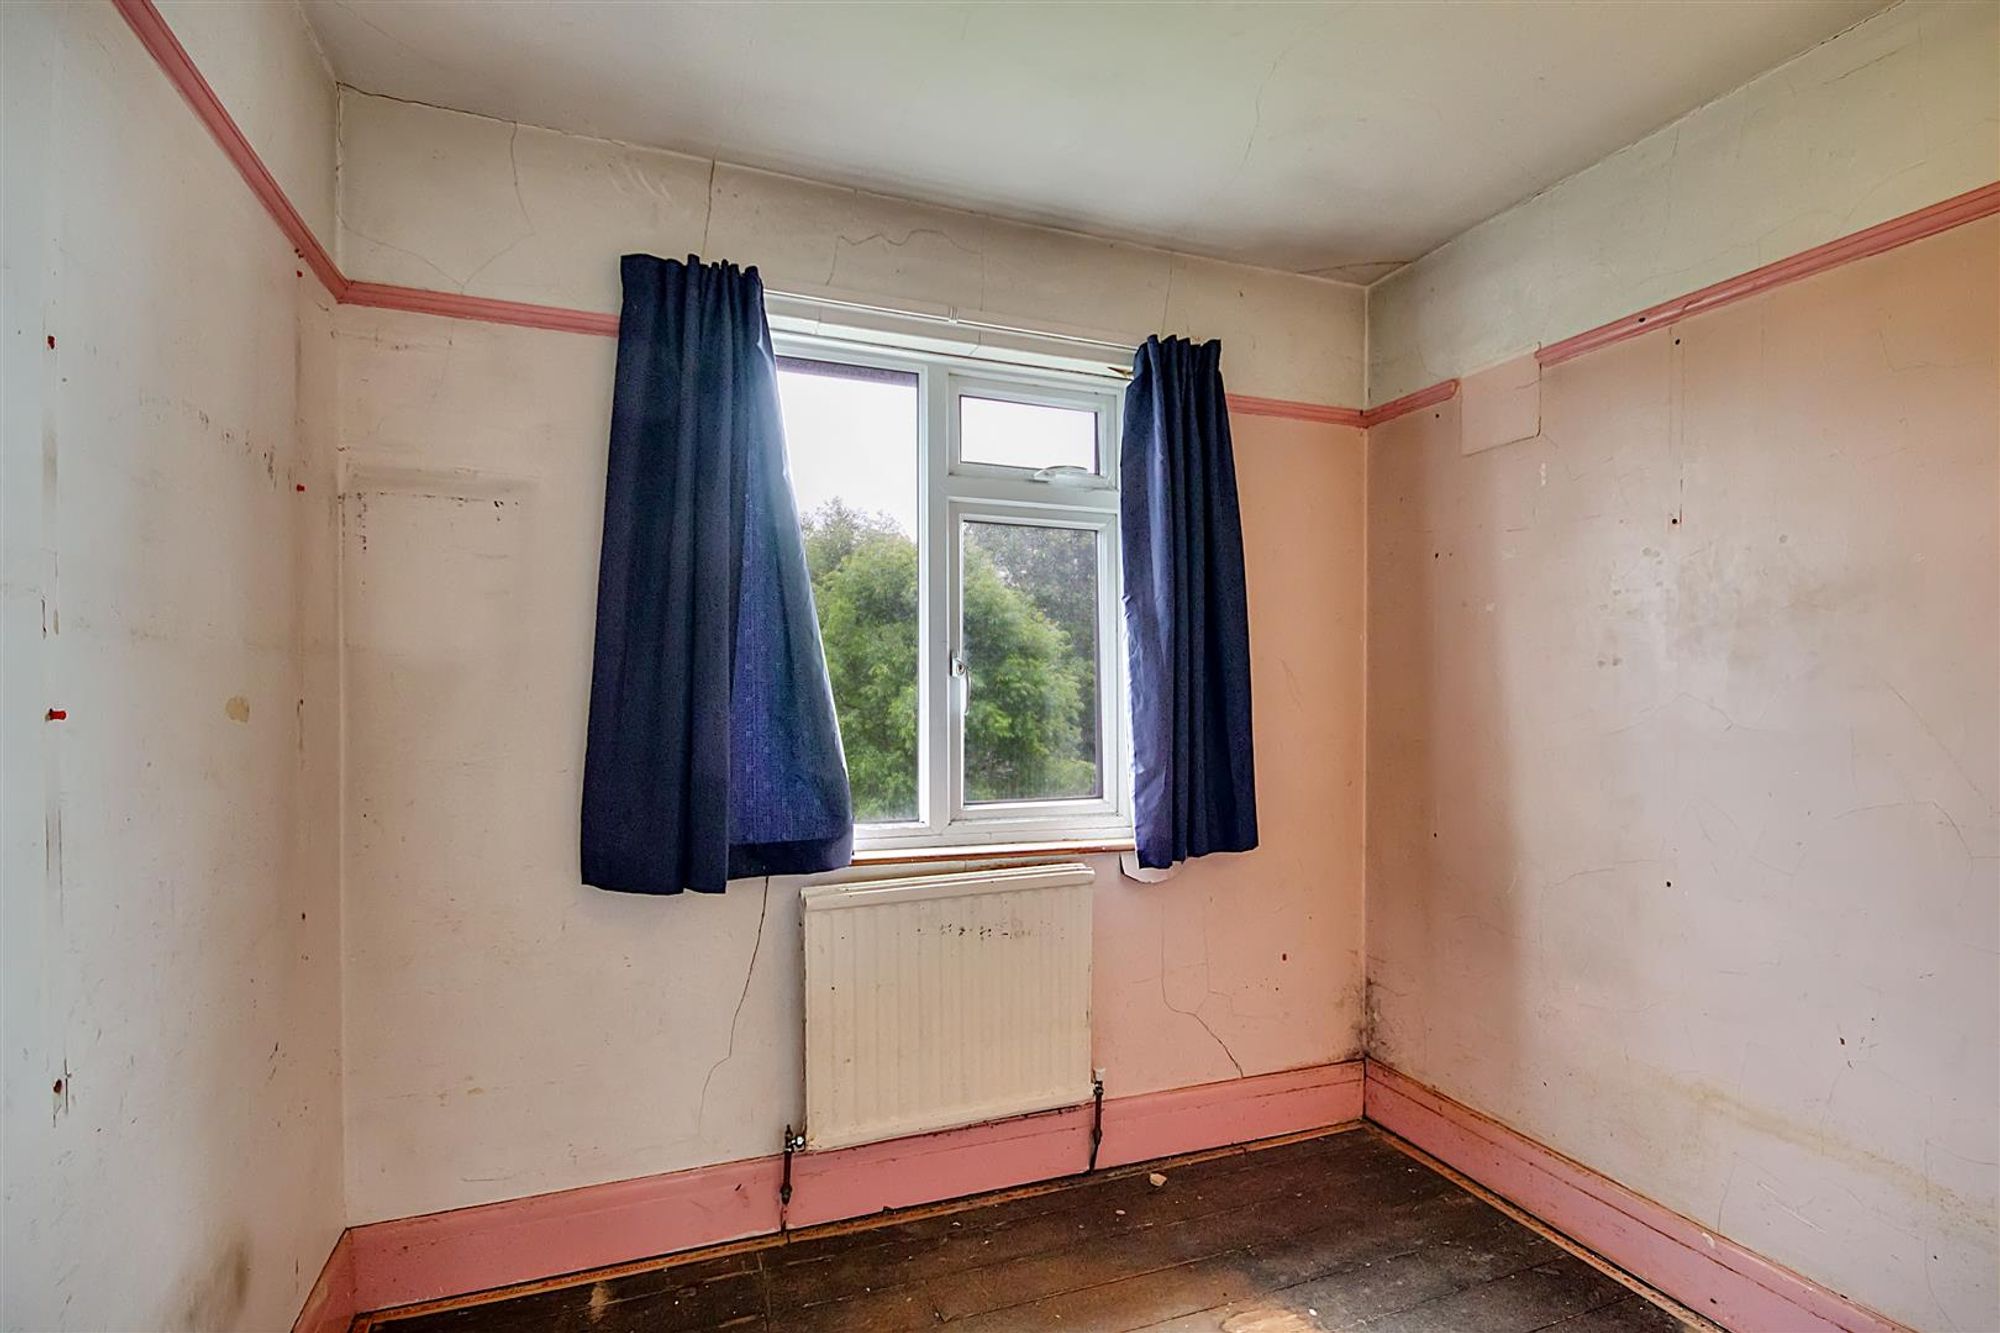
Bedroom Three
Dimensions: 2.51m x 2.49m (8'3 x 8'2). South aspect double glazed window. Radiator. Picture rail.
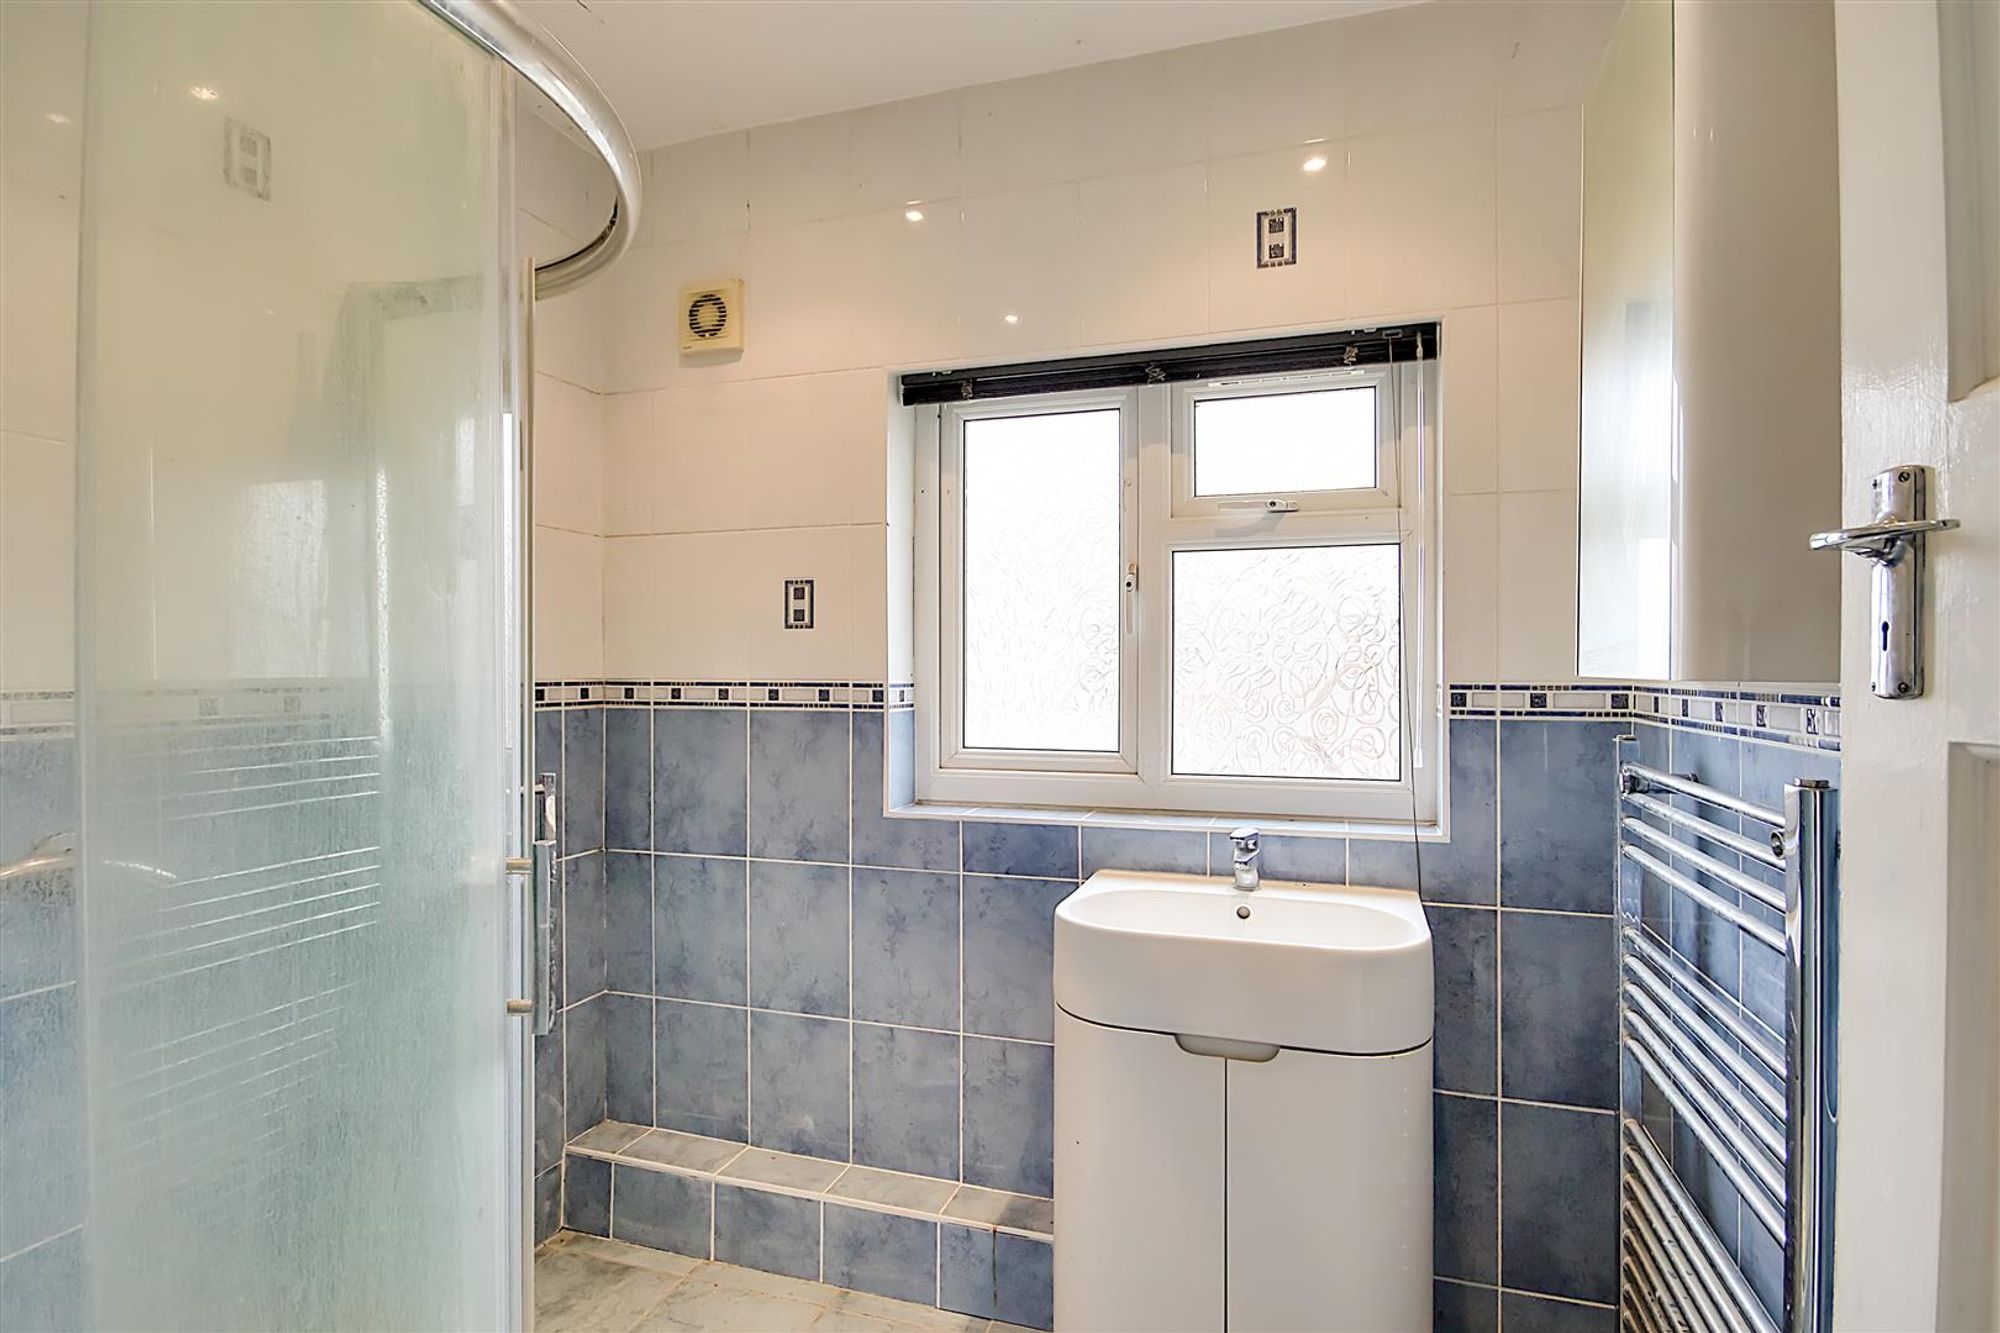
Shower Room
Dimensions: 2.13m x 1.75m (7'0 x 5'9). Step in shower cubicle with shower unit and tiled surround. Wash hand basin with mixer taps and storage cupboard below. Chrome ladder design radiator. Tiled walls. Tiled flooring. Extractor fan. Obscure glass double glazed window.
Separate W.C
Low level w.c. Obscure glass double glazed window.
OUTSIDE
Front Garden
With pathway to the homes front door.
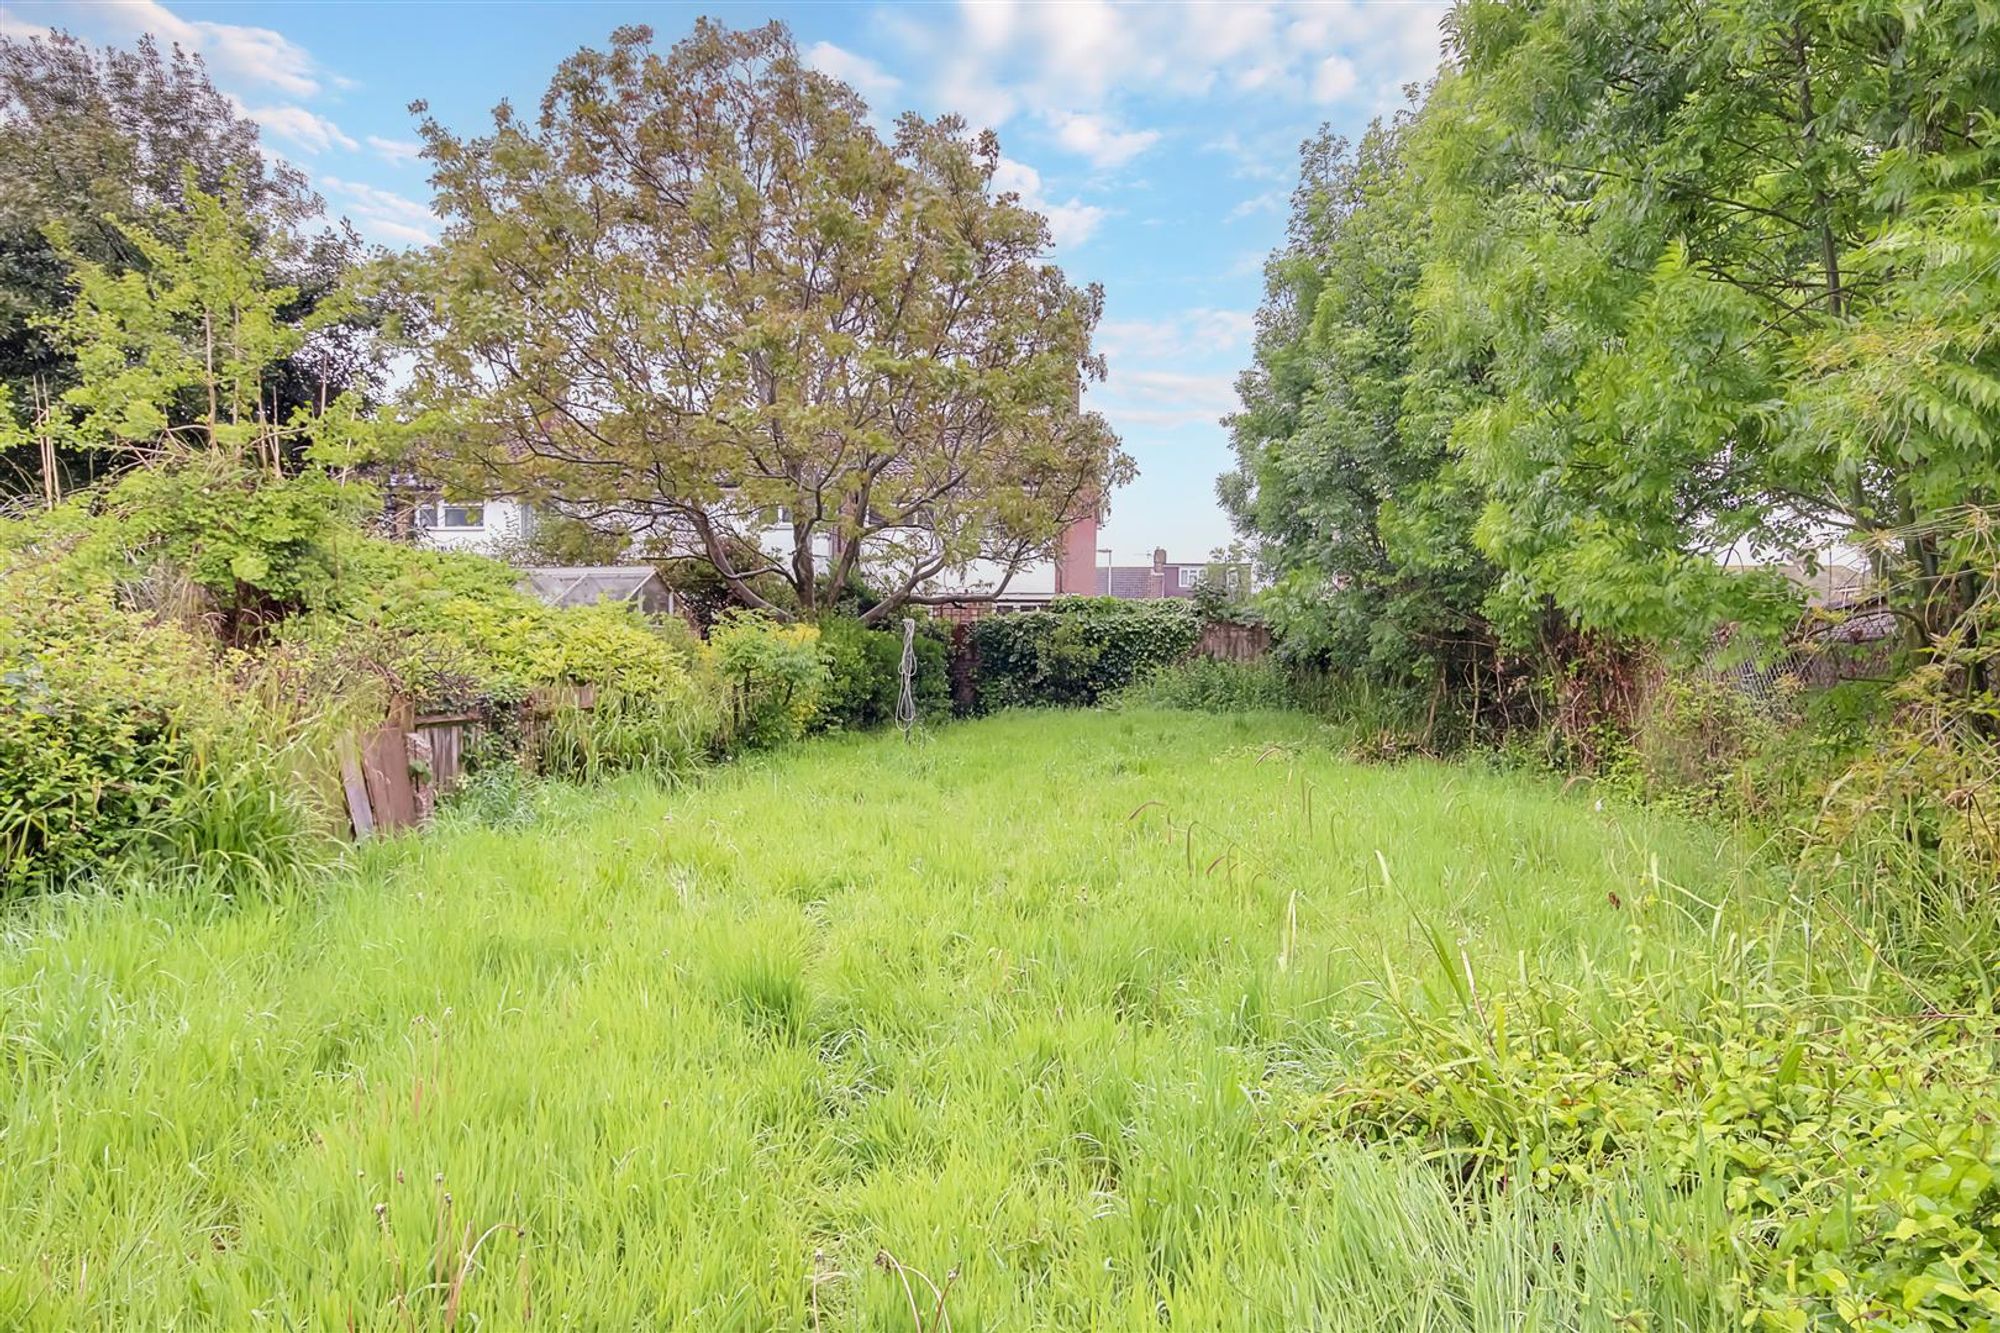
Rear Garden
A feature of the home due to the garden size and South aspect. Majority laid to lawn with a patio area to the rear of the home.
Private Driveway
Providing off street parking and leading to the homes garage.
Garage
Council Tax
Council Tax Band D