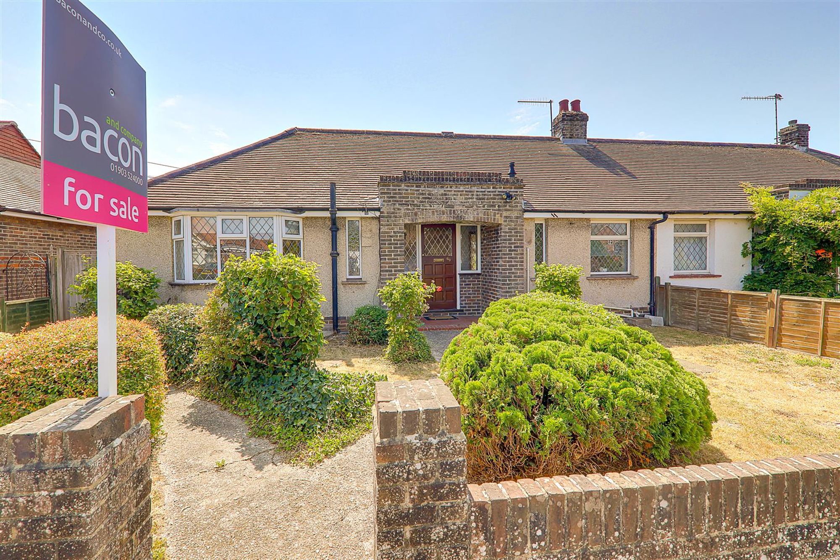
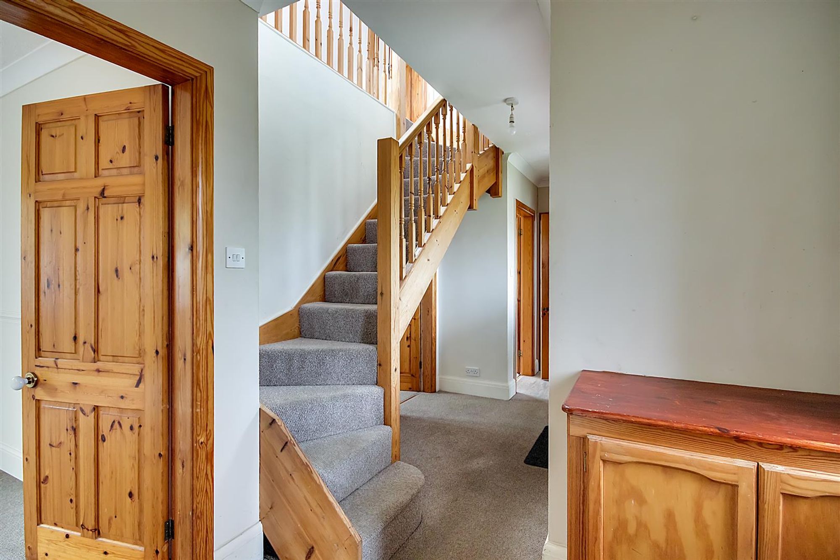
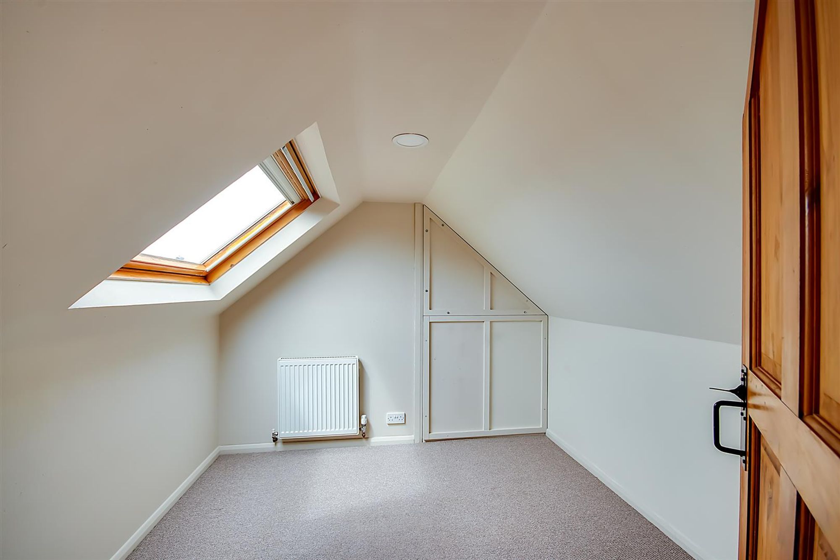
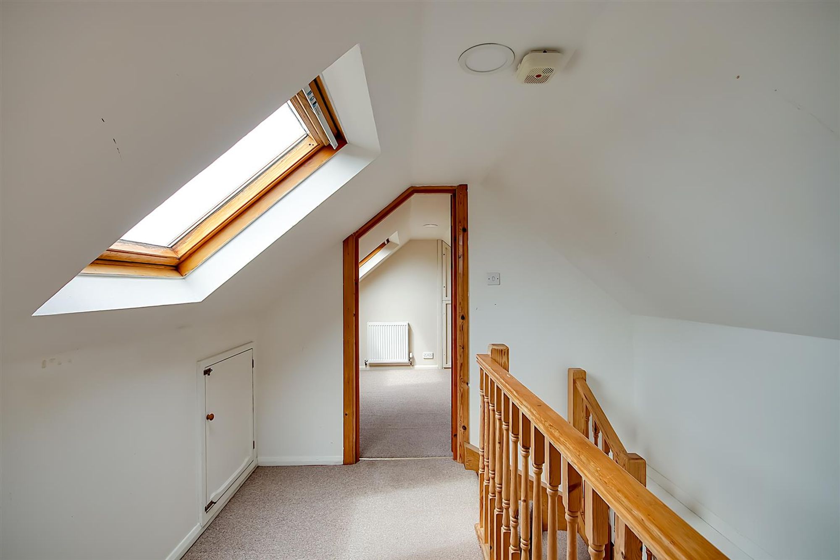
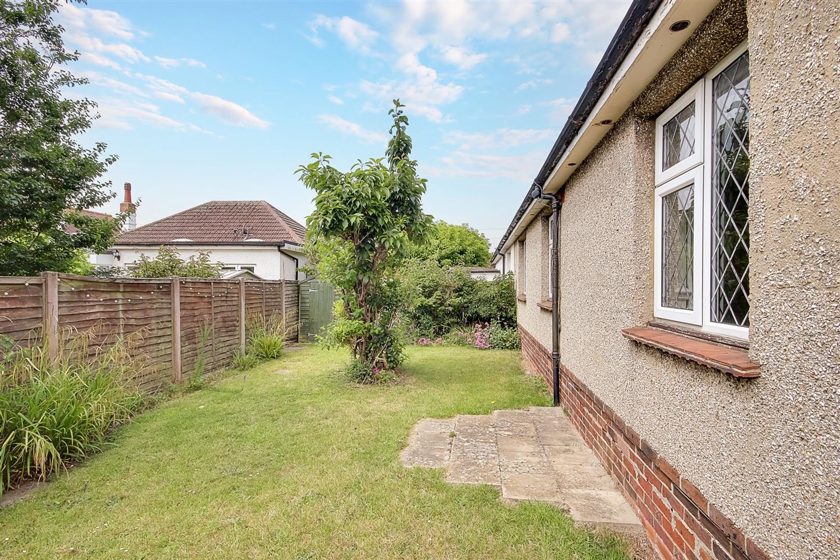
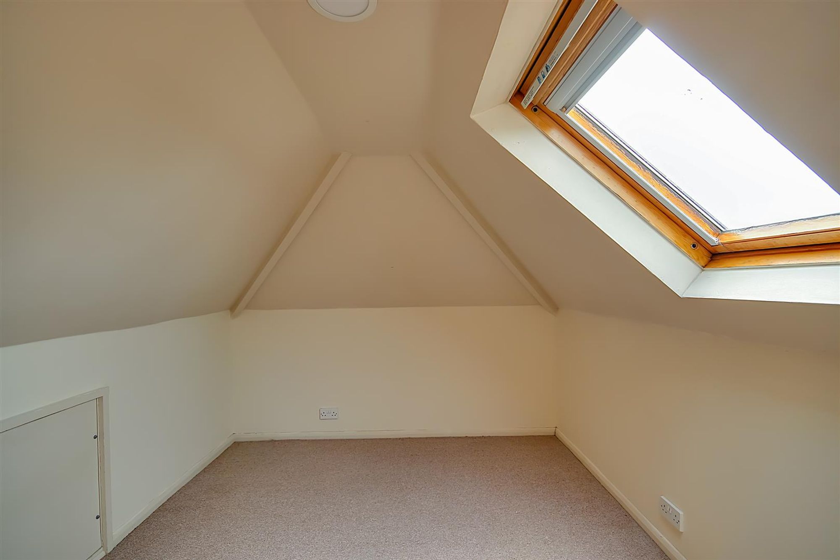
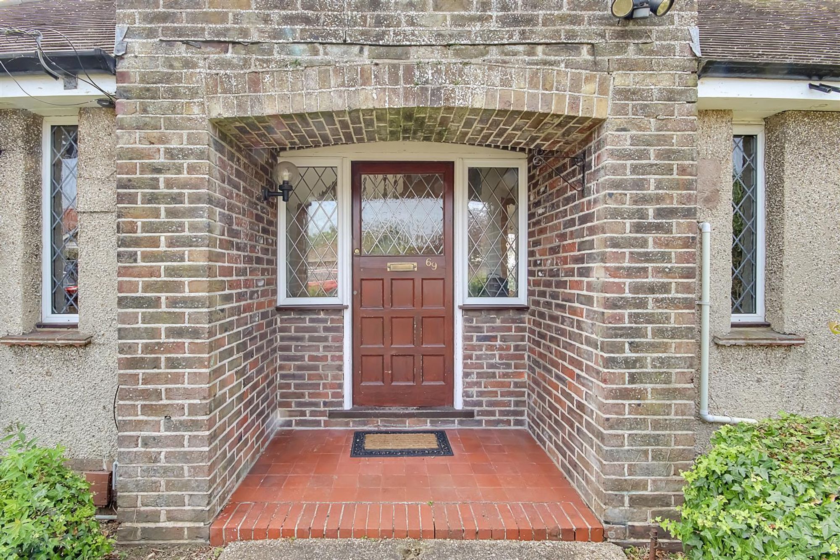
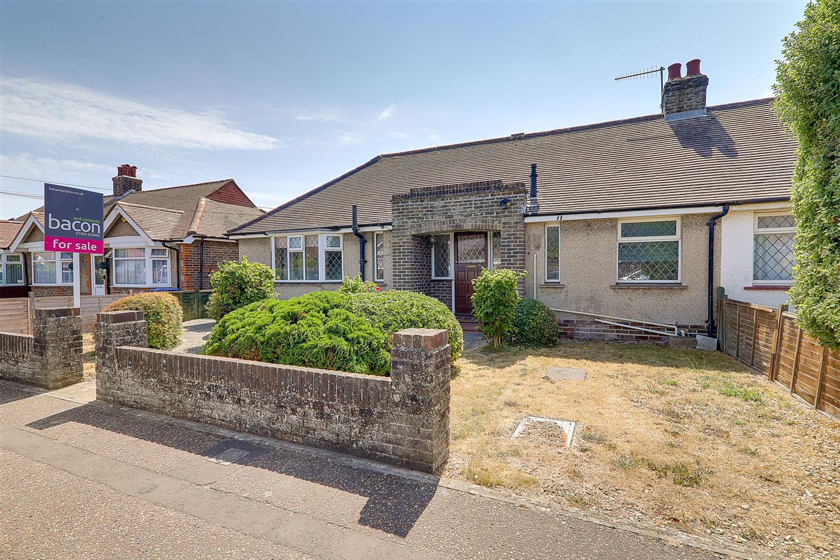
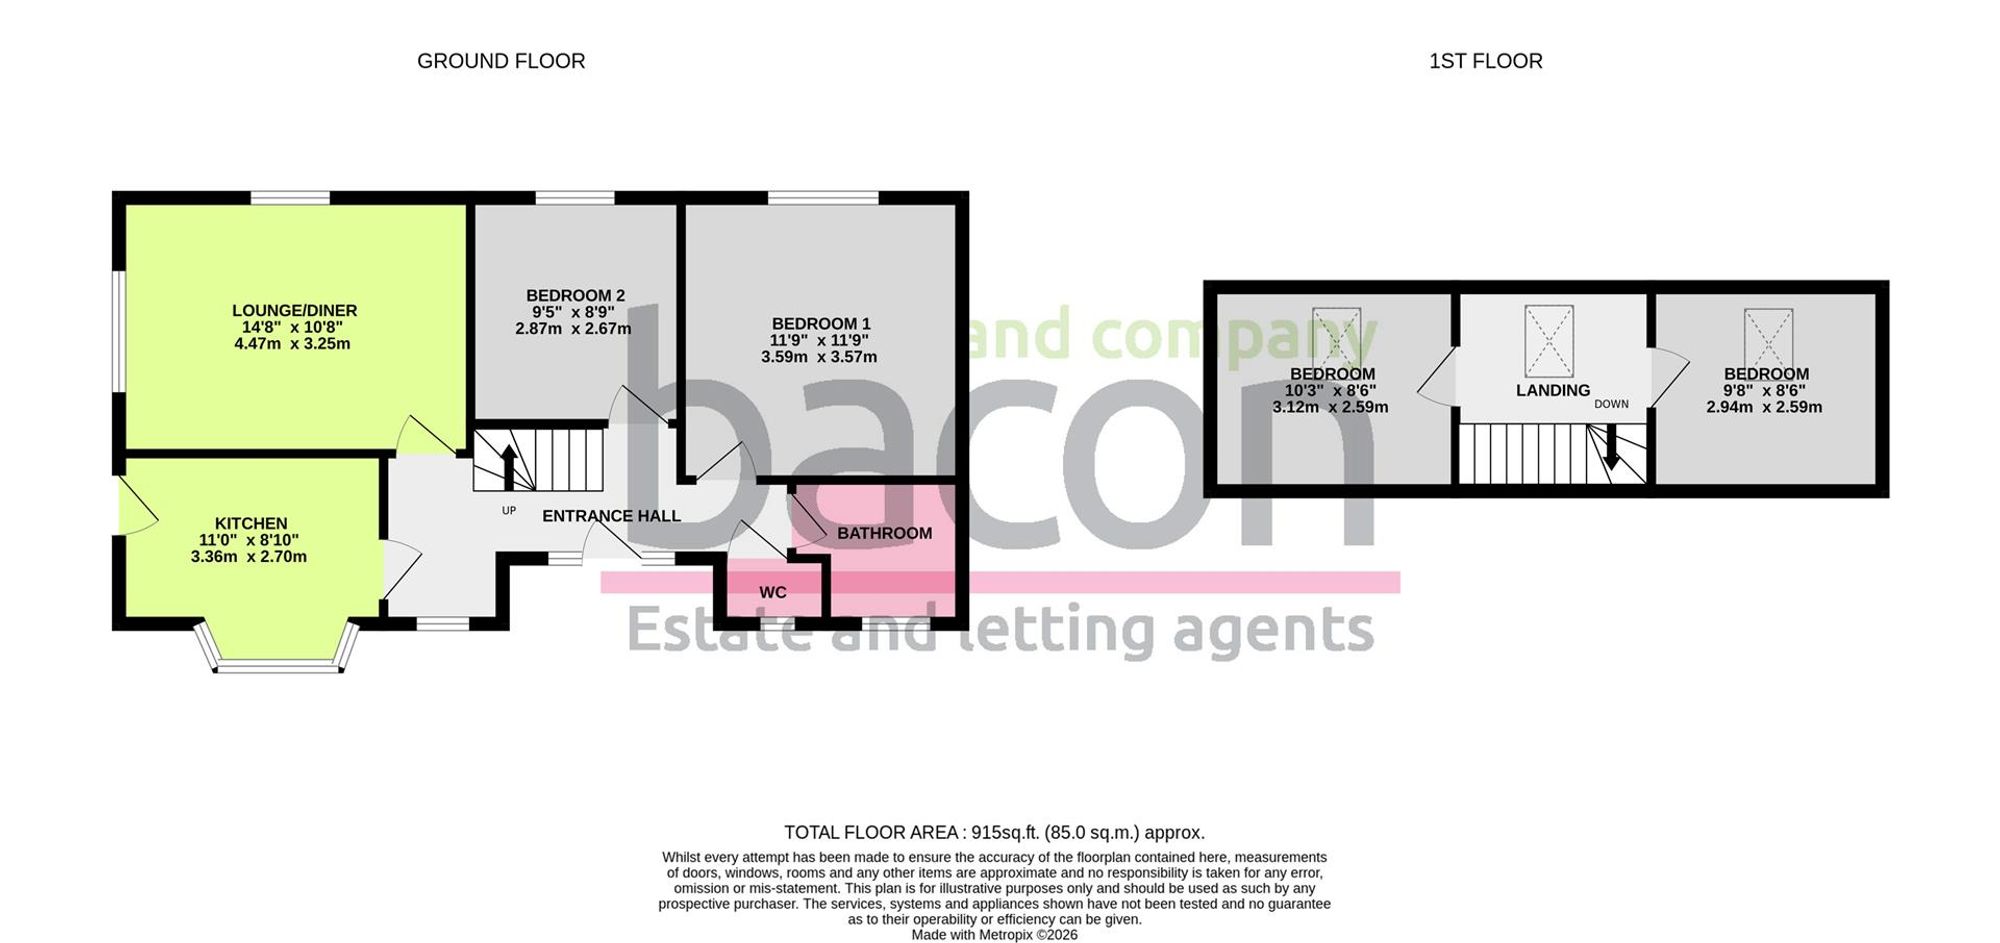
A three/four bedroom semi detached bungalow benefiting from a South facing garden and no onward chain. Briefly the accommodation comprises to the ground floor: entrance hall, lounge/diner, kitchen, two bedroom to the ground floor with one of the bedrooms potentially being used as a separate dining room, bathroom and separate wc. To the first floor there is the added benefit of a landing and two further bedrooms. Externally the property benefits from a well maintained south facing rear garden and front garden. CHAIN FREE. The property is in close proximity to local schools, shops, amenities and popular transport routes including Worthing and West Worthing Mainline Railway Station.
Entrance Hall
Double glazed window. Radiator. Cupboard housing electric consumer unit.
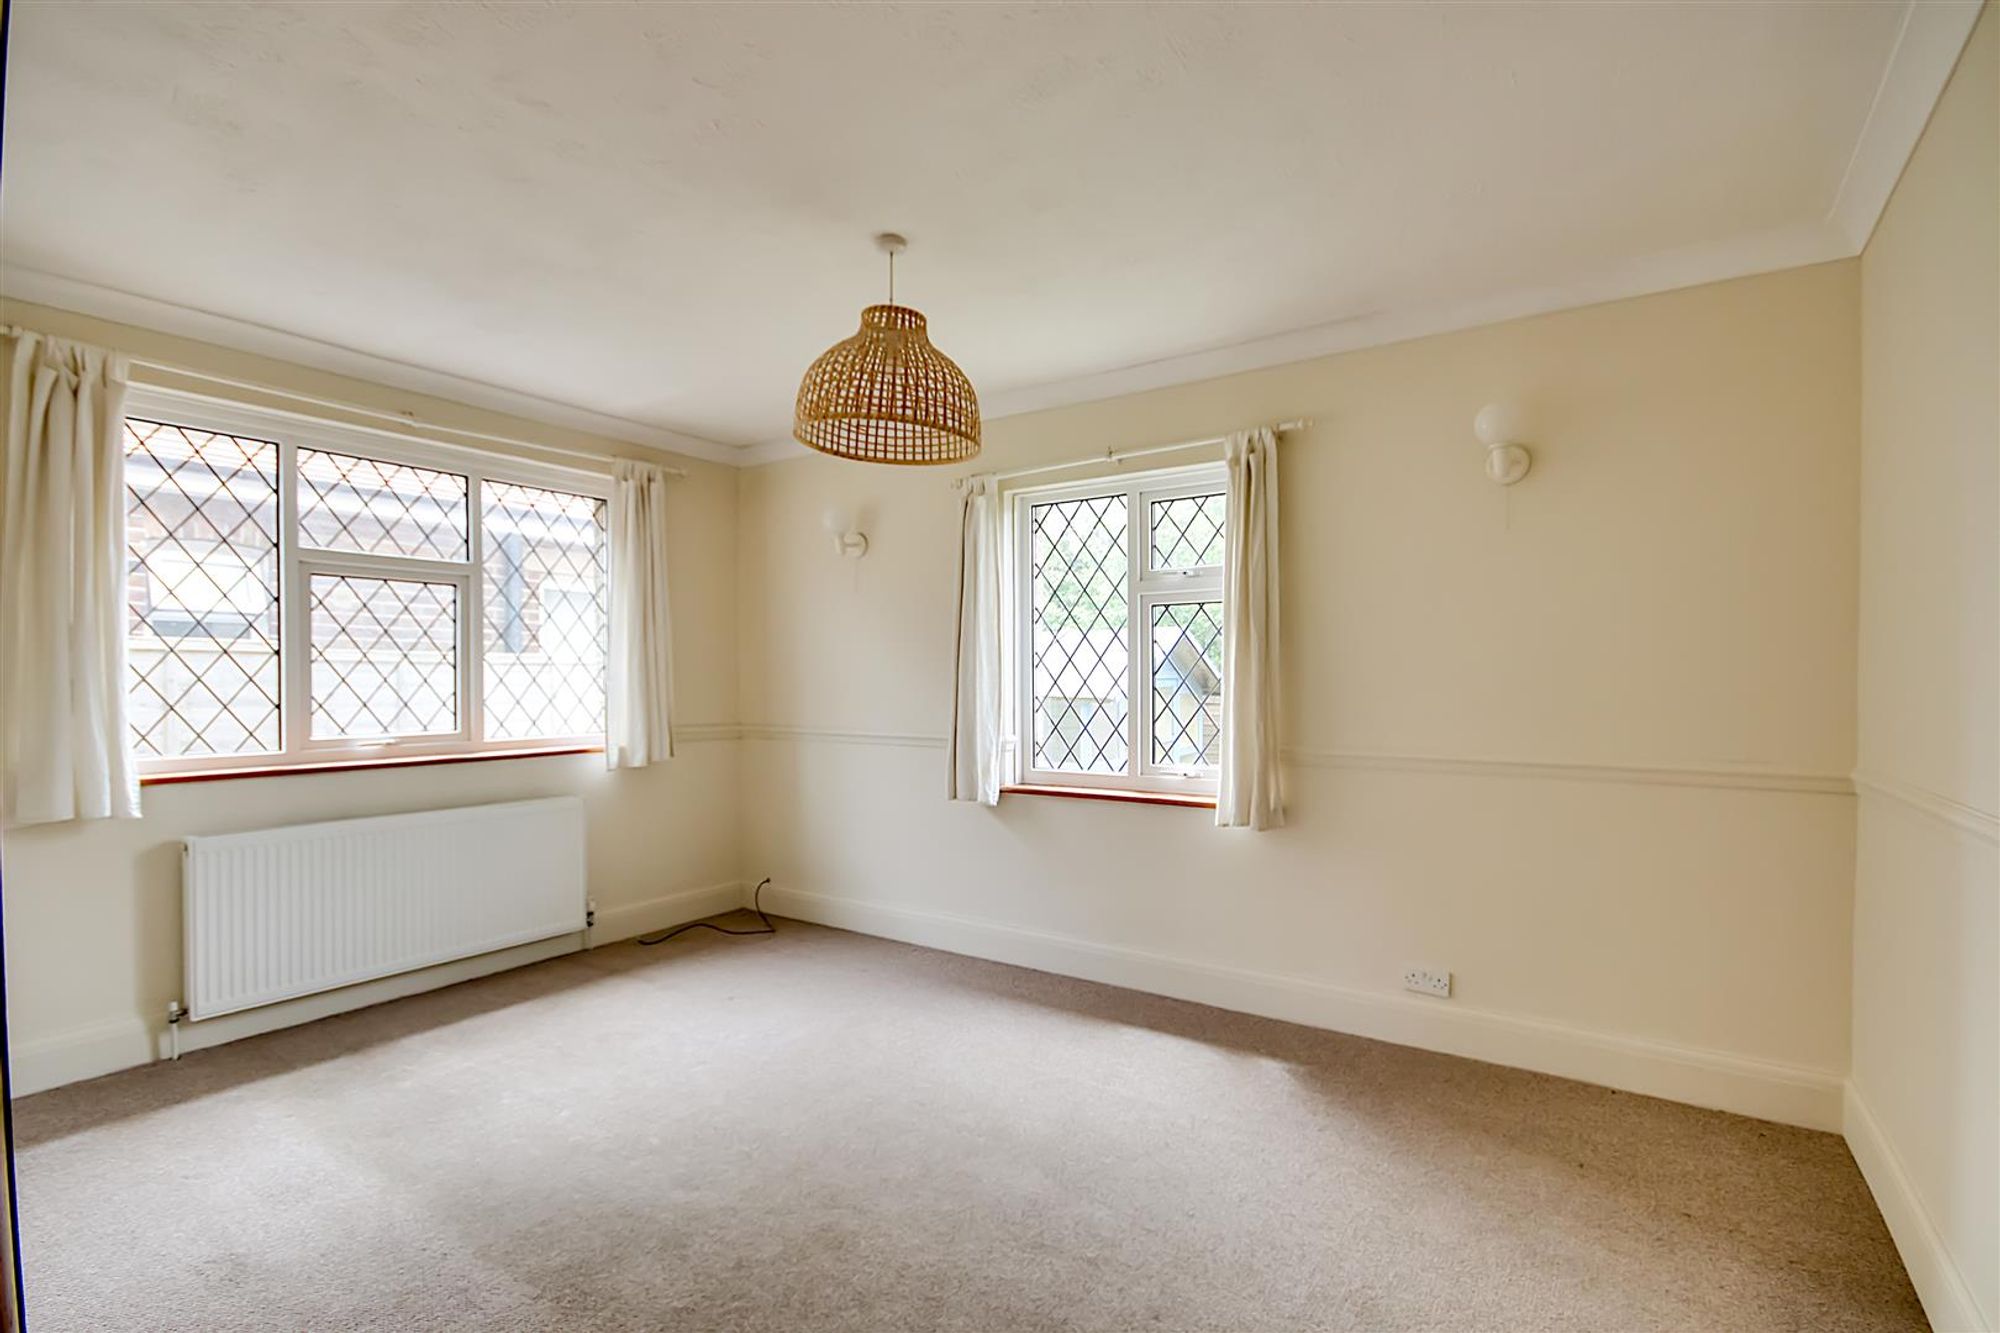
Living room
Dimensions: 4.47m x 3.25m (14'8 x 10'8). Two double glazed windows. Dual aspect. Radiator. Wall lights. Dado rail.
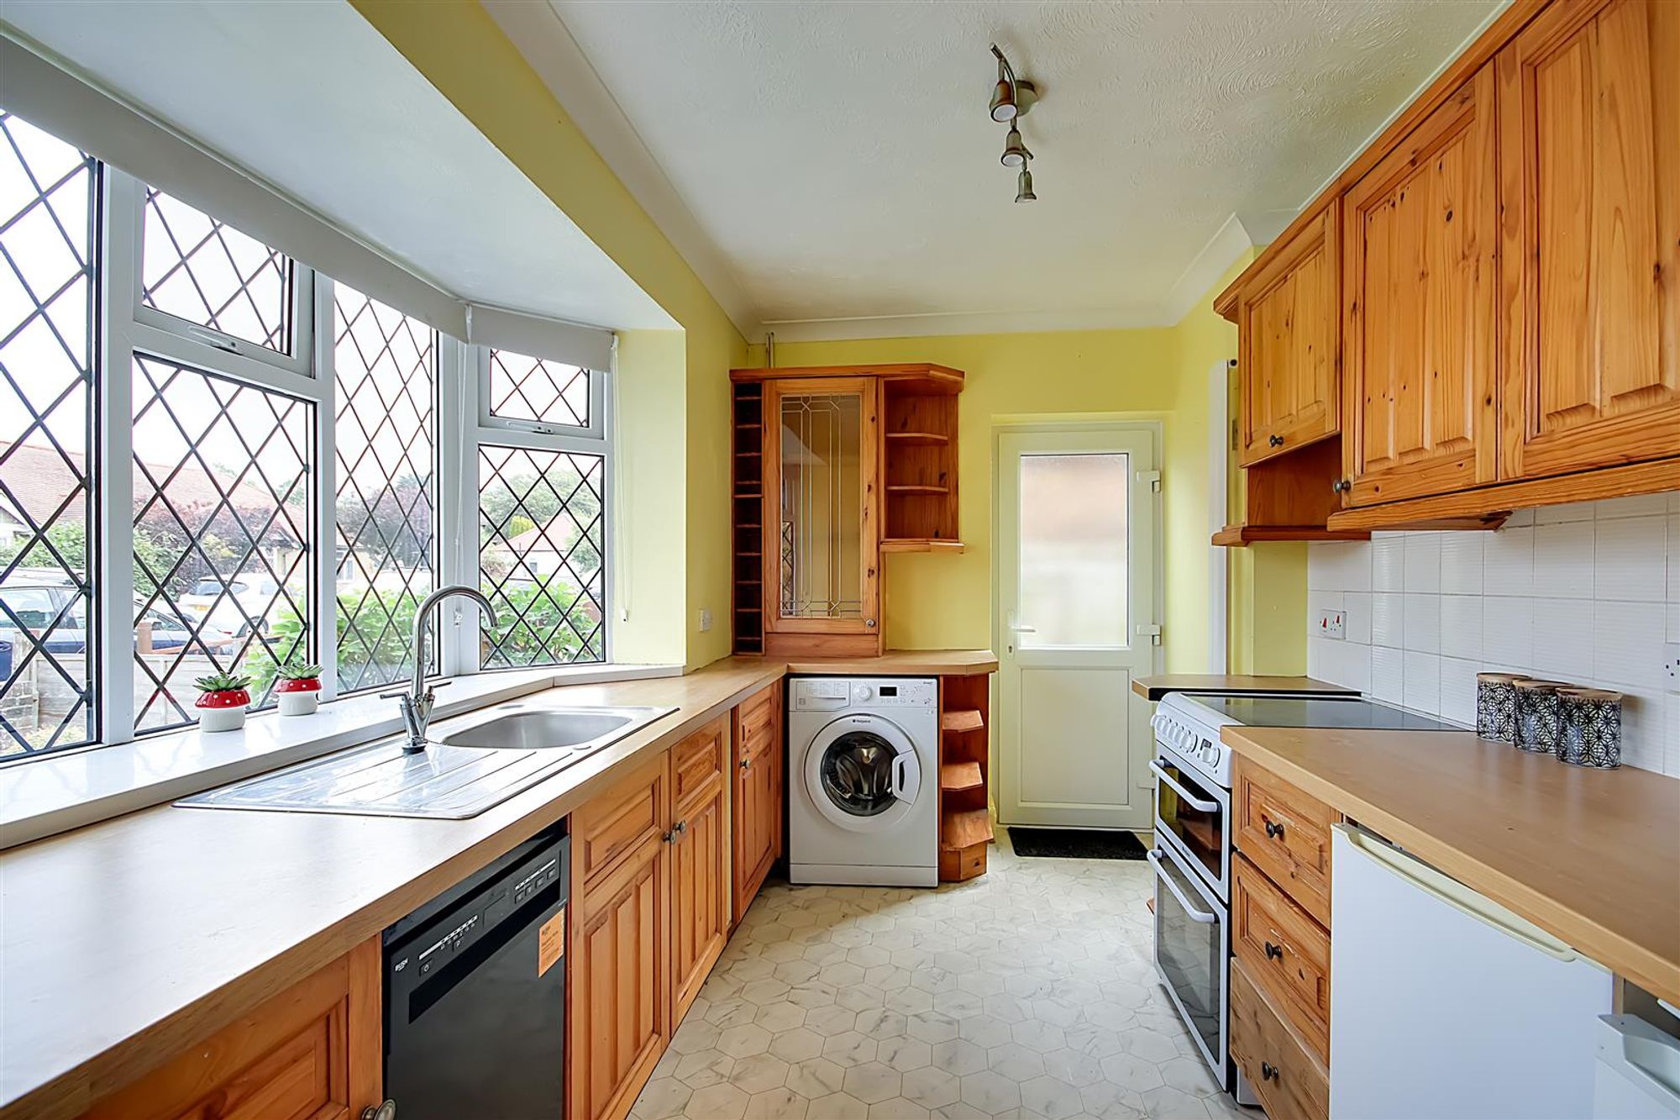
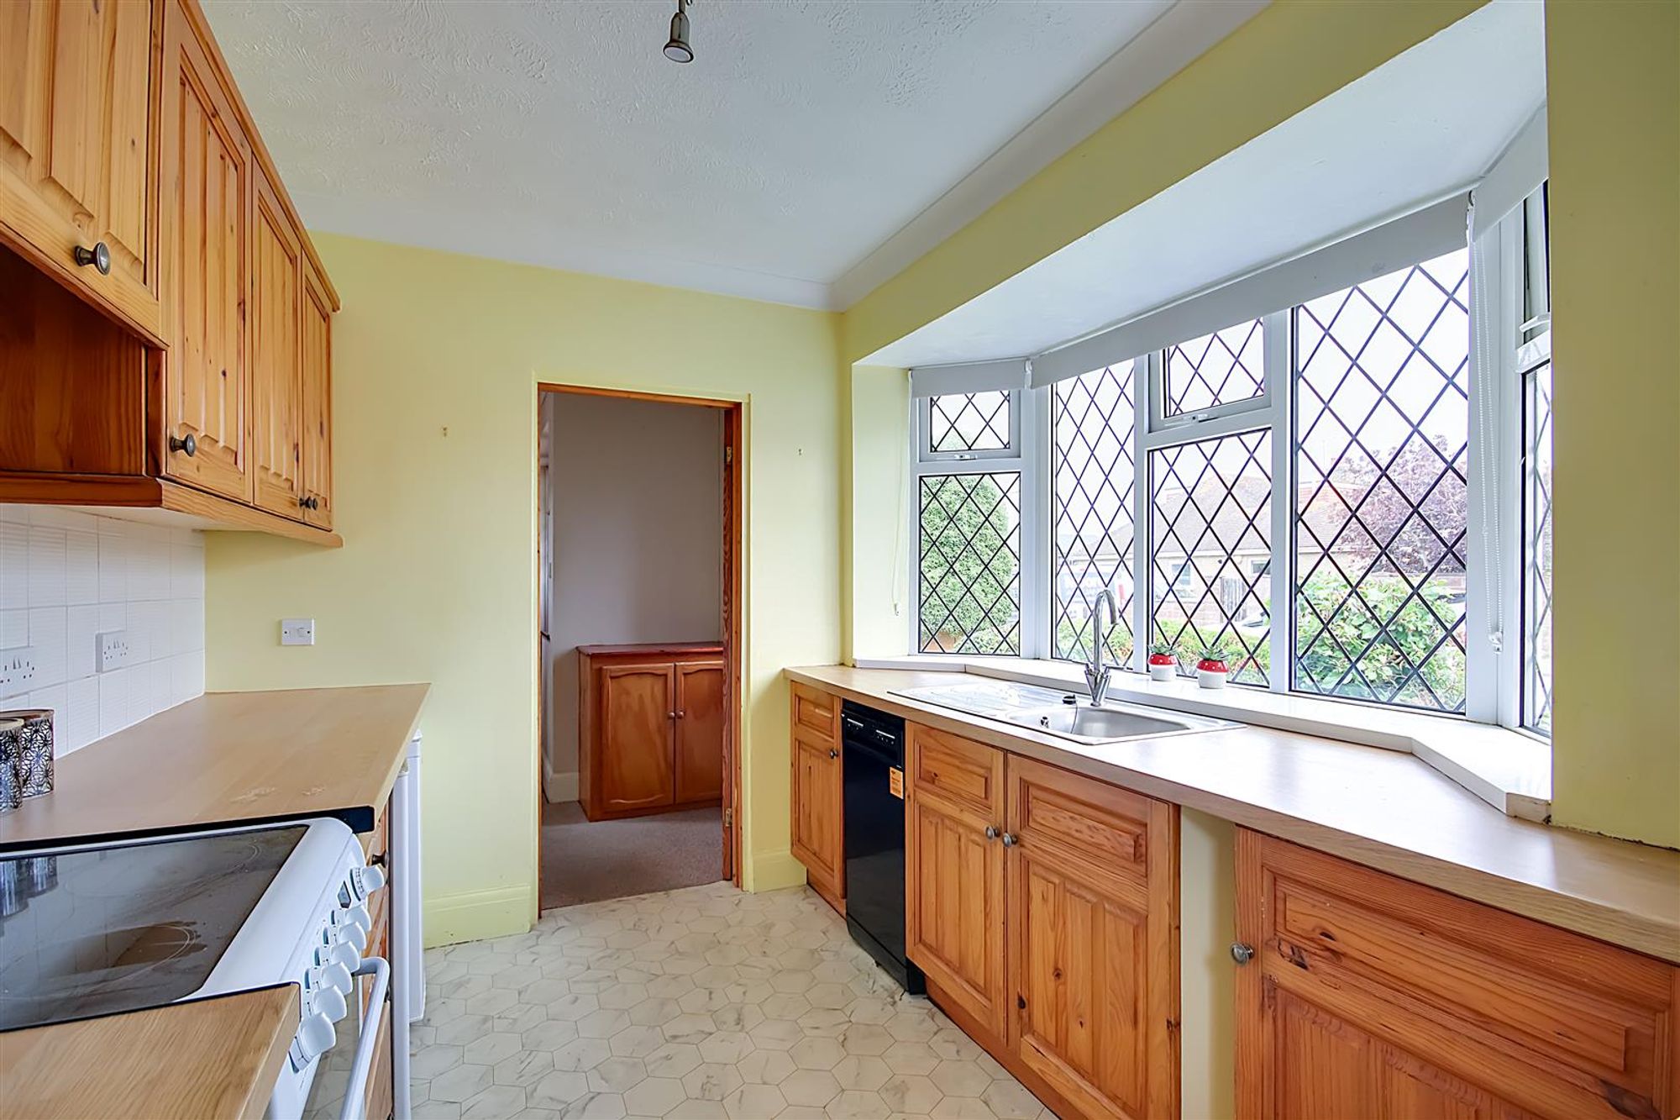
Kitchen
Dimensions: 3.61m x 2.69m (11'10 x 8'10). Roll edge work surface having inset single drainer stainless steel sink with swan neck mixer tap and draining board. Space and plumbing for washing machine and dishwasher. Four ring electric grill/oven. Space for undercounter fridge and freezer. Matching range of cupboards, drawers and eye level wall units. Double glazed bay window to front. Double glazed door to rear garden. Radiator.
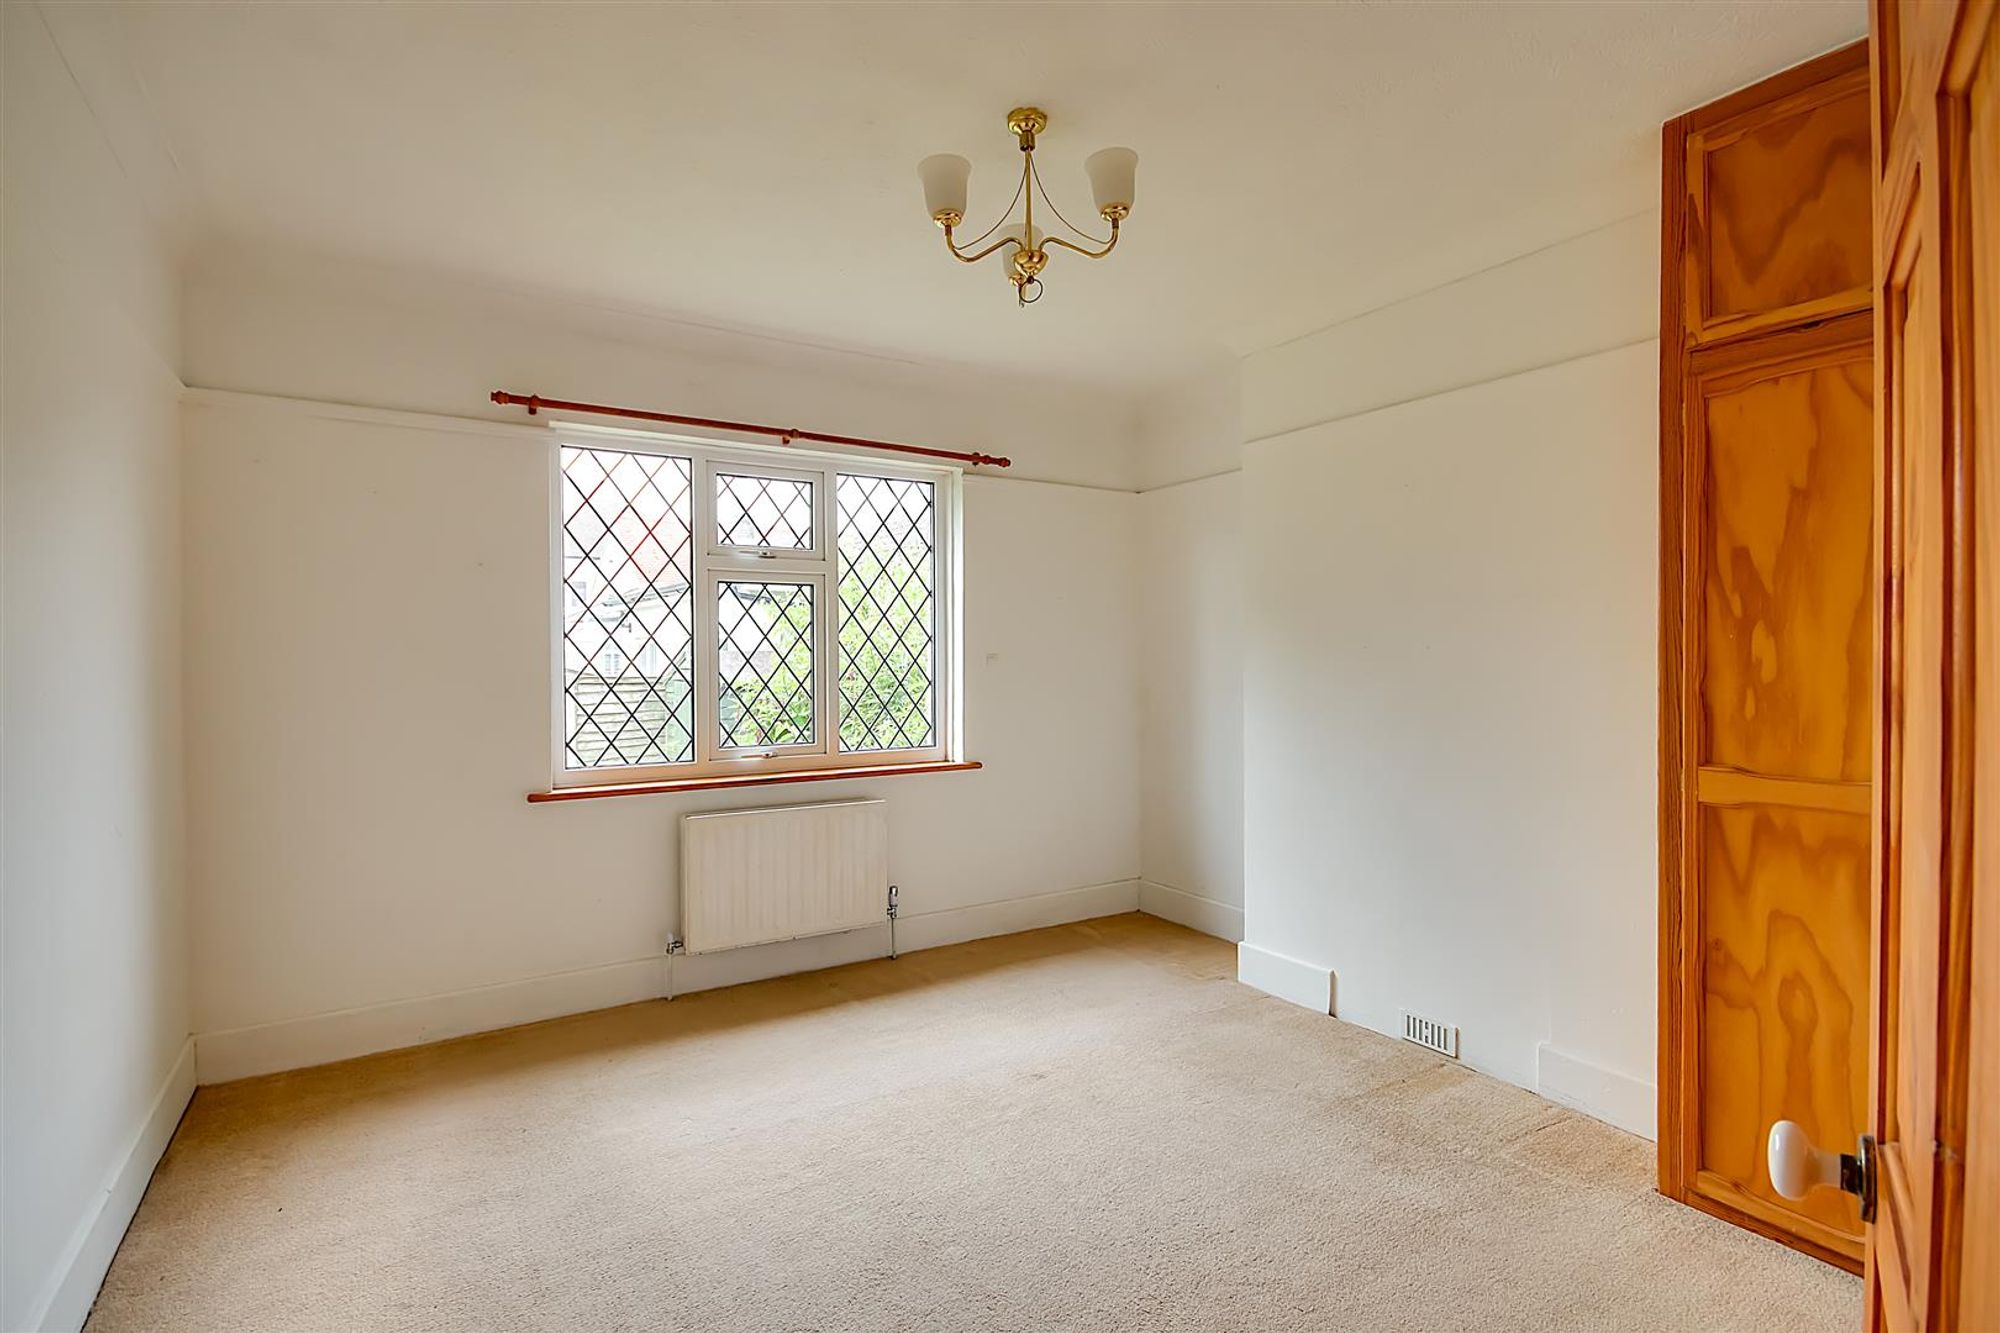
Bedroom One
Dimensions: 3.58m x 3.58m (11'9 x 11'9). Double glazed window overlooking rear garden. Radiator. Fitted wardrobe with shelving and hanging rail.
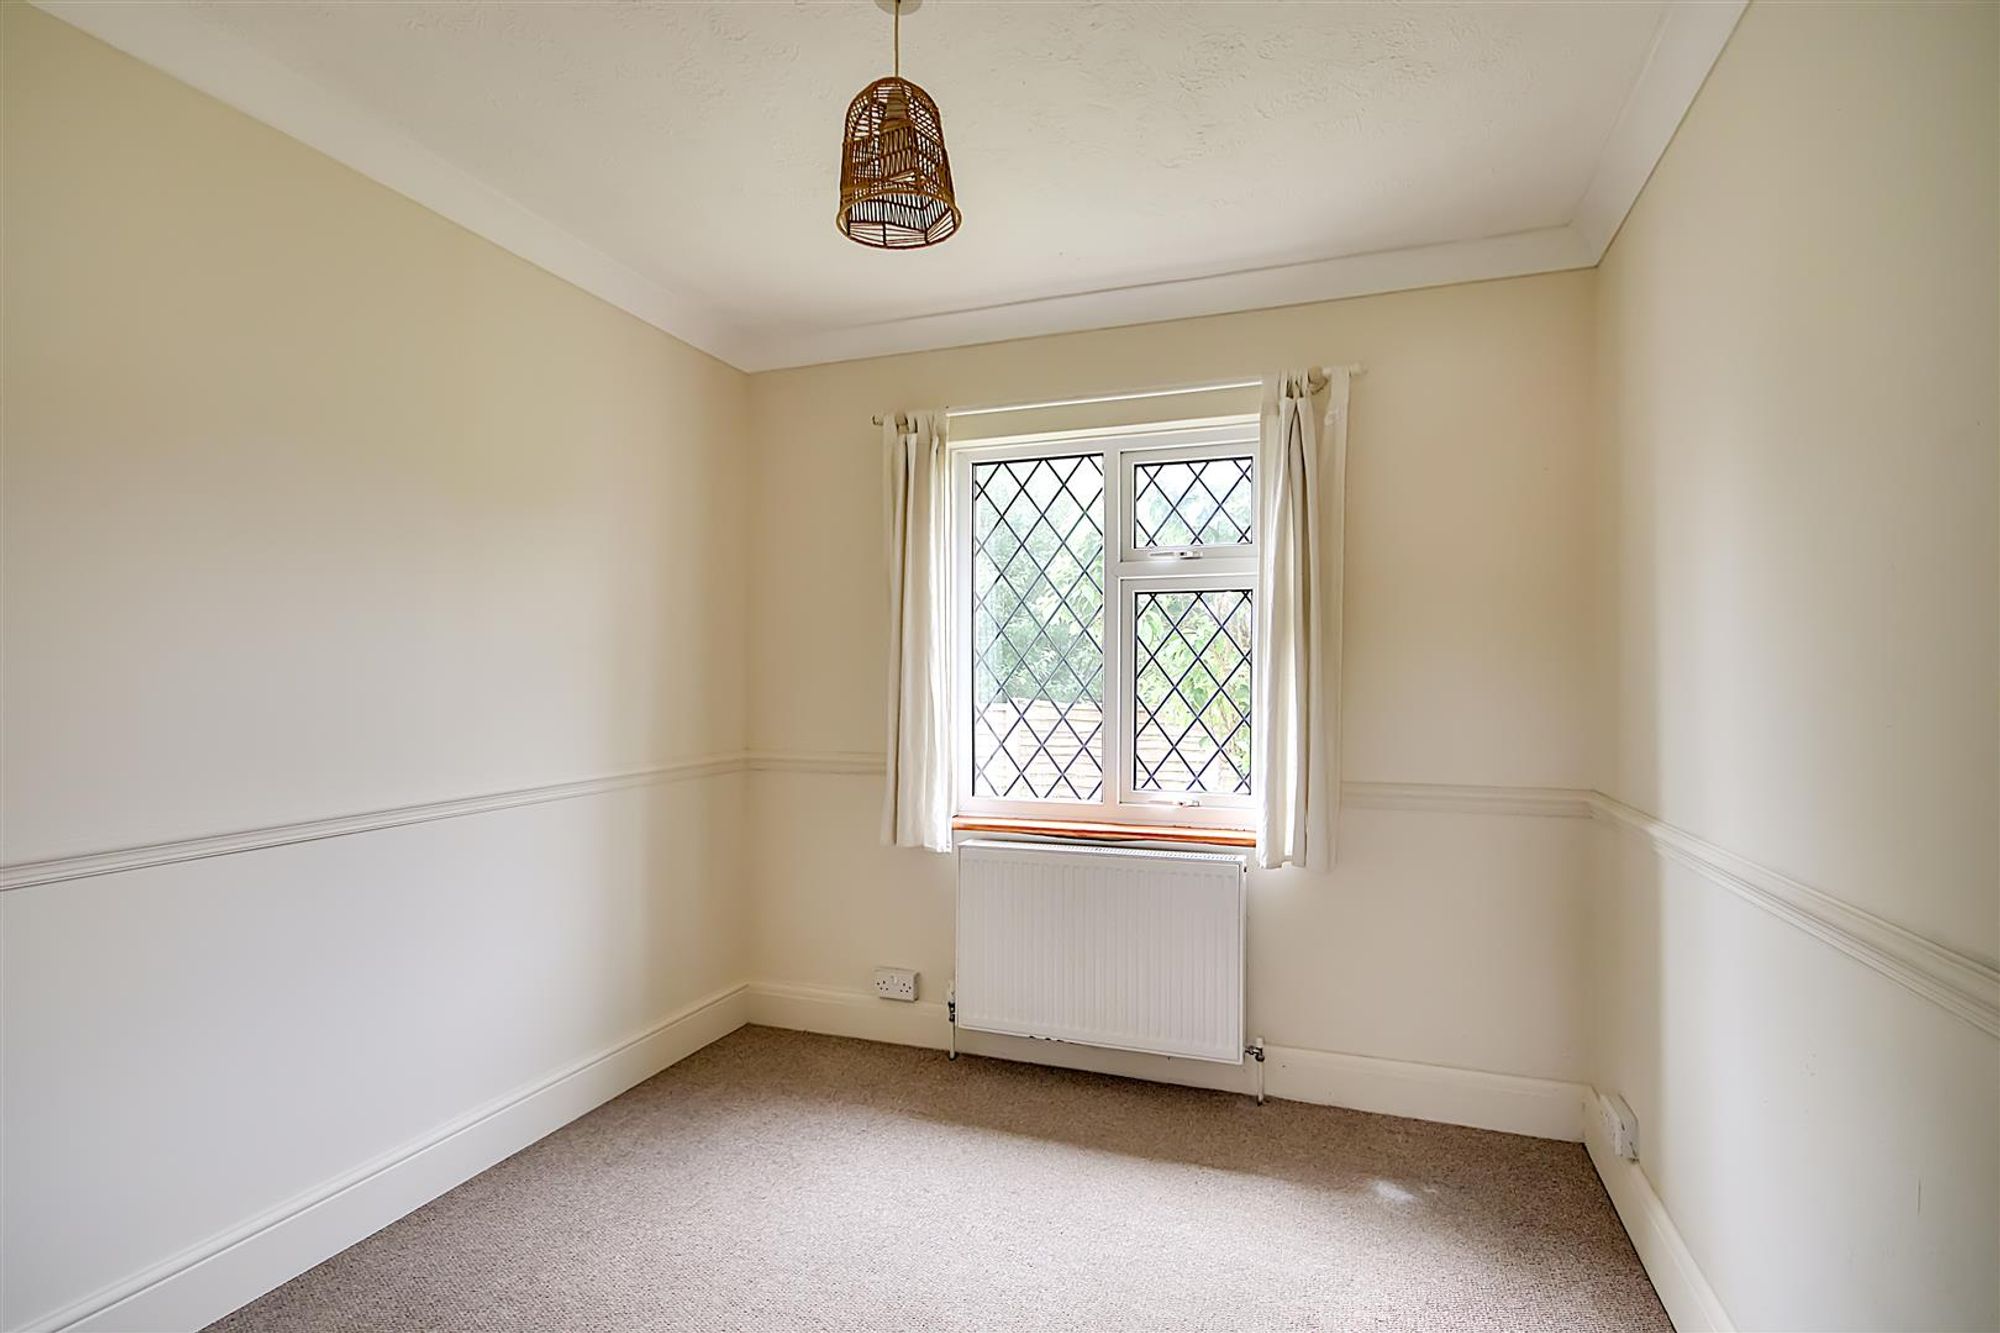
Bedroom Two/Dining Room
Dimensions: 2.87m x 2.67m (9'5 x 8'9). Double glazed window overlooking rear garden. Radiator. Dado rail.
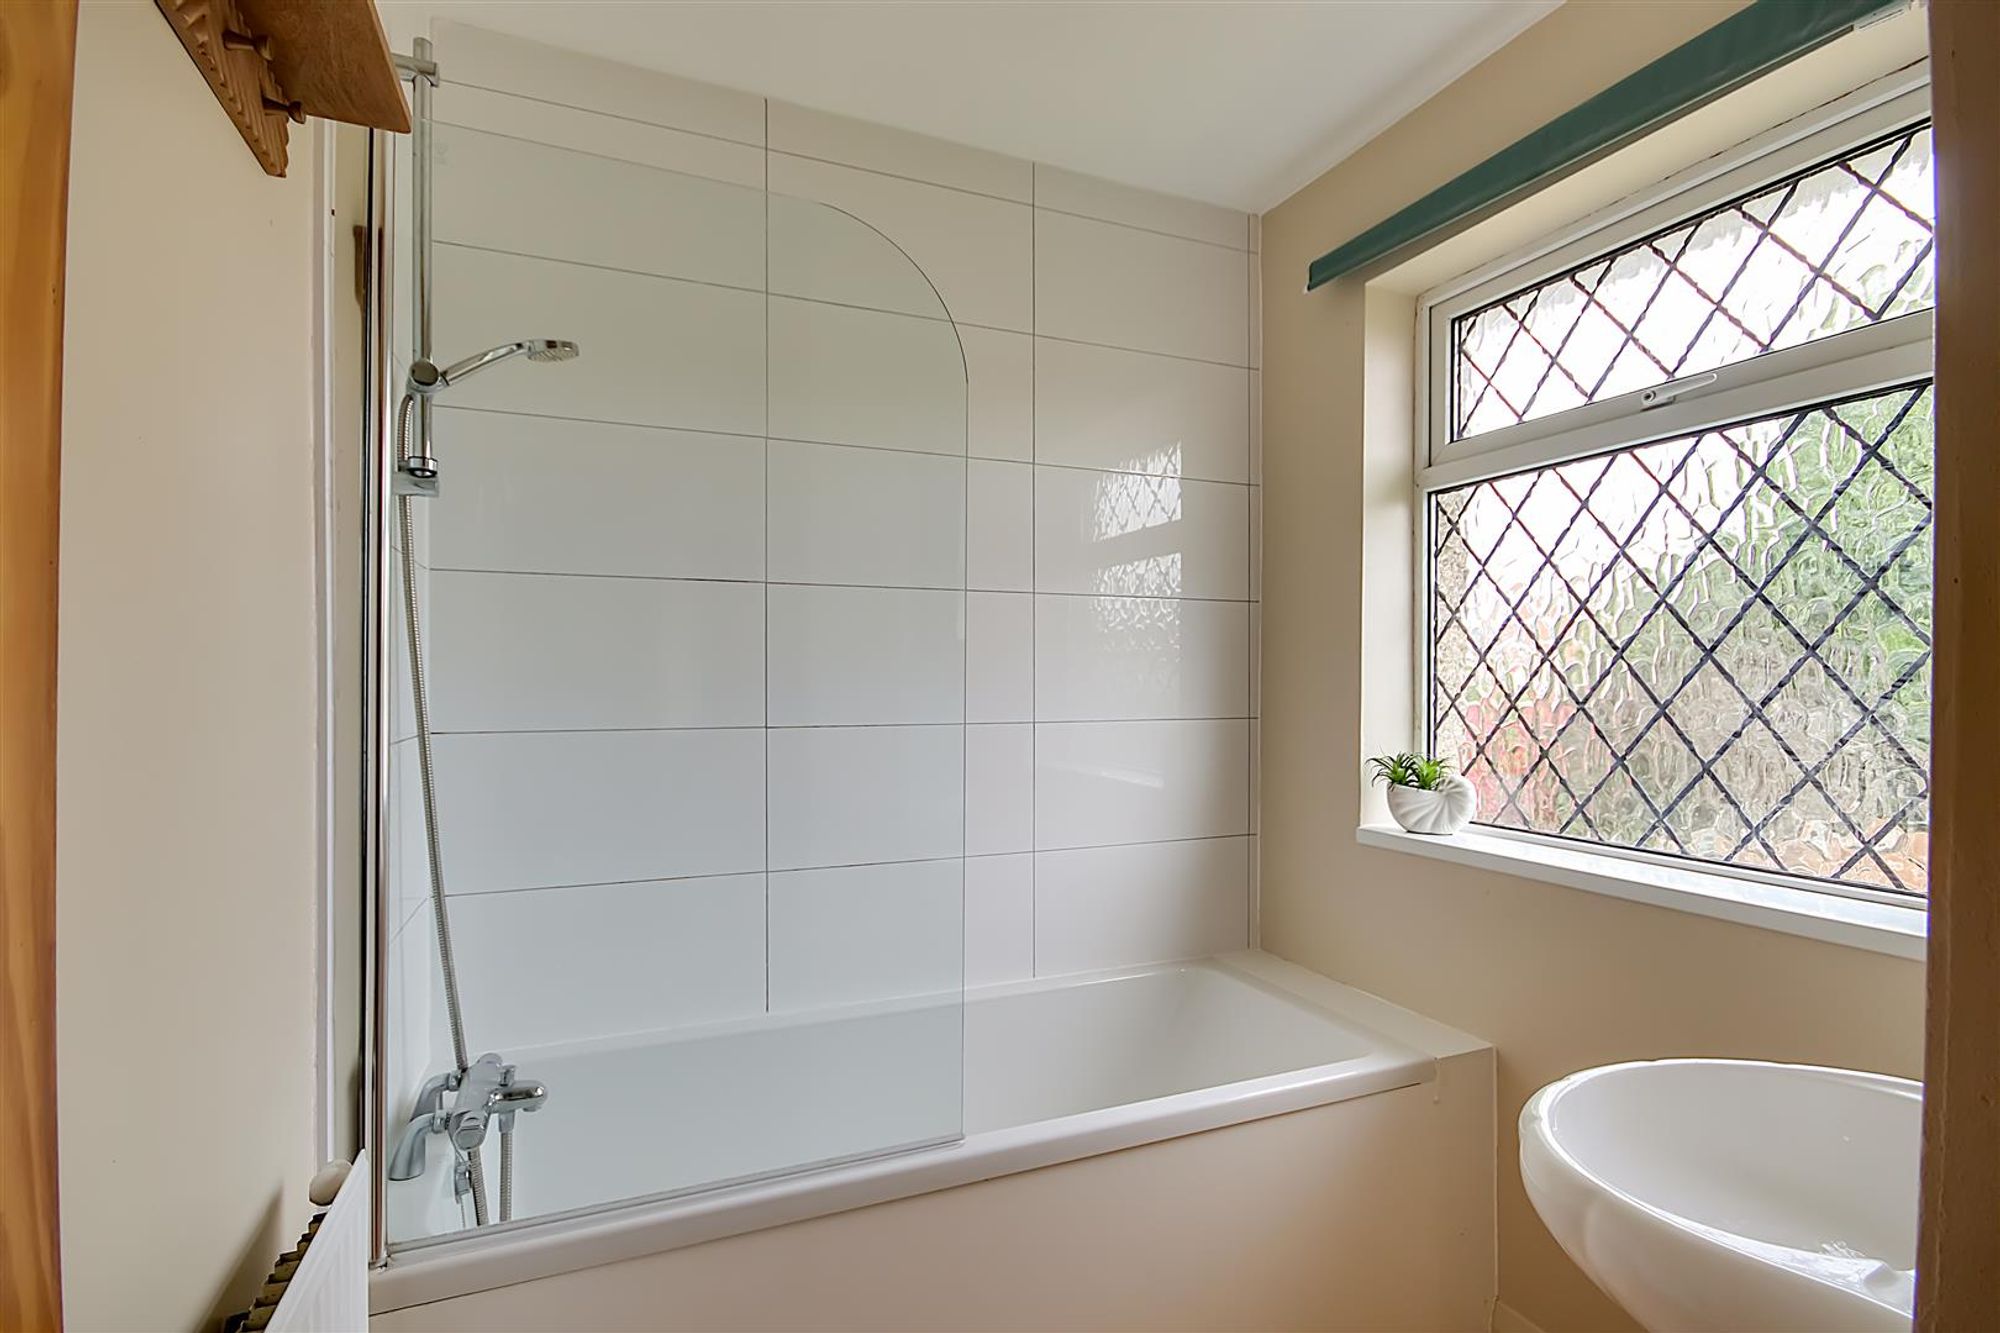
Bathroom
White suite comprising panneled bath with mixer tap, glazed shower screen, tiled surround and shower attachment. Pedestal wash hand basin. Radiator. Double glazed window.
Seperate WC
Chain pull wc. Double glazed window. Baxi combi boiler supplying gas central heating and hot water.
Landing
Access to Eve storage. Double glazed Velux window.
Bedroom
Dimensions: 3.12m x 2.59m (10'3 x 8'6). Double glazed Velux window. Radiator.
Bedroom
Dimensions: 2.95m x 2.59m (9'8 x 8'6). Access to Eve storage. Double glazed Velux window. Radiator.
Outside
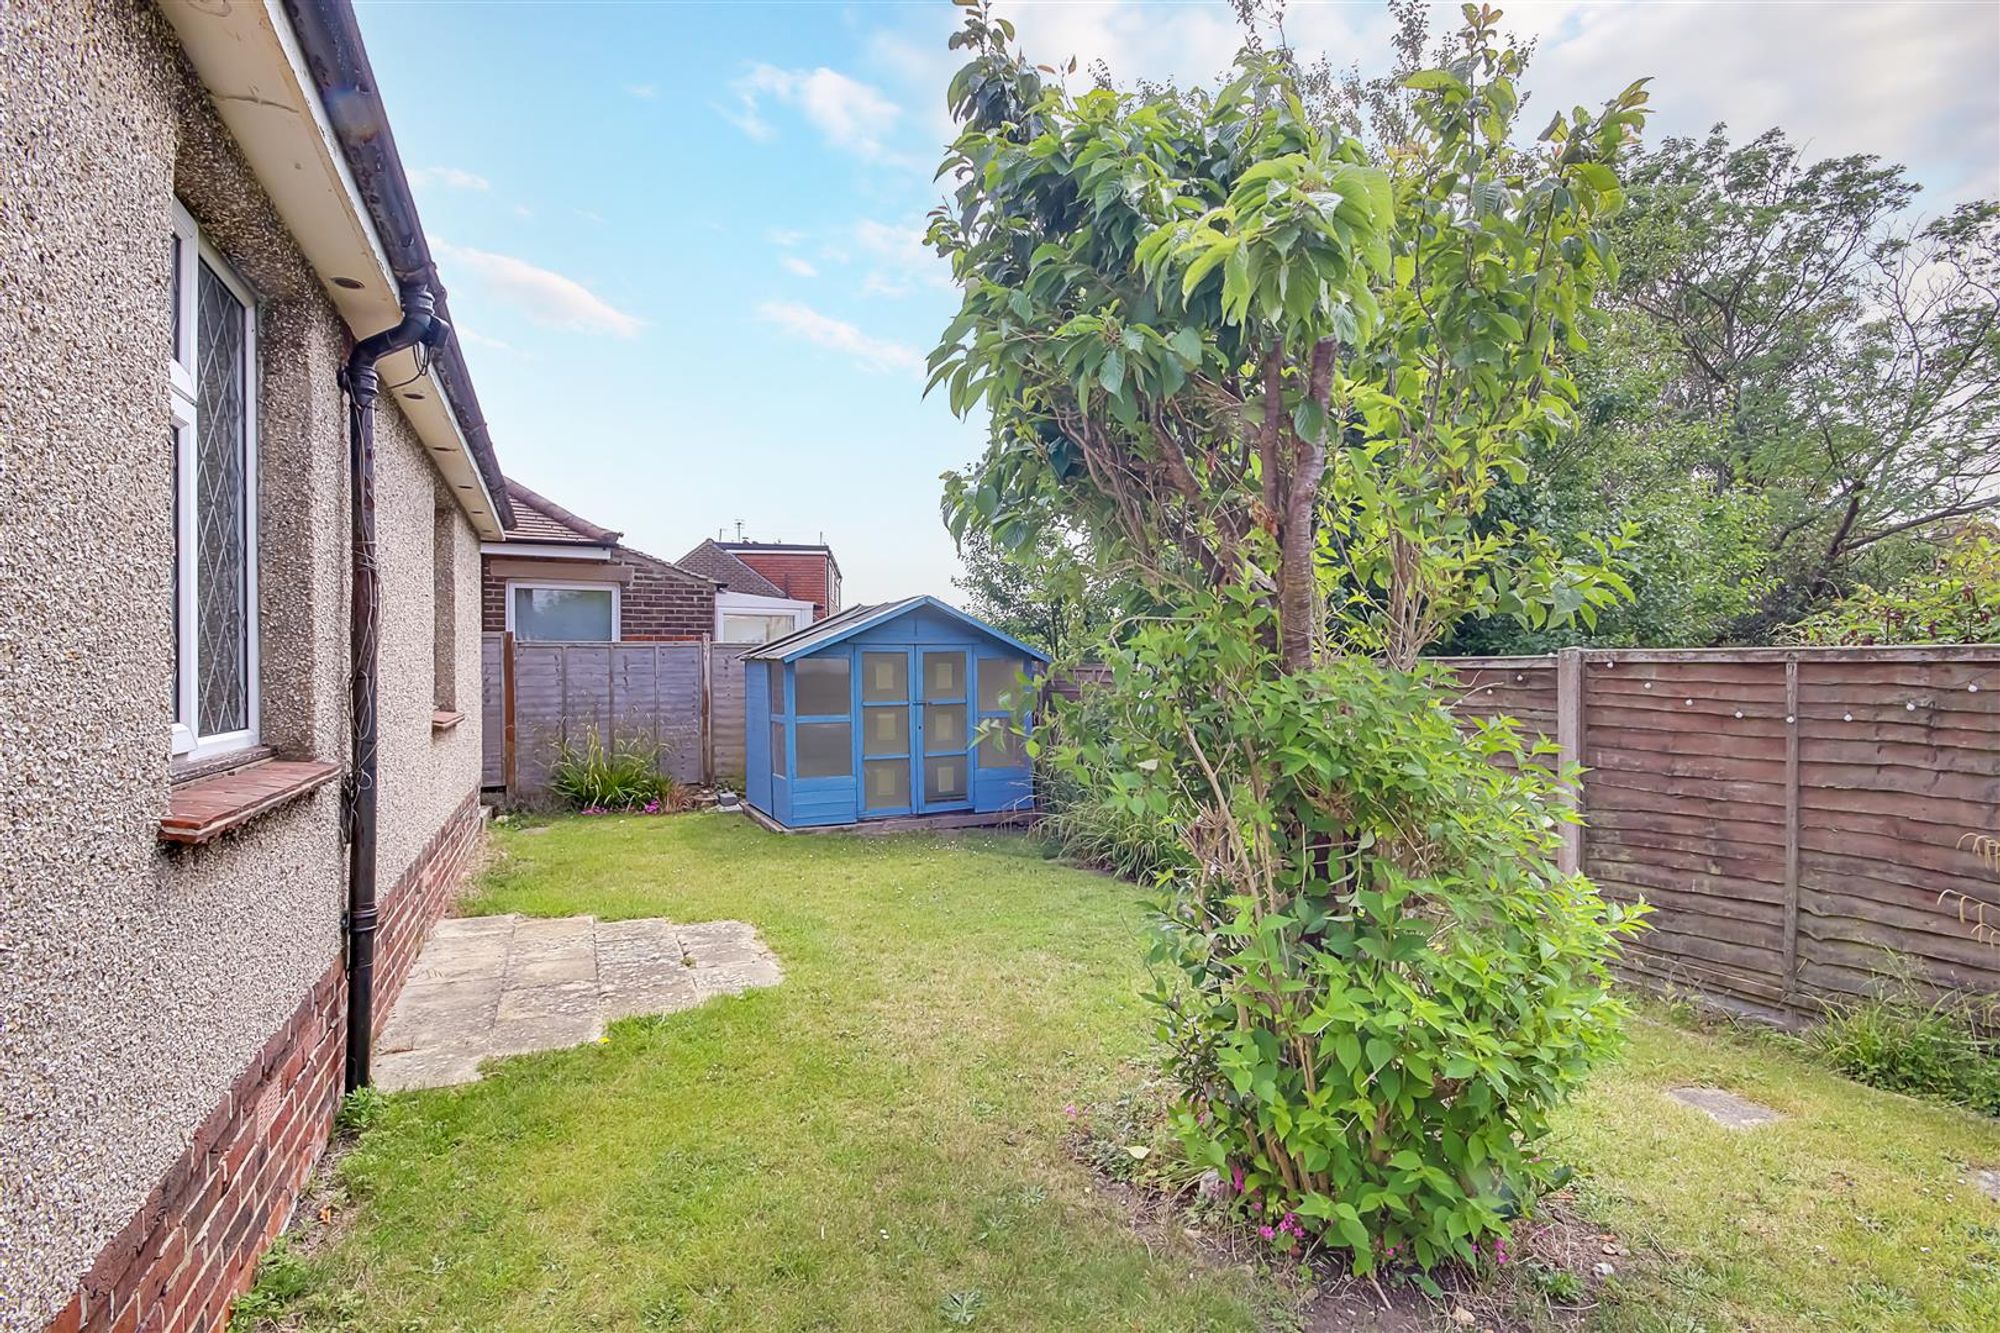
South Facing Rear Garden
Five foot fence surround. Majorly being laid to lawn with borders of mature shrubs, trees and bushes. Summer house. Paved patio area. Access to front via side gate.
Front Garden
Formal wall to front. Majority being laid to lawn with borders of mature flowers and bushes.