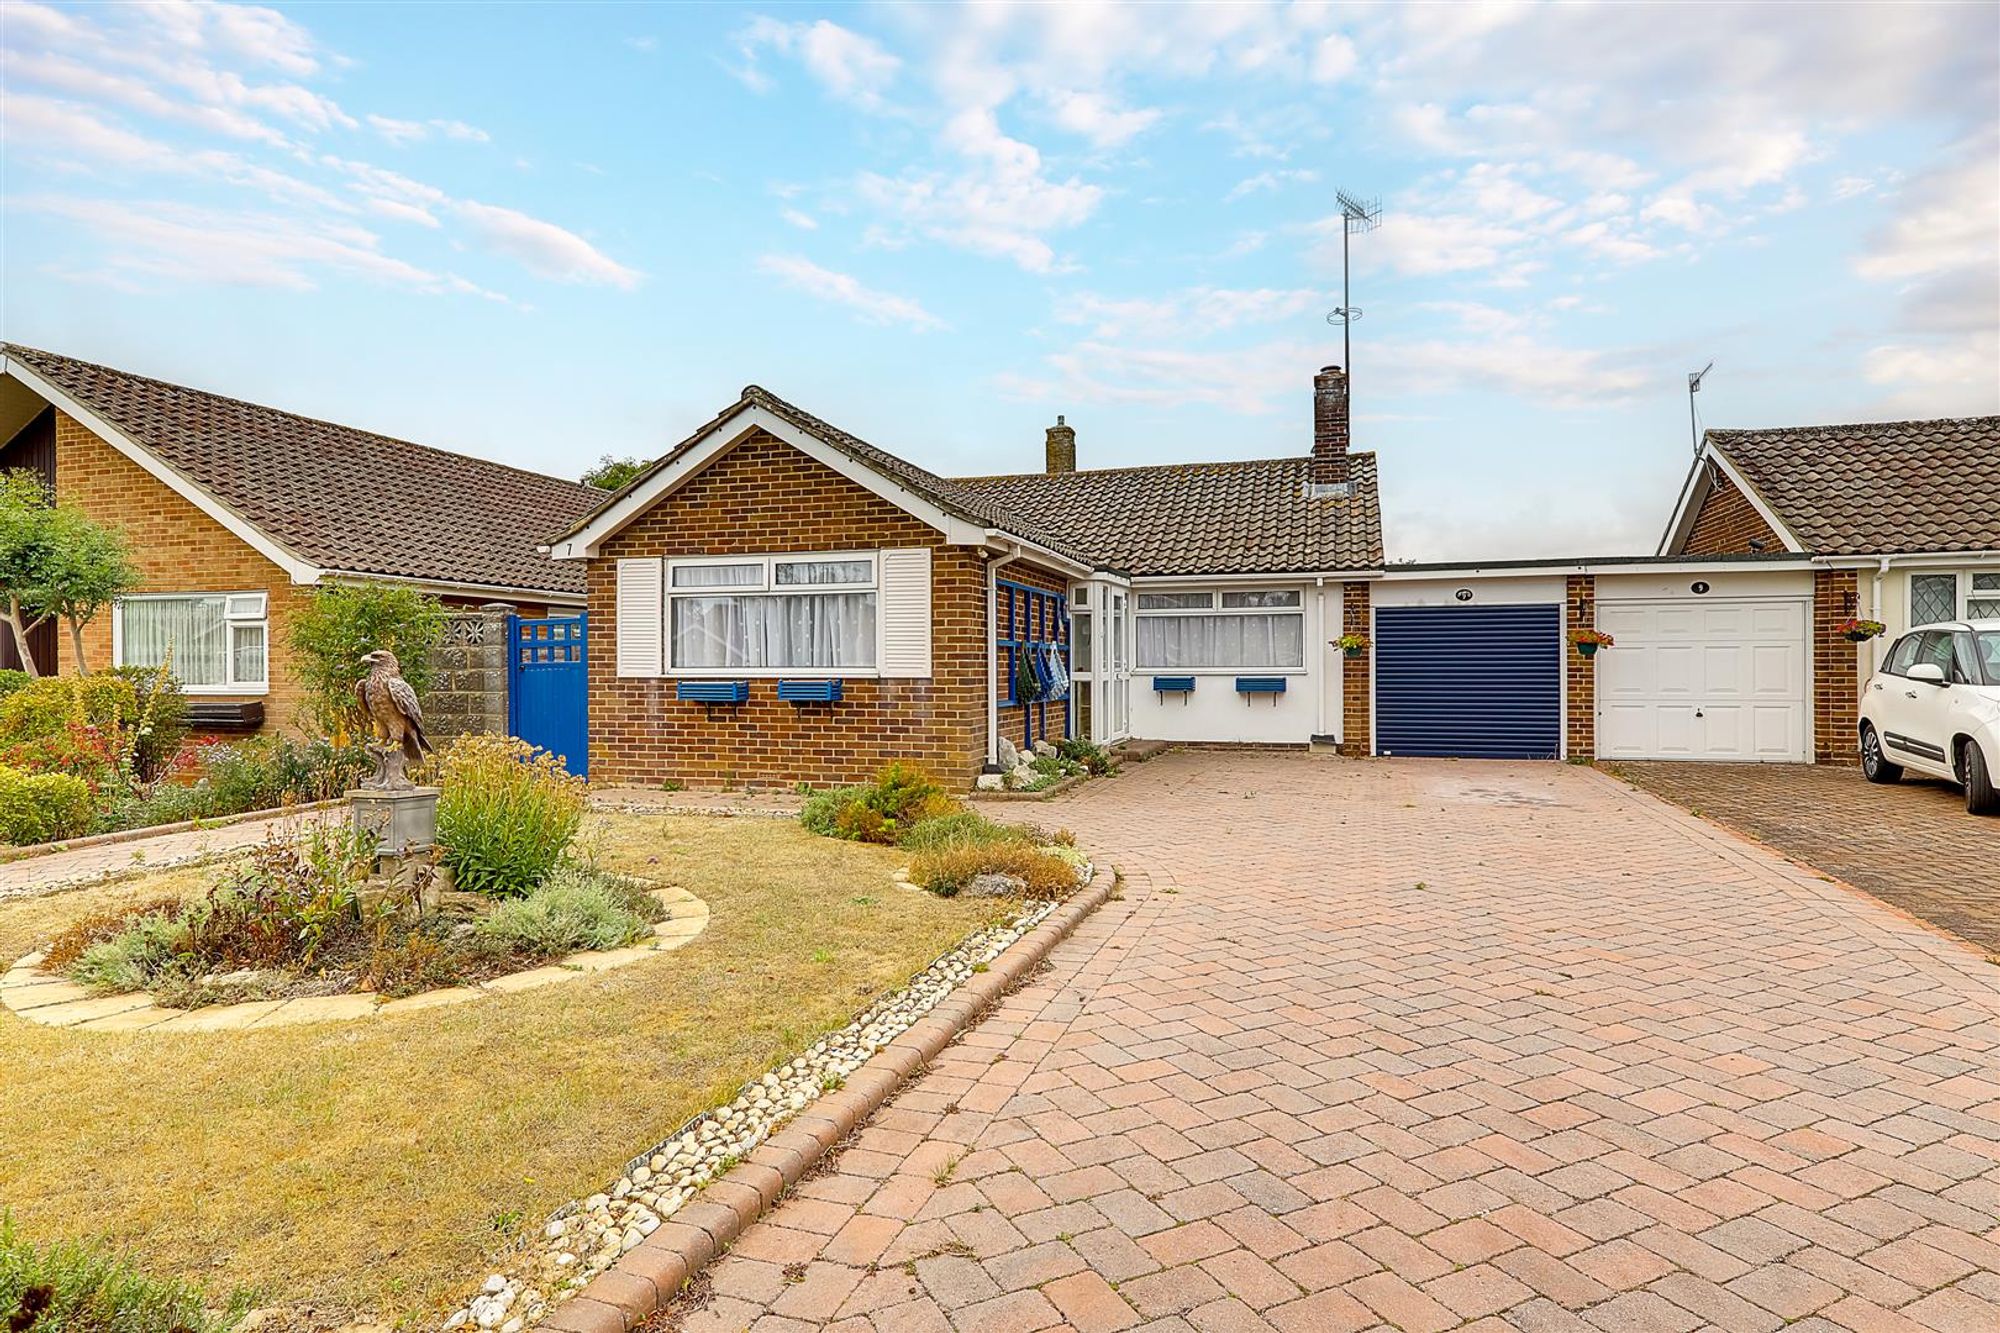
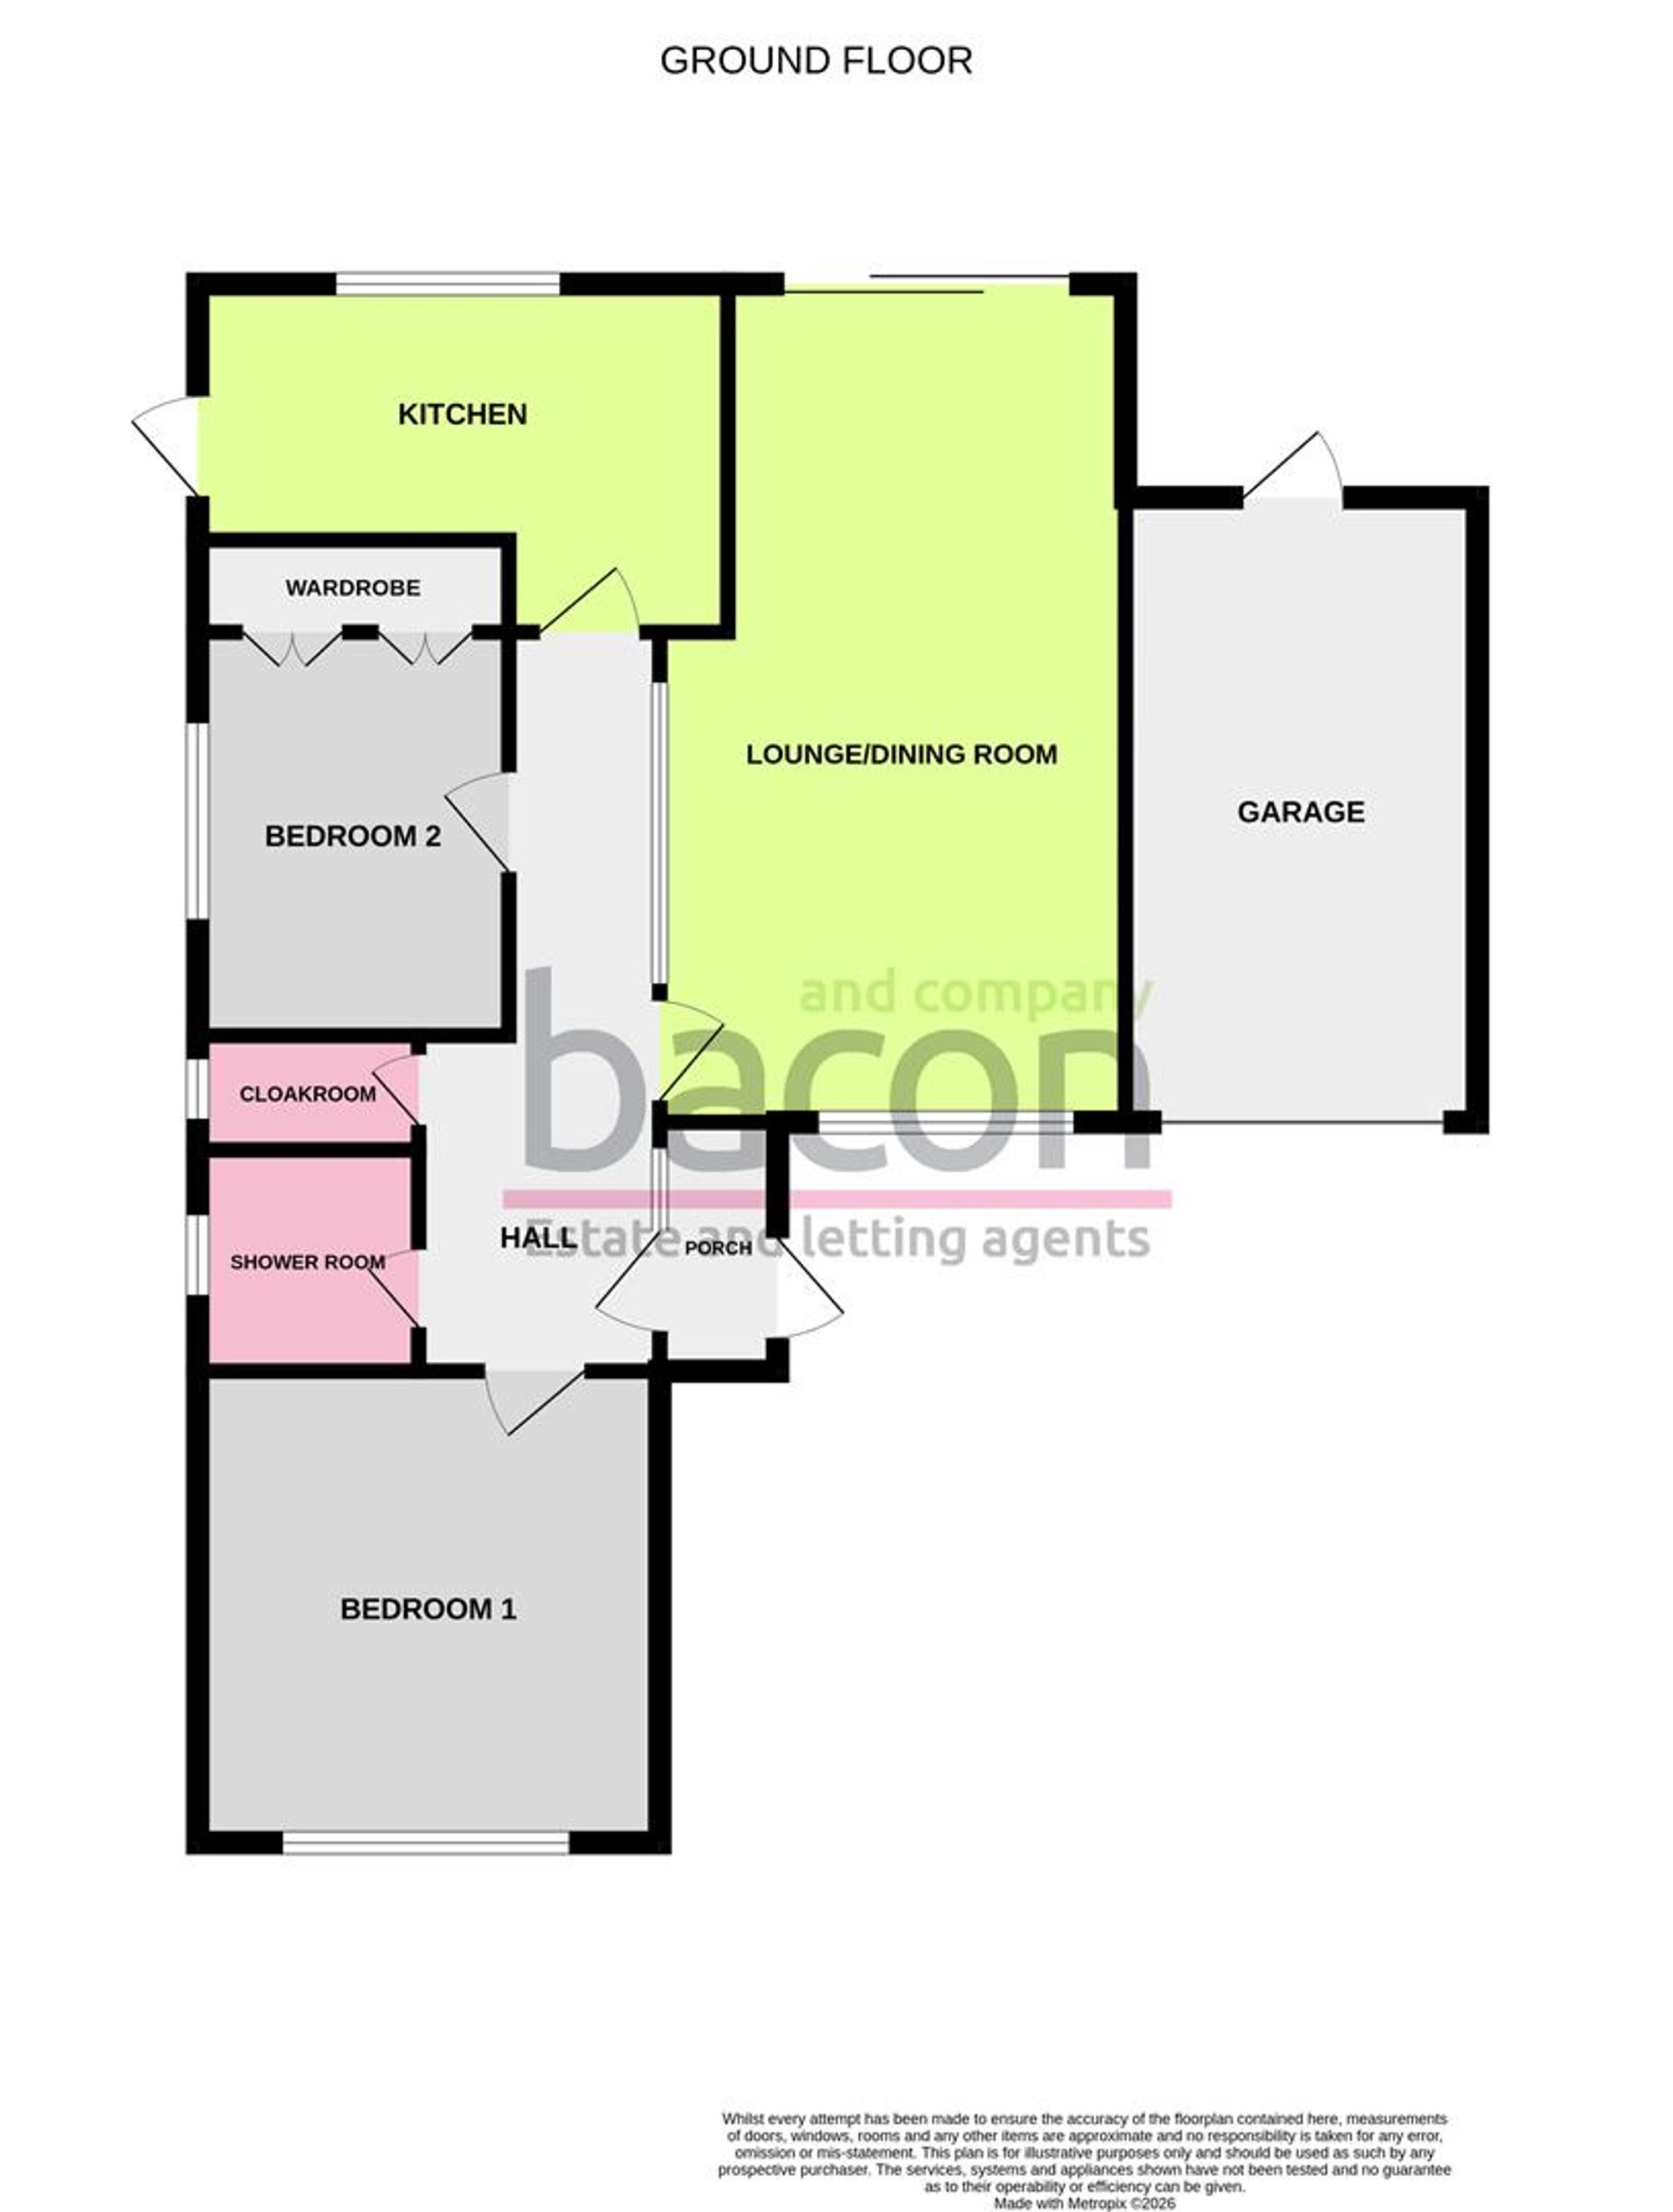
*** Property Sold Prior To Marketing *** A two bedroom detached bungalow forming part of a highly desired road and catchment area, on level ground and in close proximity to local shops and bus services. The accommodation consists of an enclosed entrance porch, reception hall, open plan lounge/dining room, kitchen, two bedrooms, shower room, separate cloakroom, loft, private driveway, garage, front and rear gardens.
Enclosed Entrance Porch
Accessed via a double glazed front door with matching windows to either side. Wood laminate flooring. Inner obscure glass double glazed window and door to the reception hall.
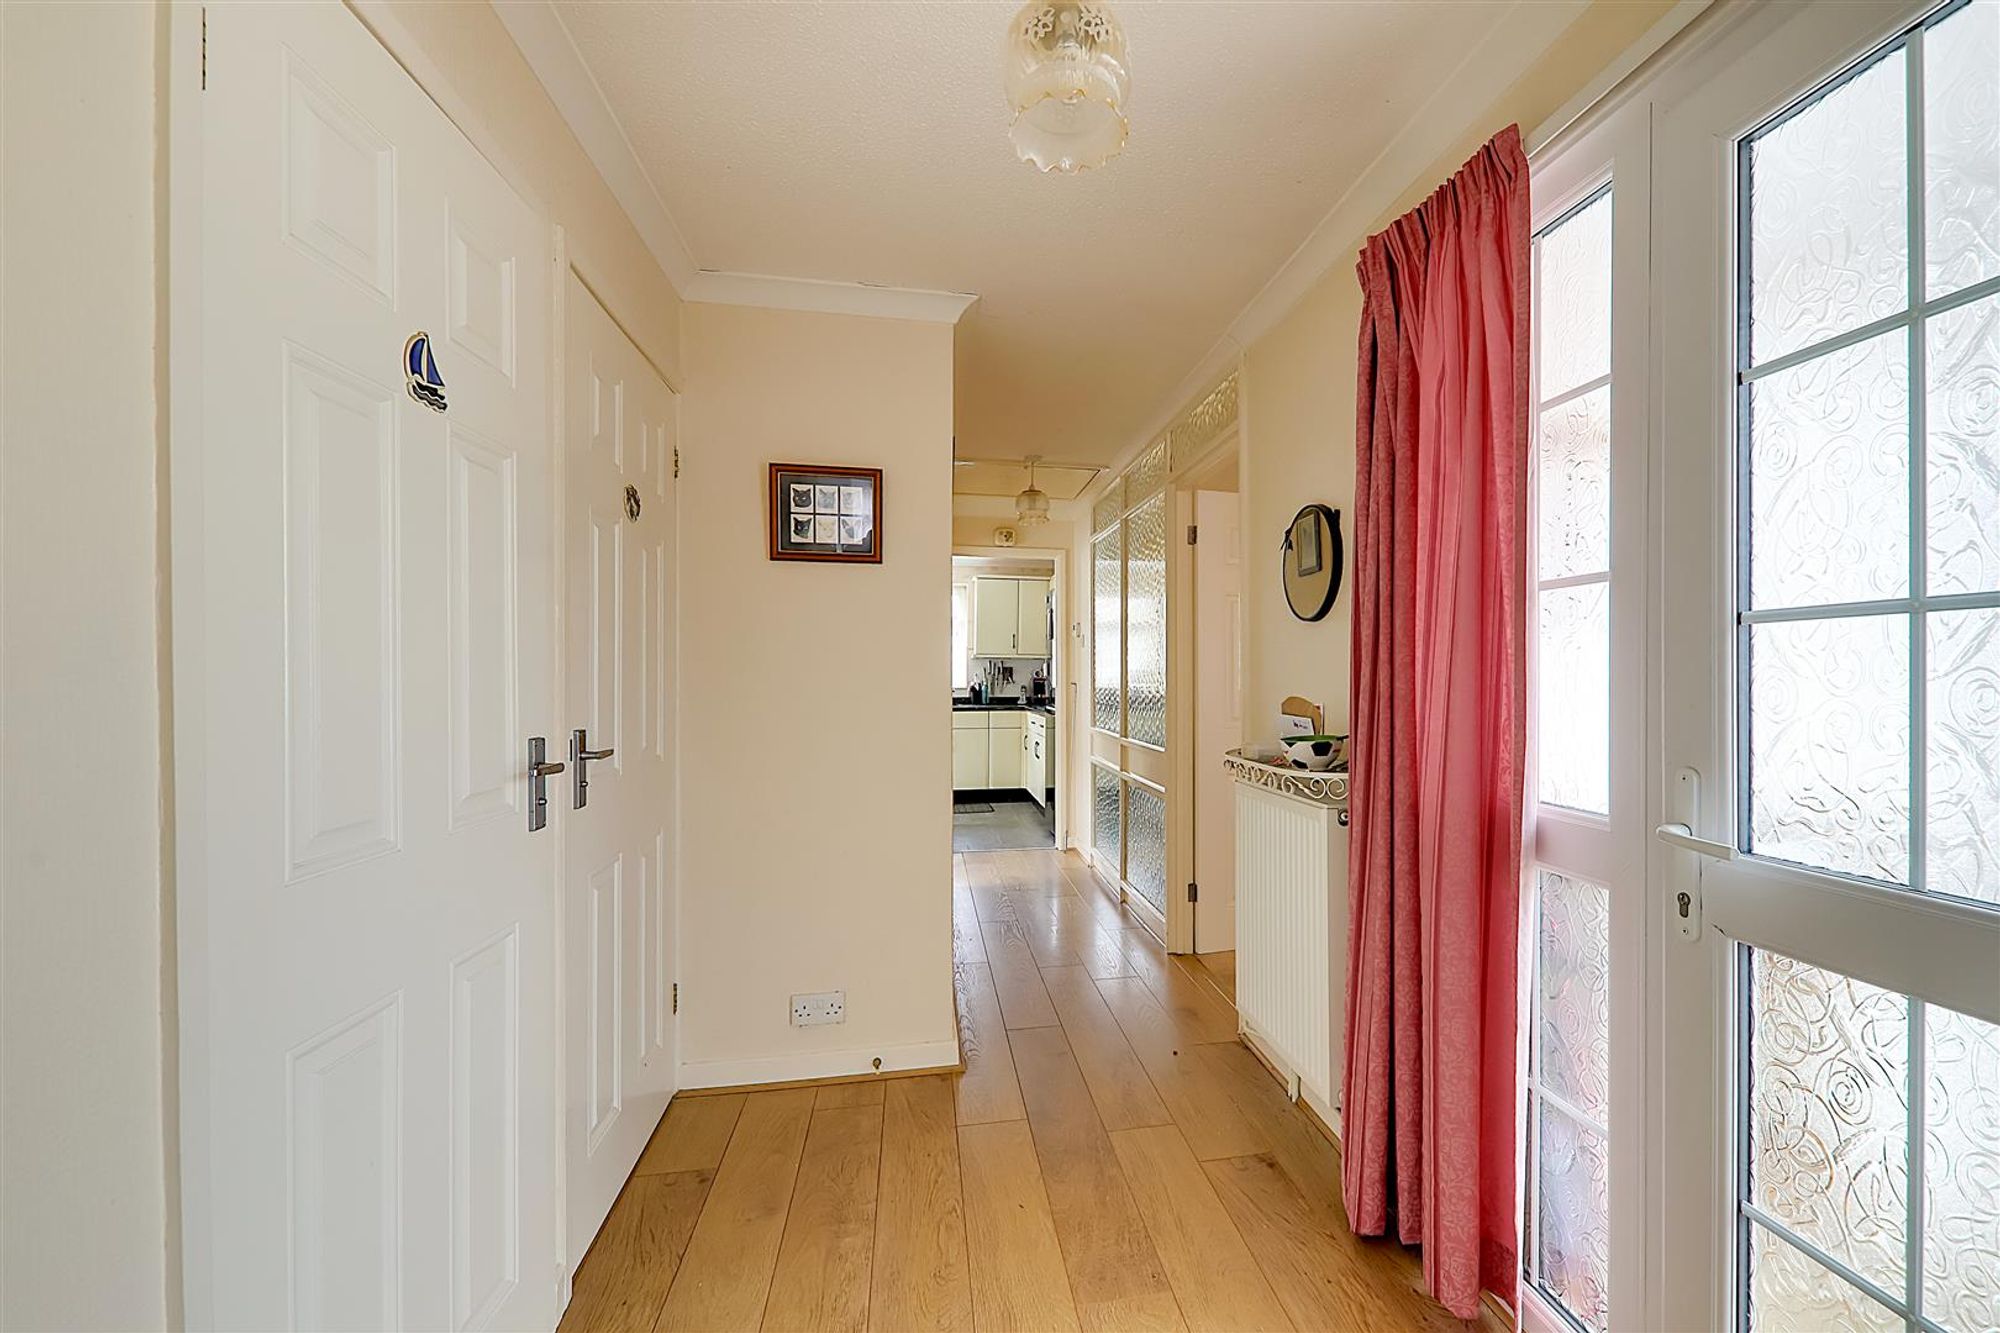
Reception Hall
Dimensions: 5.69m x 1.70m (18'8 x 5'7). Radiator. Central heating thermostat. Wood laminate flooring. Meter cupboard. Coved and textured ceiling with access to loft space. Doors to all rooms.
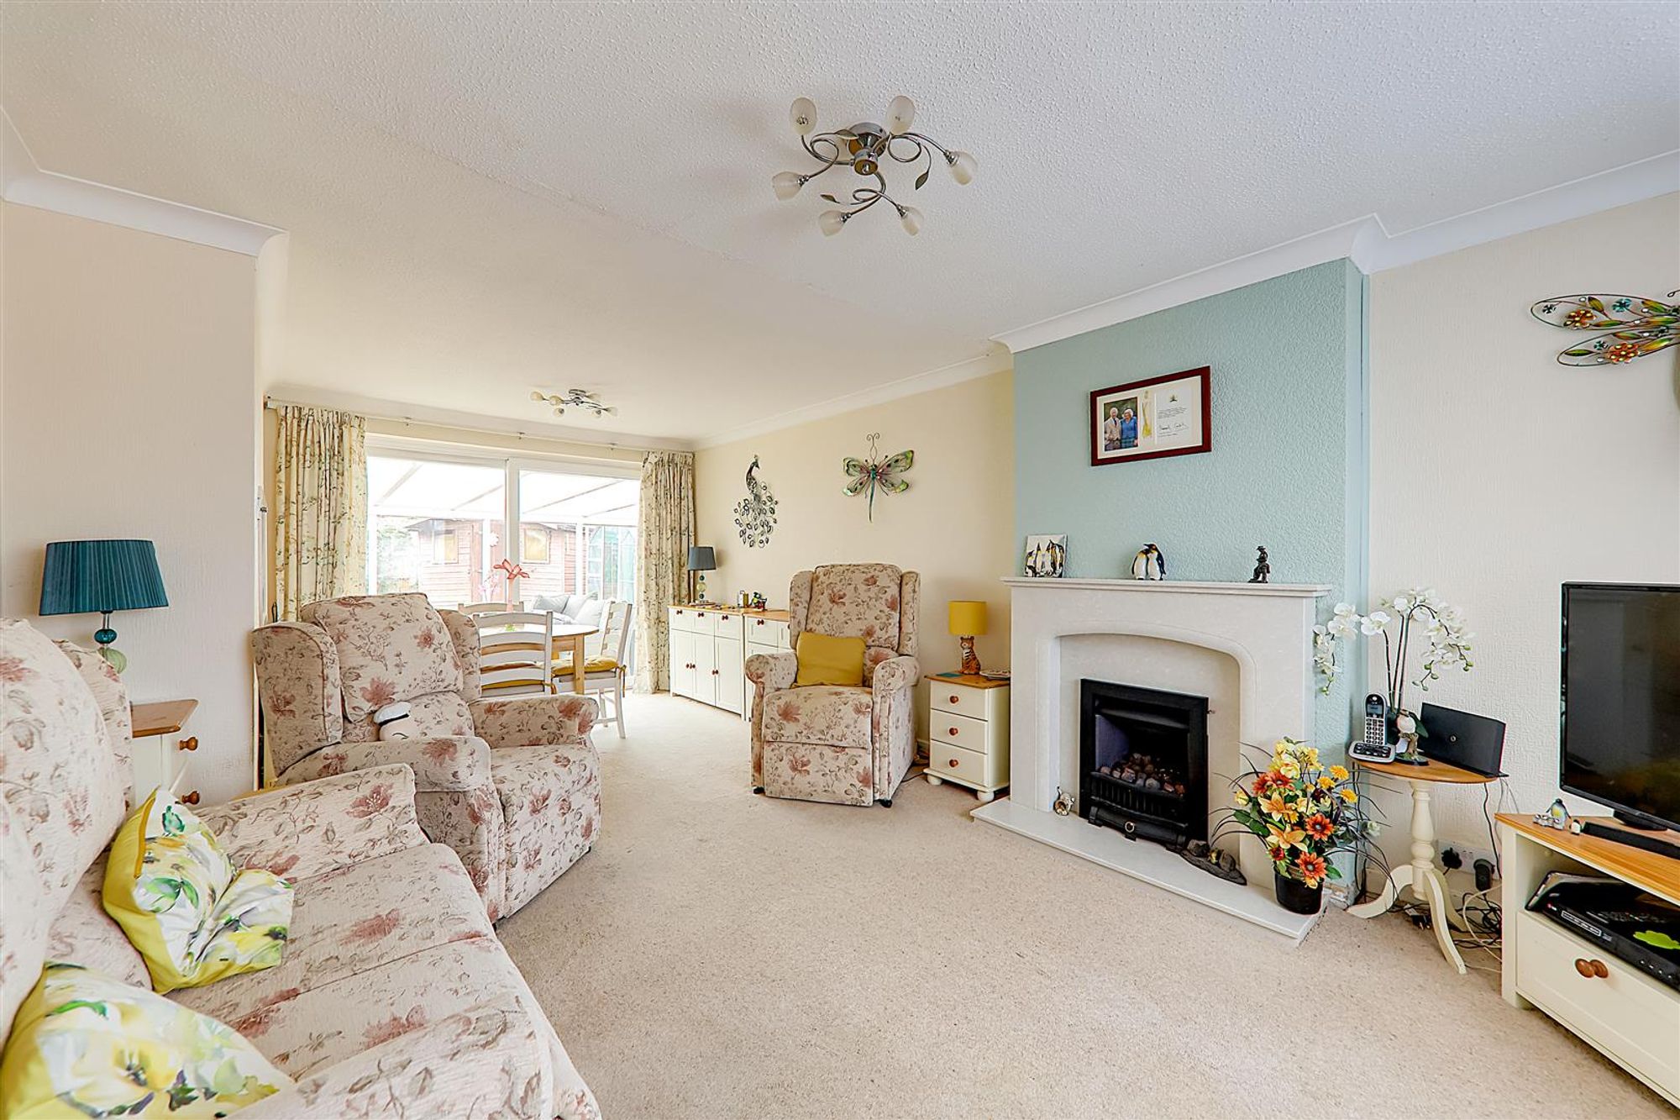
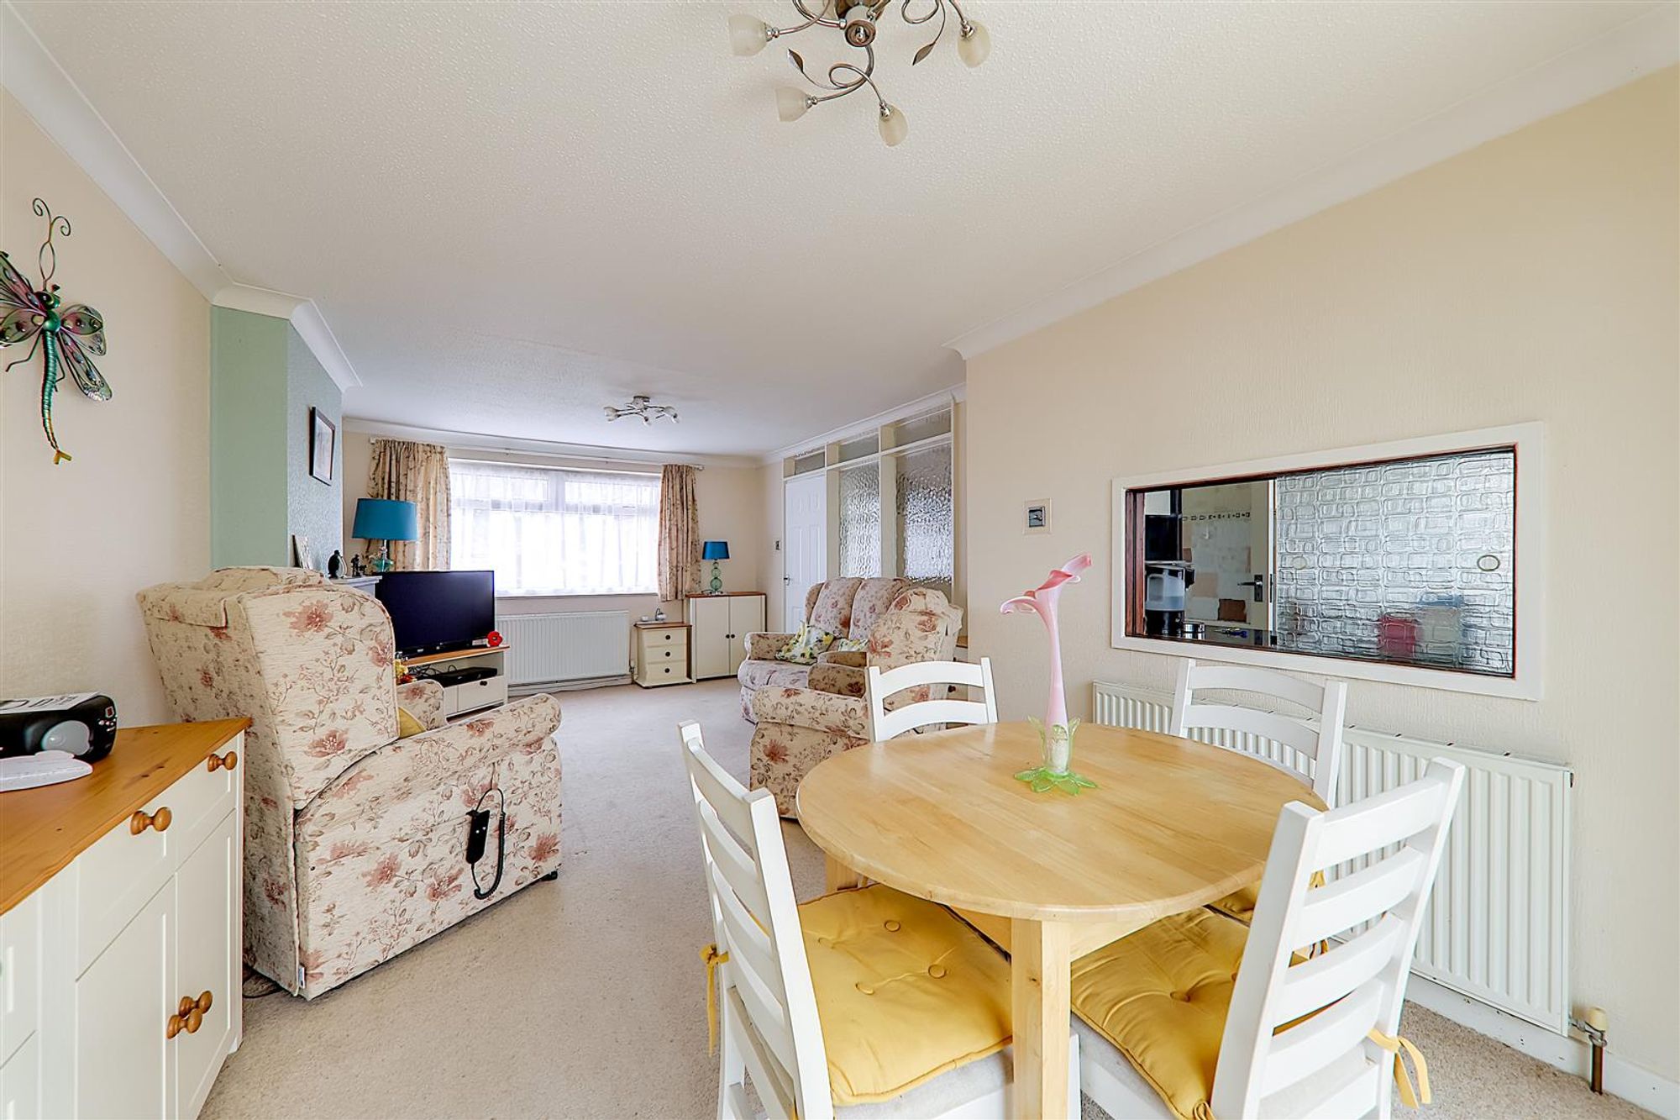
Lounge/Dining Room
Dimensions: 6.40m x 3.56m (21'0 x 11'8). Dual aspect via East facing double glazed windows and West facing double glazed sliding doors to the rear garden. Fireplace with raised hearth, matching surround and mantle over. Two radiators. Dimmer switches. Serving hatch to kitchen. Coved and textured ceiling. NB: Room narrows to 9'11 in dining area,.
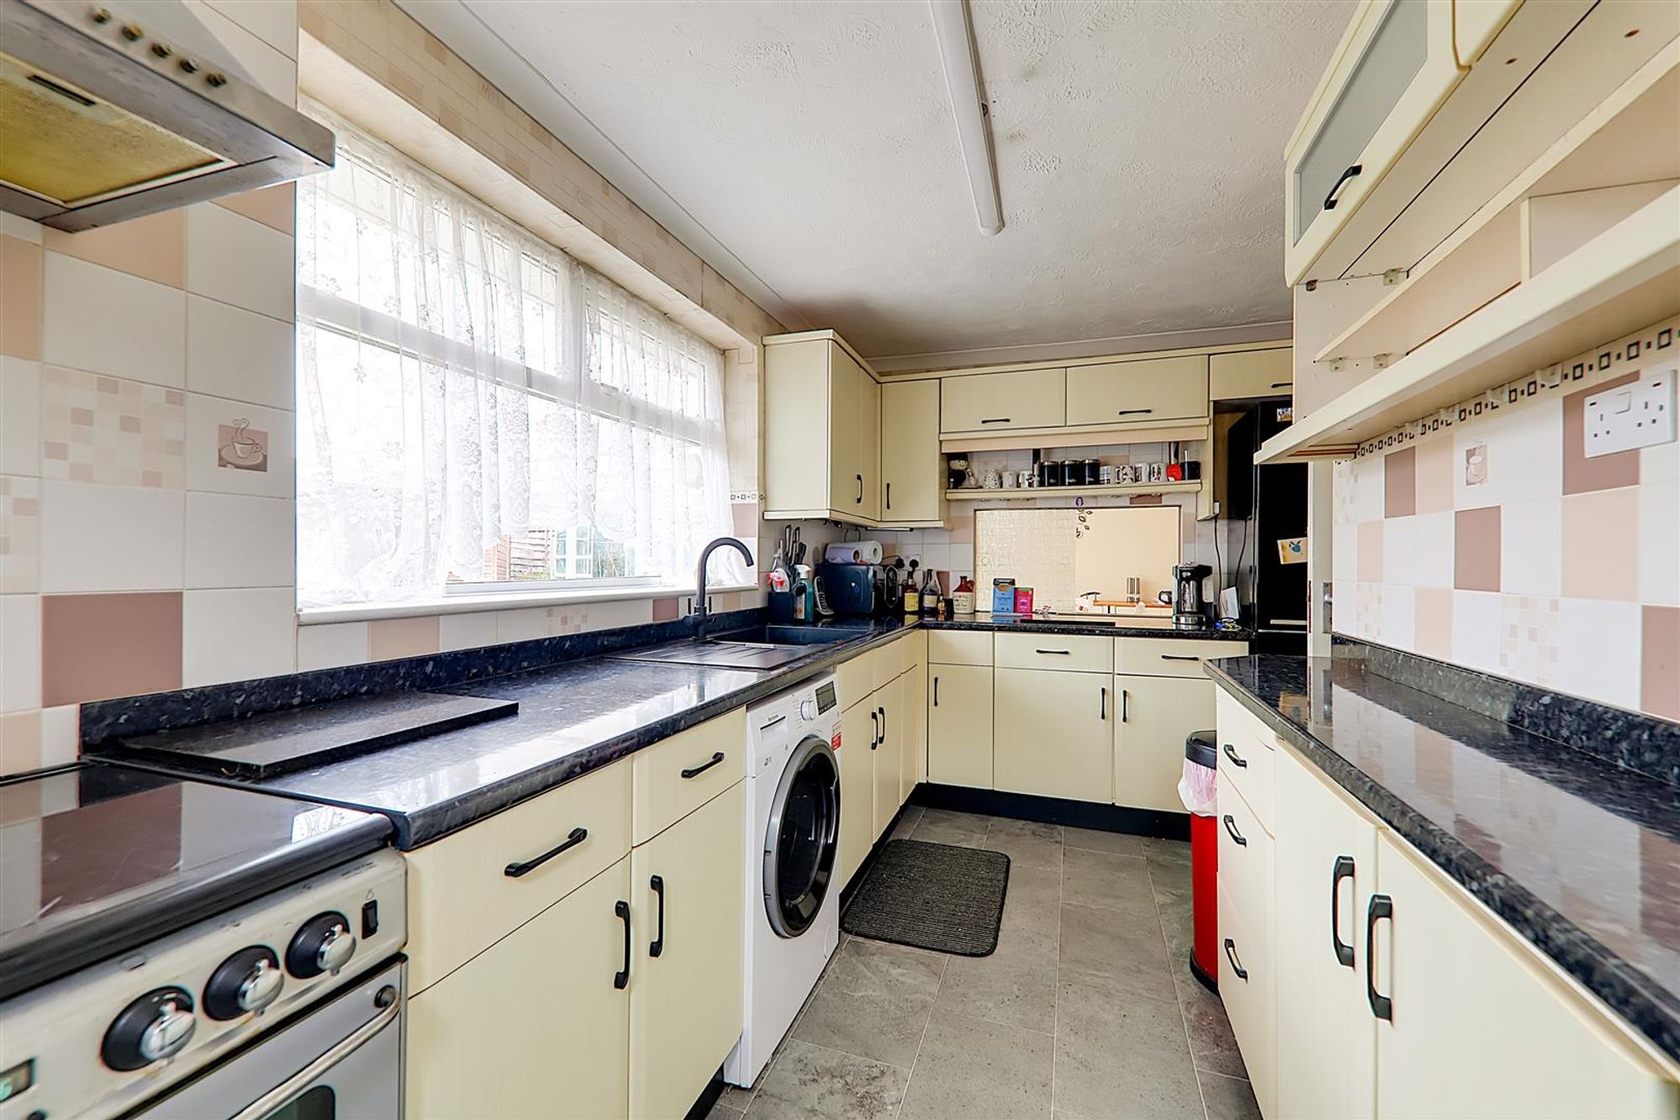
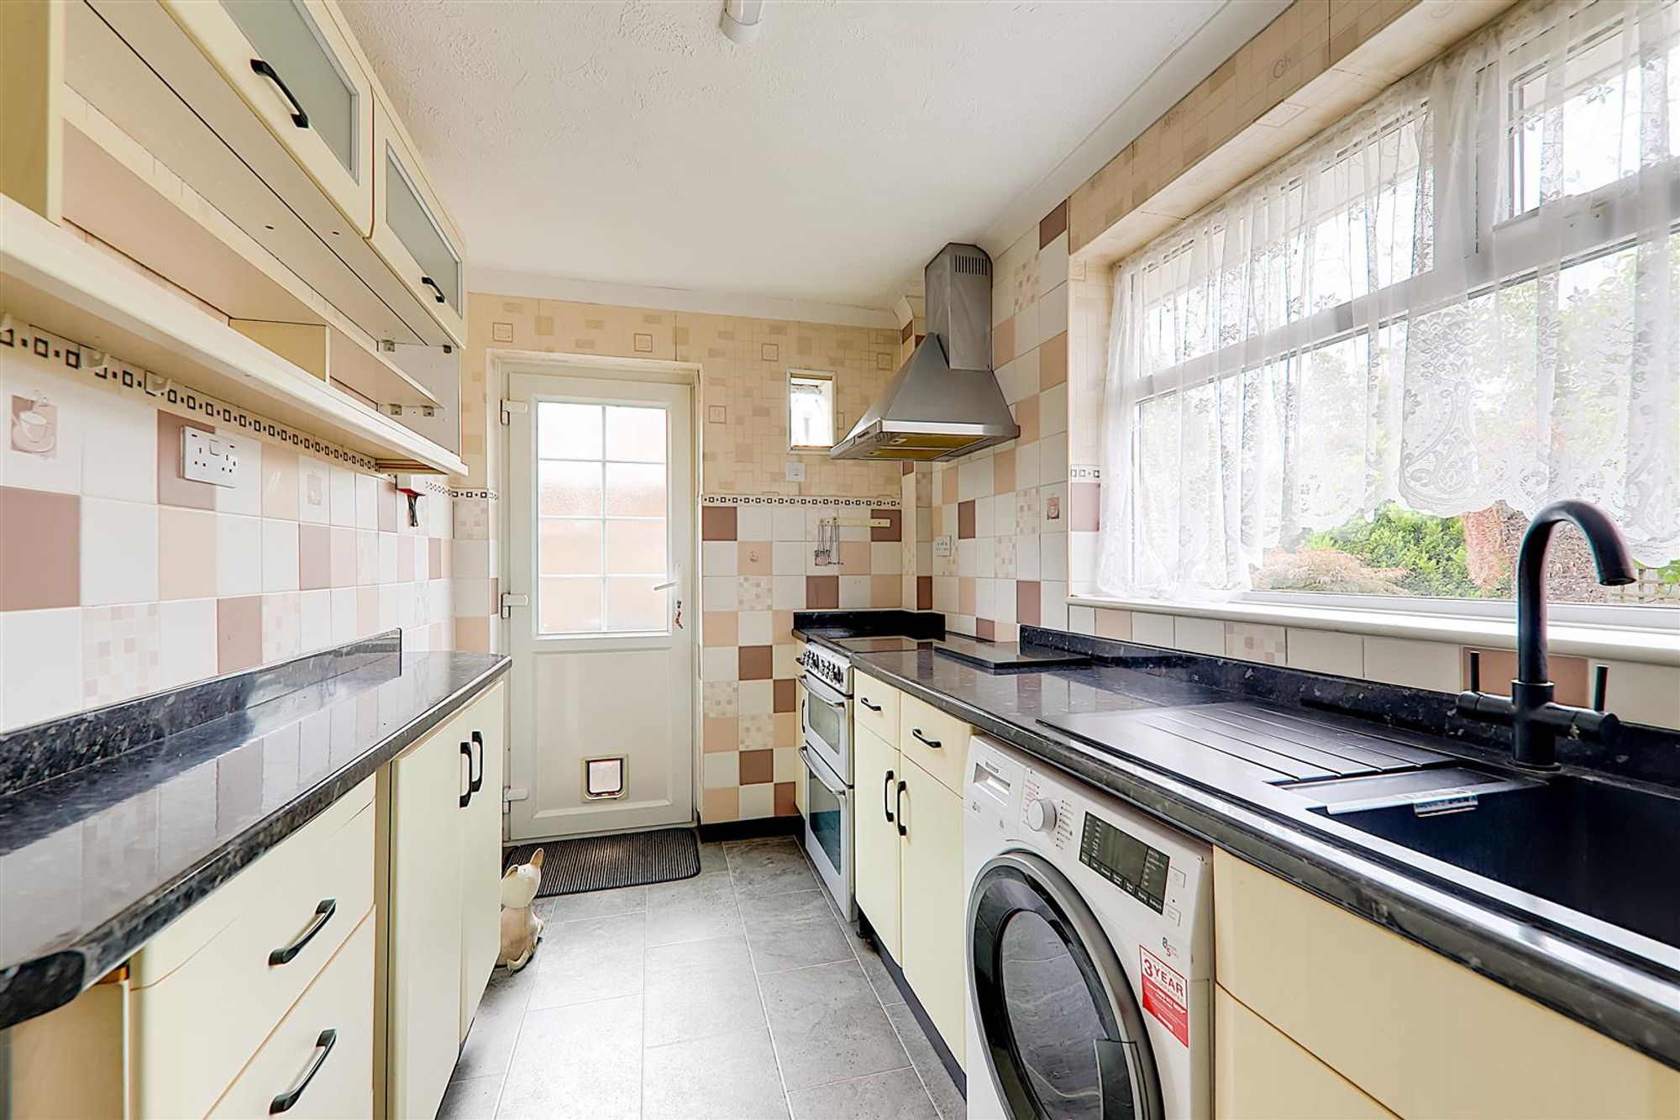
Kitchen
Dimensions: 4.04m x 2.67m (13'3 x 8'9). Fitted suite comprising of a single drainer sink unit having mixer taps and with storage cupboard and space for washing machine below. Areas of roll top work surfaces offering additional cupboards and drawers under. Matching shelved wall units. Space for cooker with extractor hood over. Space for washing machine and upright fridge/freezer. Part tiled walls. Tile effect LVT flooring. Coved and textured ceiling. West aspect double glazed window. Double glazed door to rear garden.
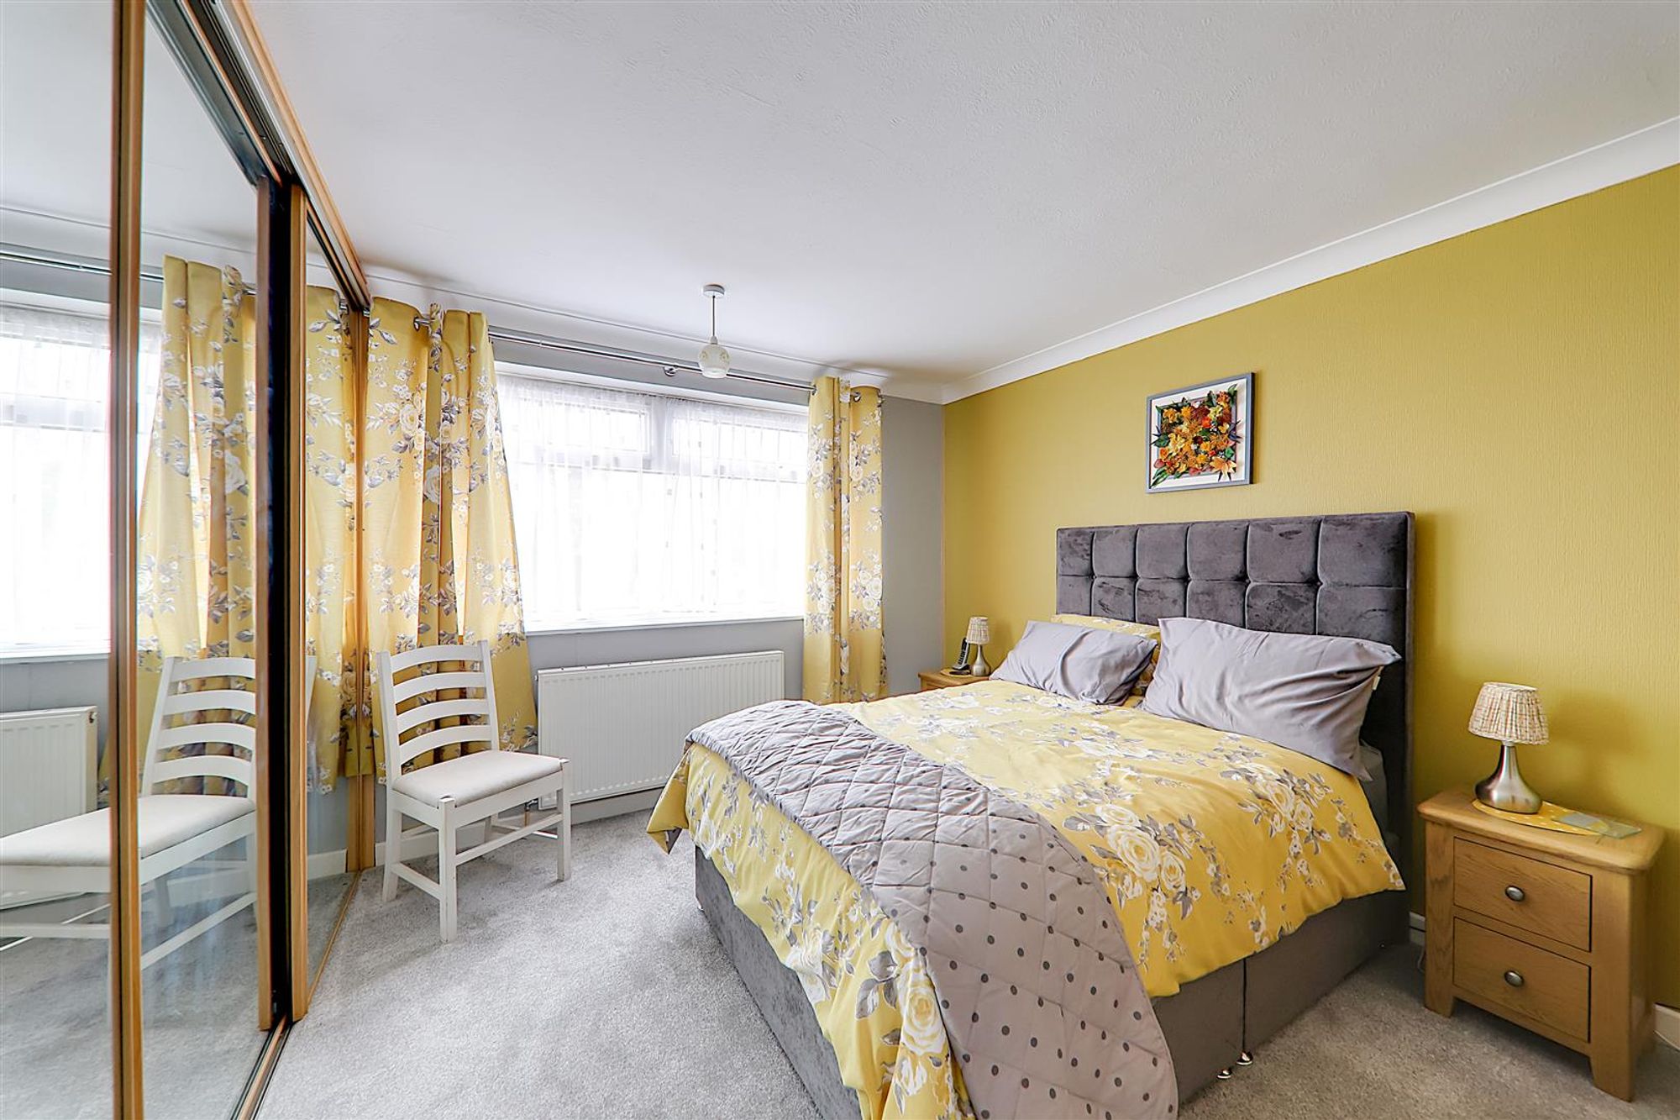
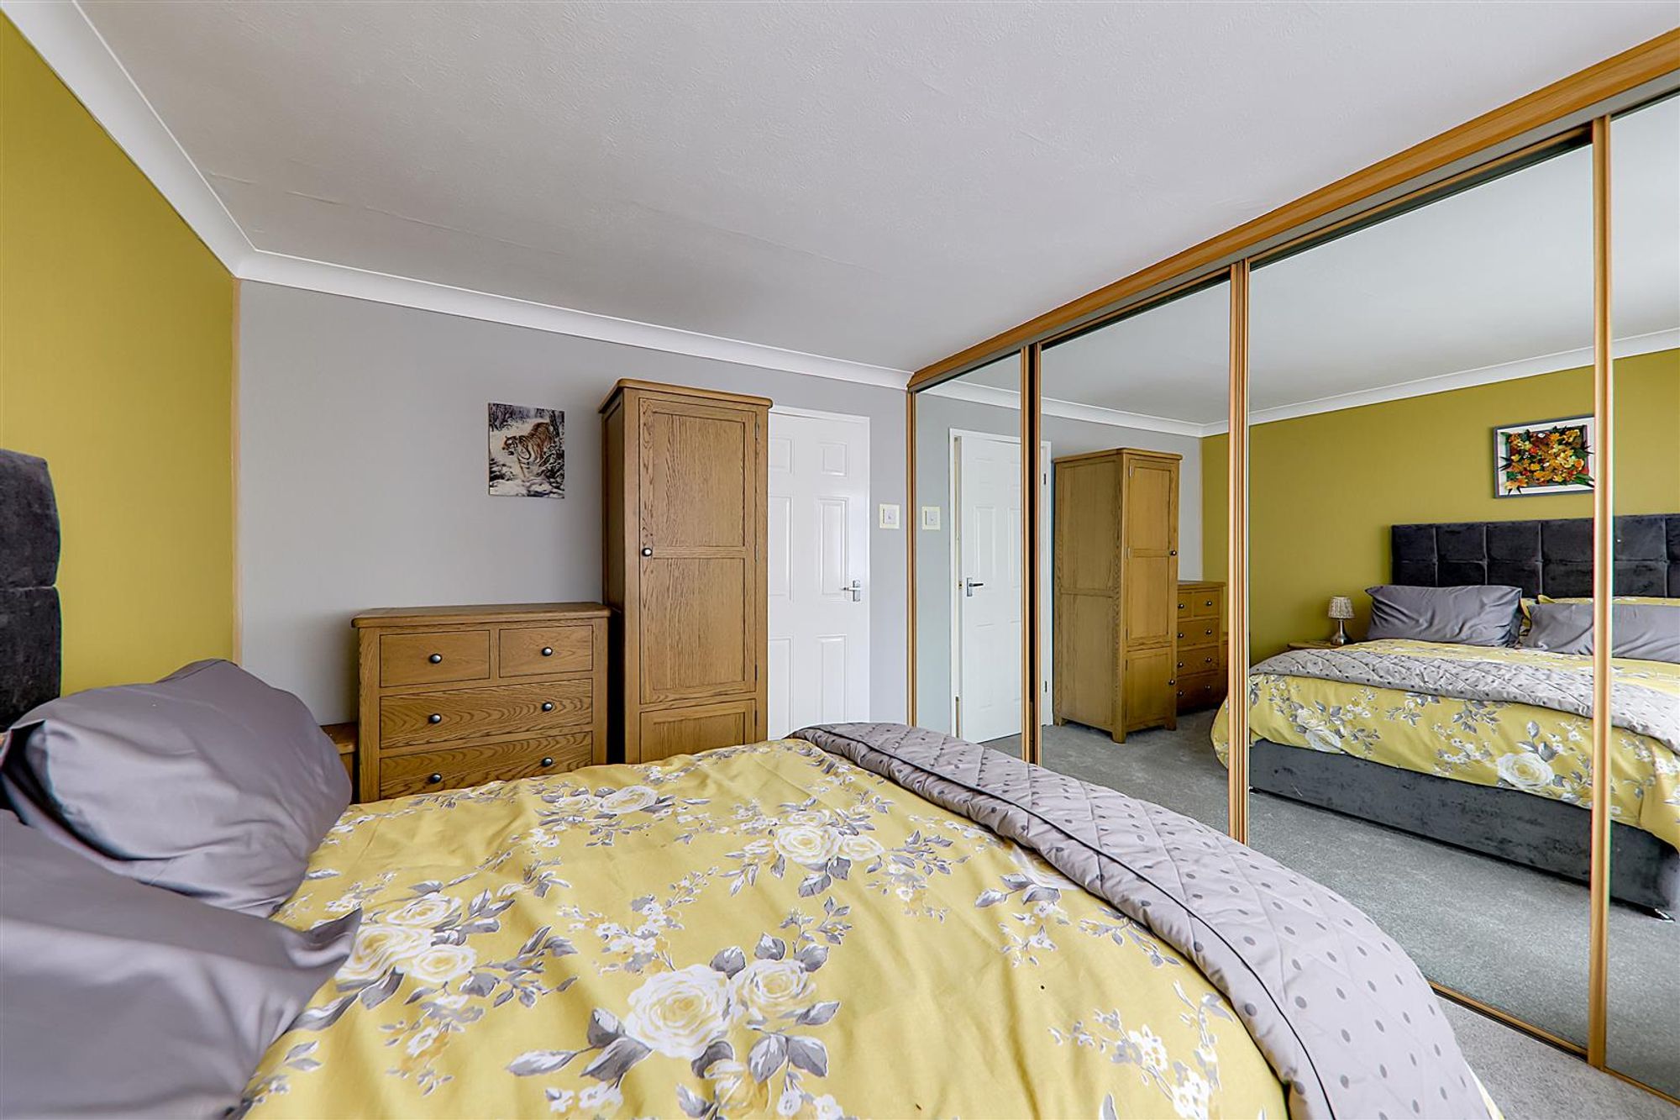
Bedroom One
Dimensions: 3.63m x 3.61m (11'11 x 11'10). East aspect via double glazed windows. Fitted mirror fronted bedroom wardrobes to the length of the room. Radiator. Coved ceiling.
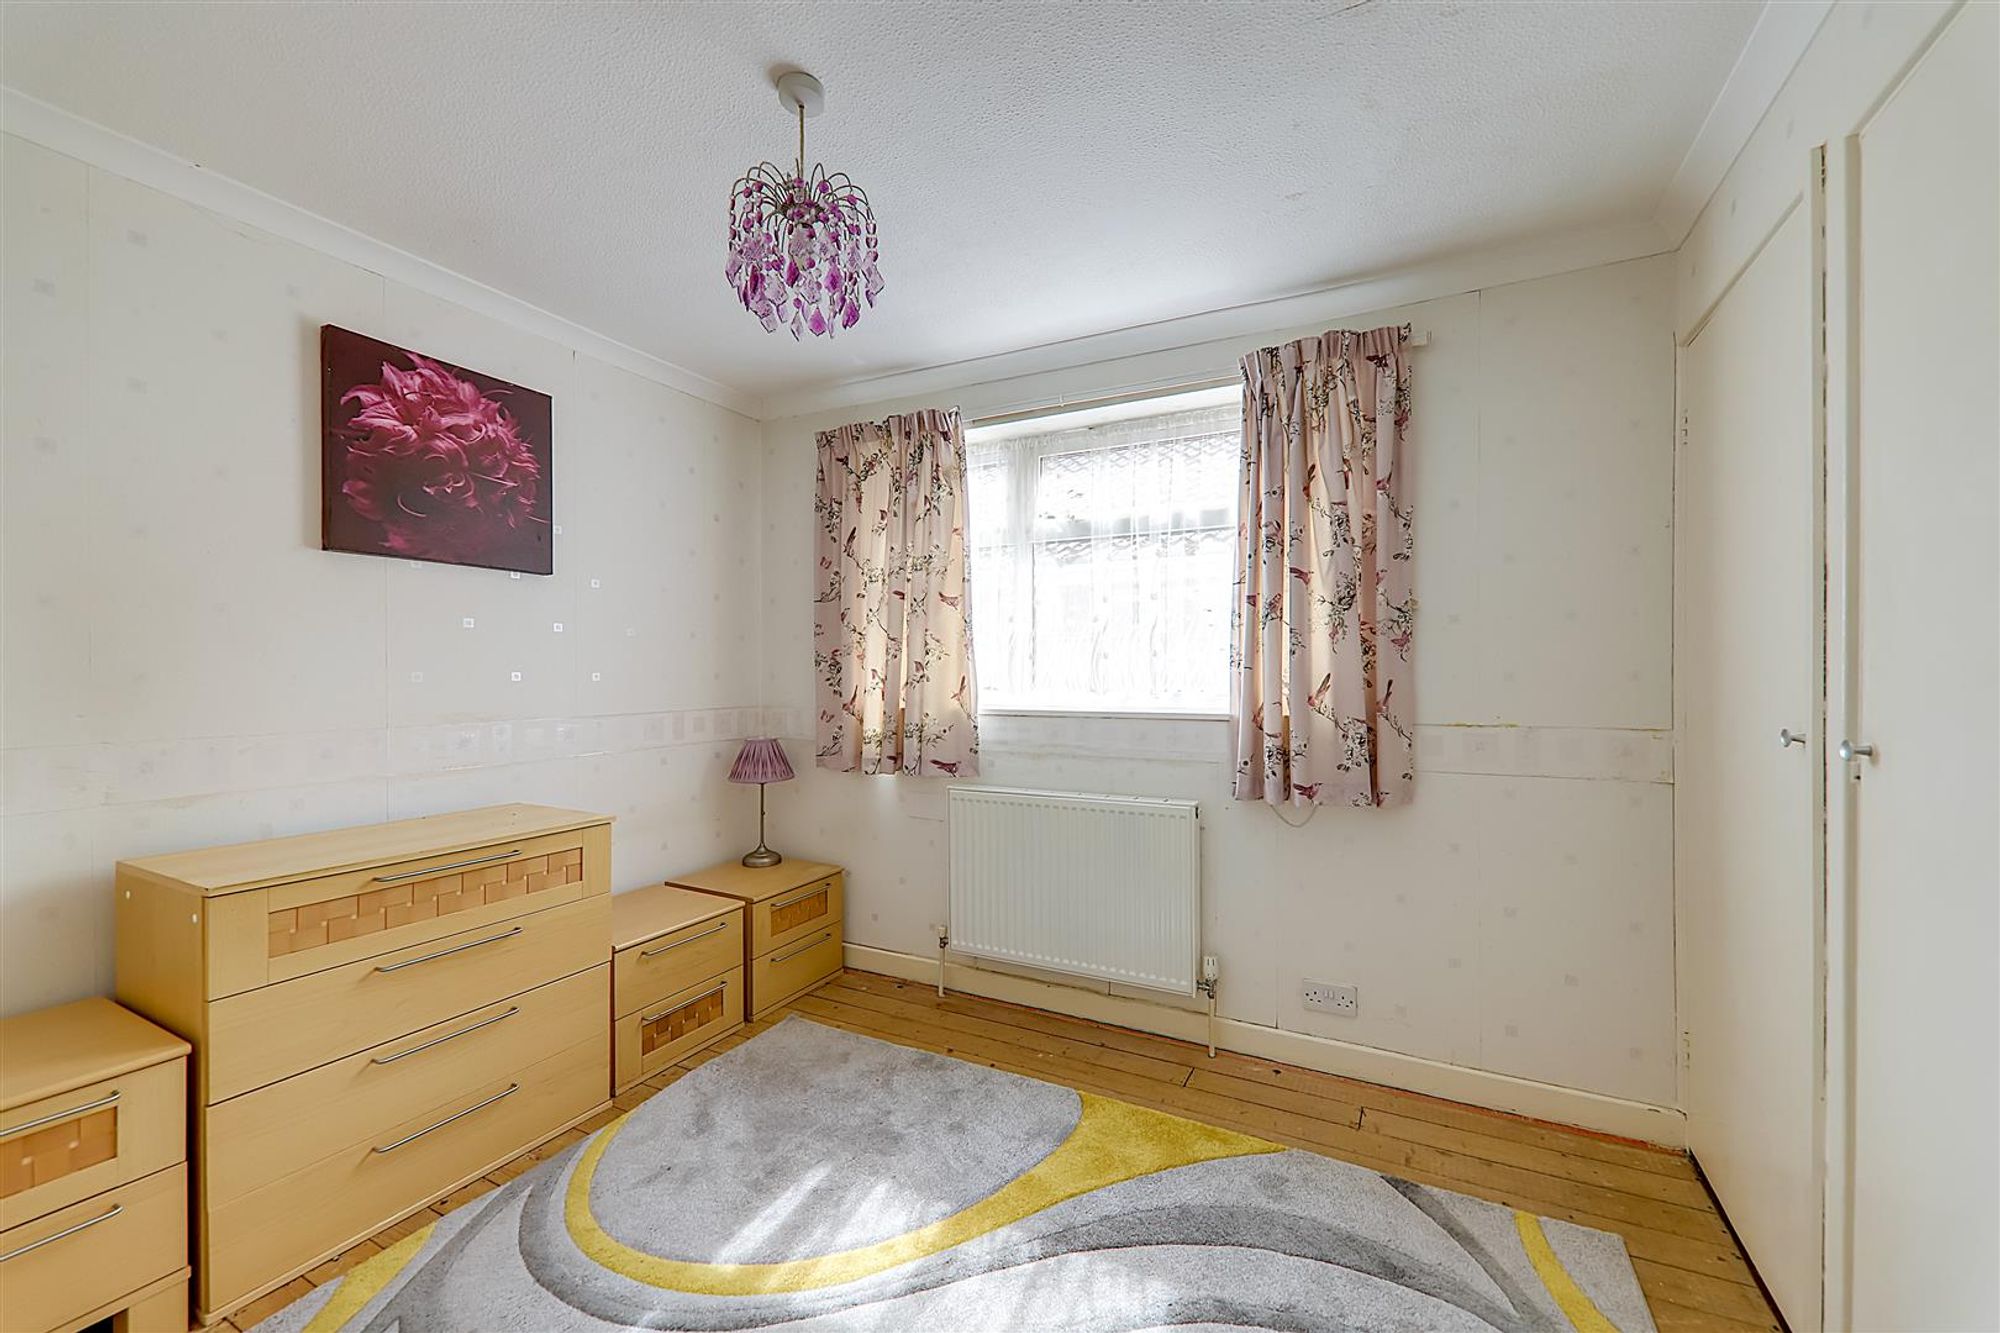
Bedroom Two
Dimensions: 3.07m x 2.13m (10'1 x 7'0). South aspect double glazed window. Built in wardrobe. Built in storage cupboard. Radiator. Stripped wood floorboards. Coved ceiling.
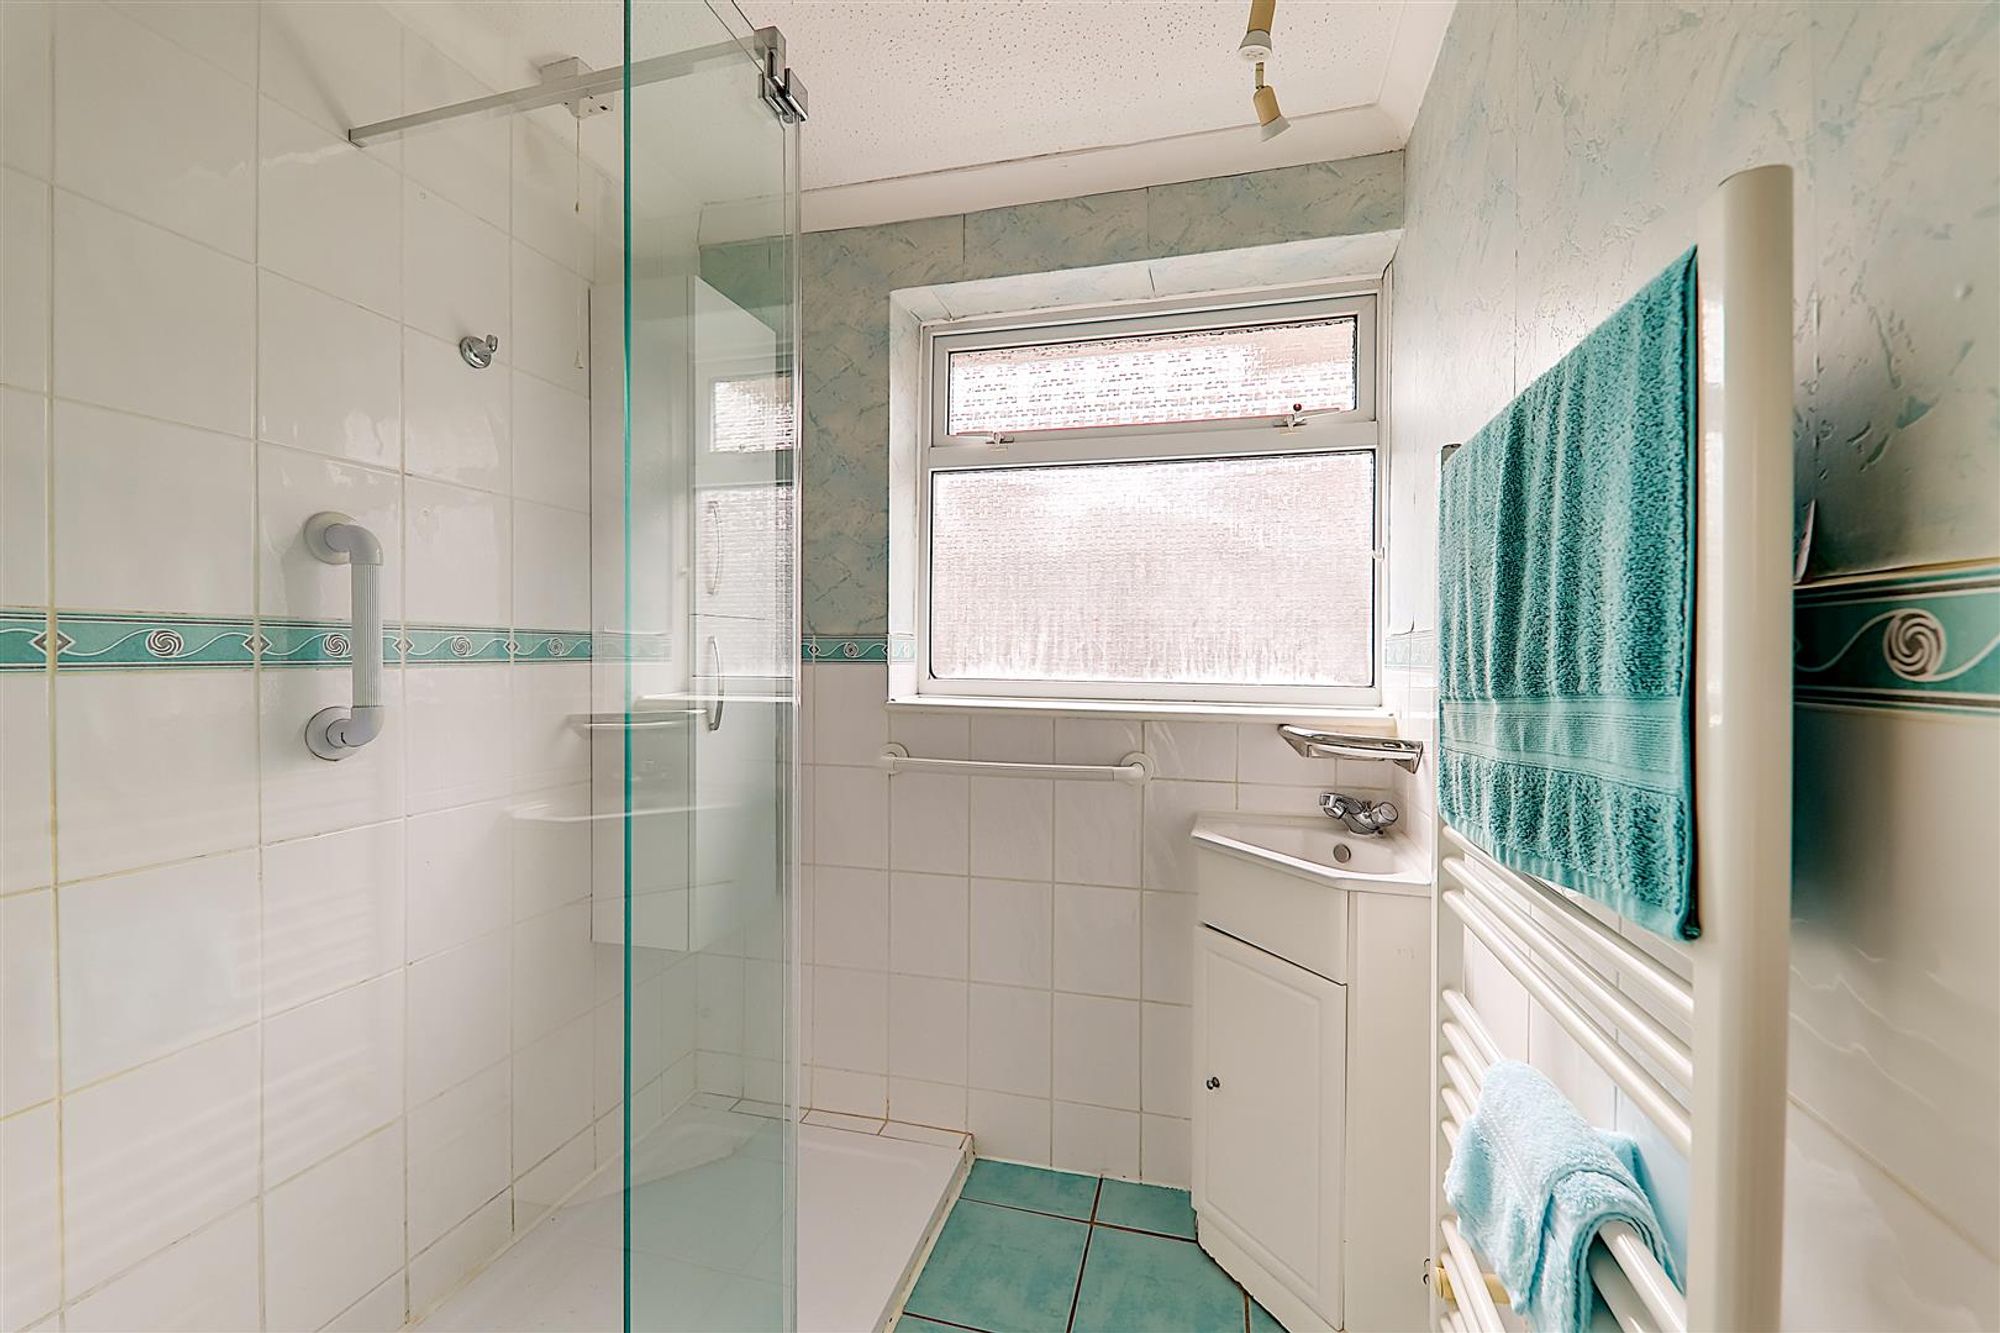
Shower Room/W.C
Dimensions: 1.68m x 1.68m (5'6 x 5'6). Fitted double shower cubicle with shower head, shower attachment, pull down seat, tiled walls and glazed screen. Wash hand basin with mixer taps and storage cupboard below. Ladder design radiator. Part tiled walls. Tiled flooring. Extractor fan. Coved and textured ceiling. Obscure glass double glazed window.
Separate Cloakroom
Dimensions: 1.68m x 0.81m (5'6 x 2'8). Low level w.c. Wall mounted wash hand basin. Part tiled walls. Tiled flooring. Coved and textured ceiling. Obscure glass double glazed window.
OUTSIDE
Front Garden
Attractively laid to lawn with flower, shrub and rockery beds and borders. Brick block pathway to side with gate to rear garden.
Rear Garden
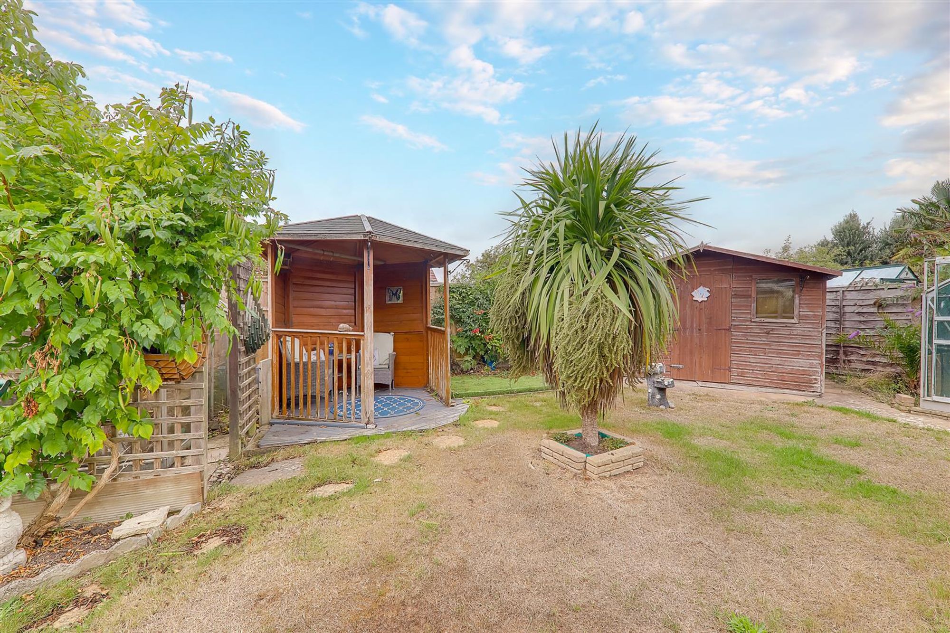
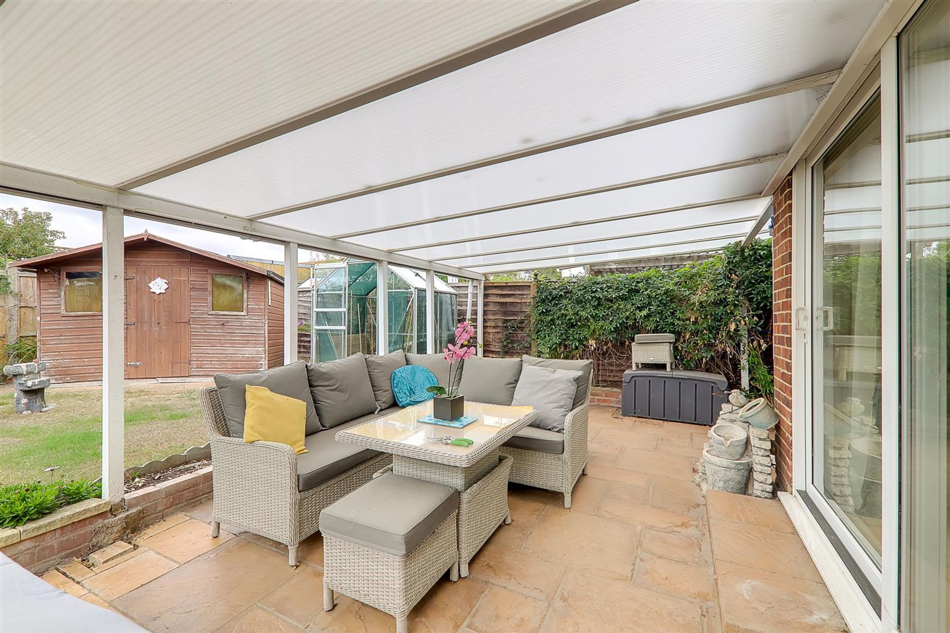
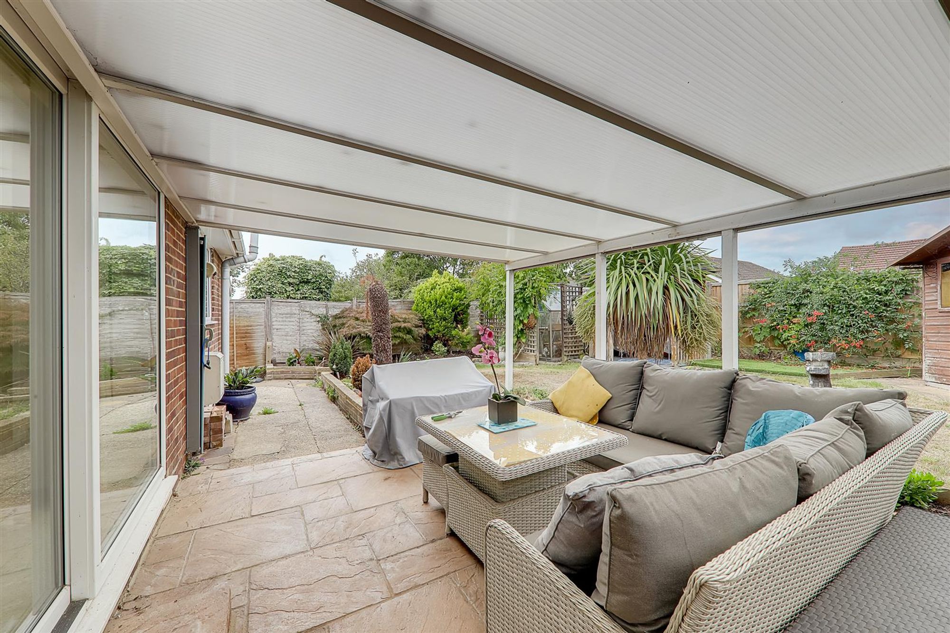
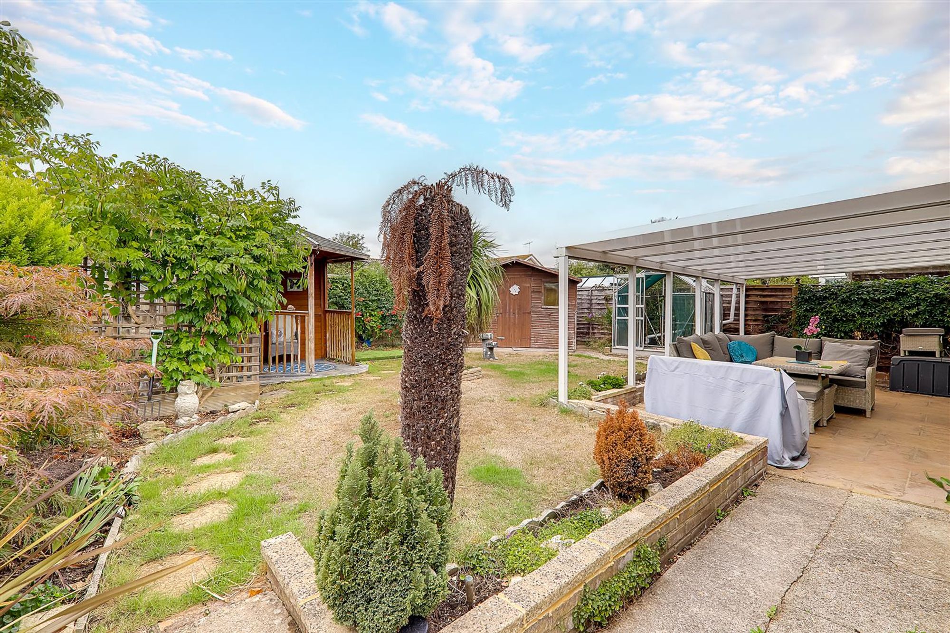
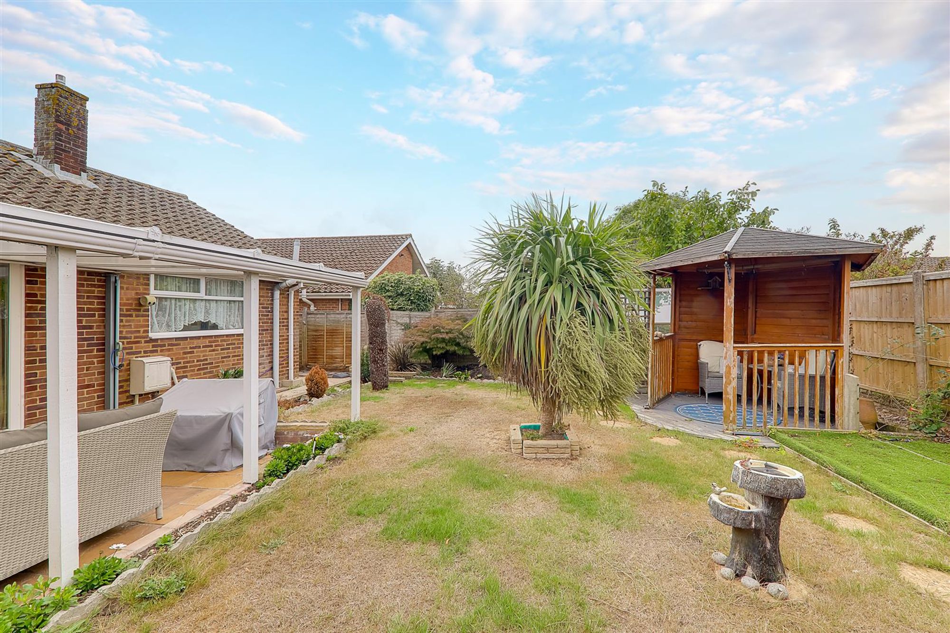
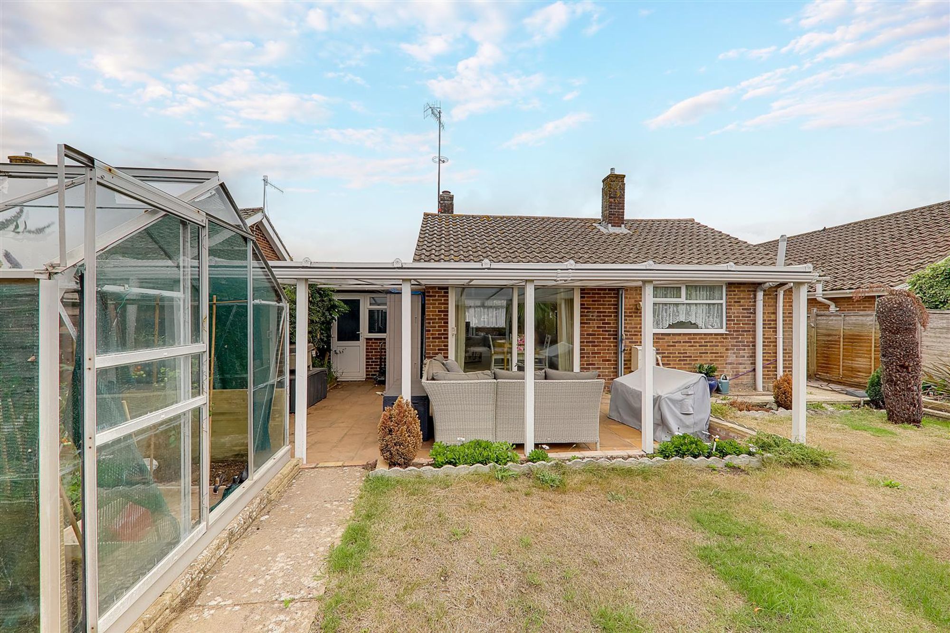
West aspect and a further feature of the home. The first area of garden is paved to the rear of the home and covered, to provide an ideal area for garden table and chairs. The majority of area is then laid to lawn having flower and shrub beds and borders. Two greenhouses. Storage shed. Timber corner arbour. Outside water tap.
Private Driveway
Brick block paved and providing off street parking for several vehicles and leading to the homes garage.
Garage
Adjoining, brick built and accessed via an electric roller door. Power and light. Obscure glass double glazed window and door to rear garden.
Council Tax
Council Tax Band D