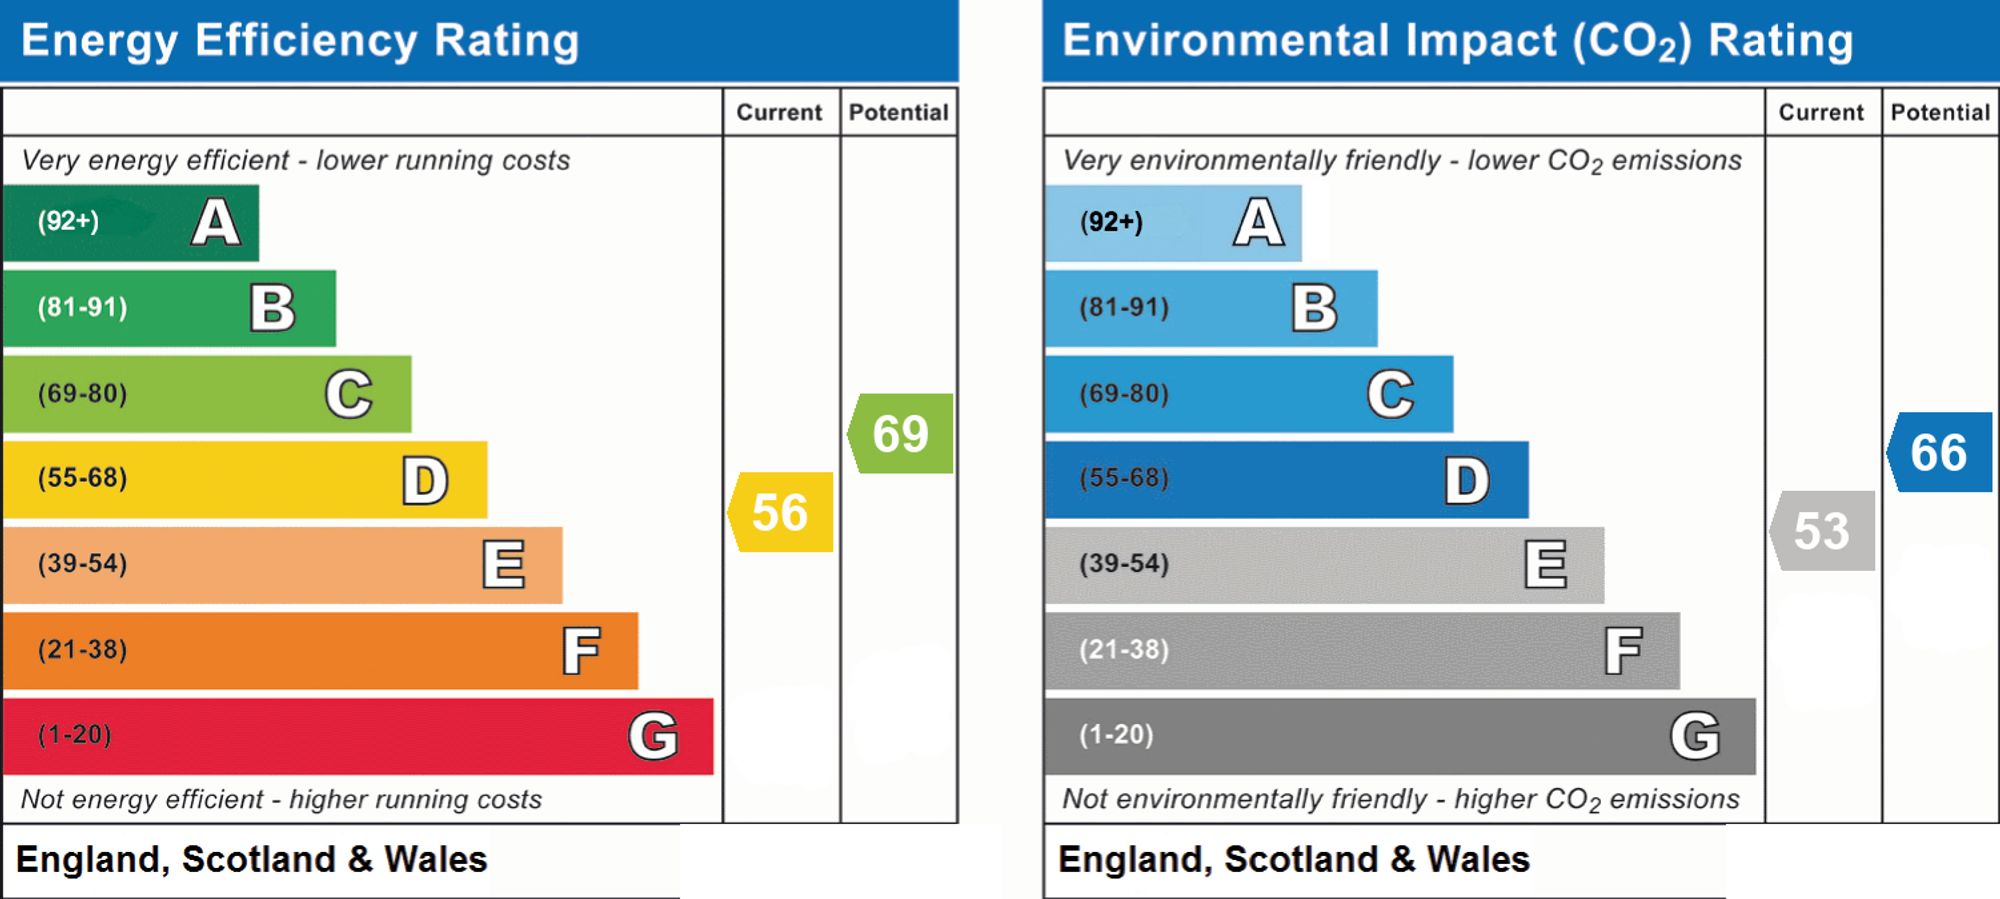
Located in Clarendon Road the property is ideally situated for local shops and amenities at either the Downlands shopping parade or the Lyons Farm shopping complex. Bus services pass along the Upper Brighton Road with the nearest train services being available from East Worthing mainline station. The property is also well situated for access to the A27 road. The accommodation in brief comprises a covered porchway, reception hall, lounge, kitchen, sun lounge, two ground floor bedrooms and bathroom/w.c. The first floor consistes of a further double bedroom with built in storage leading to a further area perfect for use as a nursery/study. Externally there are gardens to front and rear. The property has been updated by the current owner with benefits including double glazed windows, gas central heating, re-fitted kitchen and bathroom/wc. In our opinion internal viewing is considered essential to appreciate the overall size and condition of this home. The property has also been granted planning permission to extend the home into a five bedroom residence (plans available on request).