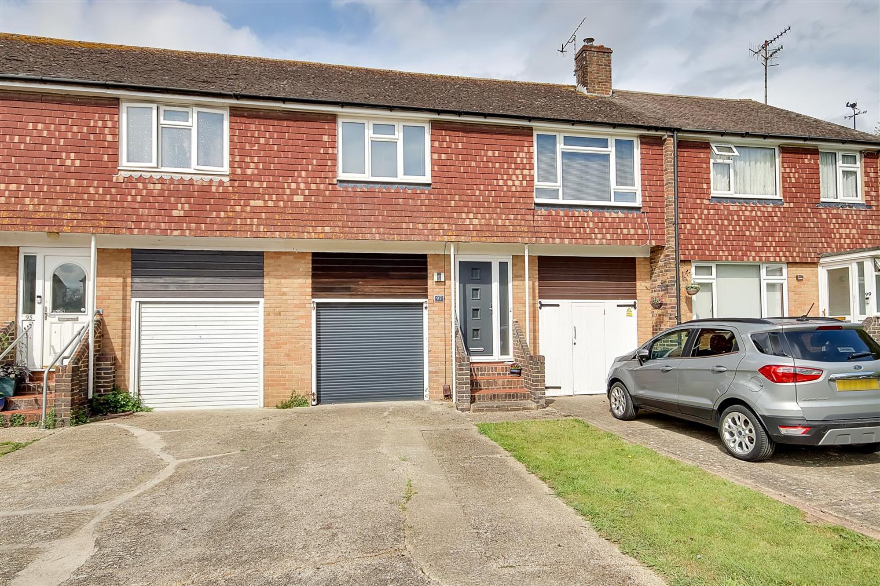
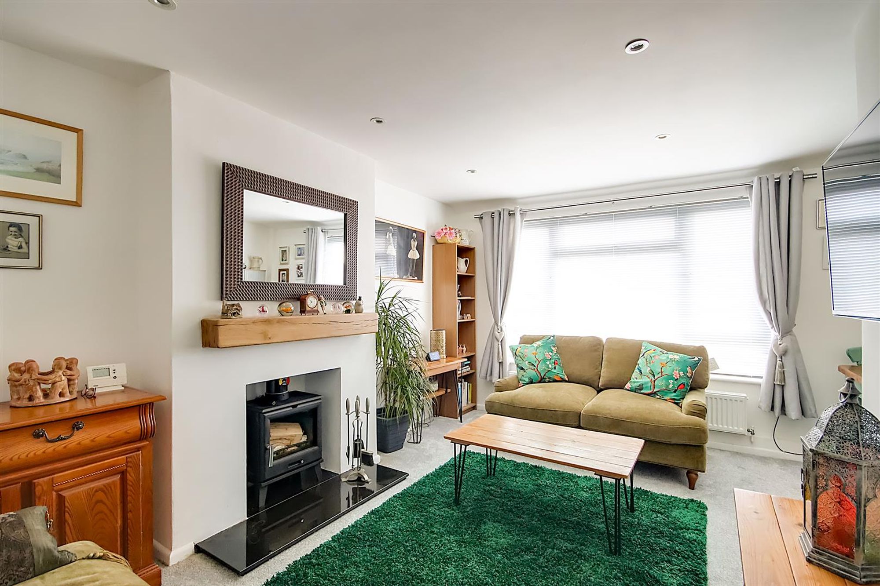
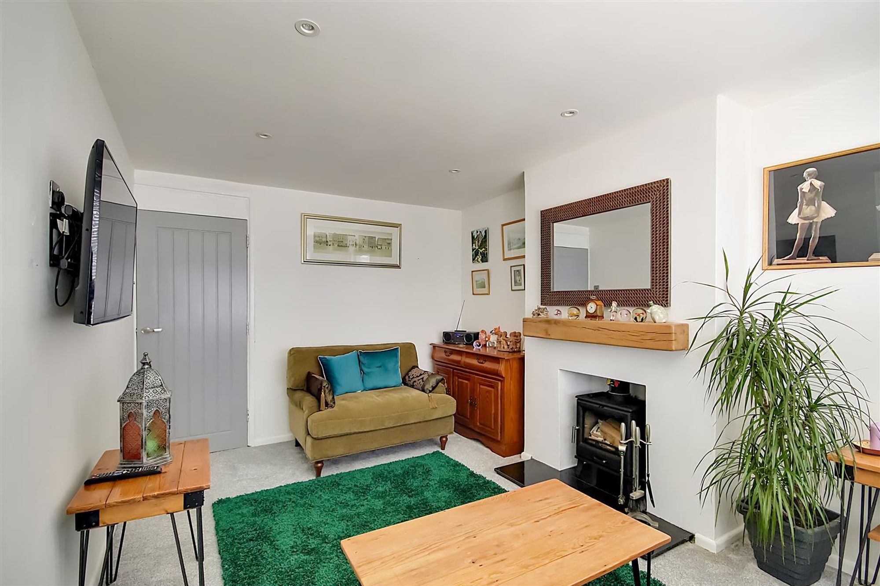
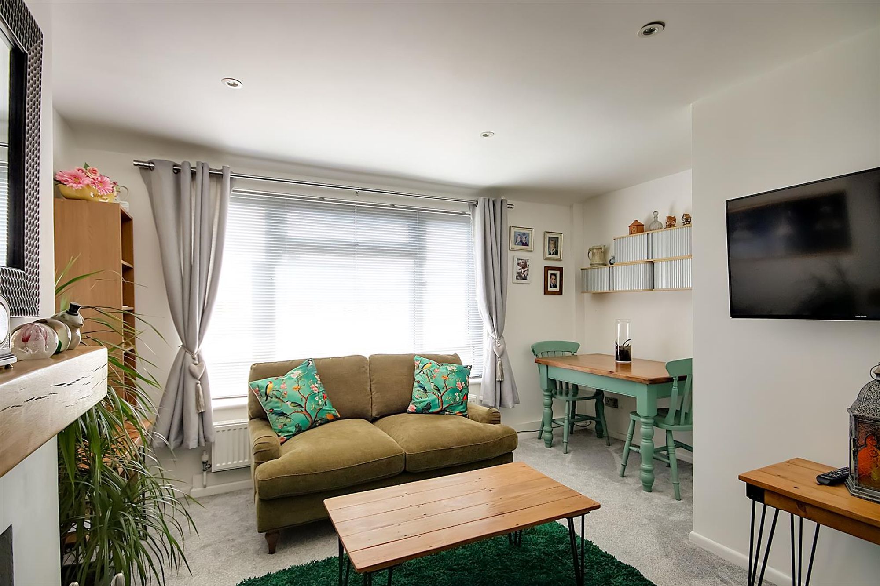
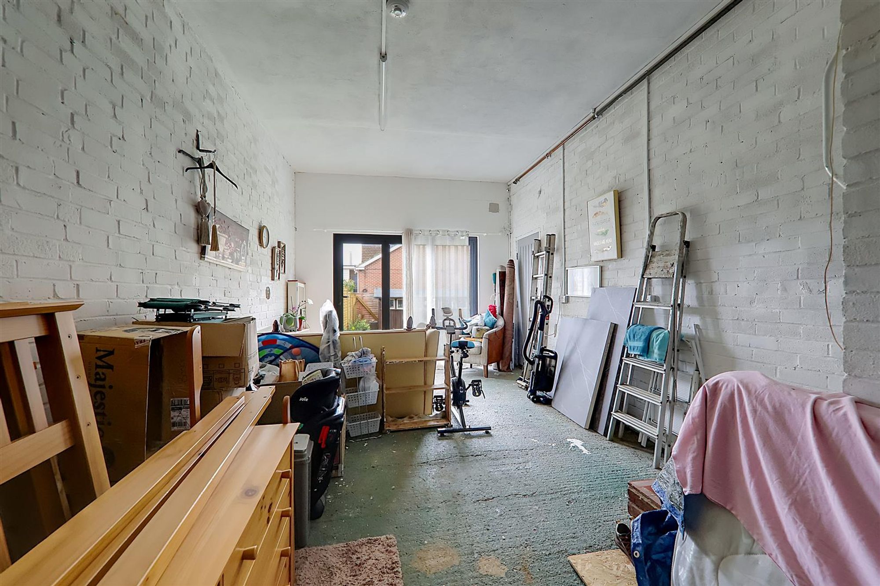
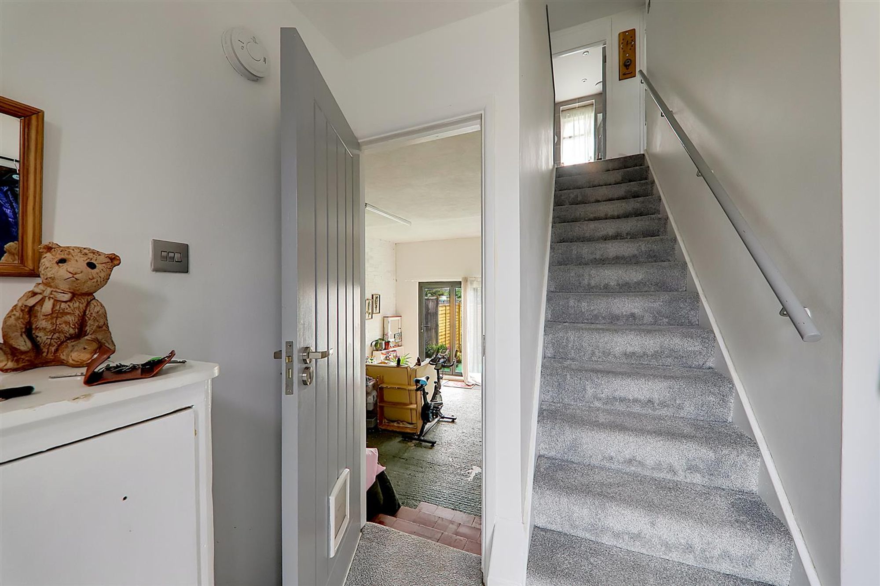
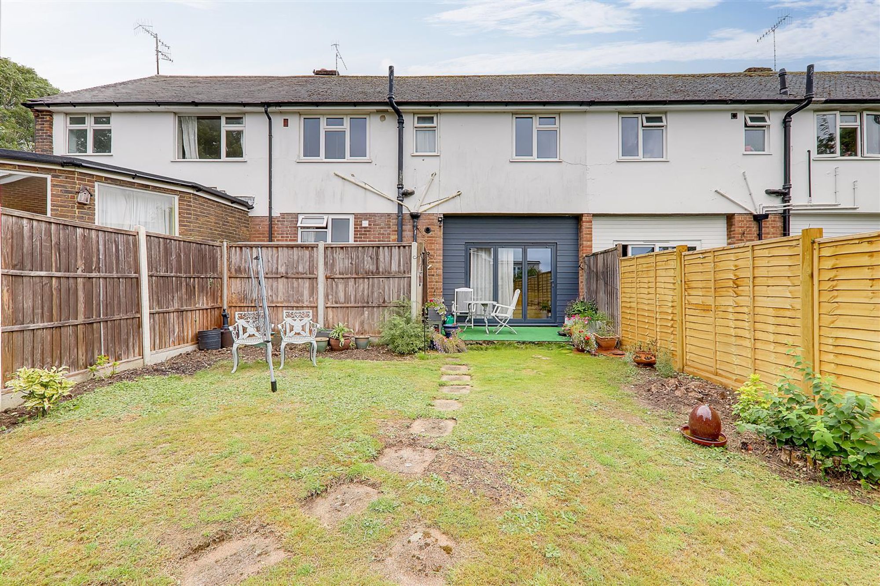
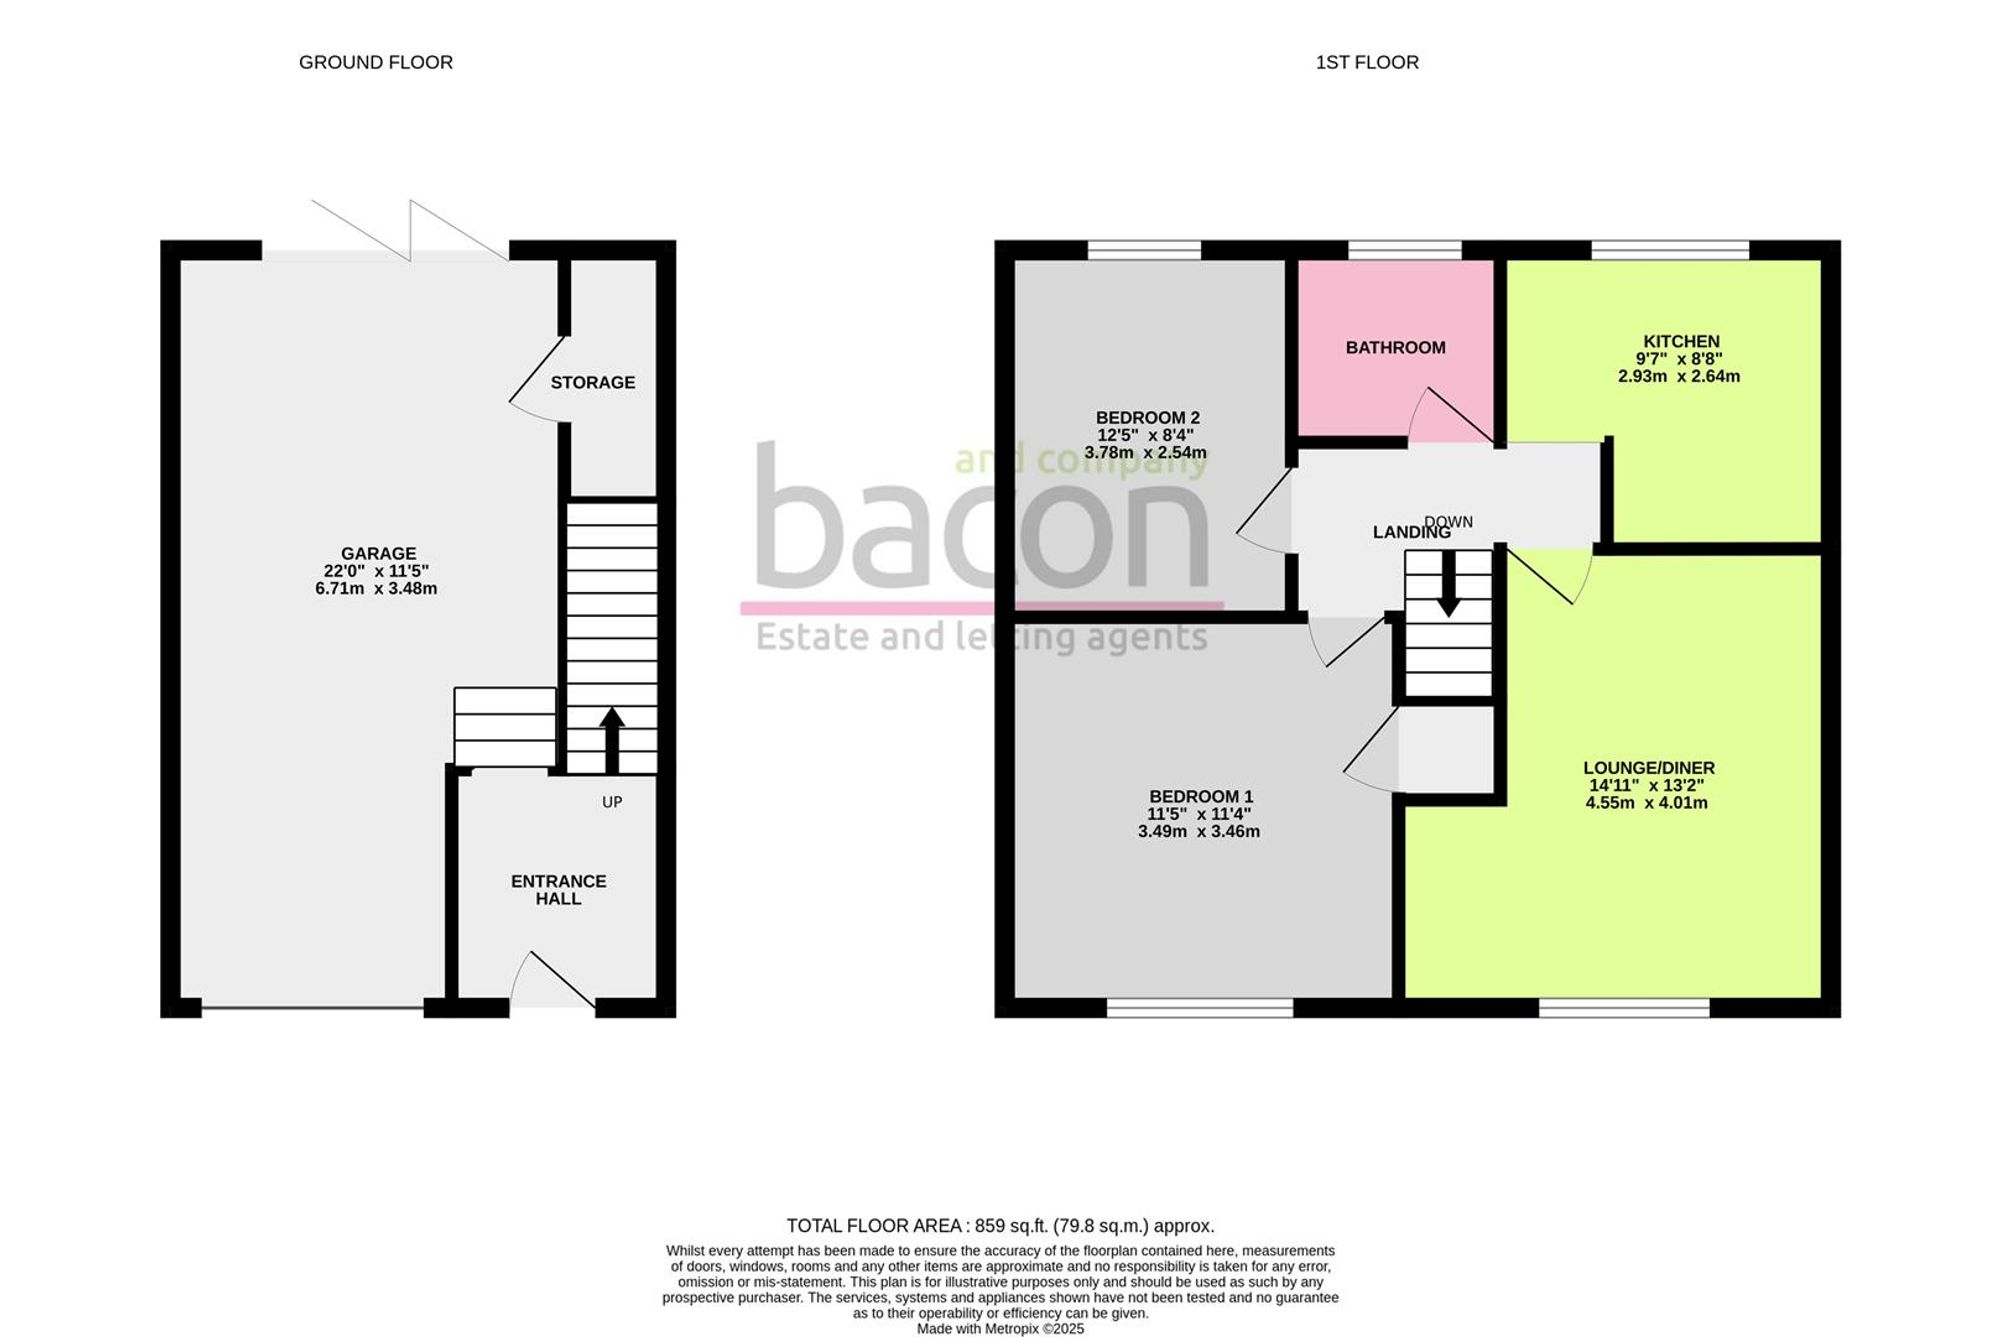
A two bedroom, freehold, purpose built flat arranged over two floors benefitting from West facing rear garden, private entrance and integral garage. Briefly the accommodation comprises: GROUND FLOOR: integral garage, entrance hall with stairs to: FIRST FLOOR: landing, lounge/diner, kitchen, two bedrooms and bathroom/wc. Externally there is a well maintained rear garden and driveway to front having parking for up to two vehicles. The integral garage offers versatile accommodation that could also be transformed into further living space, potentially as a second living room, kitchen, home gym, or studio subject to planning/building consent. Situated in Salvington with easy access to the A27 and A24. Local shops and a park can be found nearby. The nearest station is Durrington on Sea which is approximately one and three quarters of a mile away, and bus services run nearby.
GROUND FLOOR
Entrance Hall
Stairs to landing. Door to:
Internal Garage
FIRST FLOOR
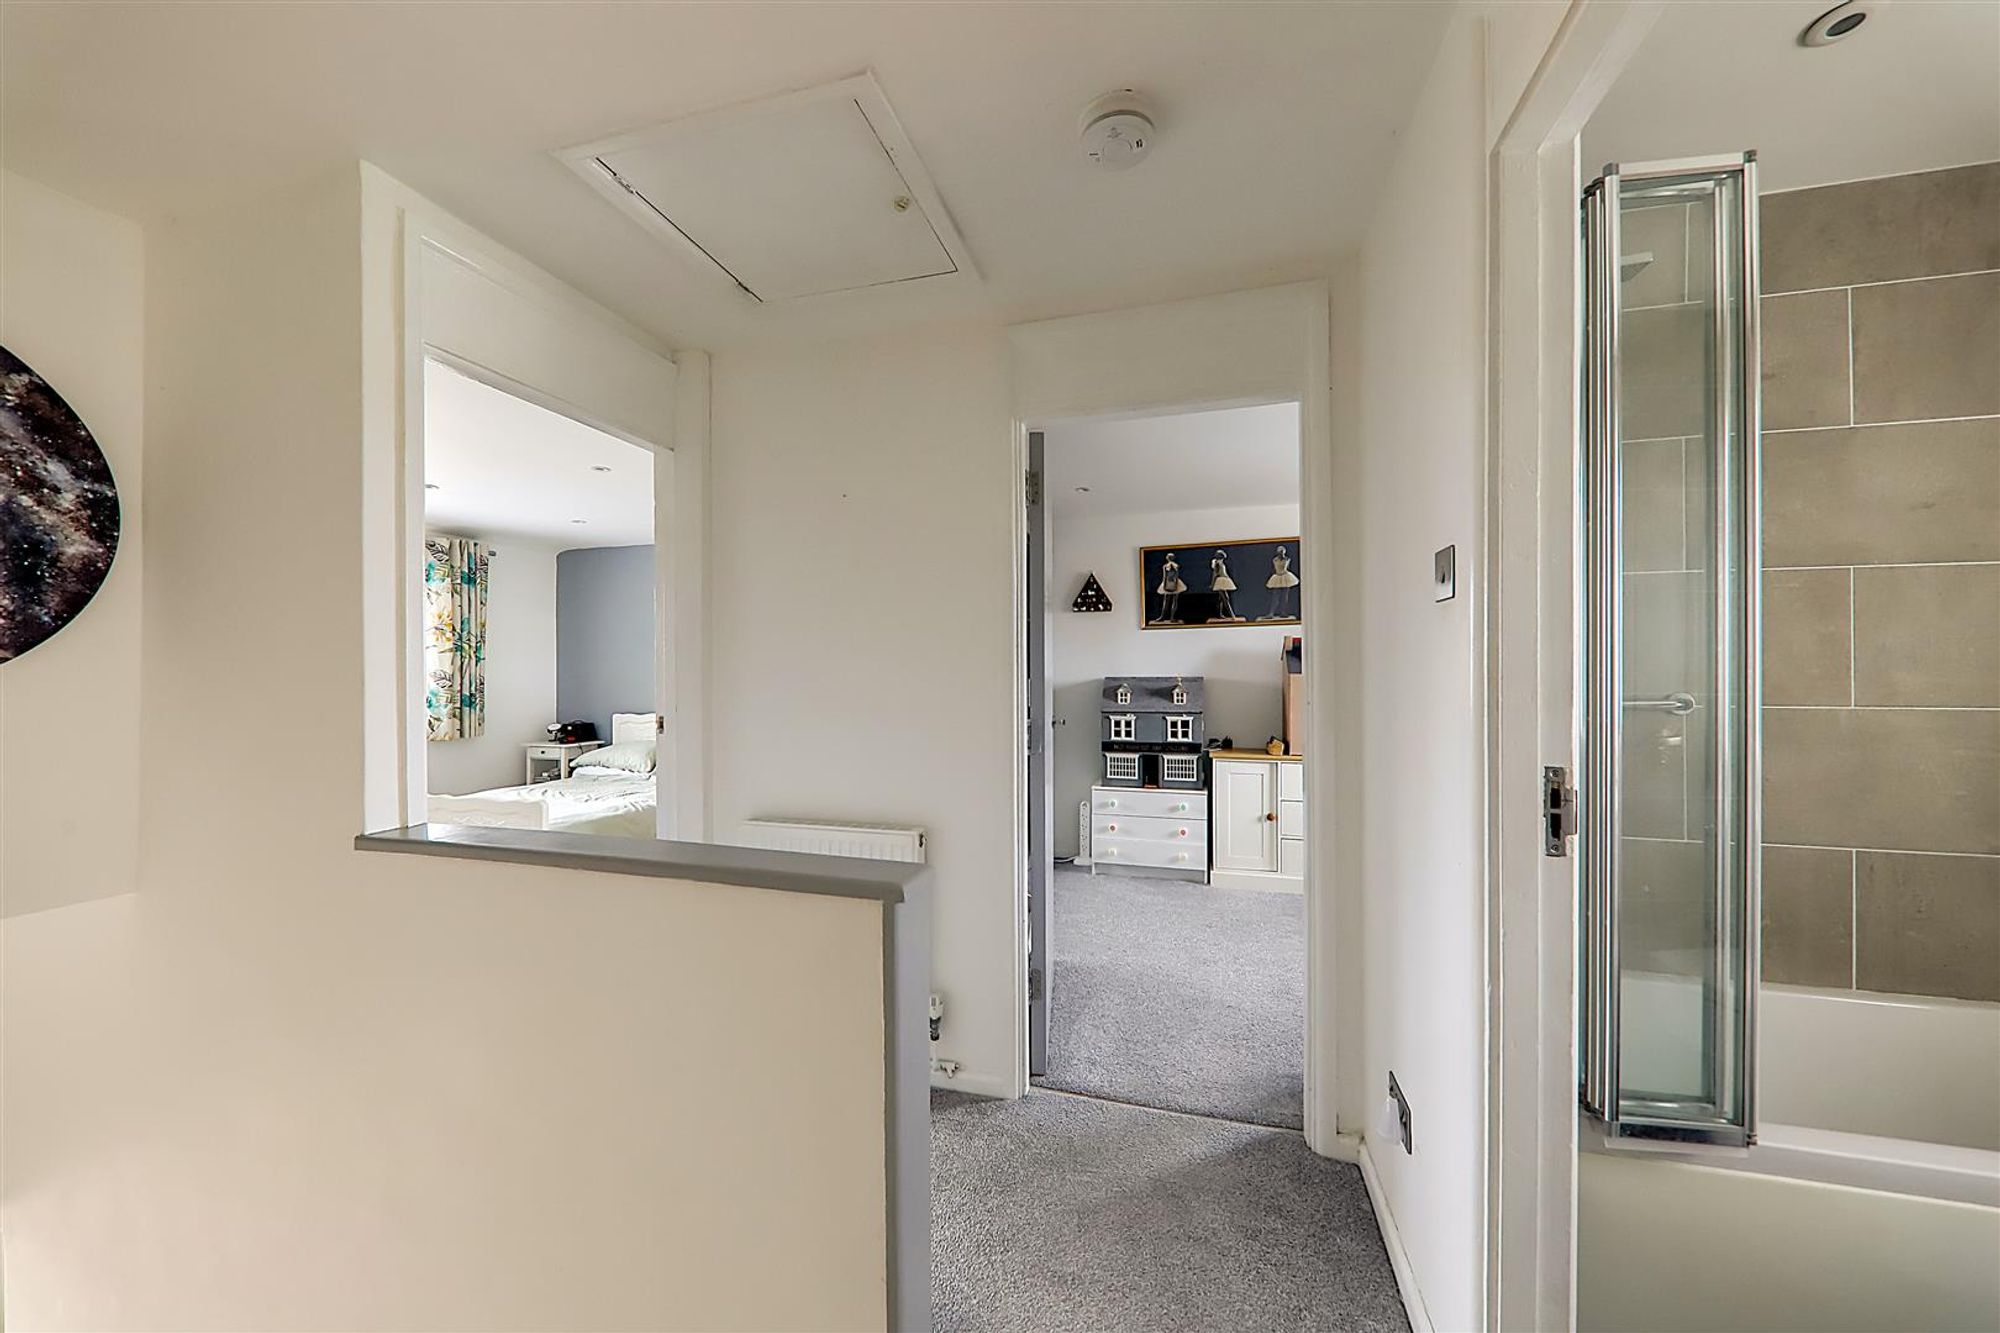
Landing
Radiator. Access to loft via hatch. Doors to all rooms.
Lounge/Dining Room
Dimensions: 4.55m x 4.01m (14'11 x 13'2). Double glazed window. Radiator. Inset ceiling spotlights.
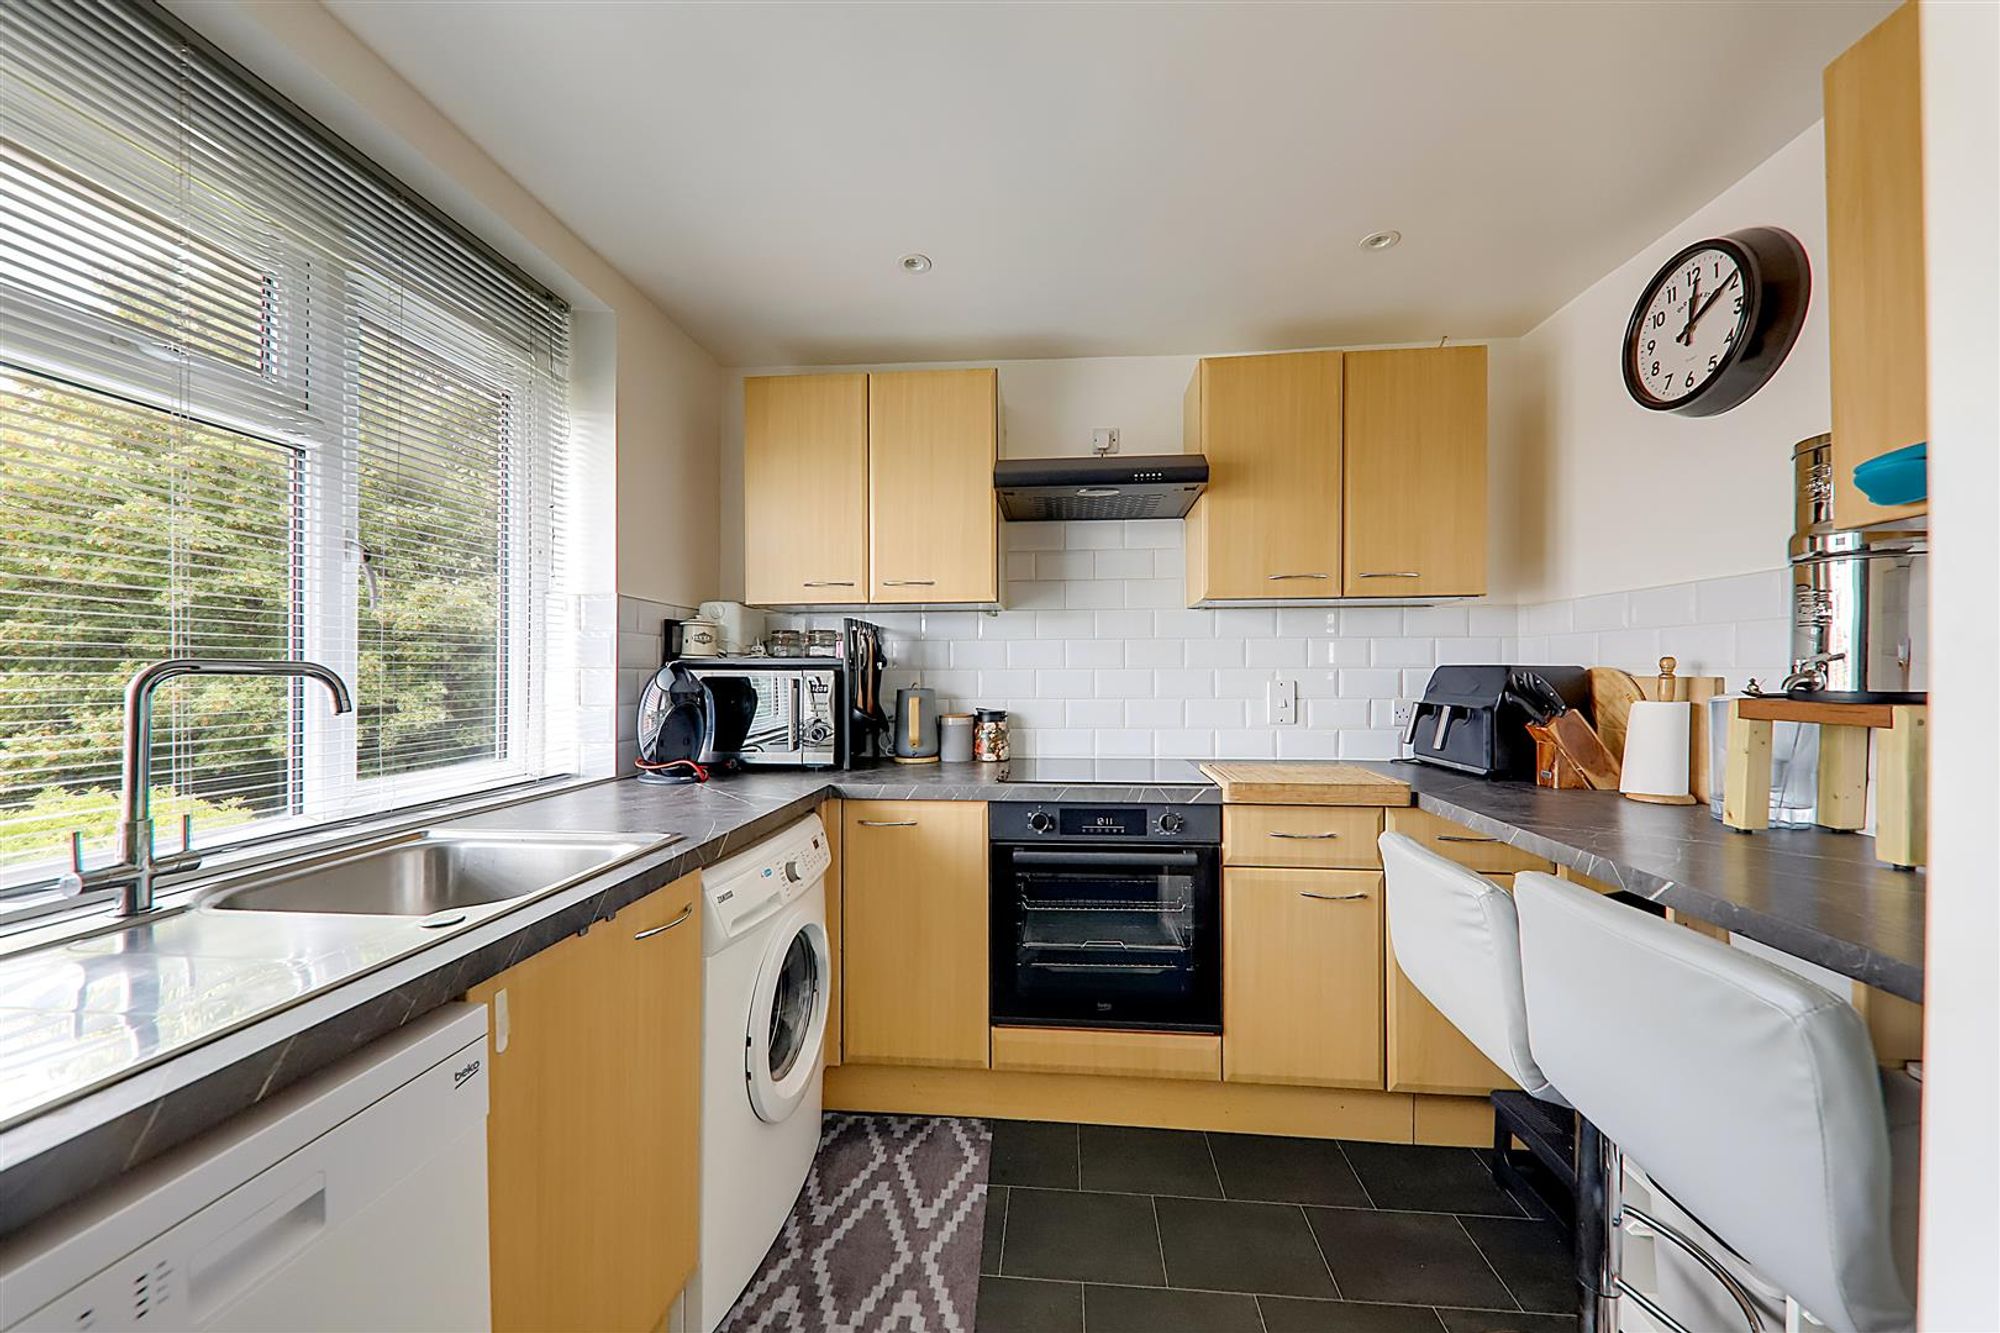
Kitchen
Dimensions: 2.92m x 2.64m (9'7 x 8'8). Square edge work surface having insect stainless steel single drainer sink with mixer tap and draining board. Four ring electric hob with extractor cooker hood over. Fitted fan oven. Space and plumbing for washing machine. Space and plumbing for slimline dishwasher. Space for two fridge freezer. Matching range of cupboards, drawers and eyelevel wall units. Tiled splashback surround. Breakfast bar. Inset ceiling spotlights. Double glazed window overlooking rear garden. Radiator.
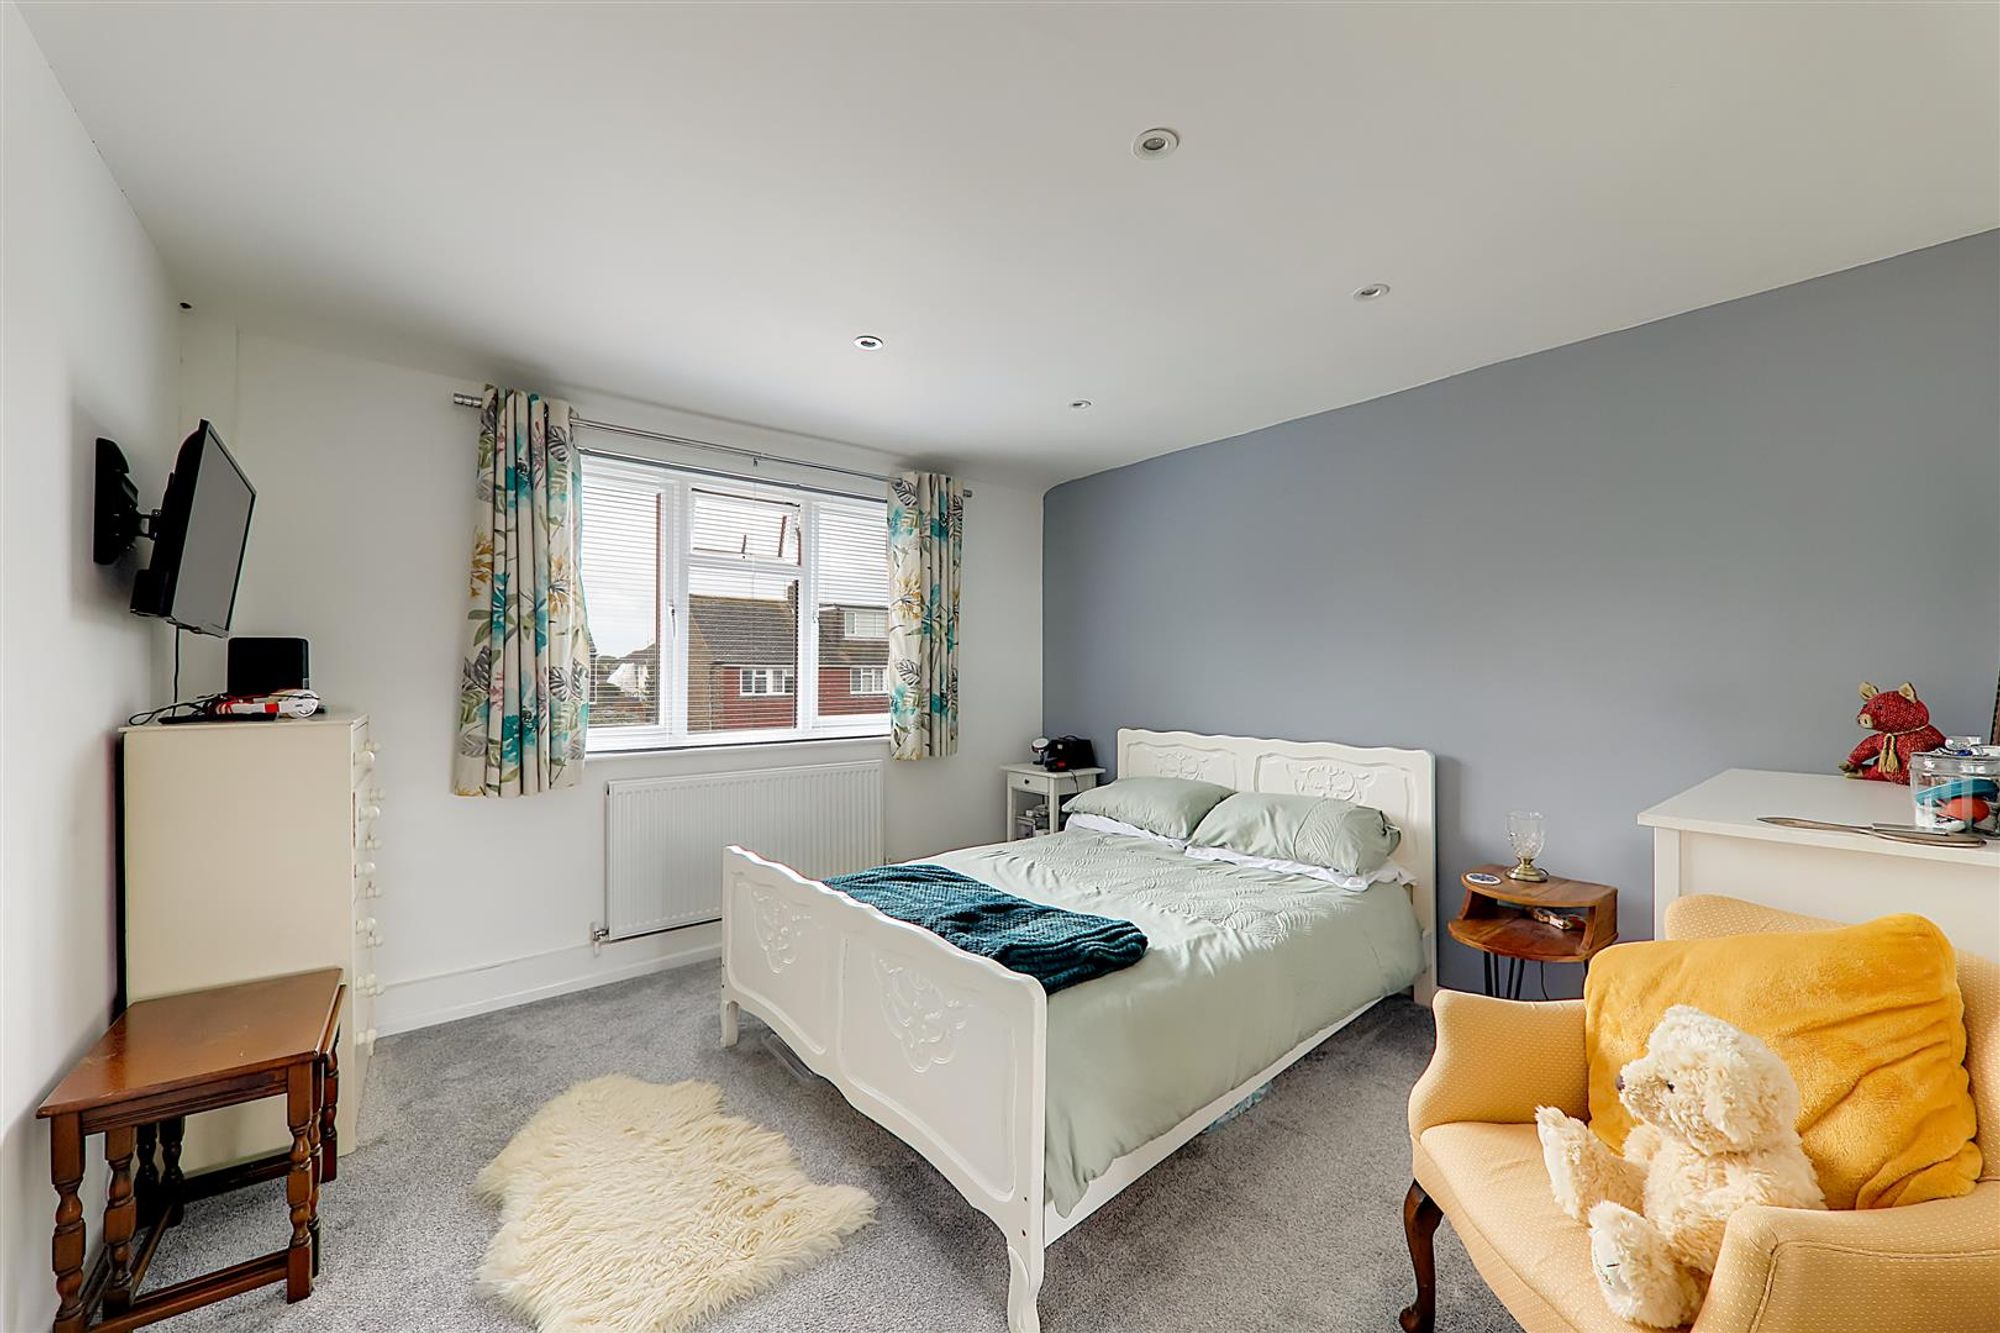
Bedroom One
Dimensions: 3.48m x 3.45m (11'5 x 11'4). Double glazed windows to front. Radiator. Storage cupboard over stair bulkhead with shelving.
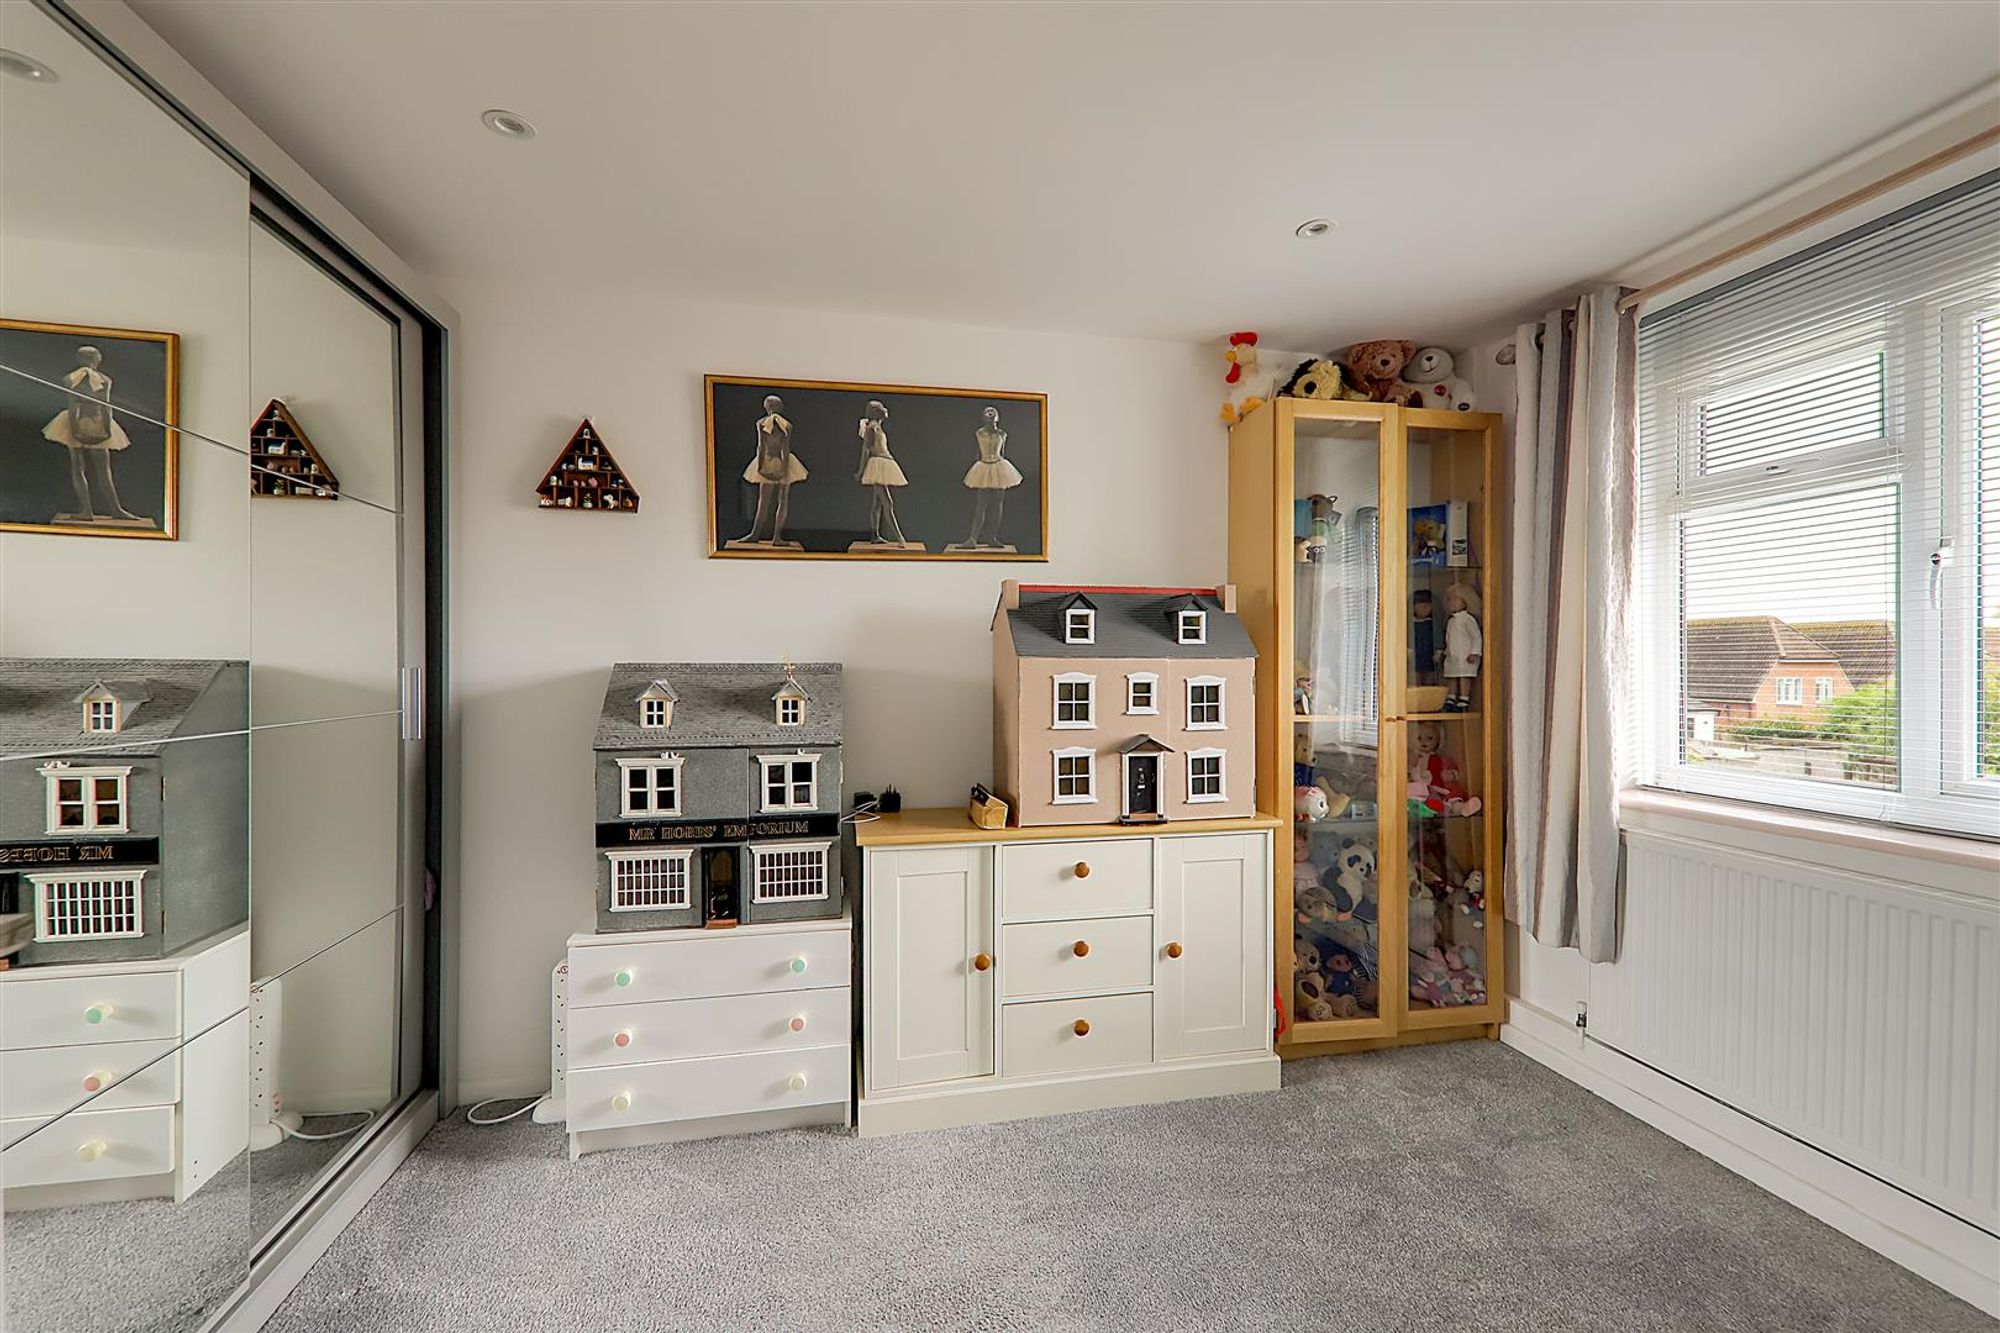
Bedroom Two
Dimensions: 3.78m x 2.54m (12'5 x 8'4). Double glazed window overlooking rear garden. Radiator. Inset ceiling spotlighting. Triple mirrored fitted wardrobes with shelving and hanging rails.
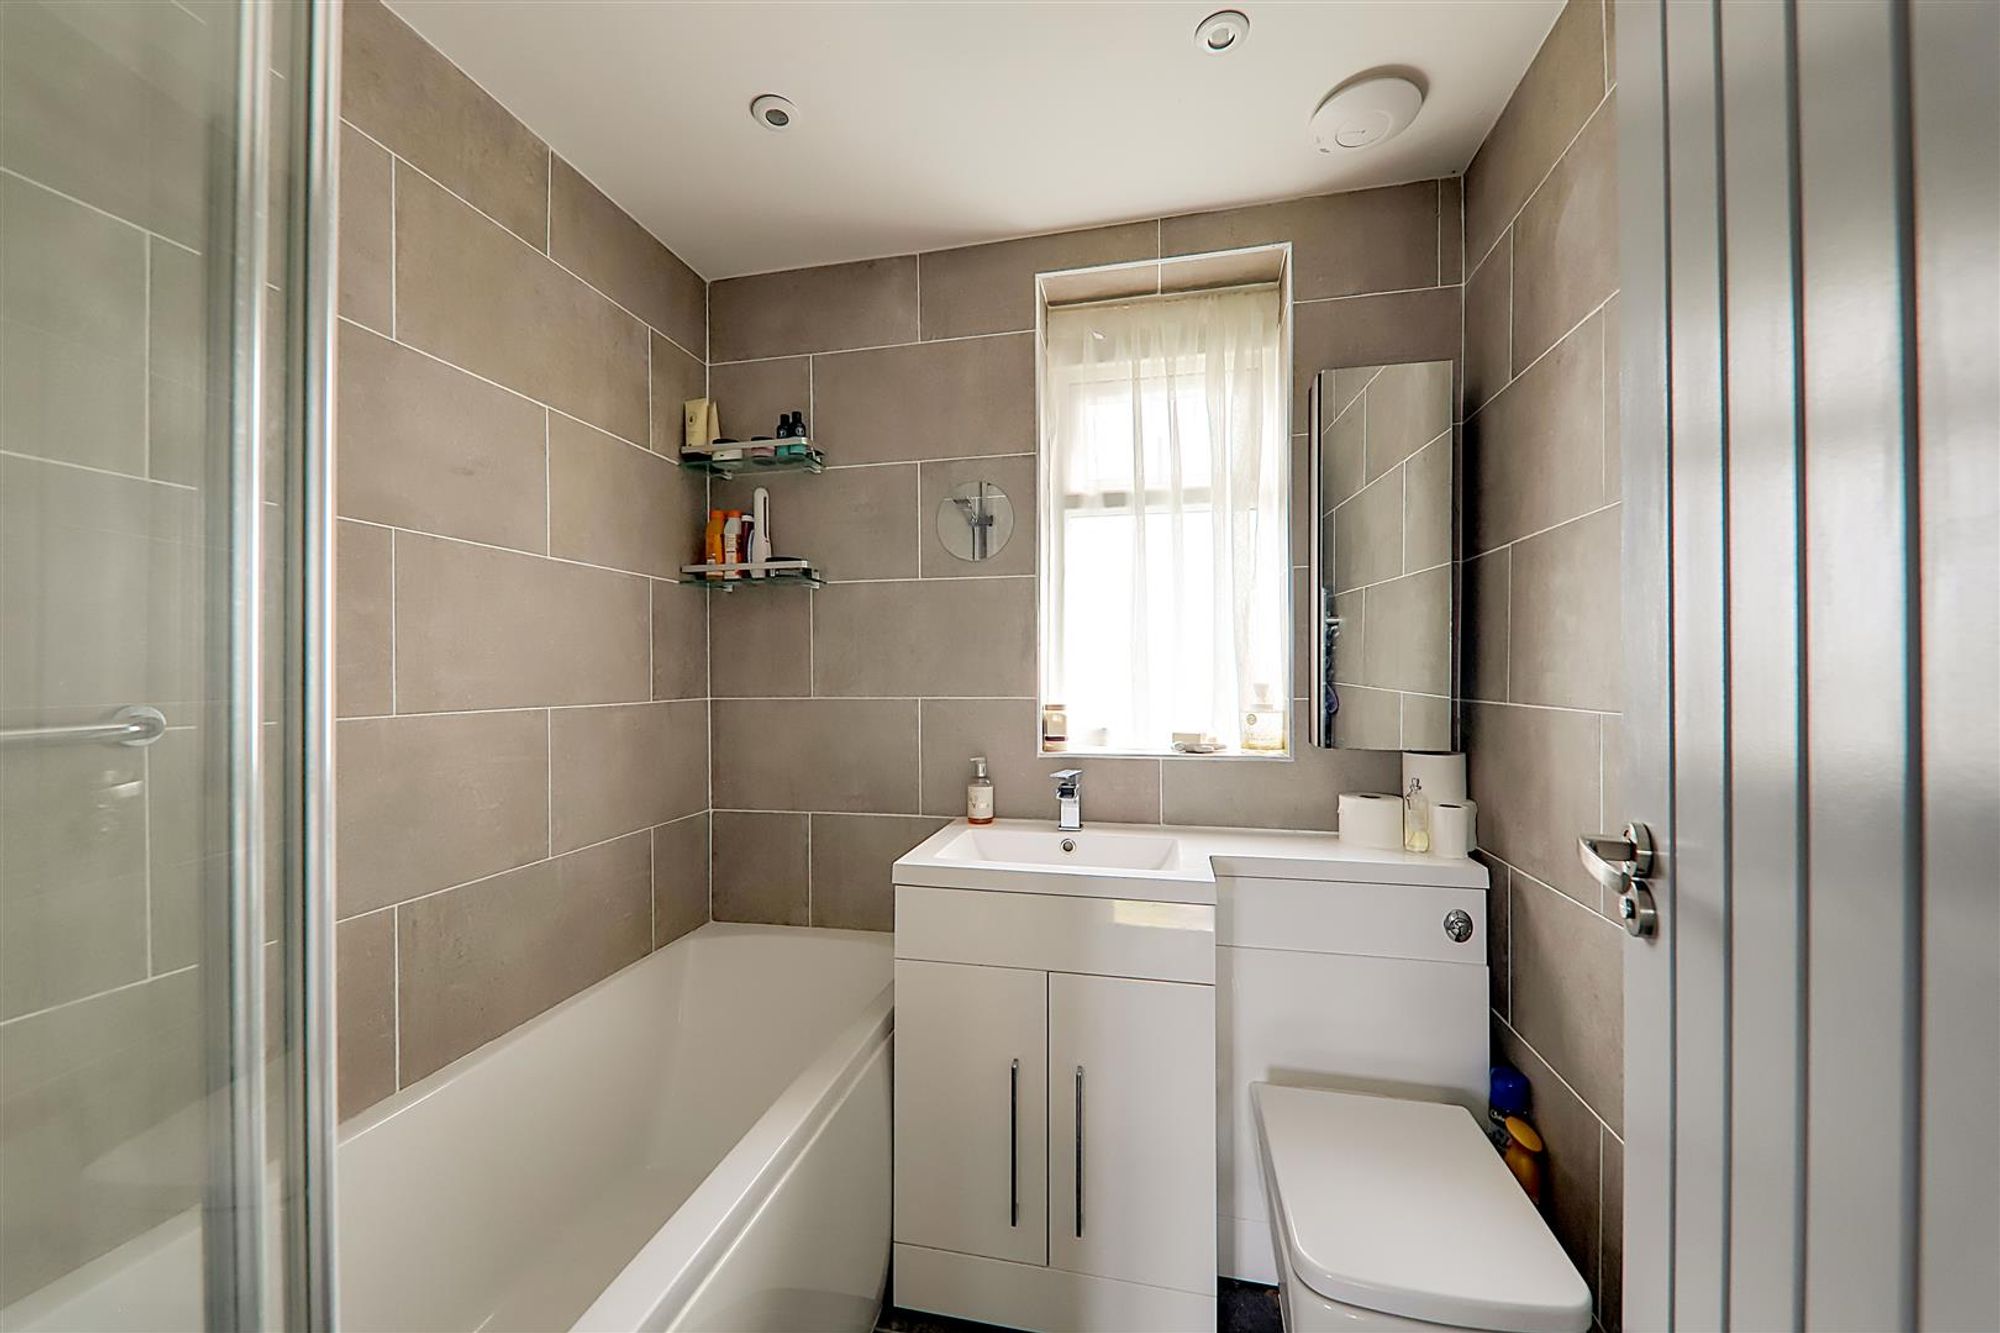
Bathroom/wc
White suite comprising paneled bath with mixer tap. Wall mounted shower with overhead attachment and glazed retractable shower screen. Vanity unit having inset wash handbasin and mixer tap, cupboards below and concealed cistern wc. Tiled floor and walls. Double glazed window. Ladder style towel radiator. Mirrored medicine cabinet. Extractor fan. Inset ceiling spotlights.
OUTSIDE
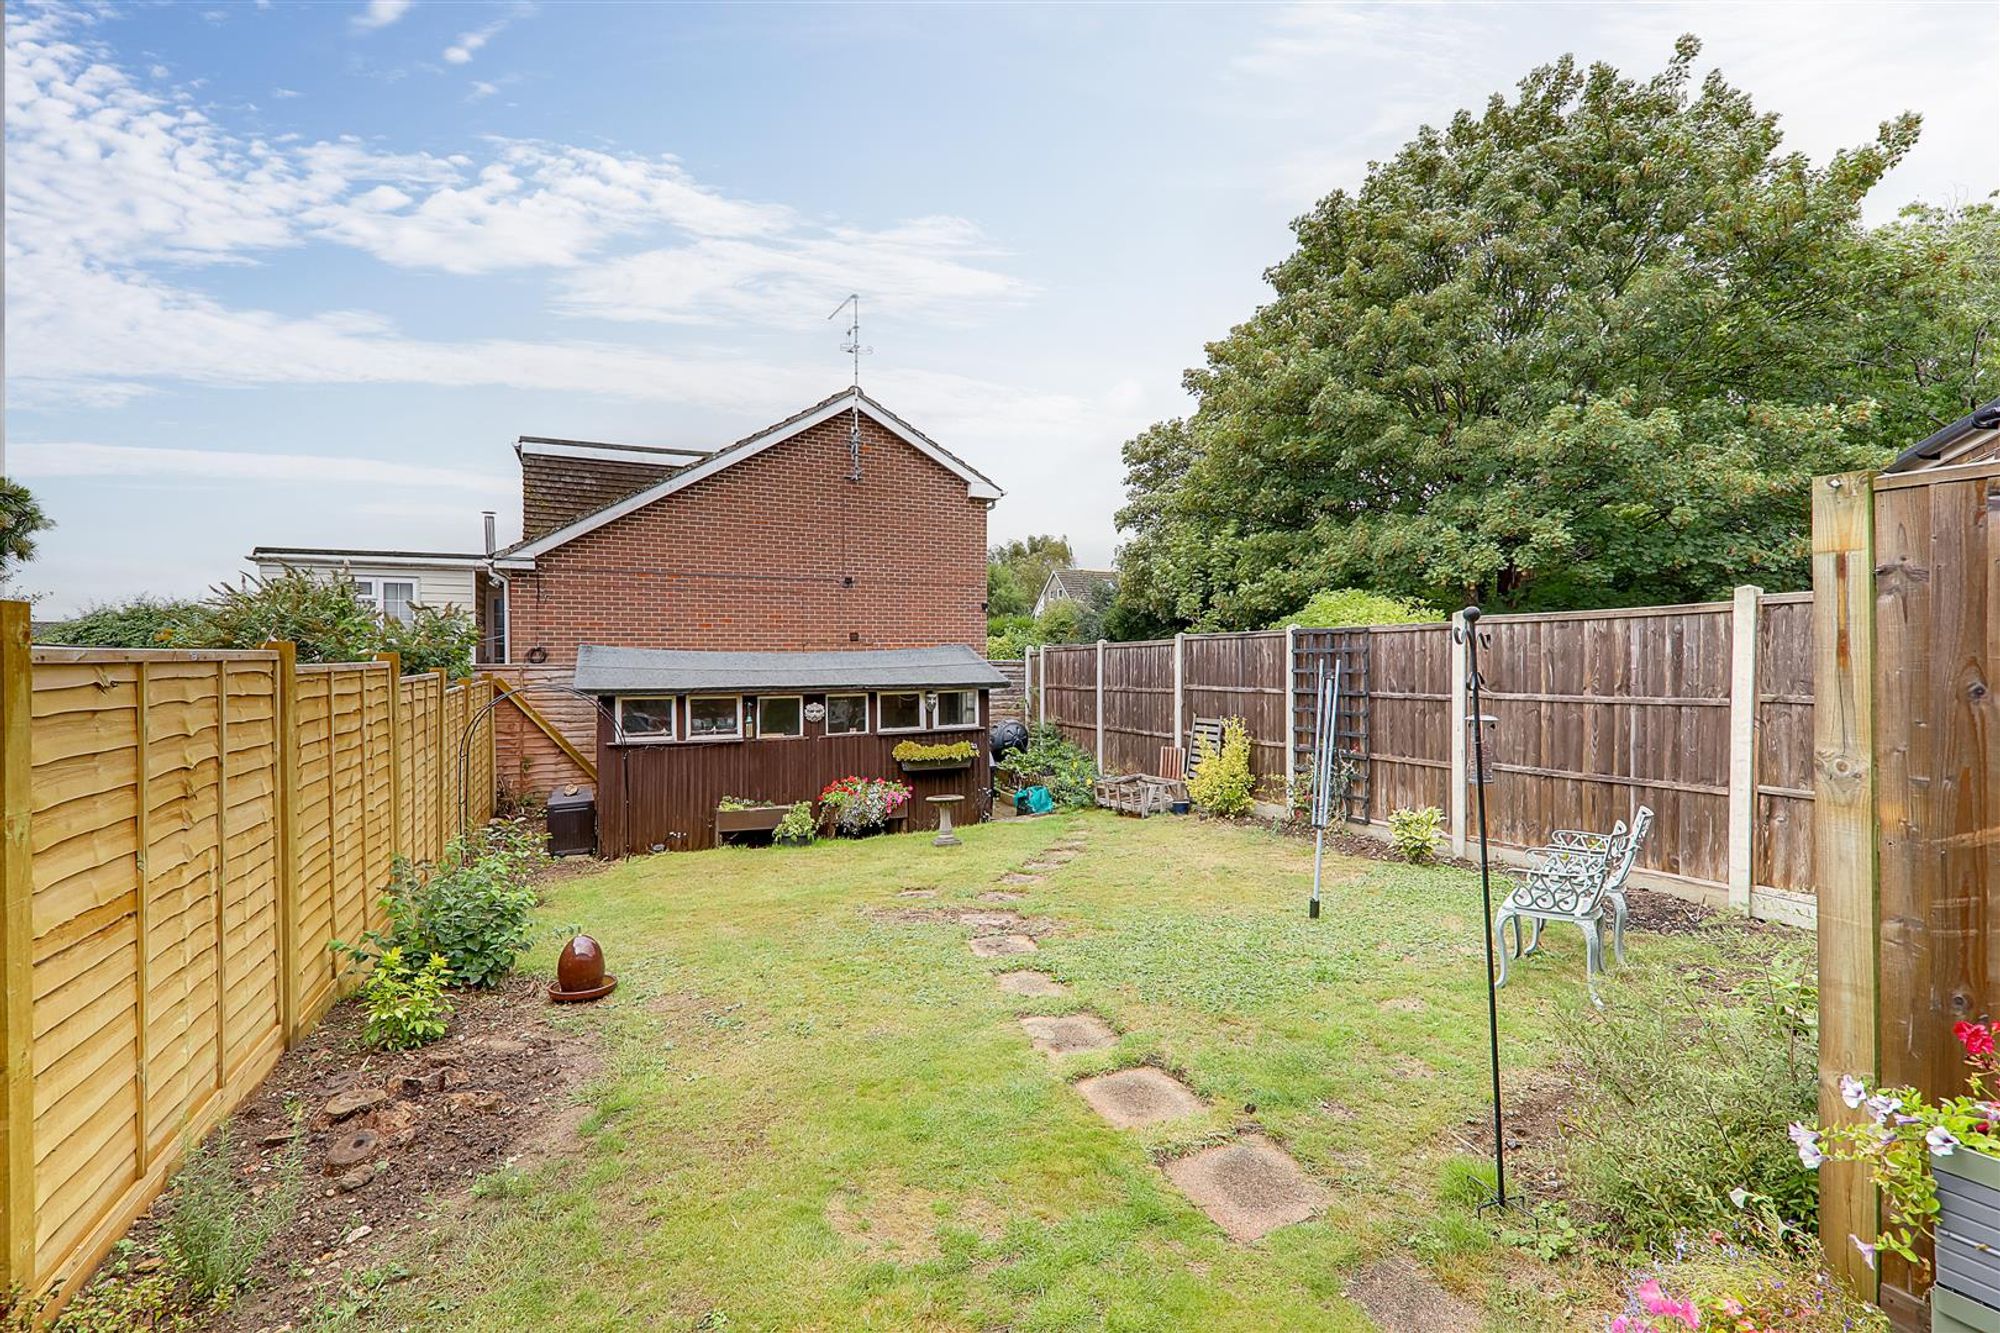
West Facing Rear Garden
Enclosed 6 foot fence around. Majority being laid to lawn. Patio area. Borders of mature shrubs and bushes. Large timber built shed.
Driveway
Area of lawn. Hardstanding. Parking for 1 or 2 vehicles.
Required Information.
Tenure: Freehold Council tax band: Draft version: Note: These details have been provided by the vendor. Any potential purchaser should instruct their conveyancer to confirm the accuracy.