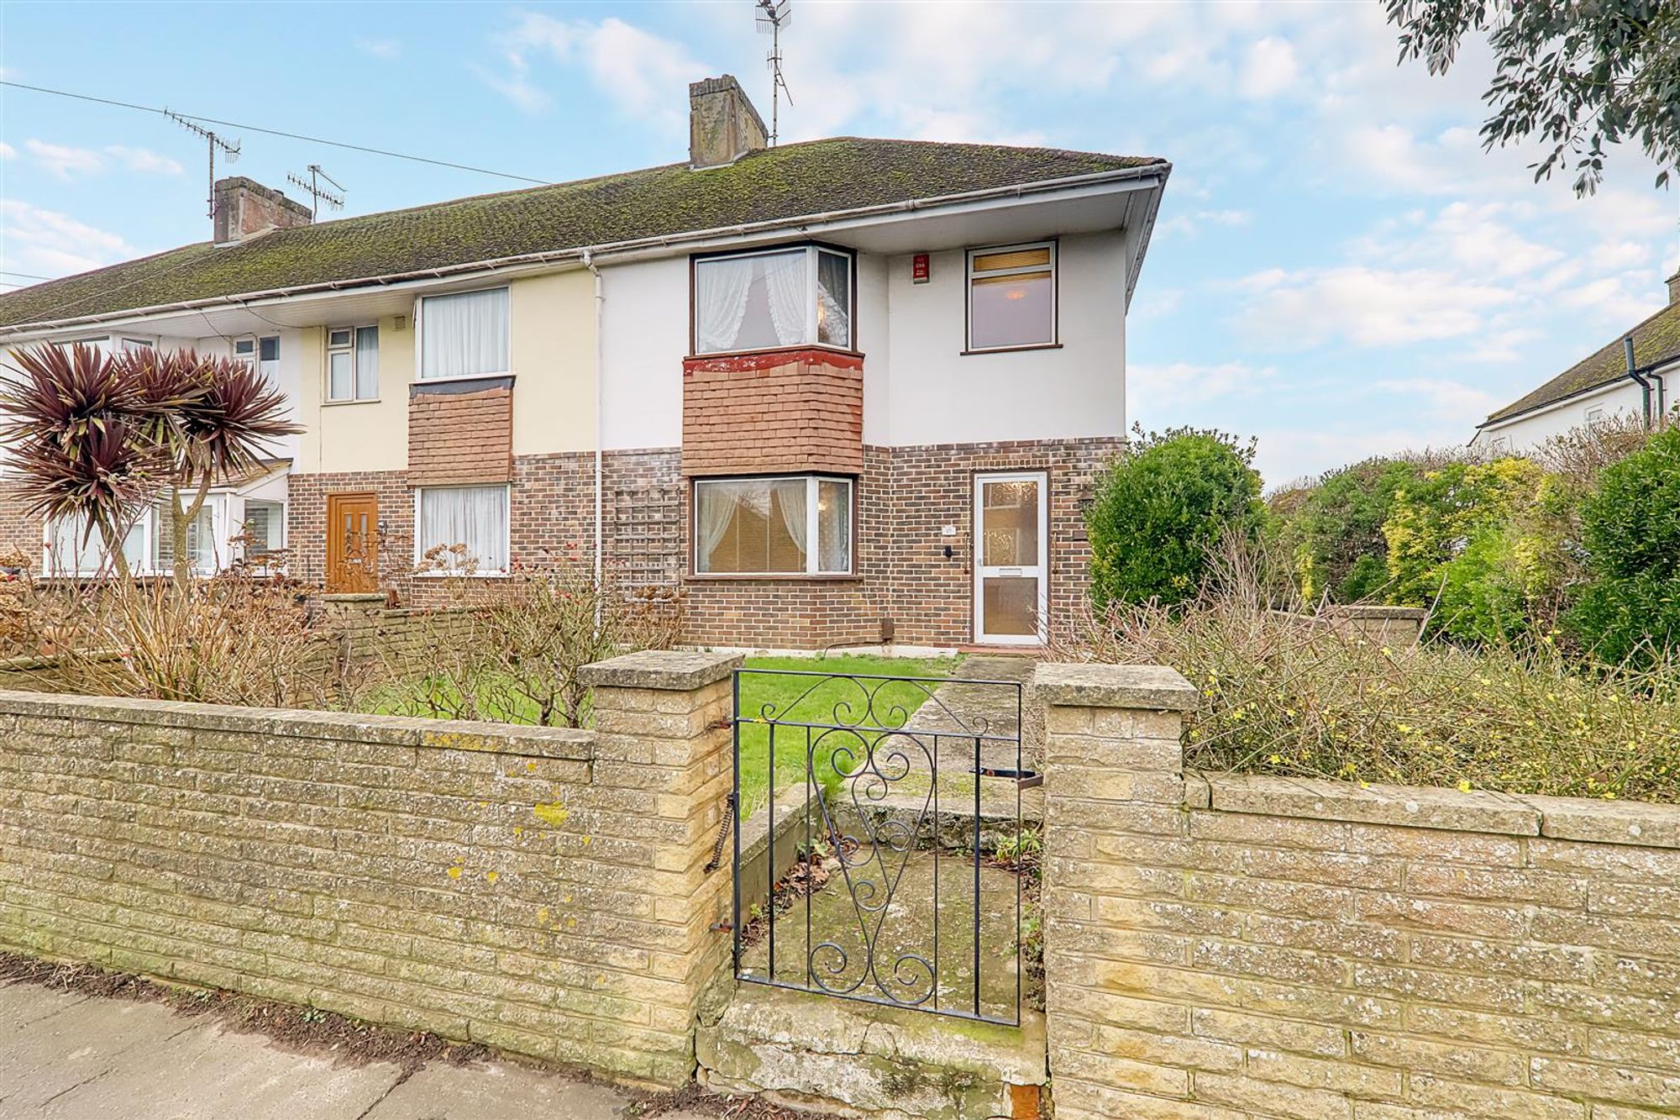
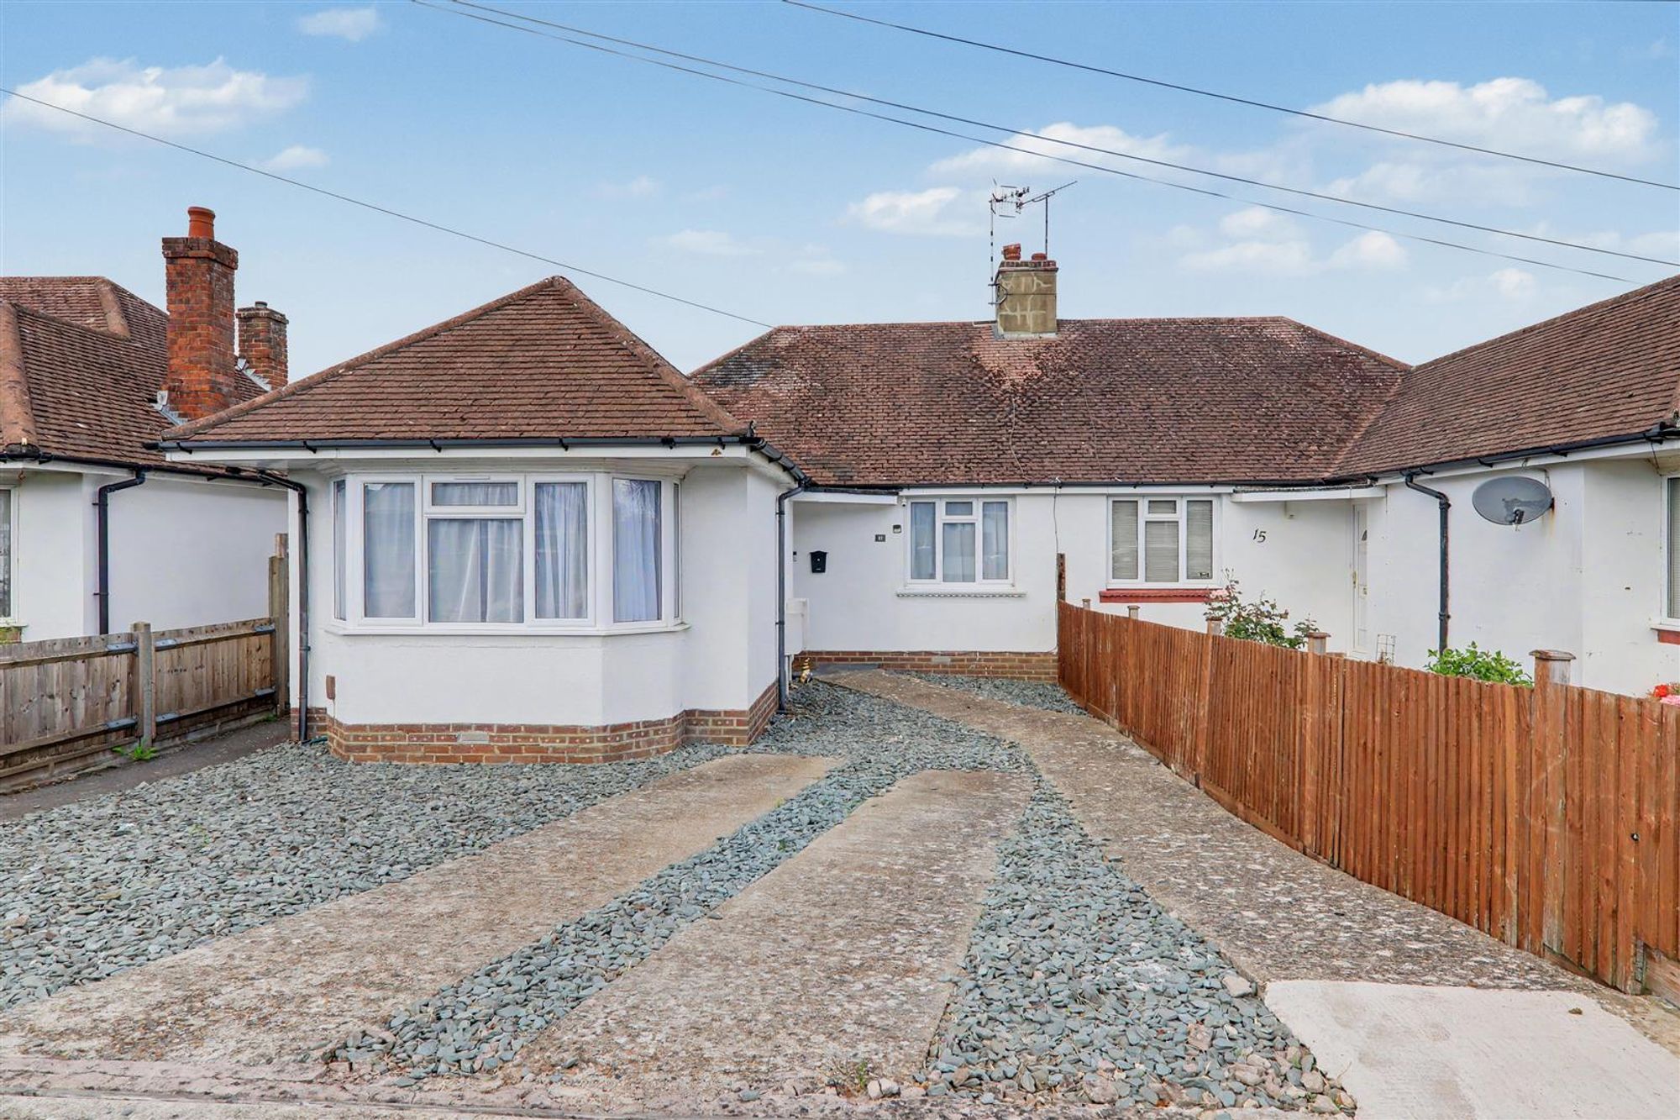
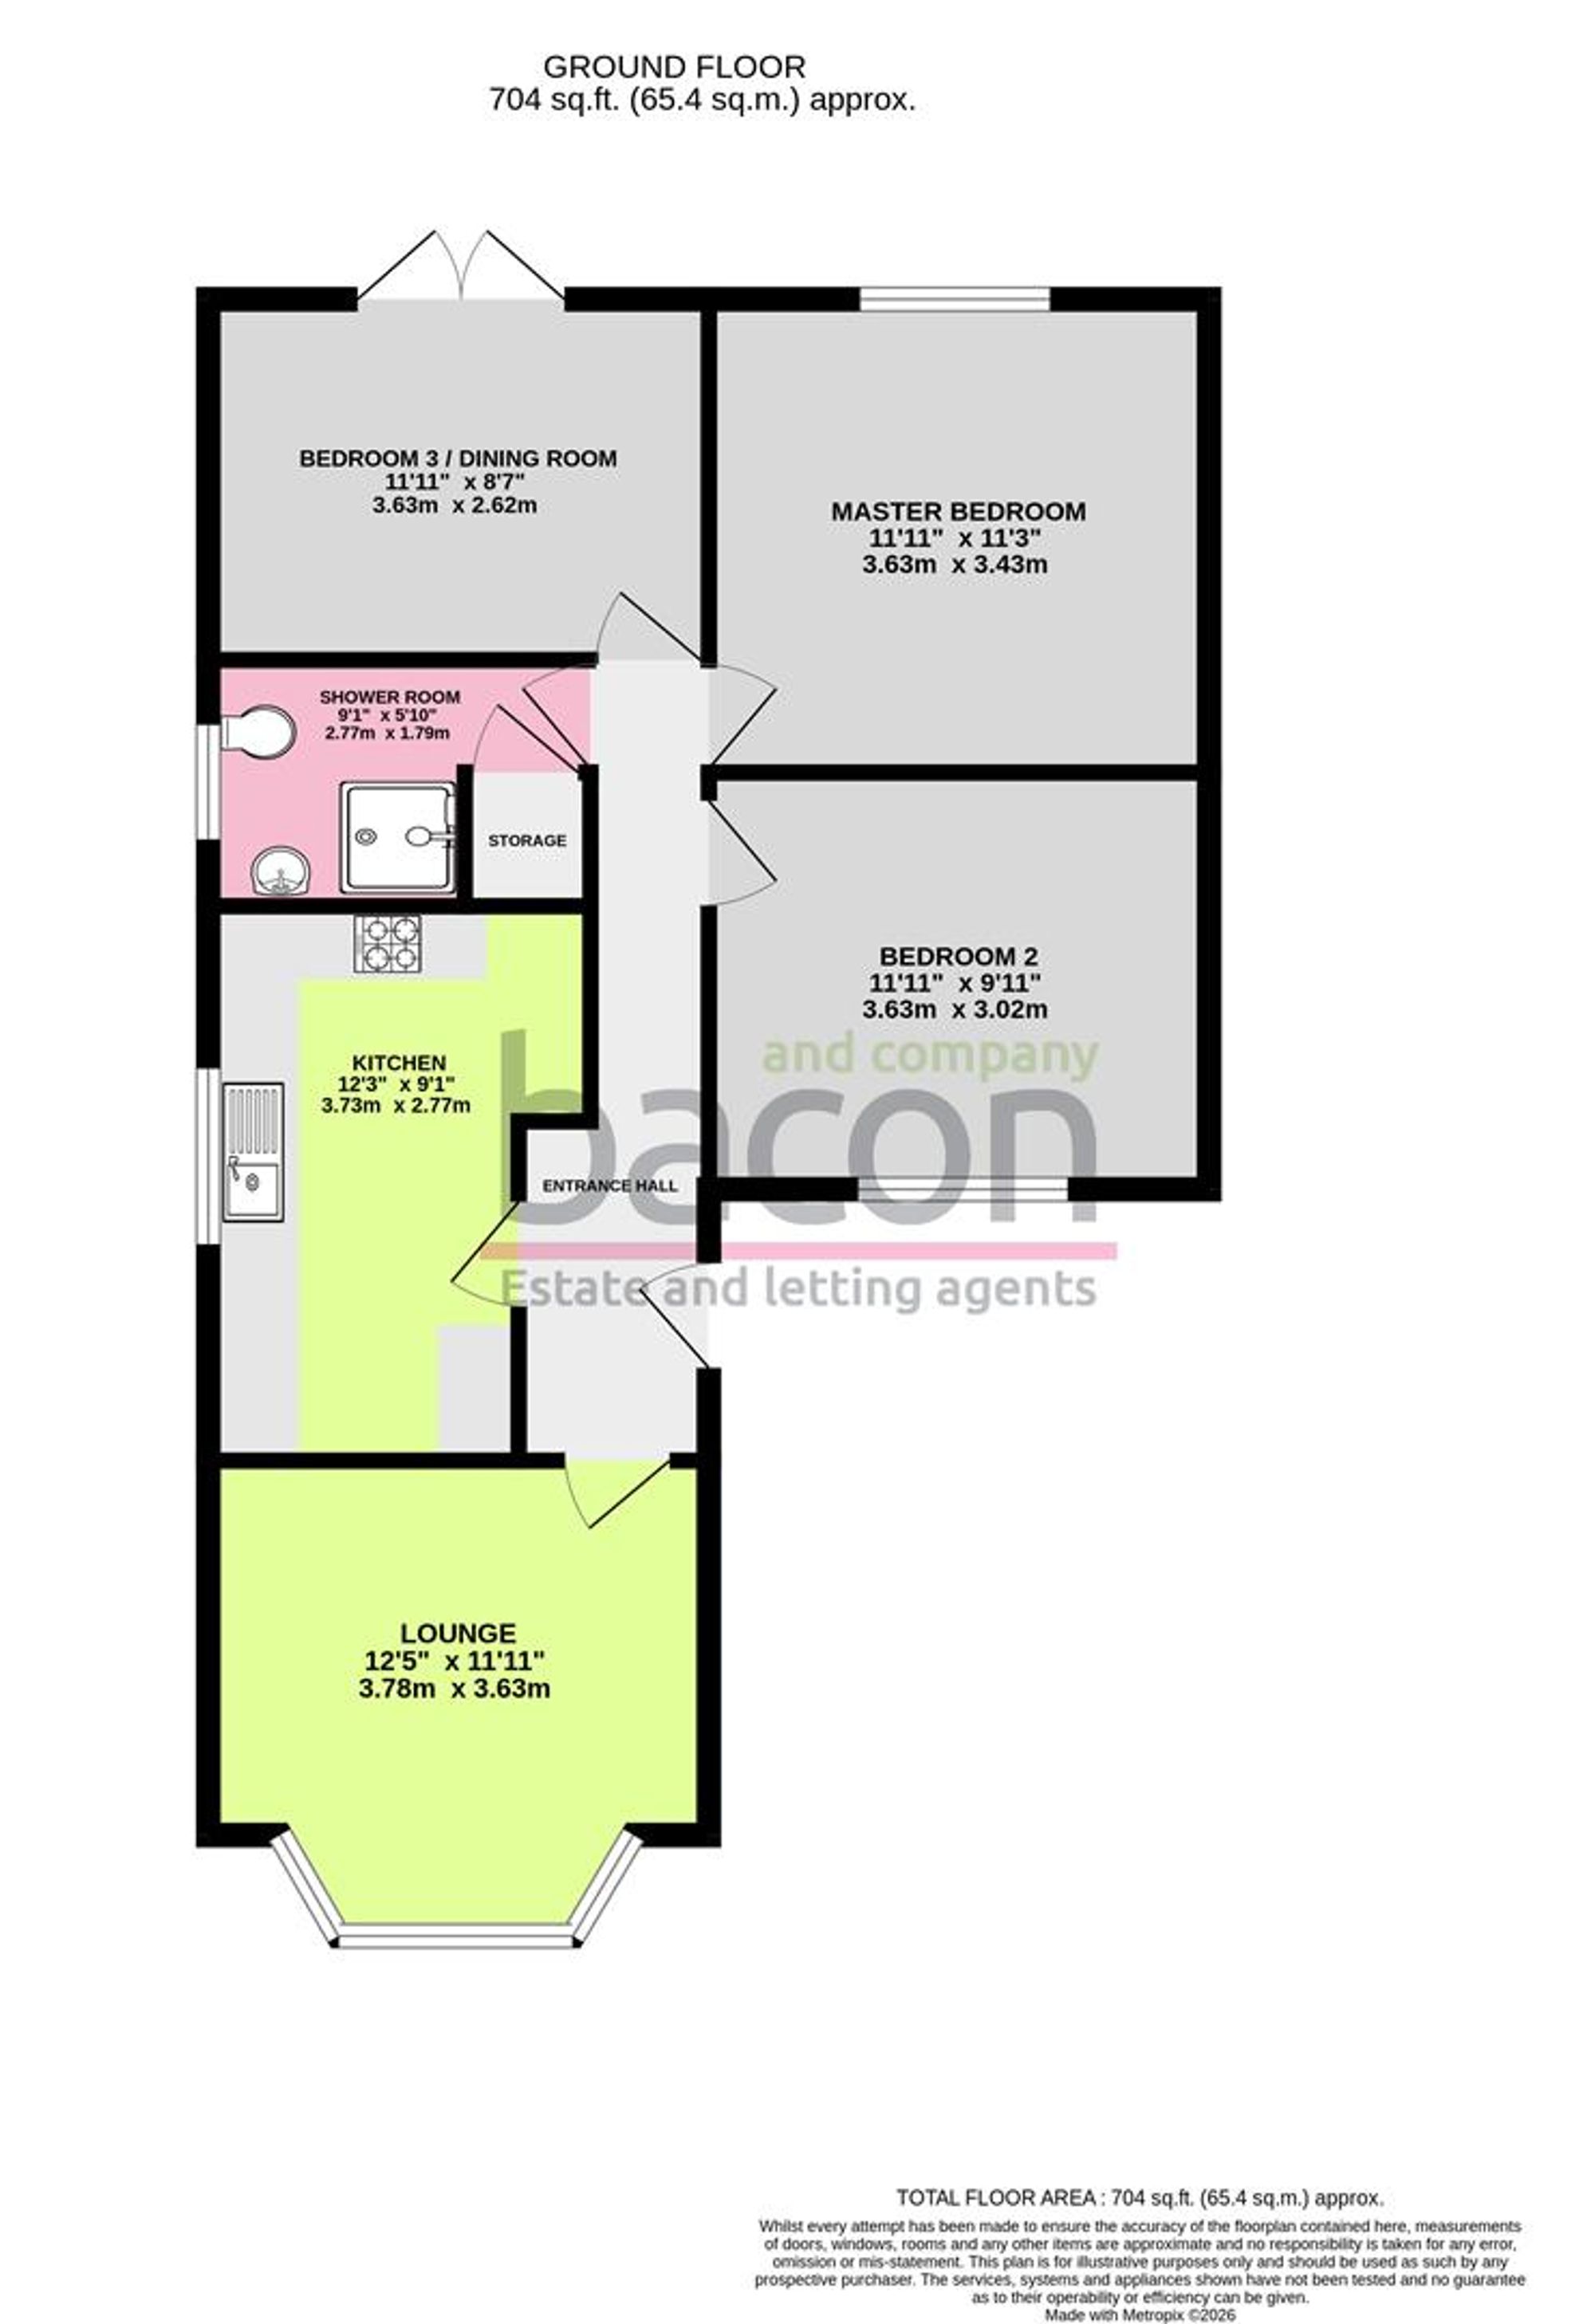
We are delighted to offer for sale this well presented three bedroom semi-detached bungalow with the added benefit of no on-going chain & being positioned in this popular Broadwater location. In brief the property consists of a modern fitted kitchen installed in February 2026, a south aspect bay fronted lounge area which is bright & airy, to the rear of the property you have two spacious double bedrooms & a third room which could either be used as another bedroom or a second reception room depending on your personal preference, a fitted shower room completes the internal accommodation. Externally you have a front garden offering off street parking for approximately two vehicles & the rear garden has a range of flower borders & is low maintenance.
Reception Hall
Dimensions: 5.82m x 1.32m max (19'1 x 4'4 max). Stripped original wooden flooring, feature wooden panelling, radiator, loft hatch access.
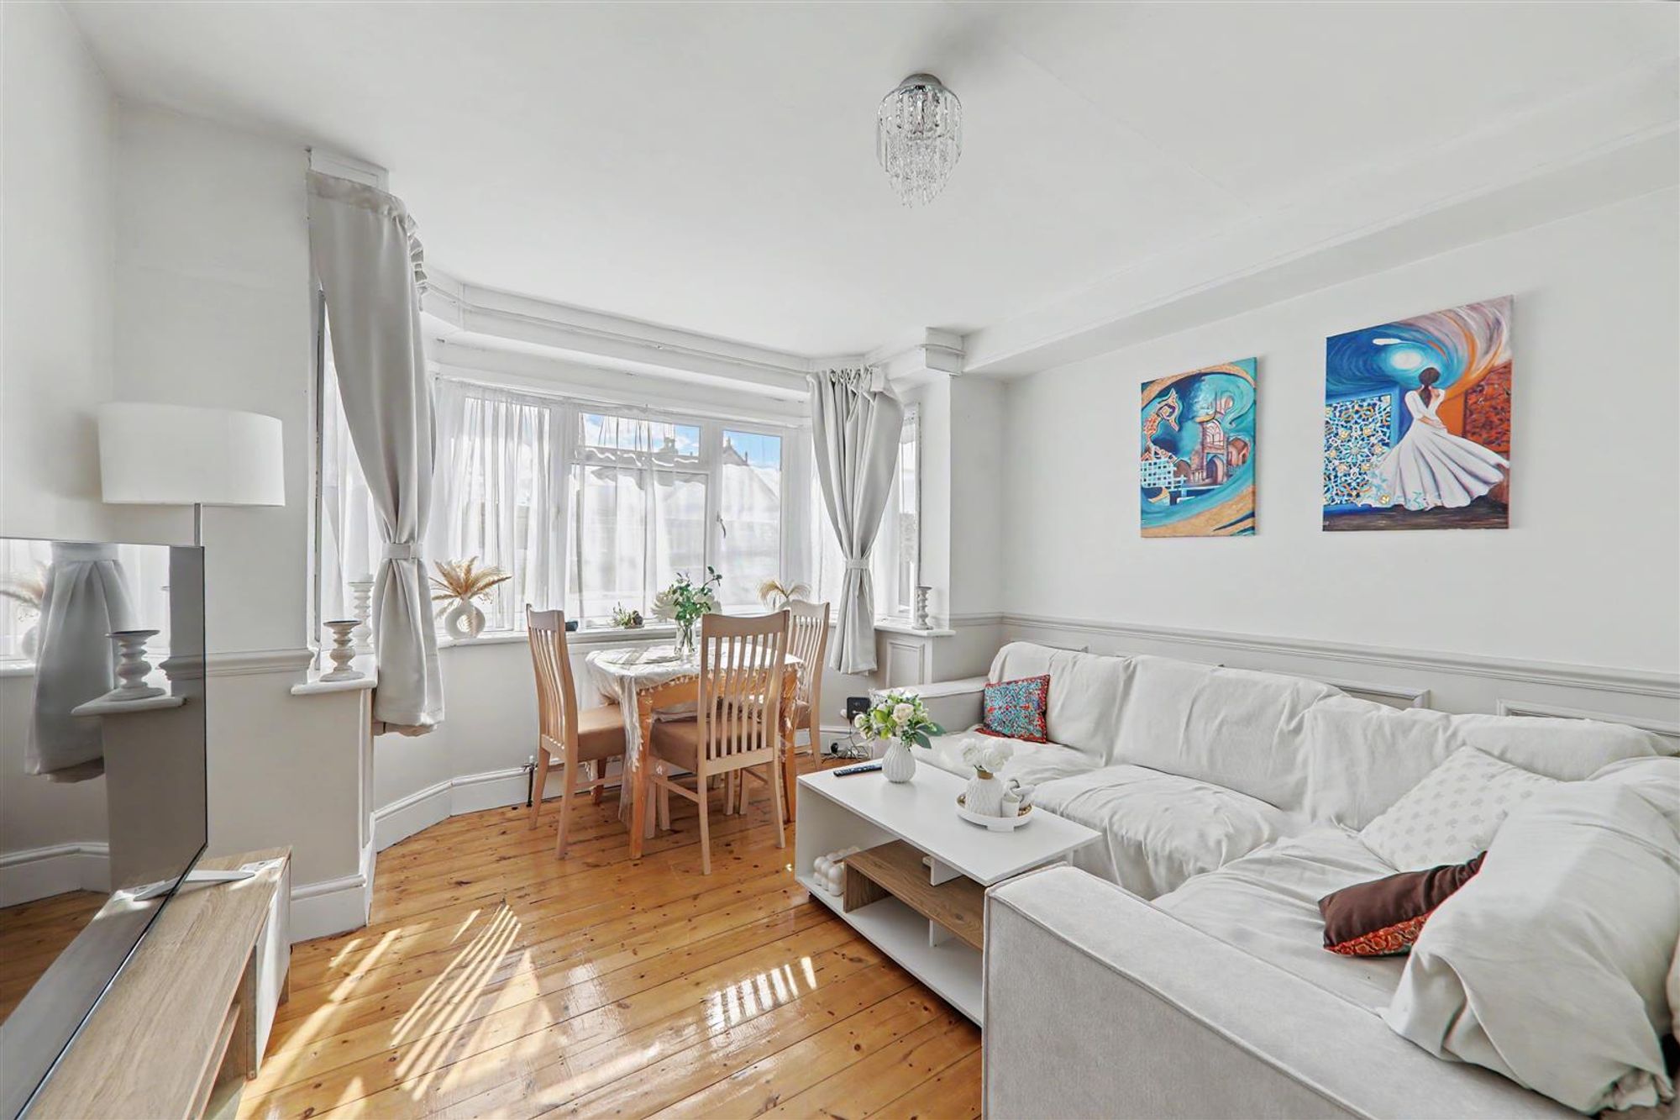
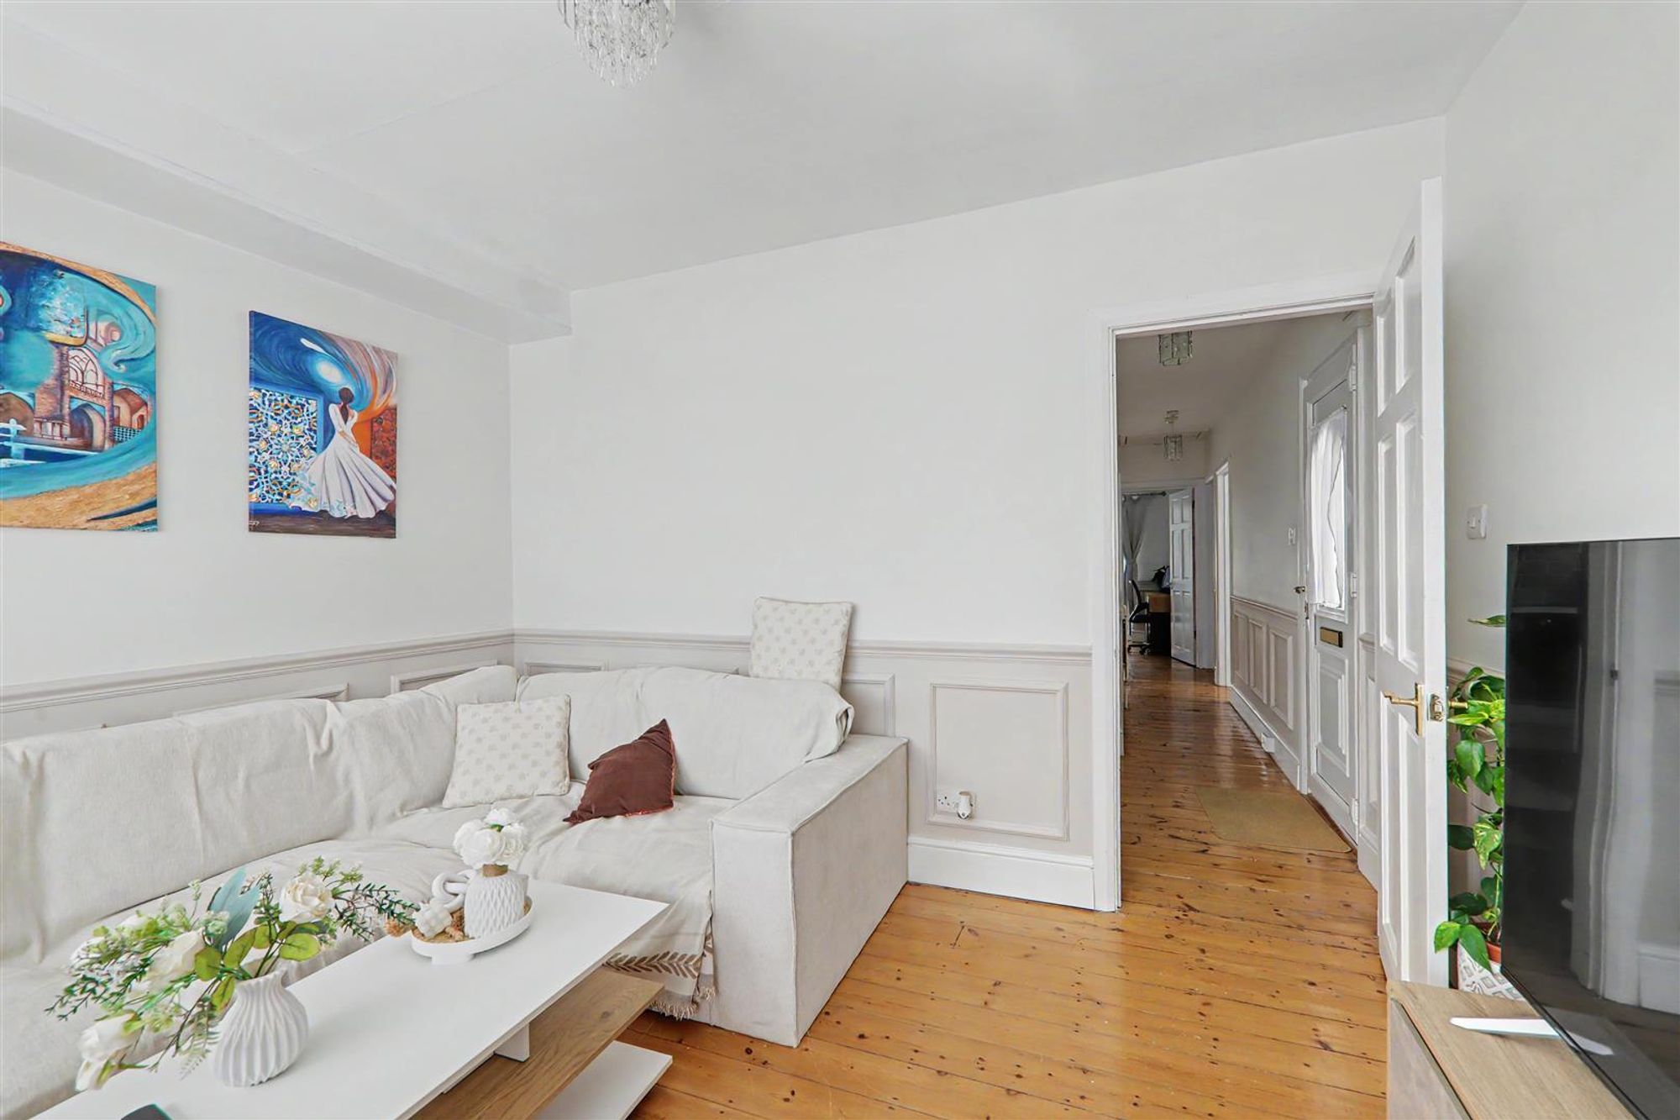
South Aspect Bay Fronted Lounge
Dimensions: 3.78m into bay x 3.63m (12'5 into bay x 11'11). Stripped original wooden flooring, radiator, feature wooden panelling, double glazed bay window, various power points, television point, skimmed ceiling.
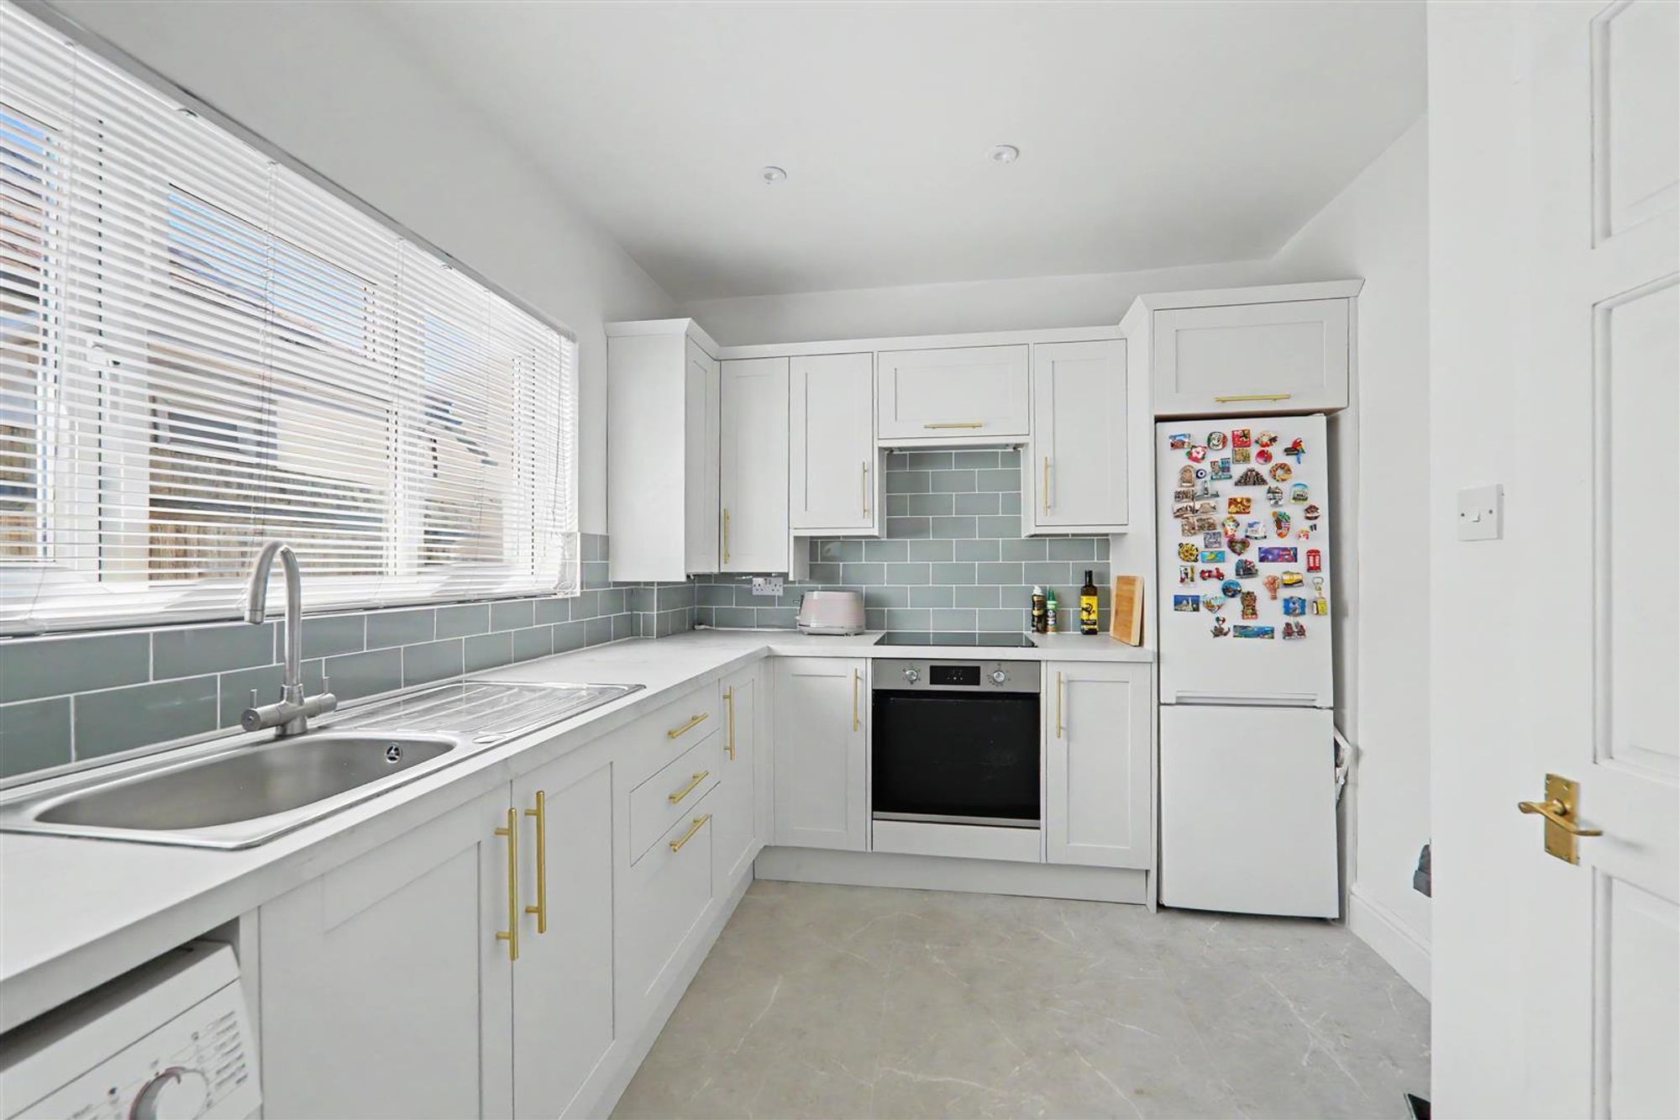
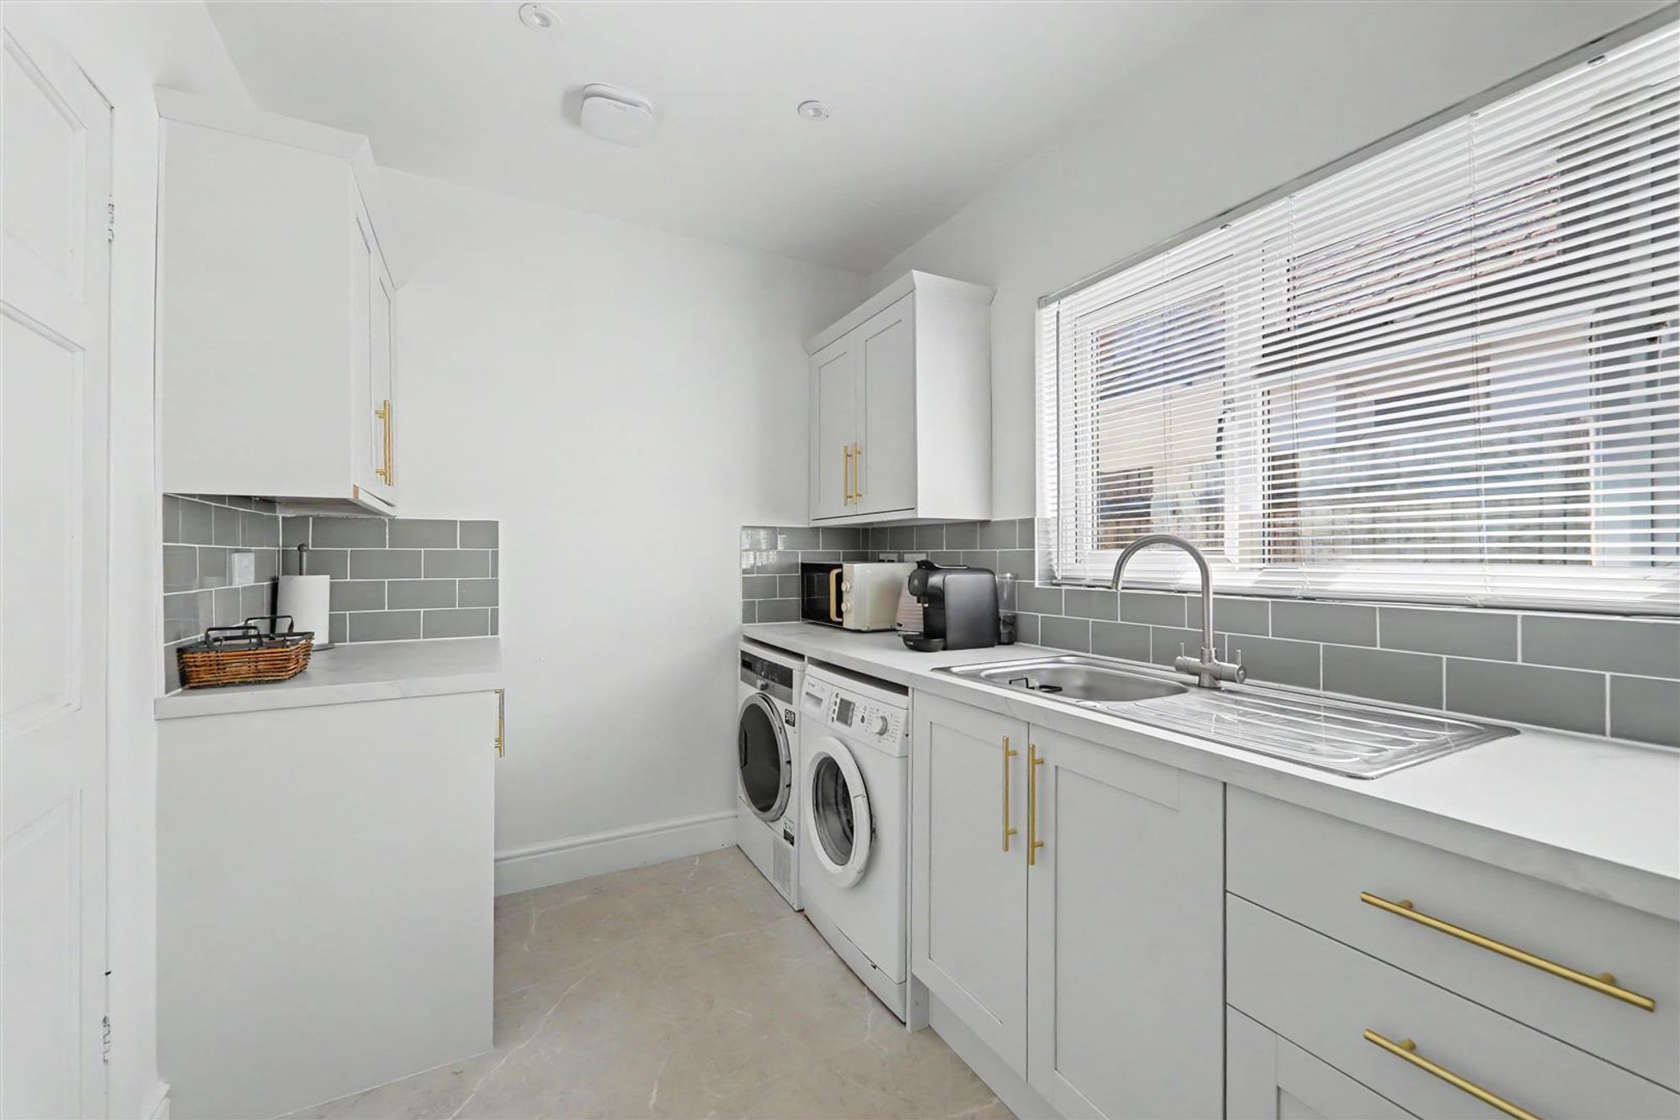
Modern Fitted Kitchen
Dimensions: 3.73m x 2.77m (12'3 x 9'1). Vinyl flooring, square edge laminate work surfaces with cupboards below & matching eye level cupboards, space for fridge freezer, washing machine & tumble dryer, integrated oven with four ring induction hob above & extractor fan over, inset stainless steel single drainer sink unit with mixer tap, tiled splashbacks, double glazed window, skimmed ceiling with spotlights.
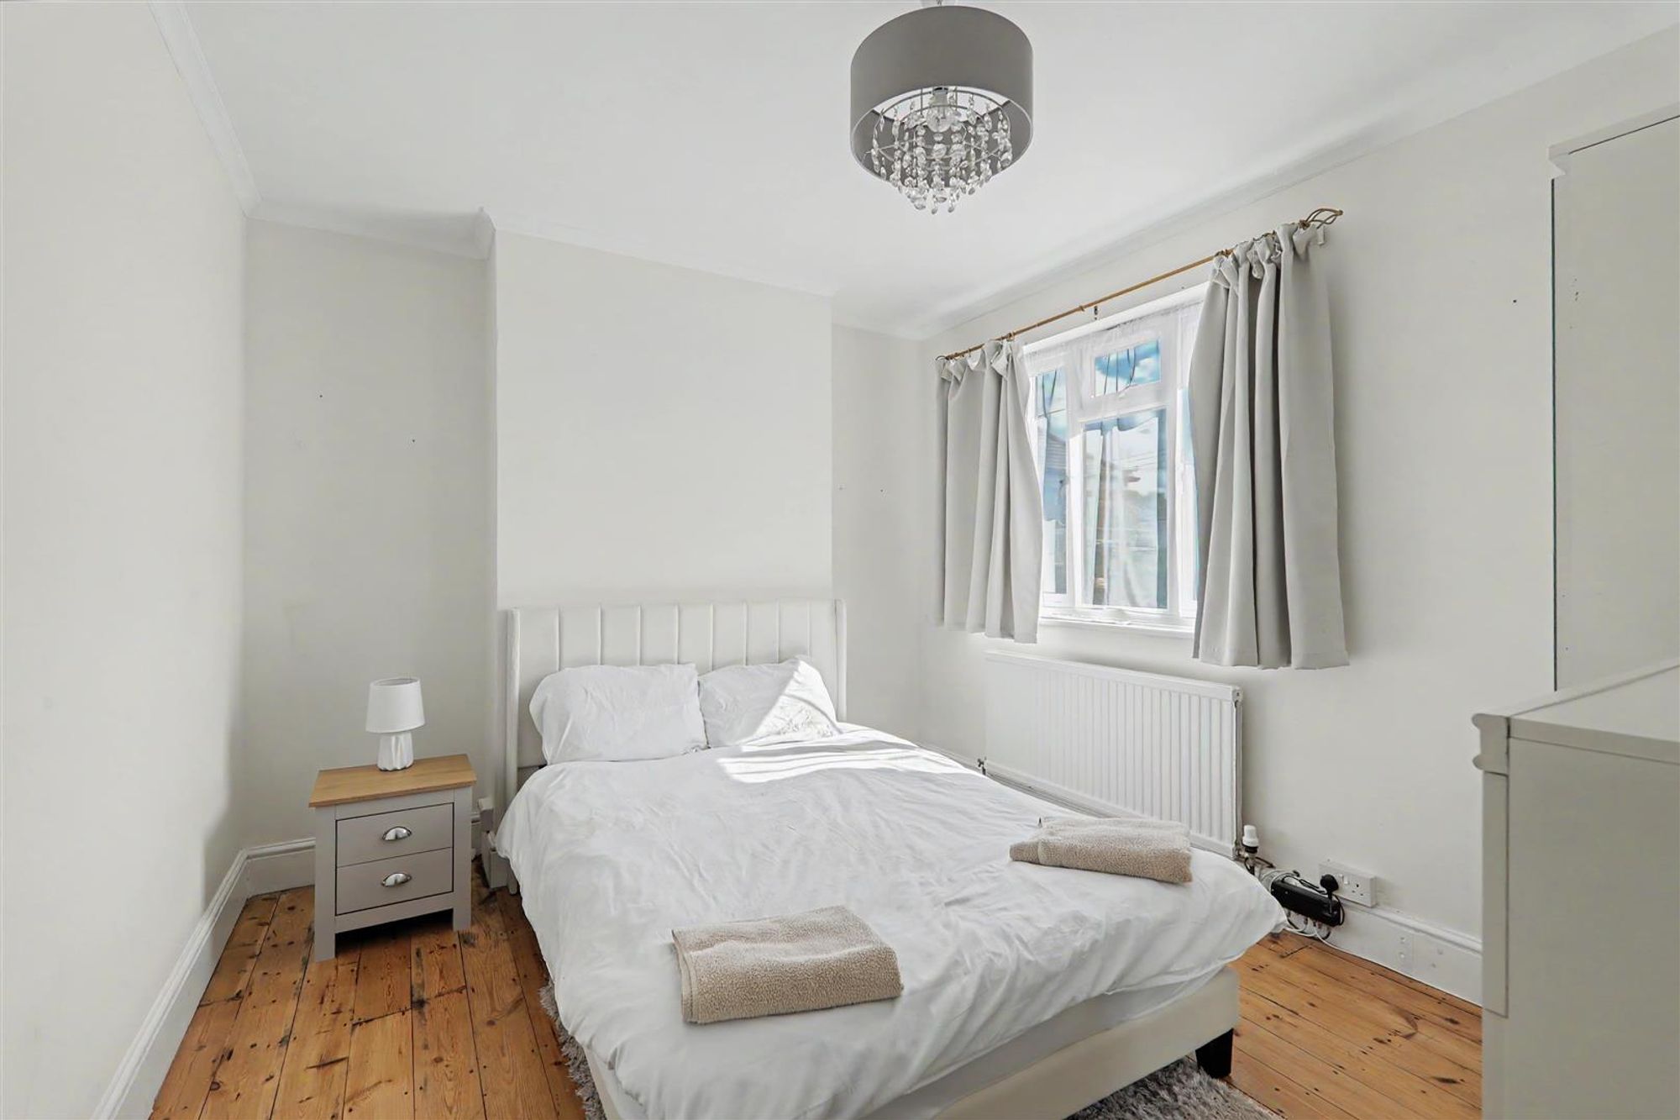
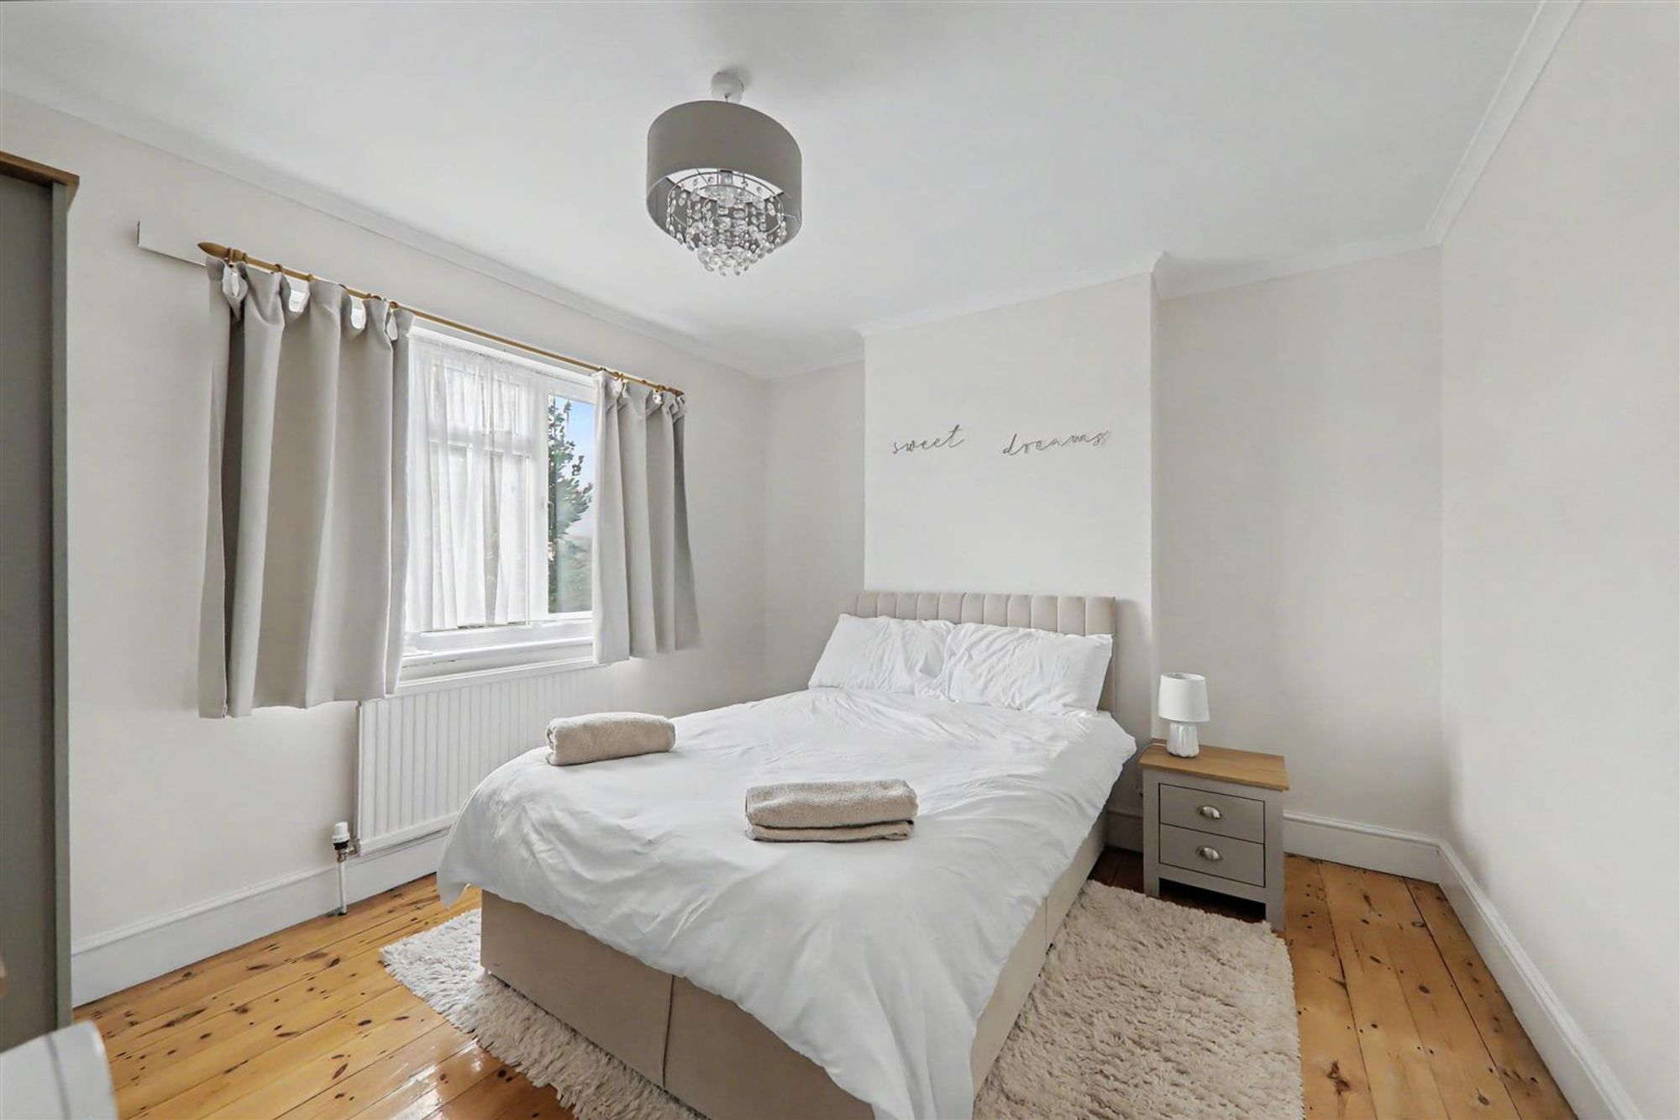
Bedroom One
Dimensions: 3.63m x 3.43m (11'11 x 11'3). Stripped original wooden flooring, radiator, television point, various power points, double glazed window, skimmed ceiling with coving.
Bedroom Two
Dimensions: 3.63m x 3.02m (11'11 x 9'11). Stripped original wooden flooring, various power points, radiator, double glazed window, skimmed ceiling with coving.
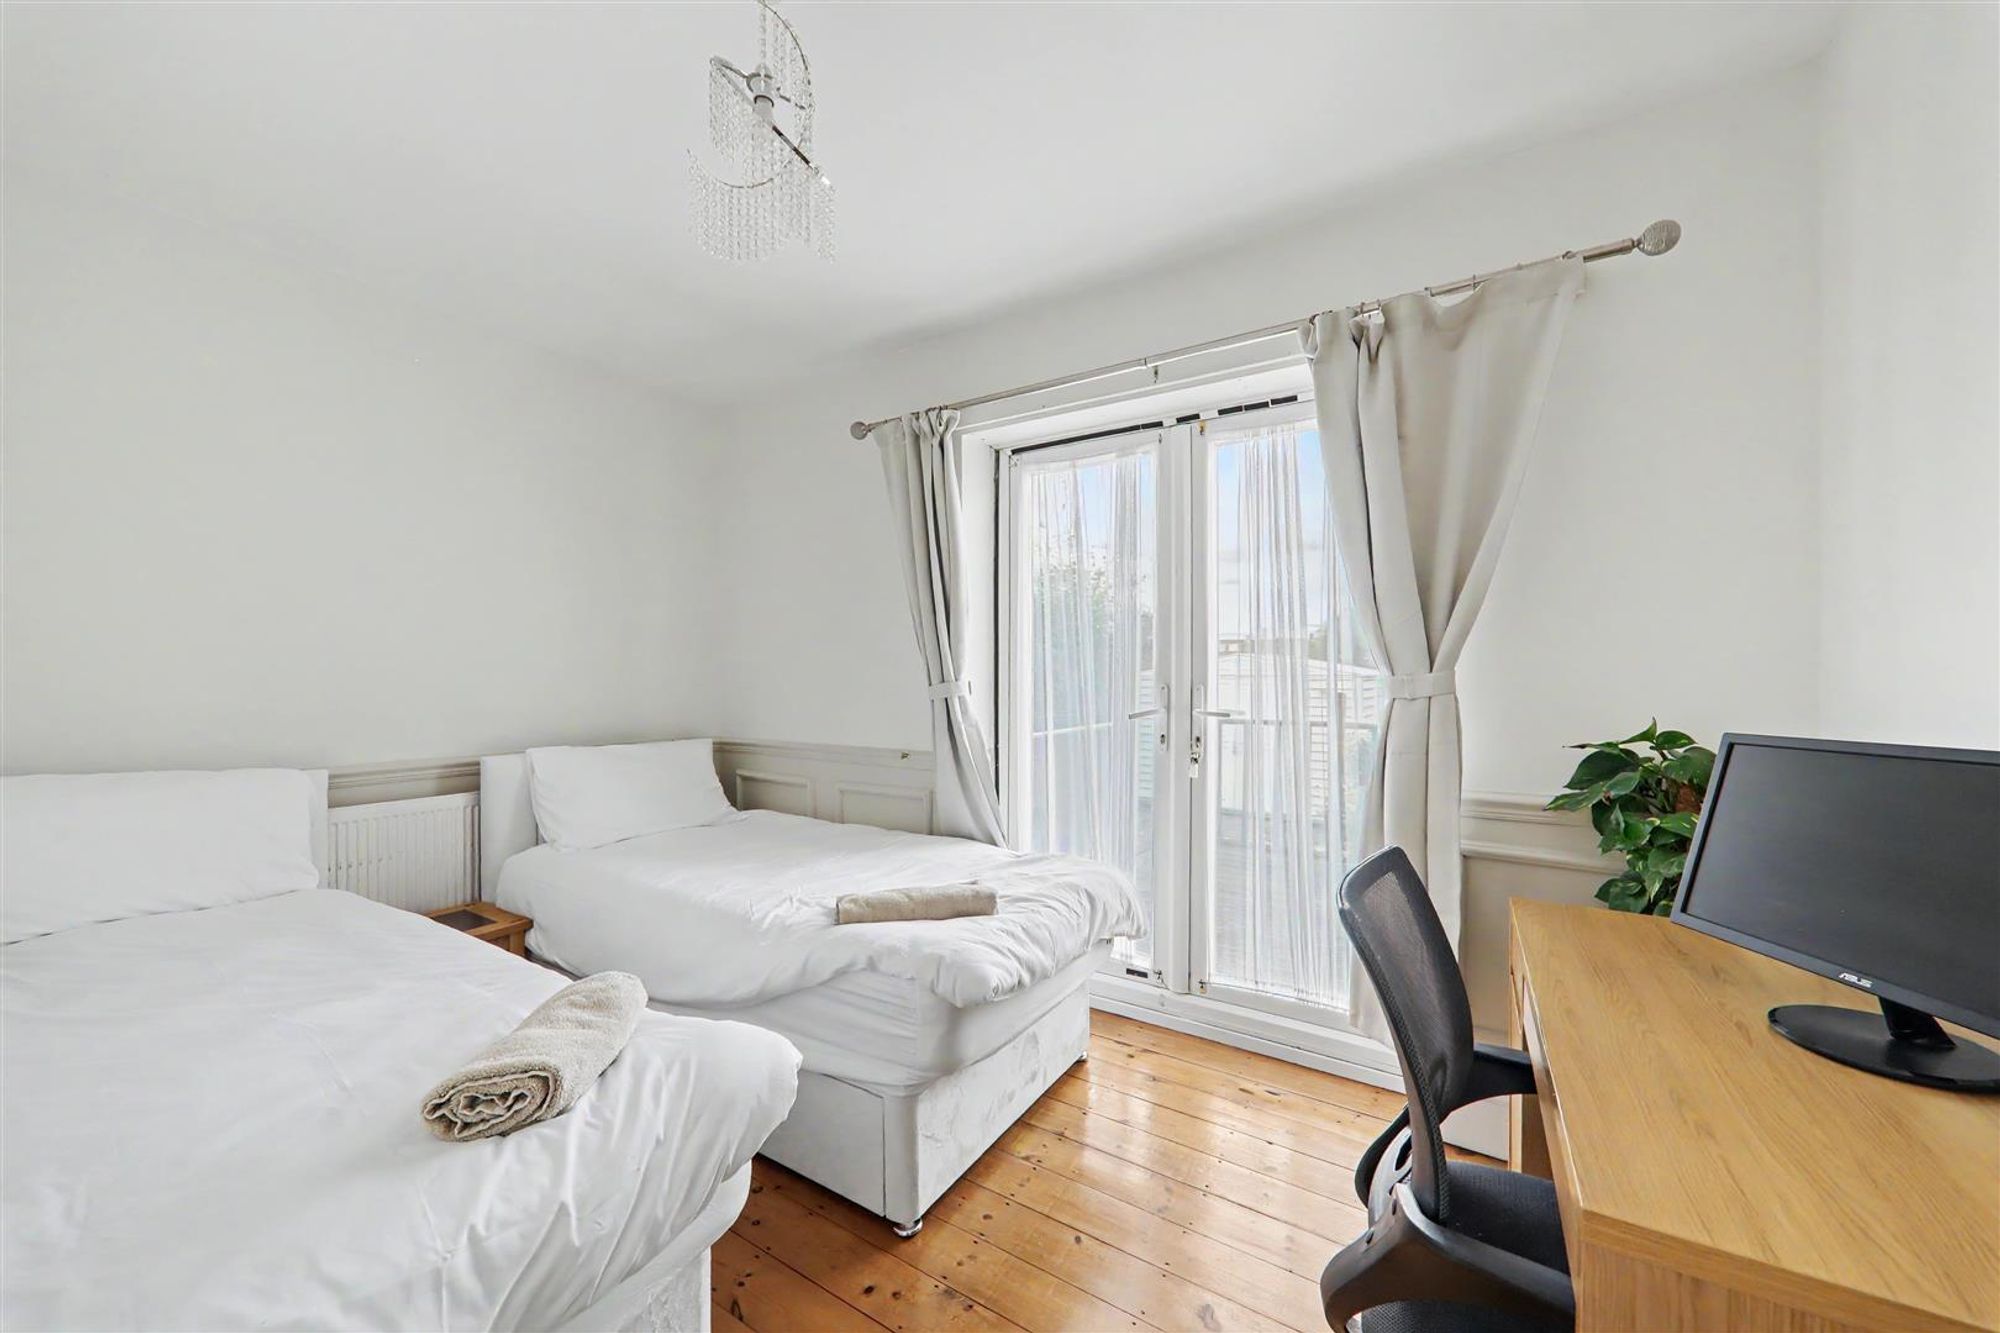
Bedroom Three/Dining Room
Dimensions: 3.63m x 2.62m (11'11 x 8'7). Stripped original wooden flooring, feature wooden panelling, various power points, radiator, PVCU double glazed doors leading out into rear garden, skimmed ceiling.
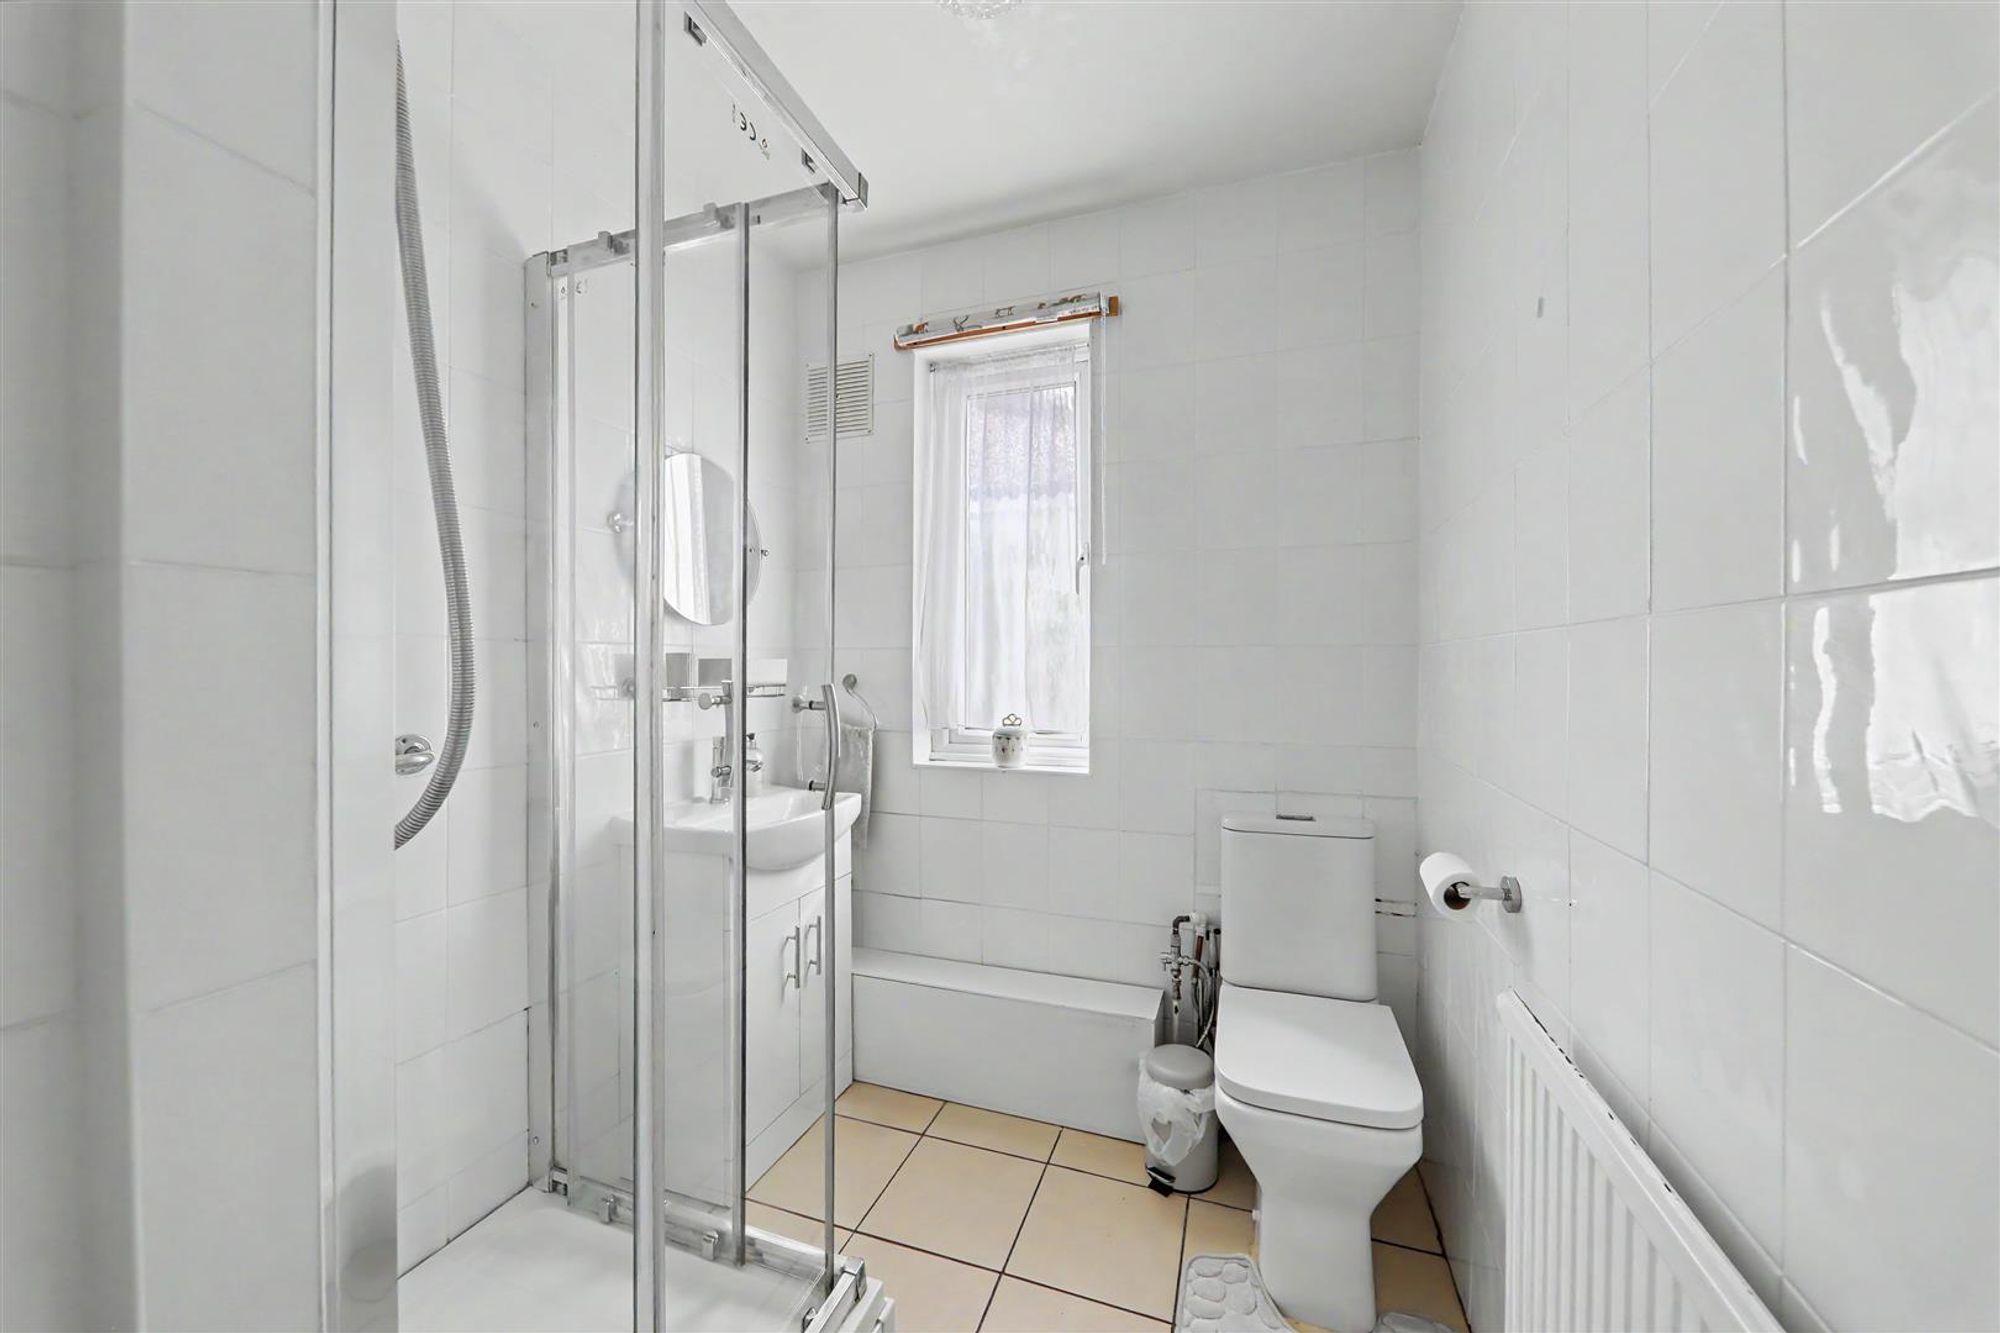
Shower Room/W.C
Dimensions: 2.77m x 1.78m (9'1 x 5'10). Tiled flooring, low flush WC, hand wash basin with mixer tap, fitted shower cubicle having an integrated electric shower with rainforest fall shower head, radiator, double glazed window, skimmed ceiling, fitted storage cupboard having various shelving units.
OUTSIDE
Front Garden
Laid to concrete and blue slate and offering off street parking for approximately two vehicles, gated side access.
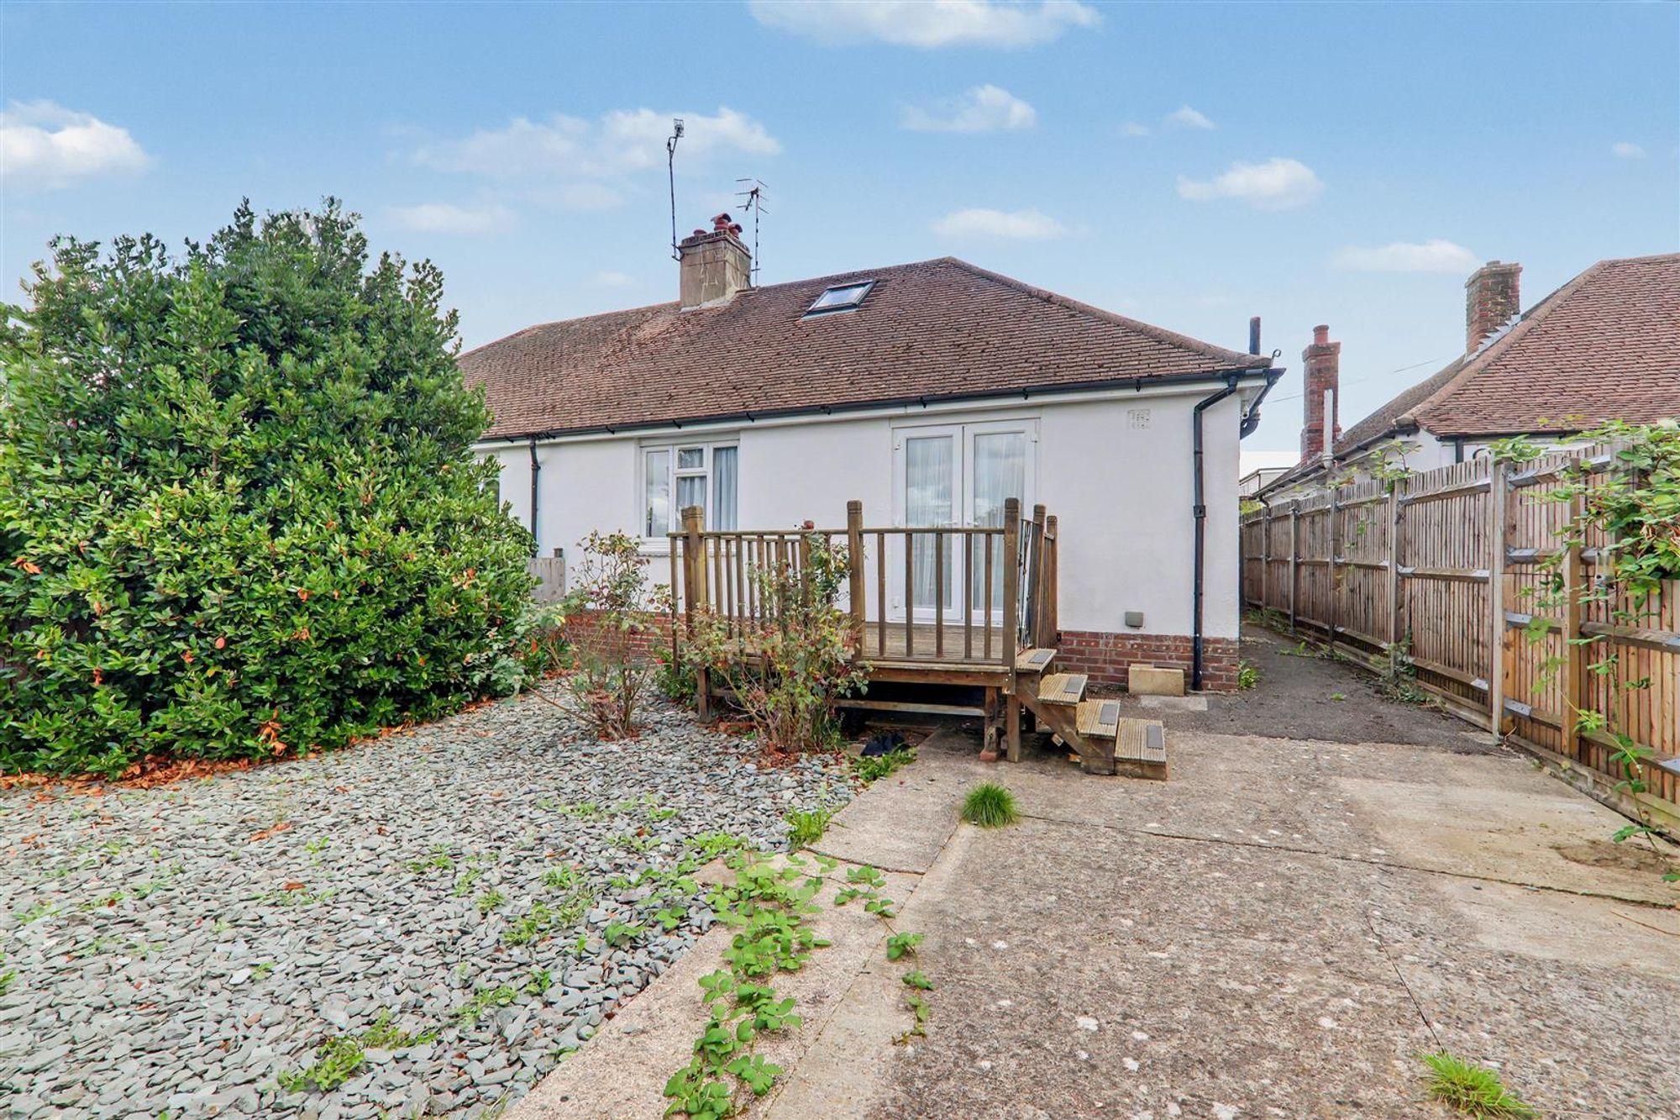
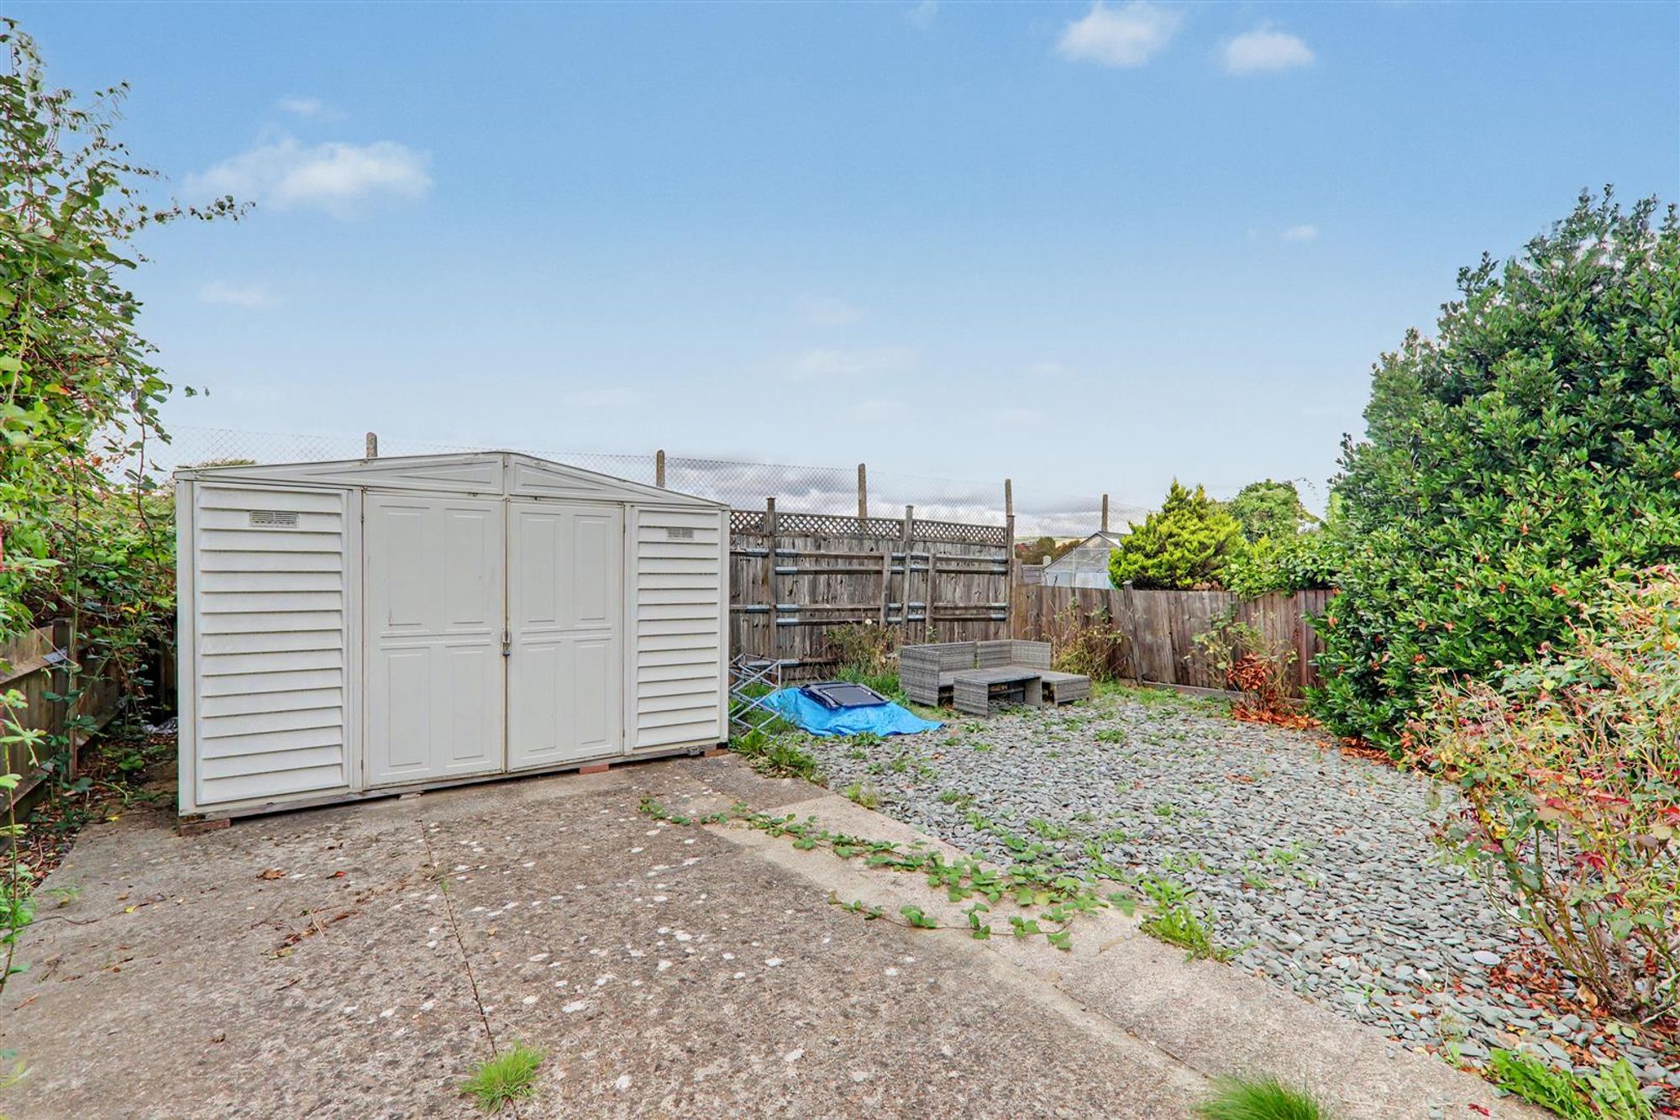
Rear Garden
With the first area of garden being laid to wood decking with space for garden table and chairs leading down onto patio area then having a further blue chipstone area having various flower & shrub borders.
Council Tax
Council Tax Band C