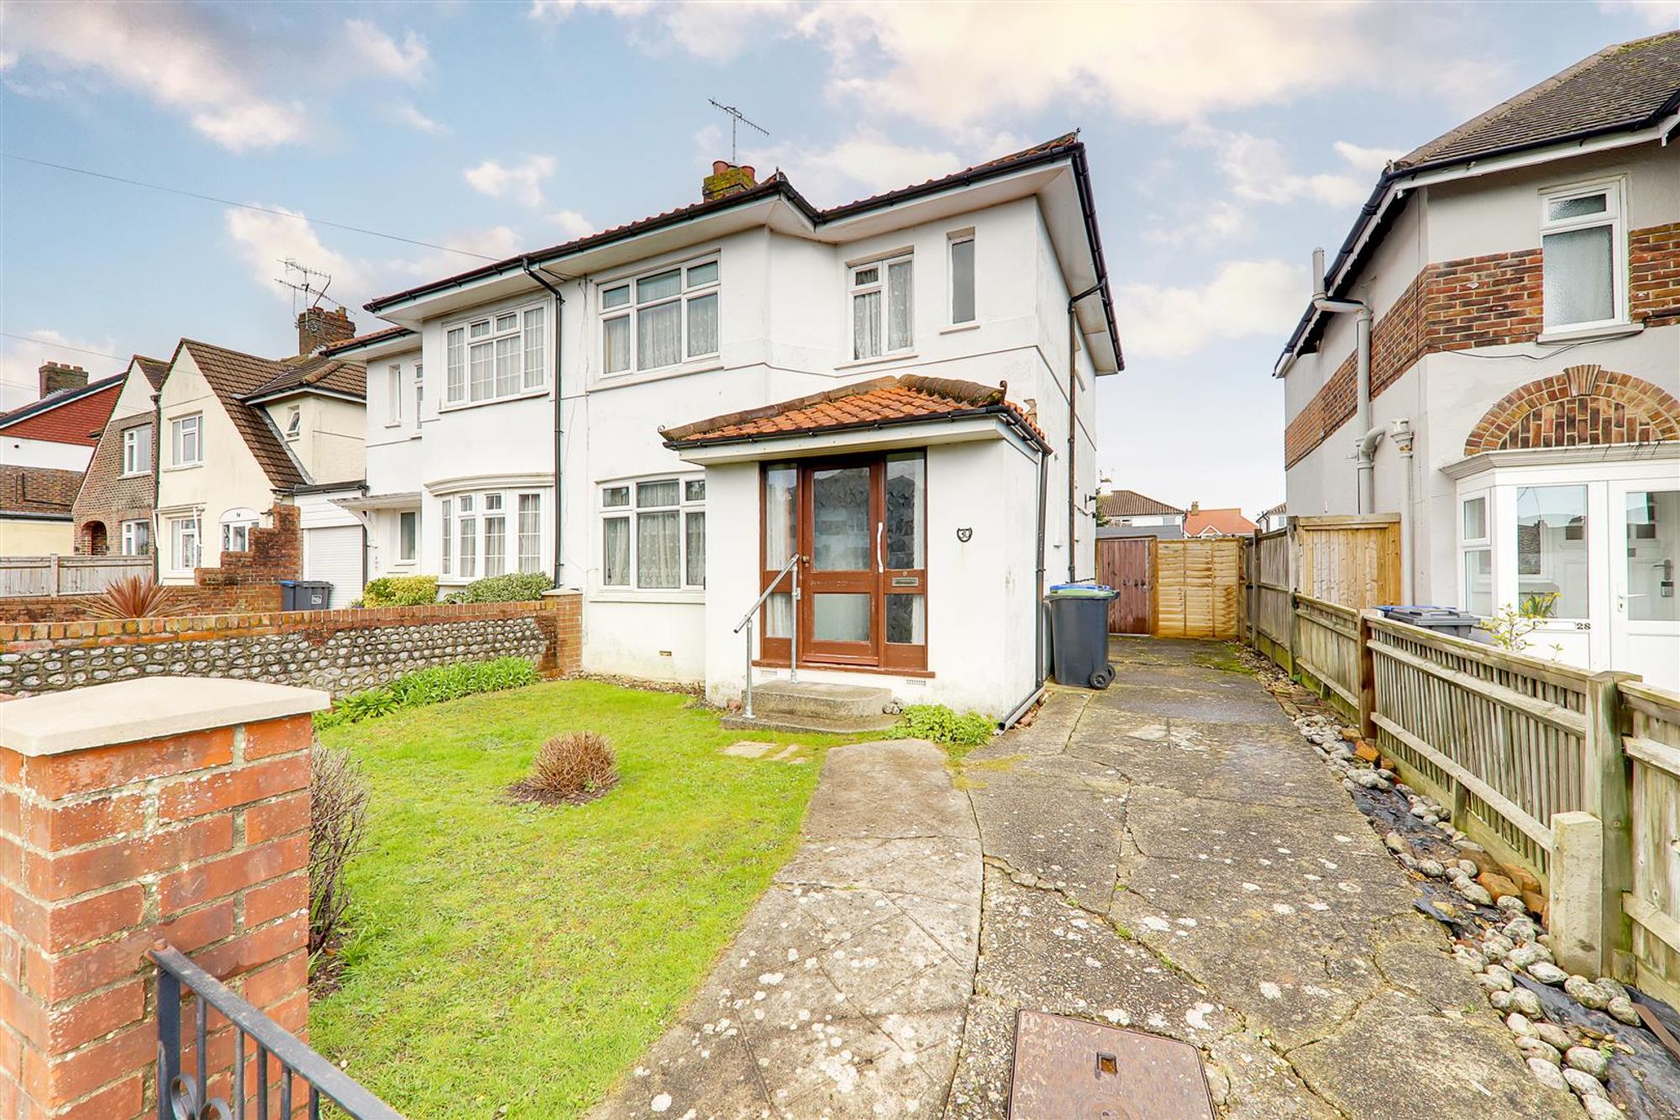
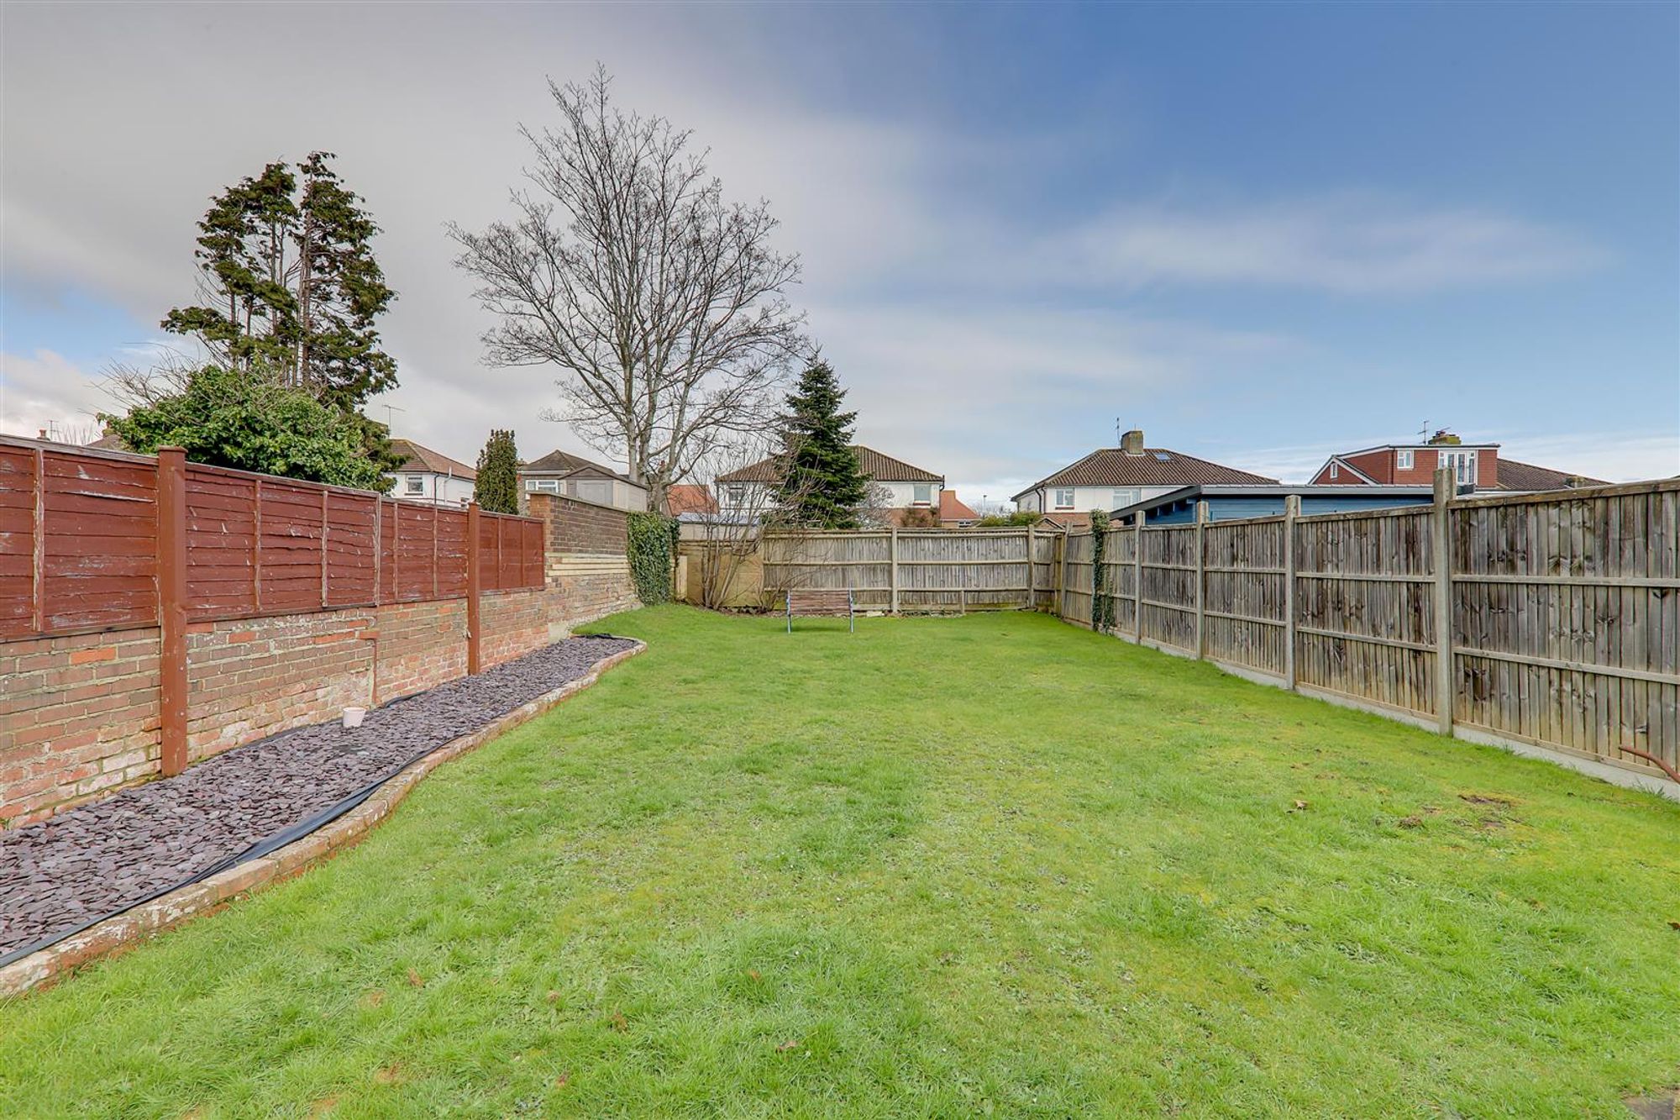
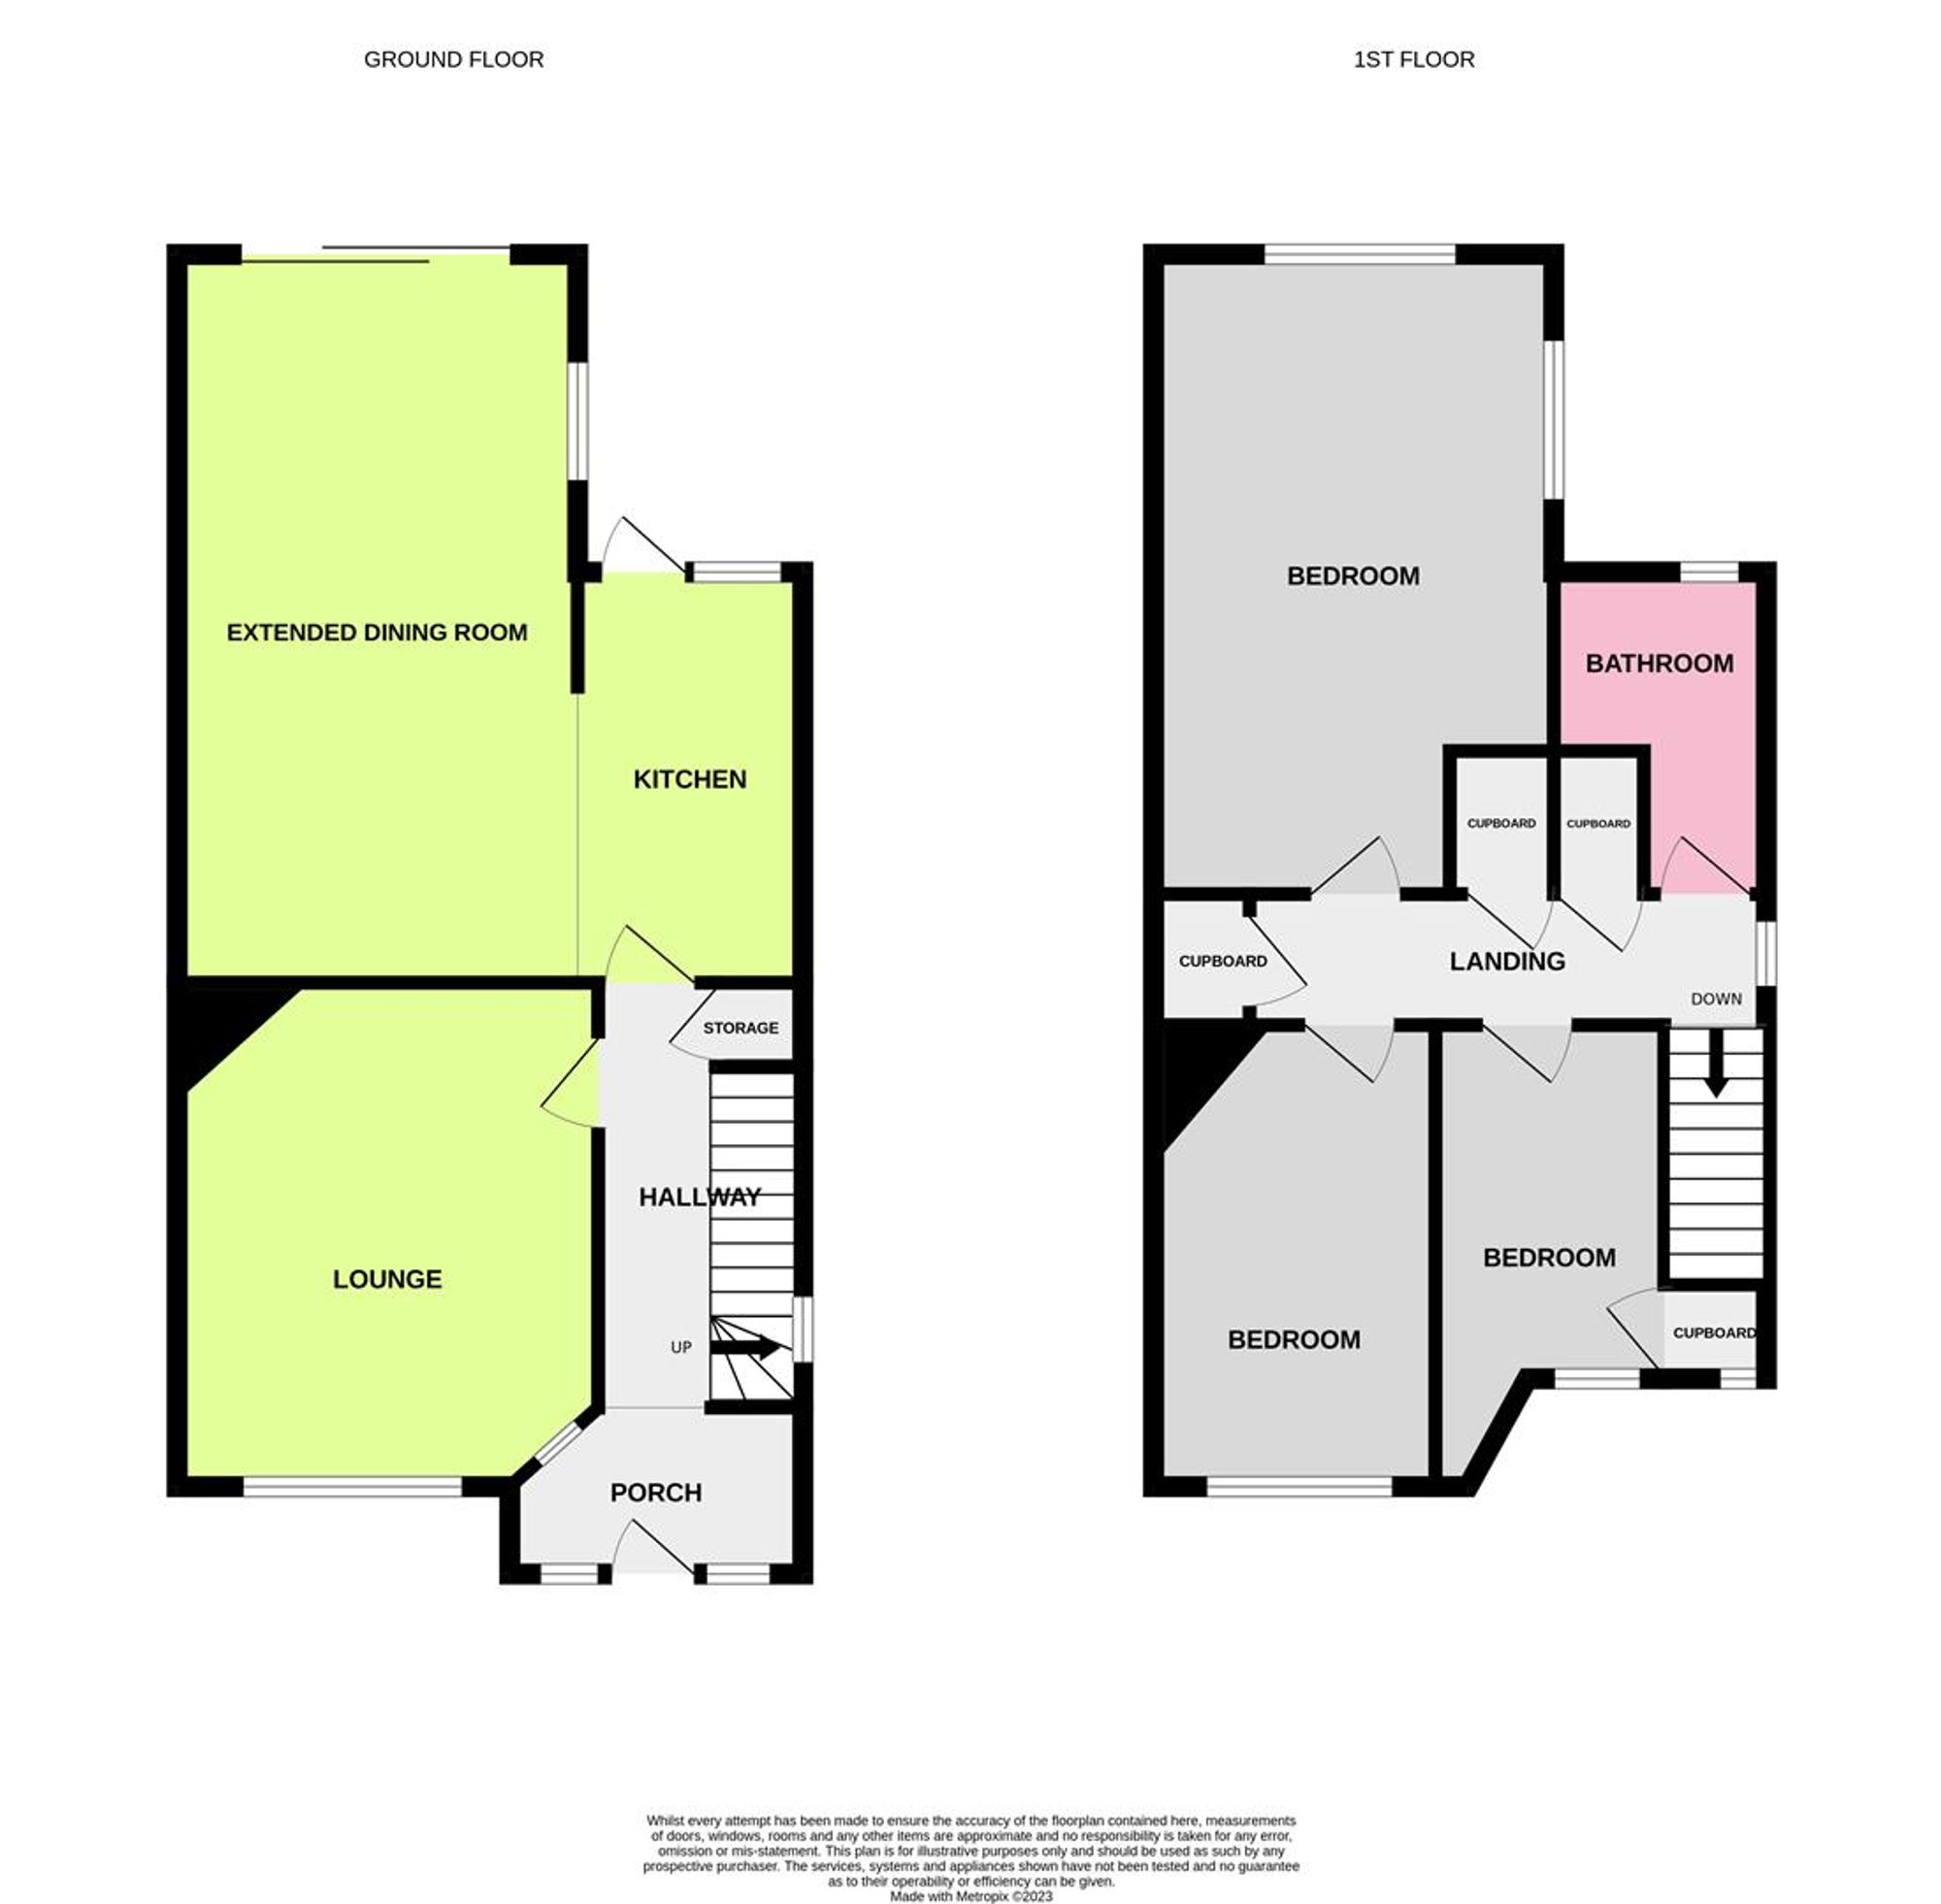
An extended three bedroom semi detached family home located within both a popular road and catchment area of Broadwater. Accommodation briefly comprises; large porch, entrance hall, lounge, kitchen opening to extended dining room, first floor landing, three bedrooms and a bathroom/wc. Externally the home offers a decorative front garden with parking and a good size private rear garden. Benefits include gas fired central heating, majority double glazed windows and is being sold chain free. The home offers scope for extension (subject to planning). Viewing highly recommeneded to appreciate the overal size of this home.
Porch
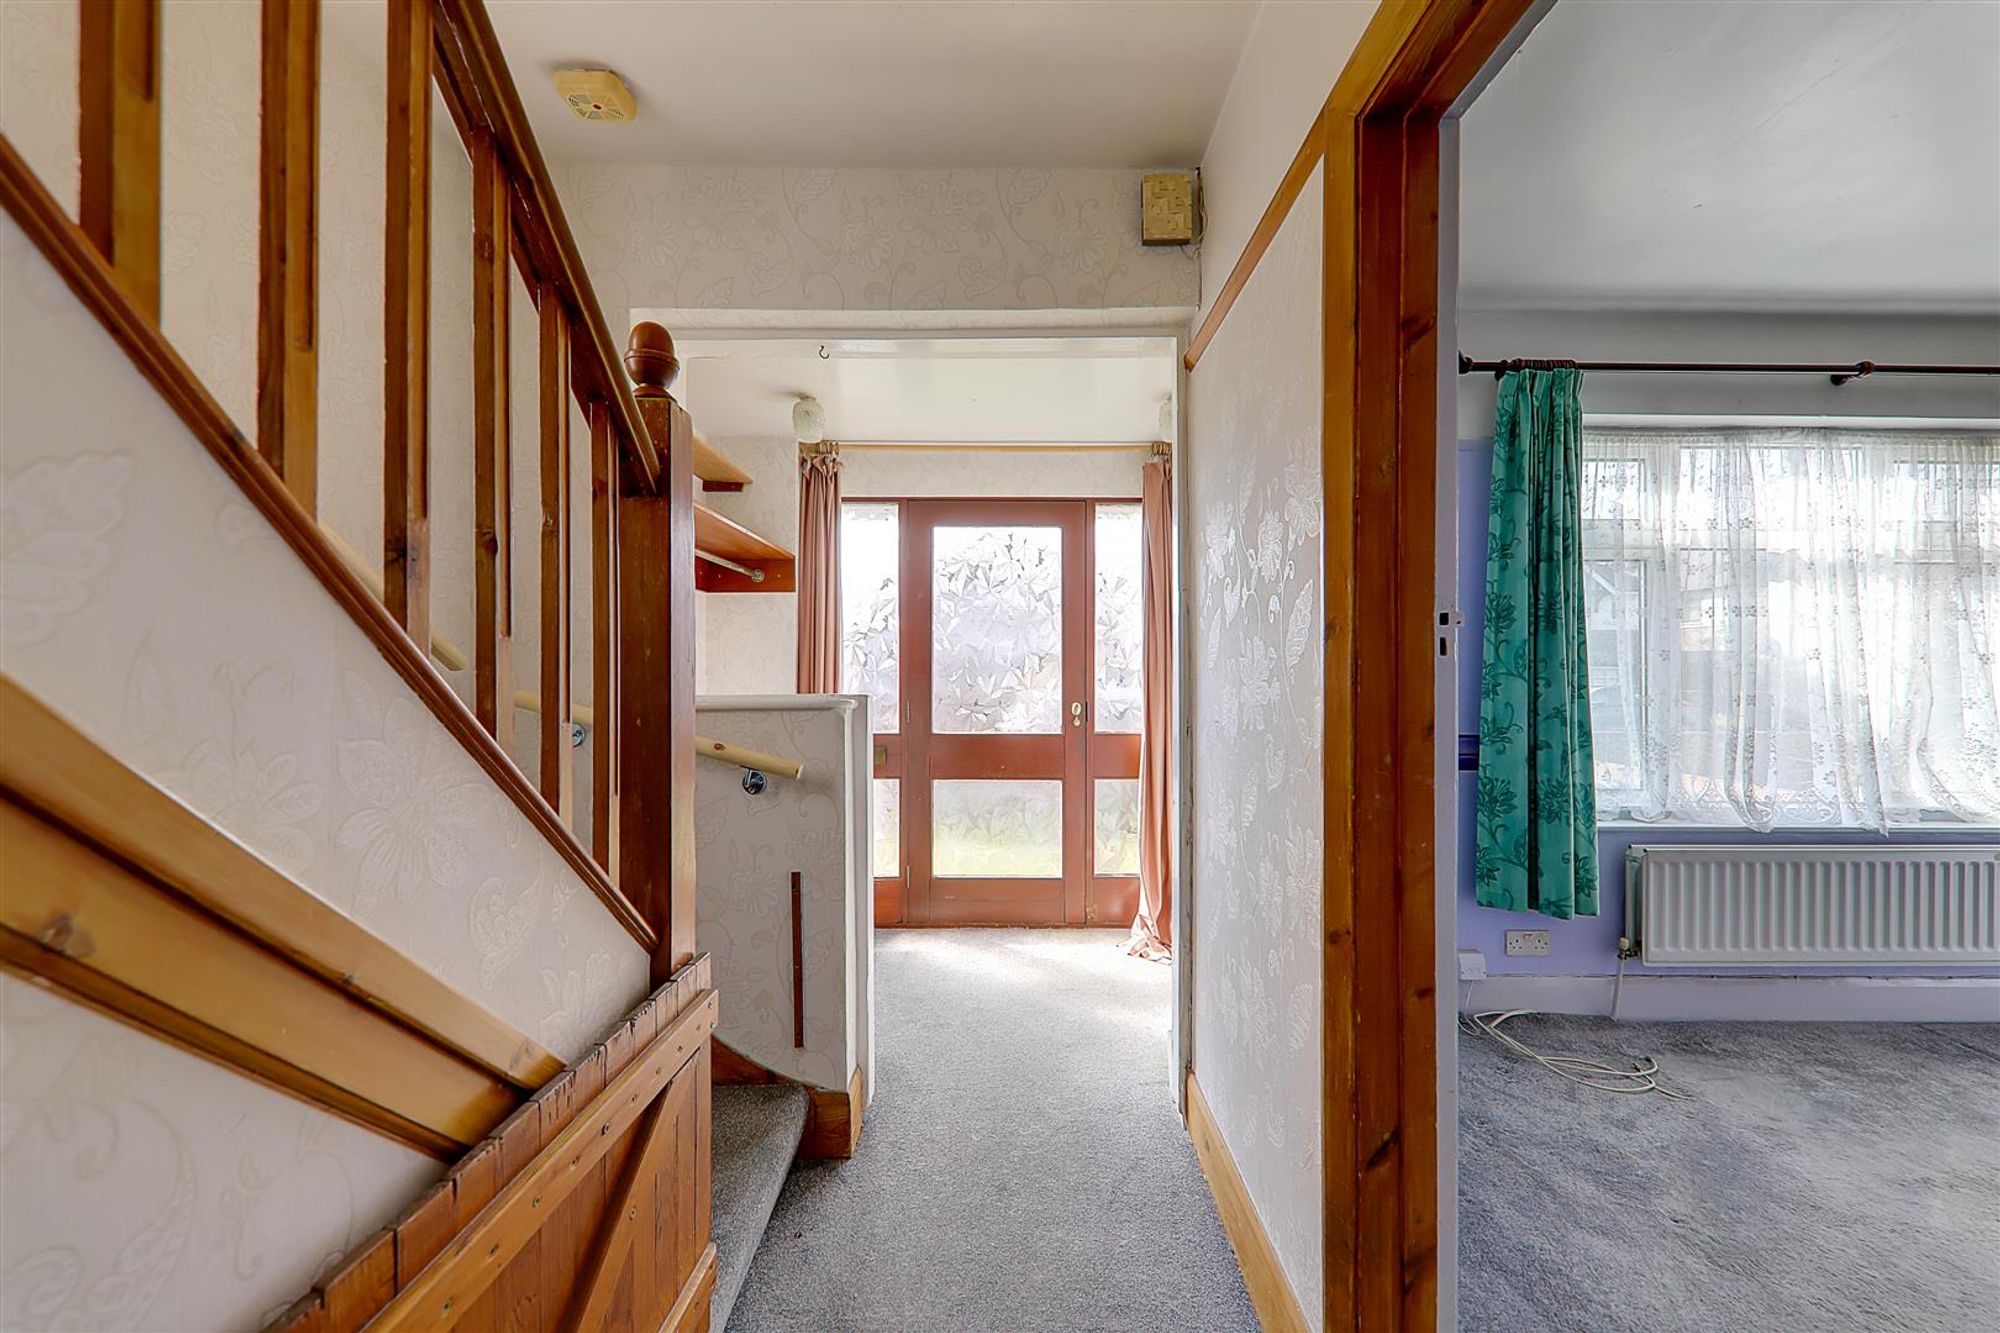
Accessed via a mostly glazed front door. Radiator. Large hanging space. Opening to;
Hallway
Under stairs storage cupboard housing electrics. Radiator. Double glazed windows. Picture rail.
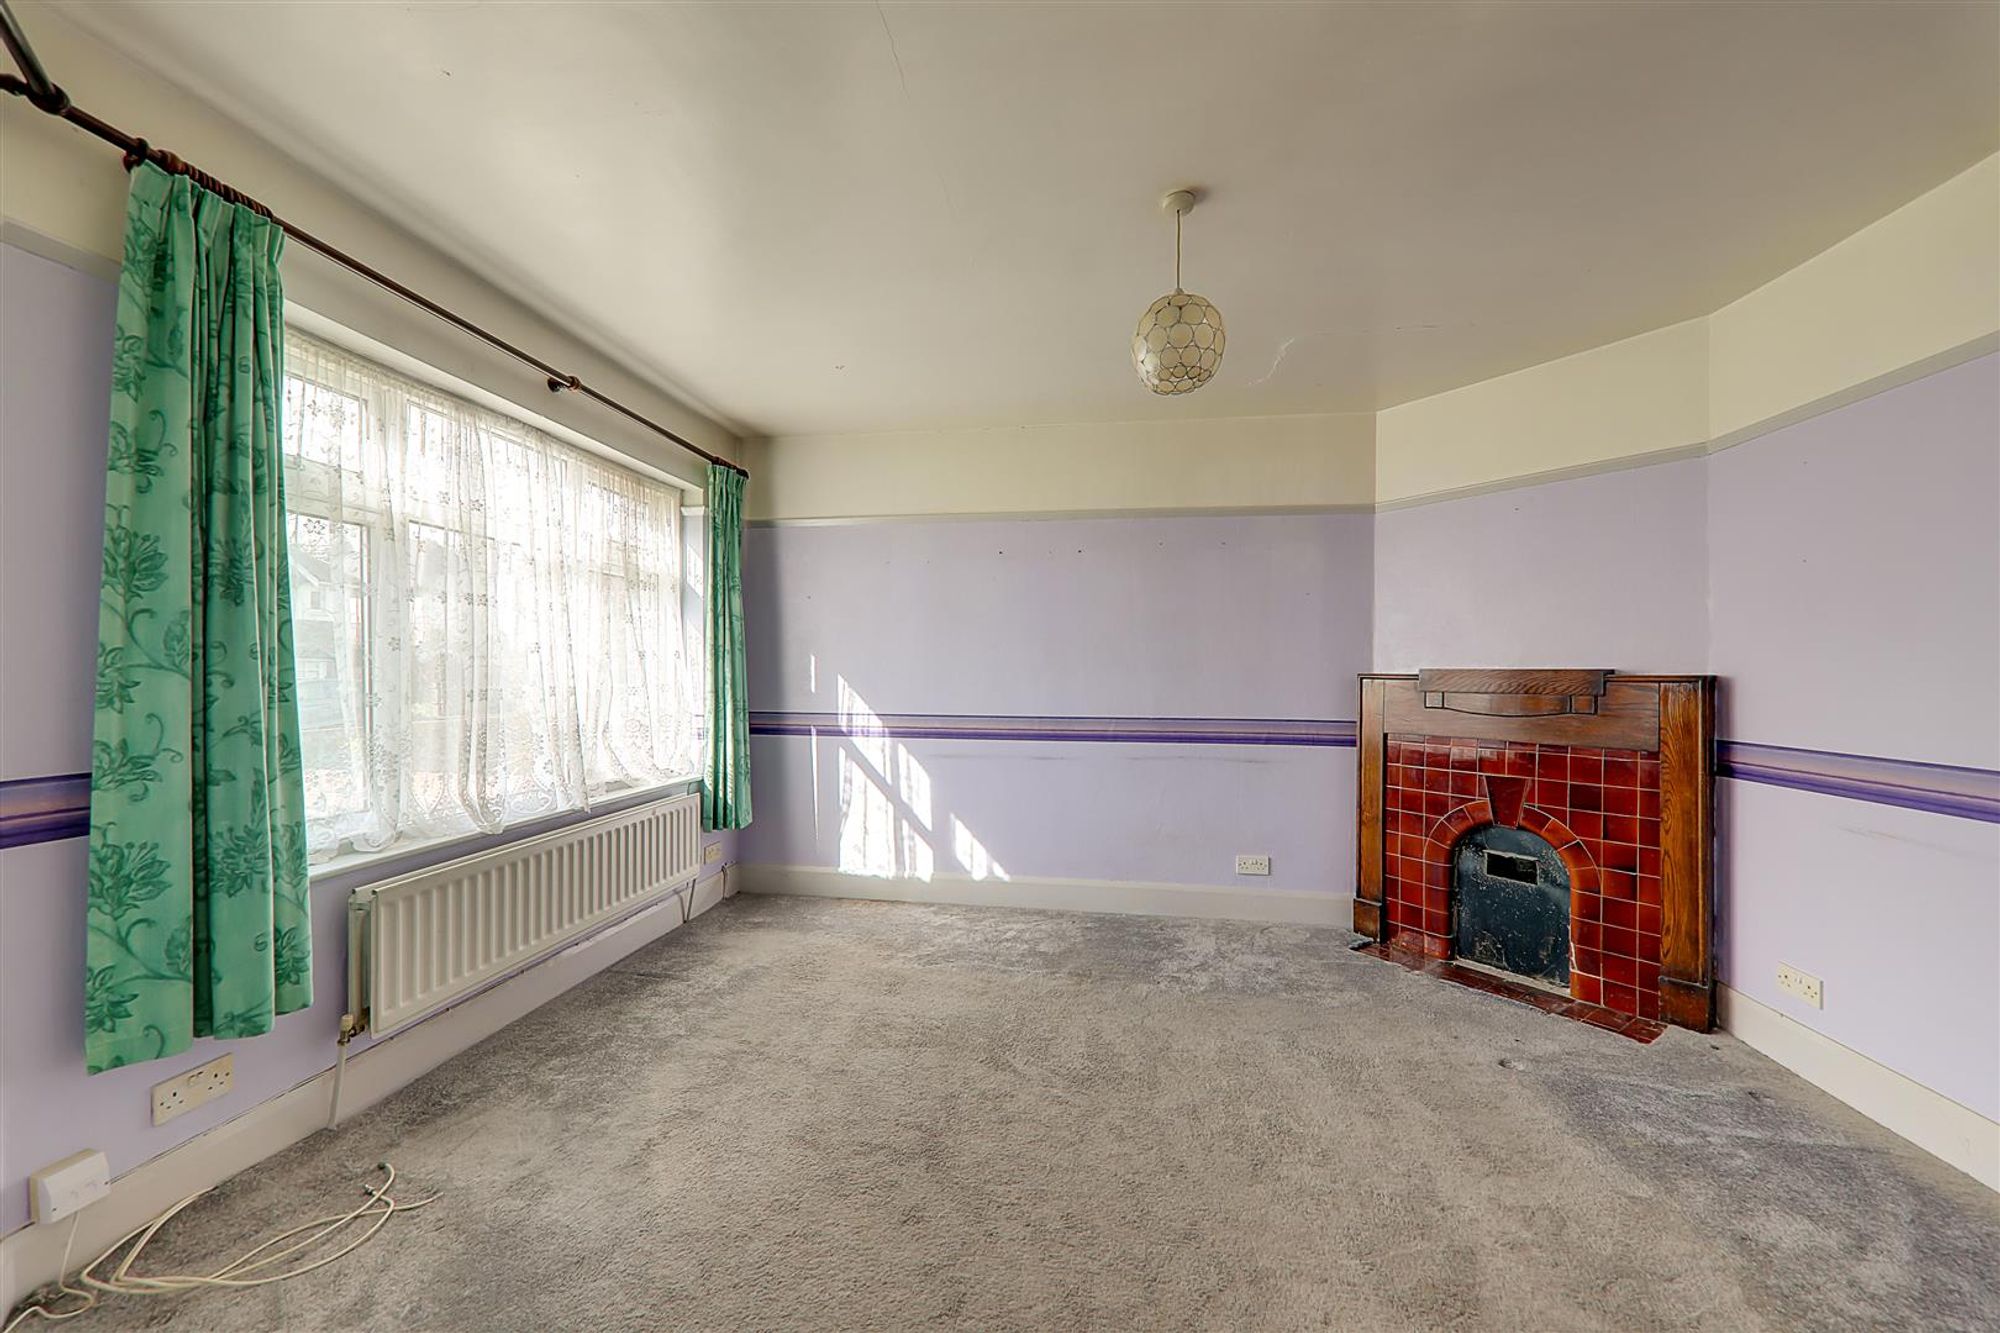
Lounge
Dimensions: 4.29m x 3.61m (14'1 x 11'10). Double glazed window. Radiator. Fireplace with gas capped gas supply and wood surround. Picture rail.
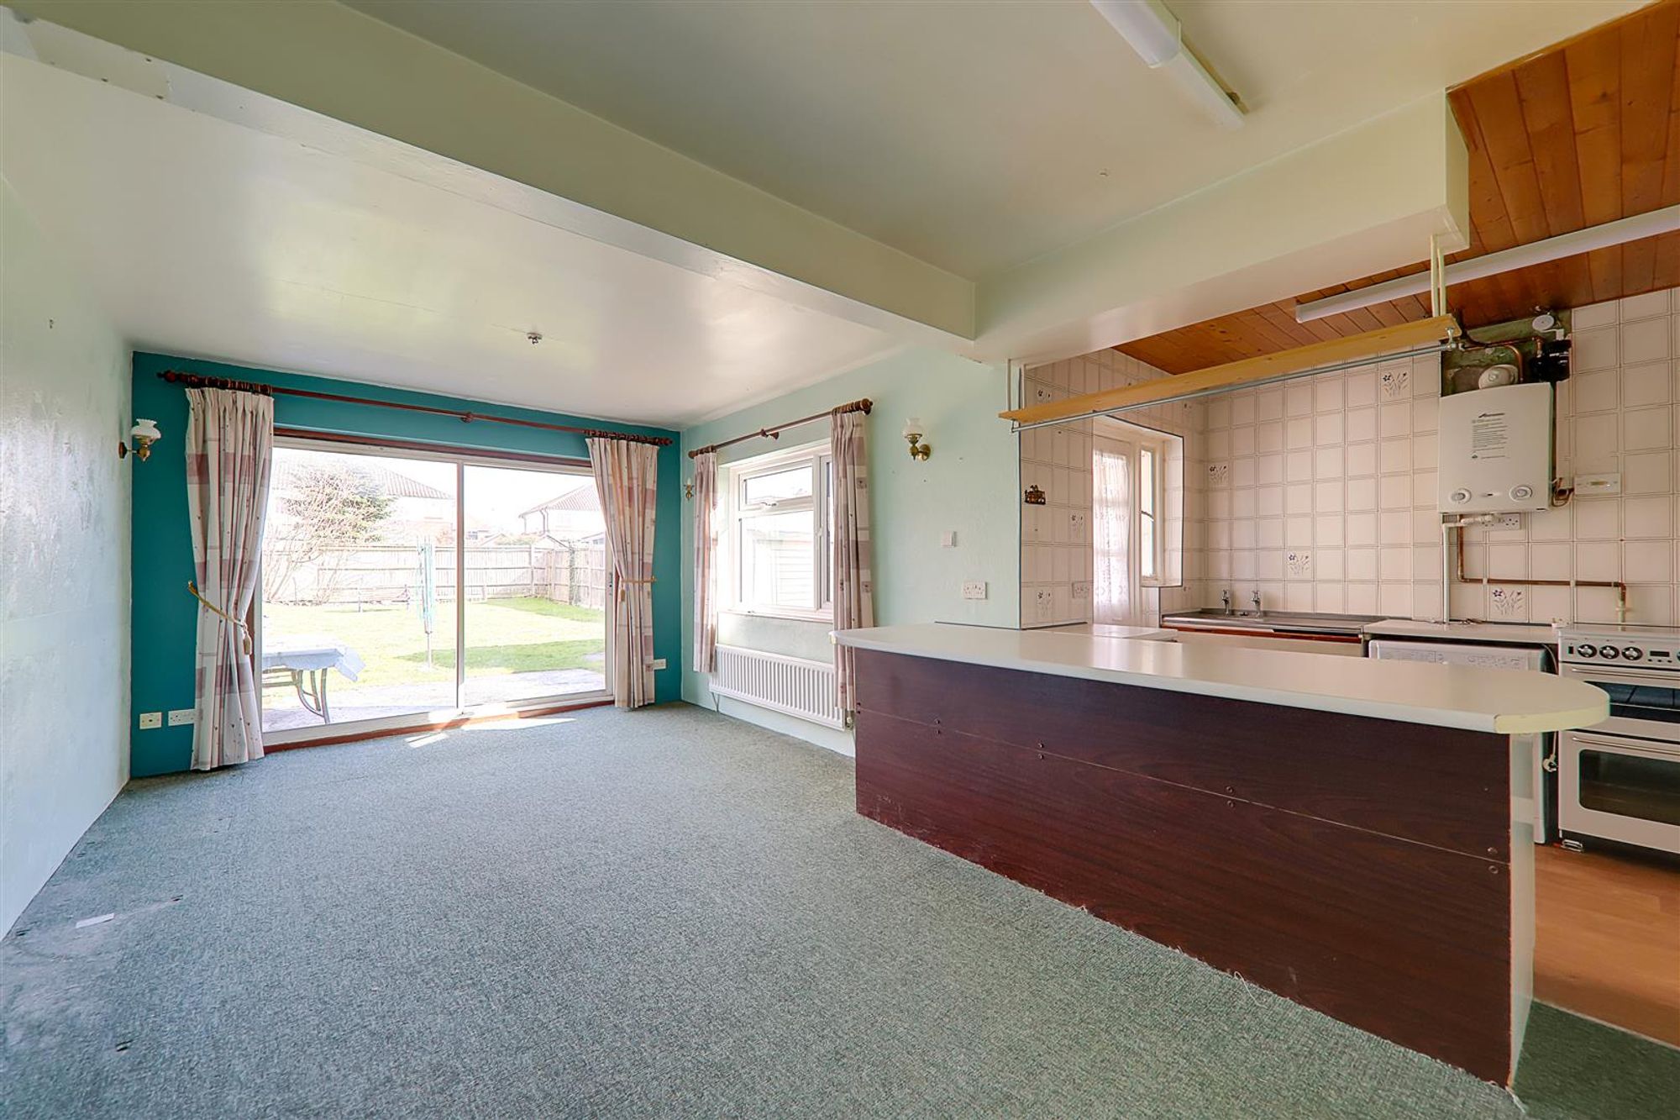
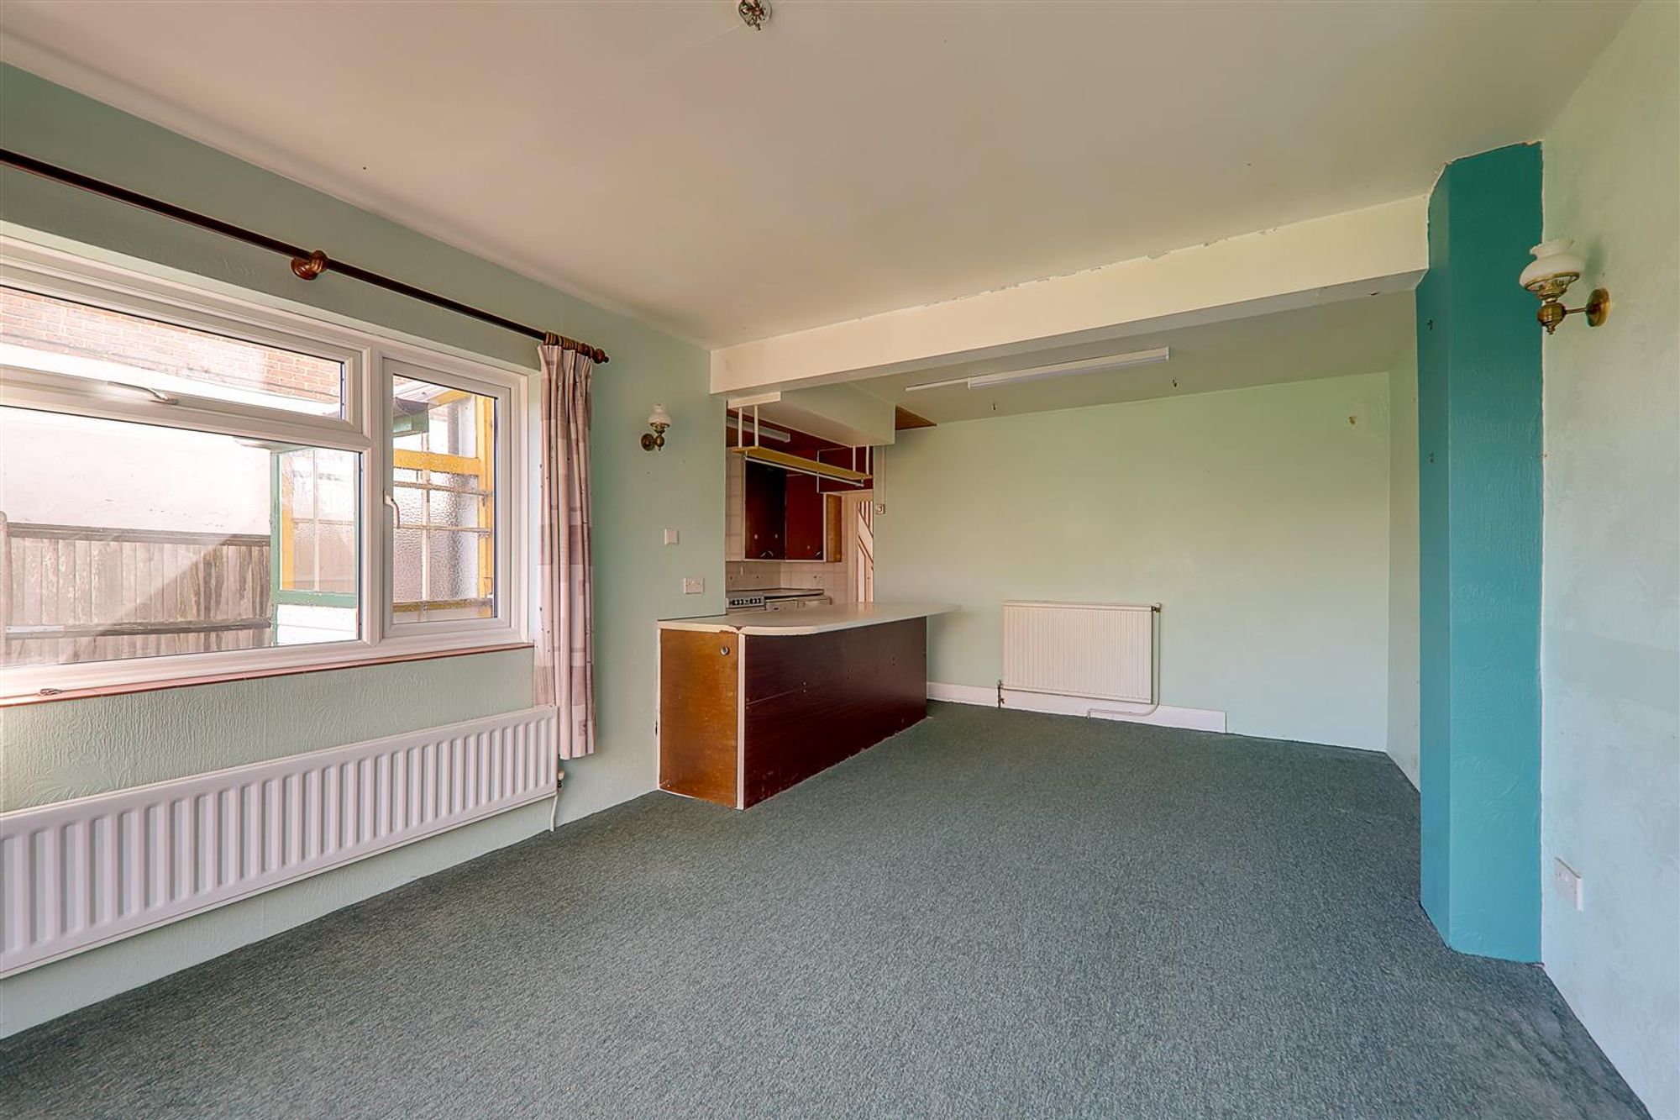
Extended Dining Room
Dimensions: 6.22m x 3.43m (20'5 x 11'3). Sliding double glazed doors leading to rear garden. Double glazed window. Two radiators.
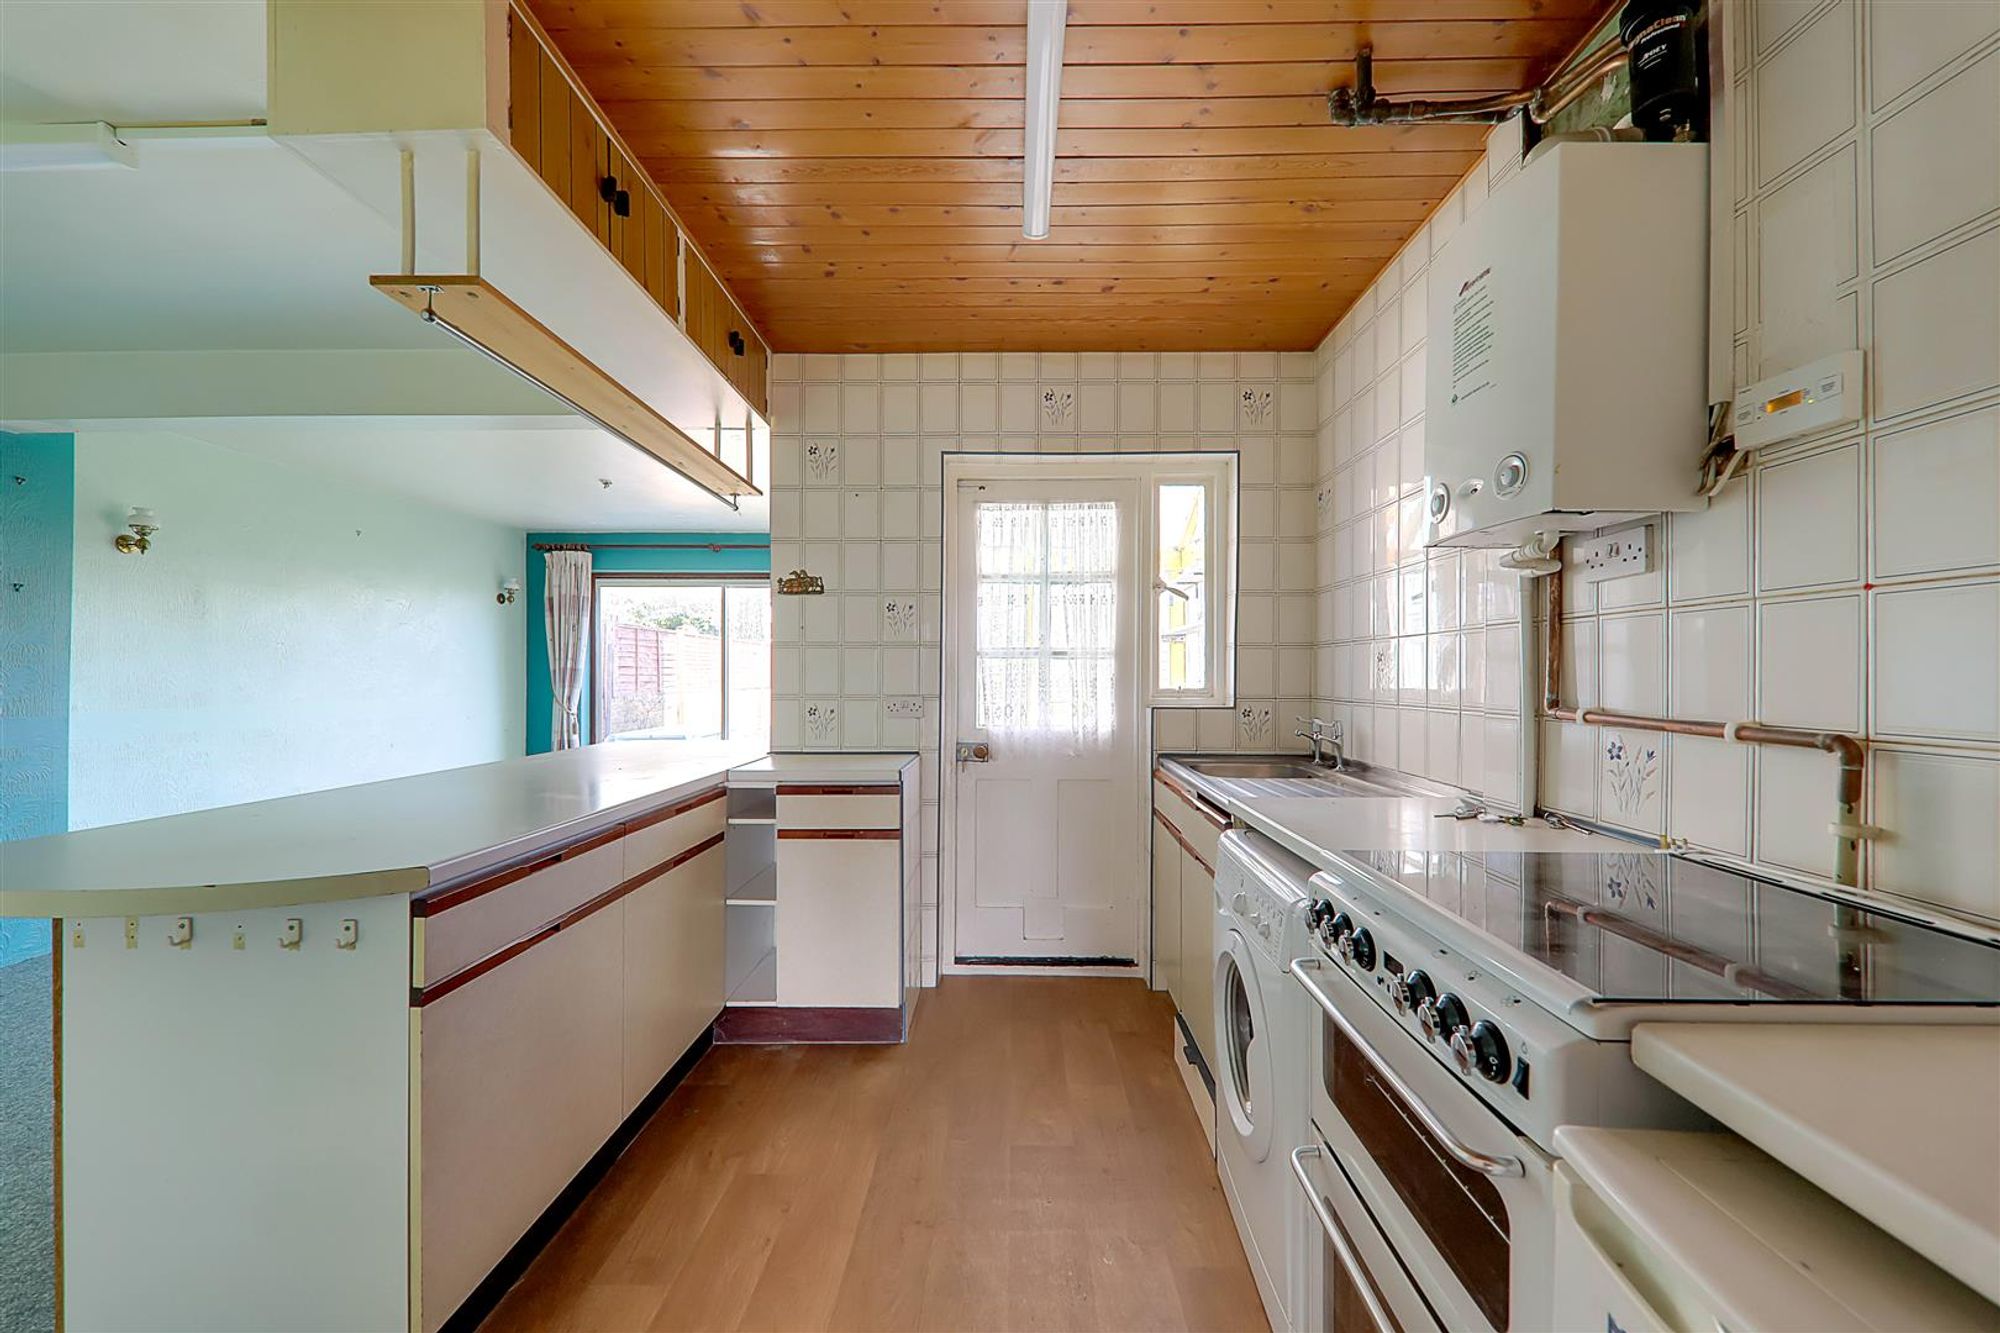
Kitchen
Dimensions: 3.51m x 1.93m (11'6 x 6'4). Fitted kitchen comprising; inset sink unit with taps. Areas of work surface with additional cupboards and drawers below. Matching wall mounted units. Wall mounted boiler. Space for under counter fridge and freezer. Space and plumbing for washing machine. Space for free standing gas cooker. Part tiled walls. Breakfast bar with space for approximately four stools. Door leading to rear garden.
First Floor Landing
Access to loft. Double glazed window. Three cupboards, one of which is housing the hot water tank. Picture rail.
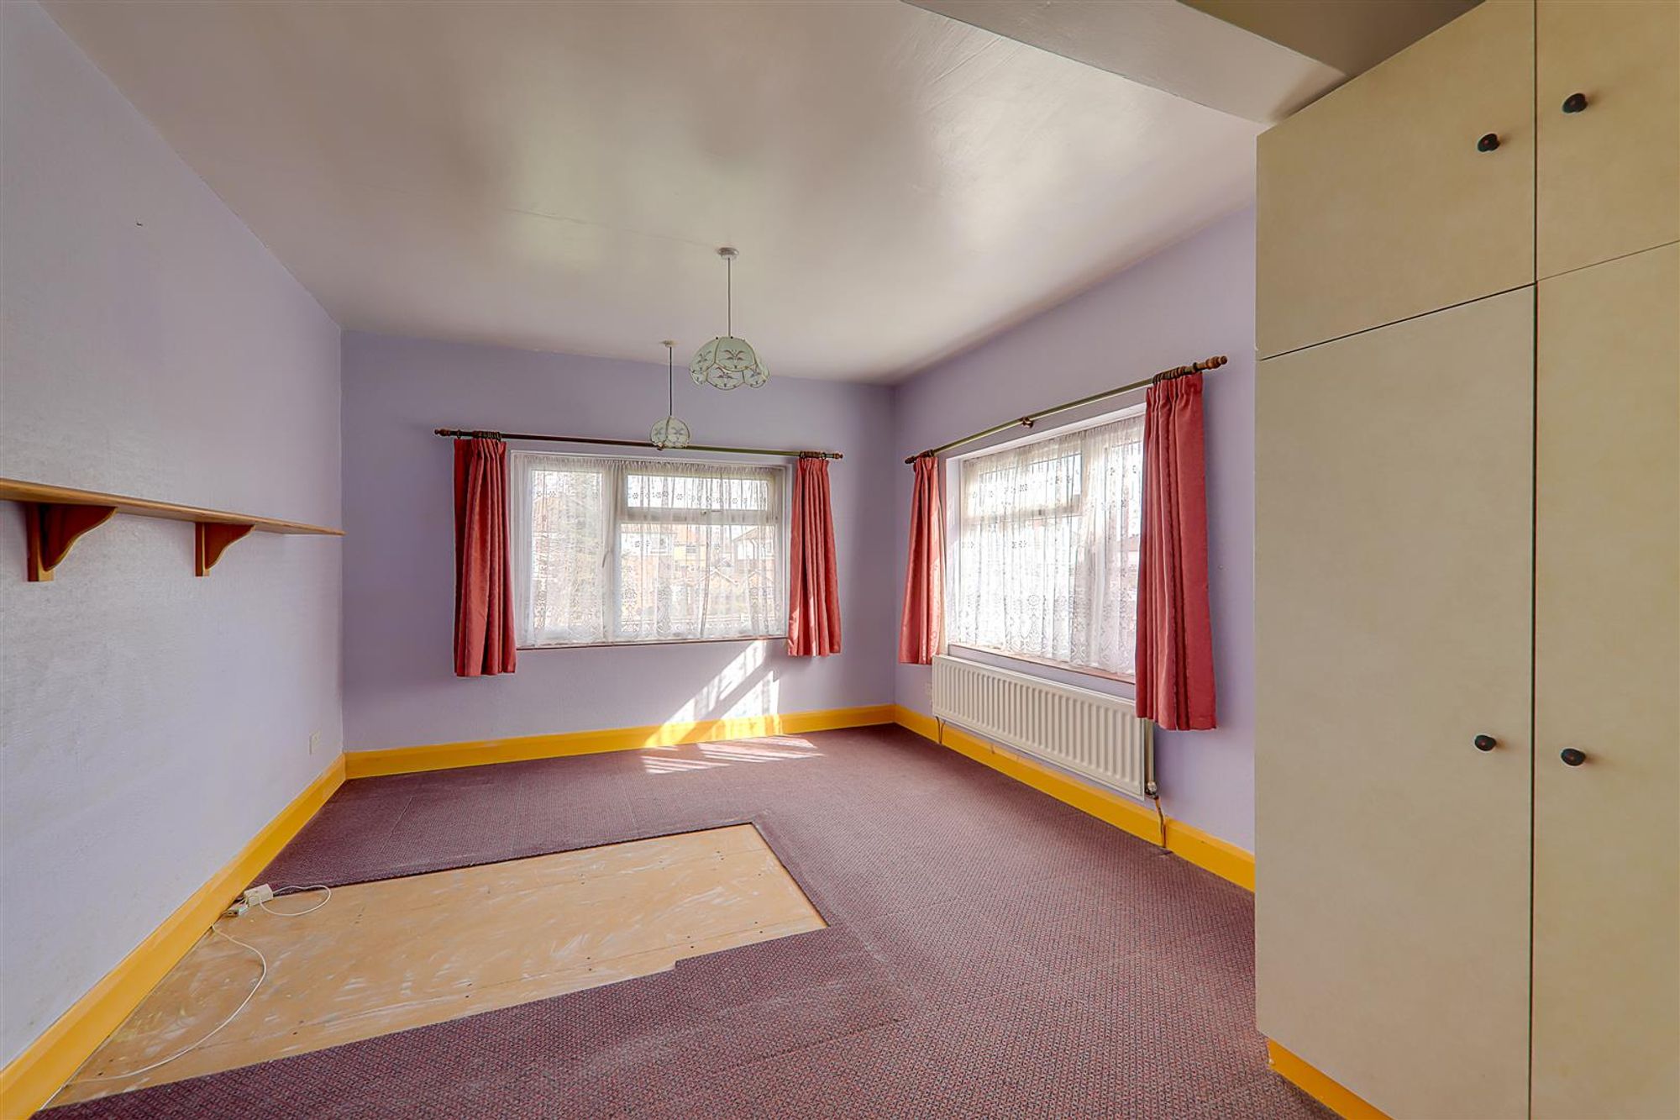
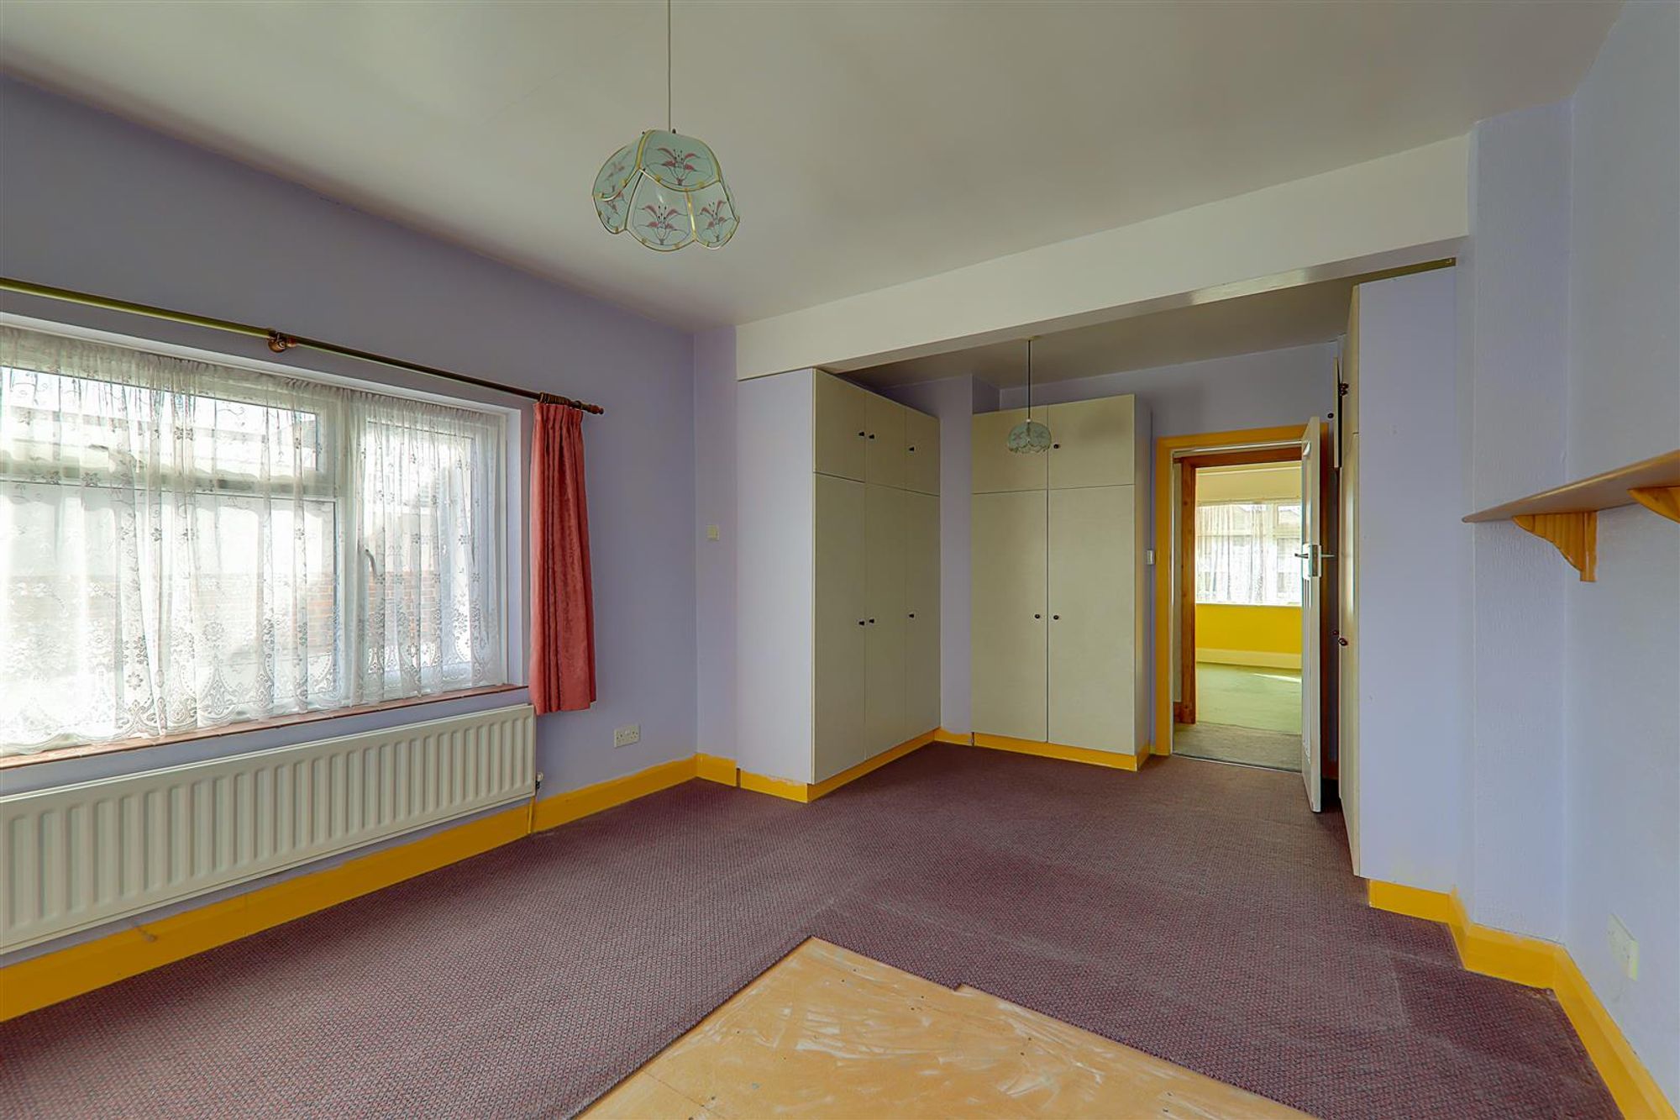
Extended Bedroom One
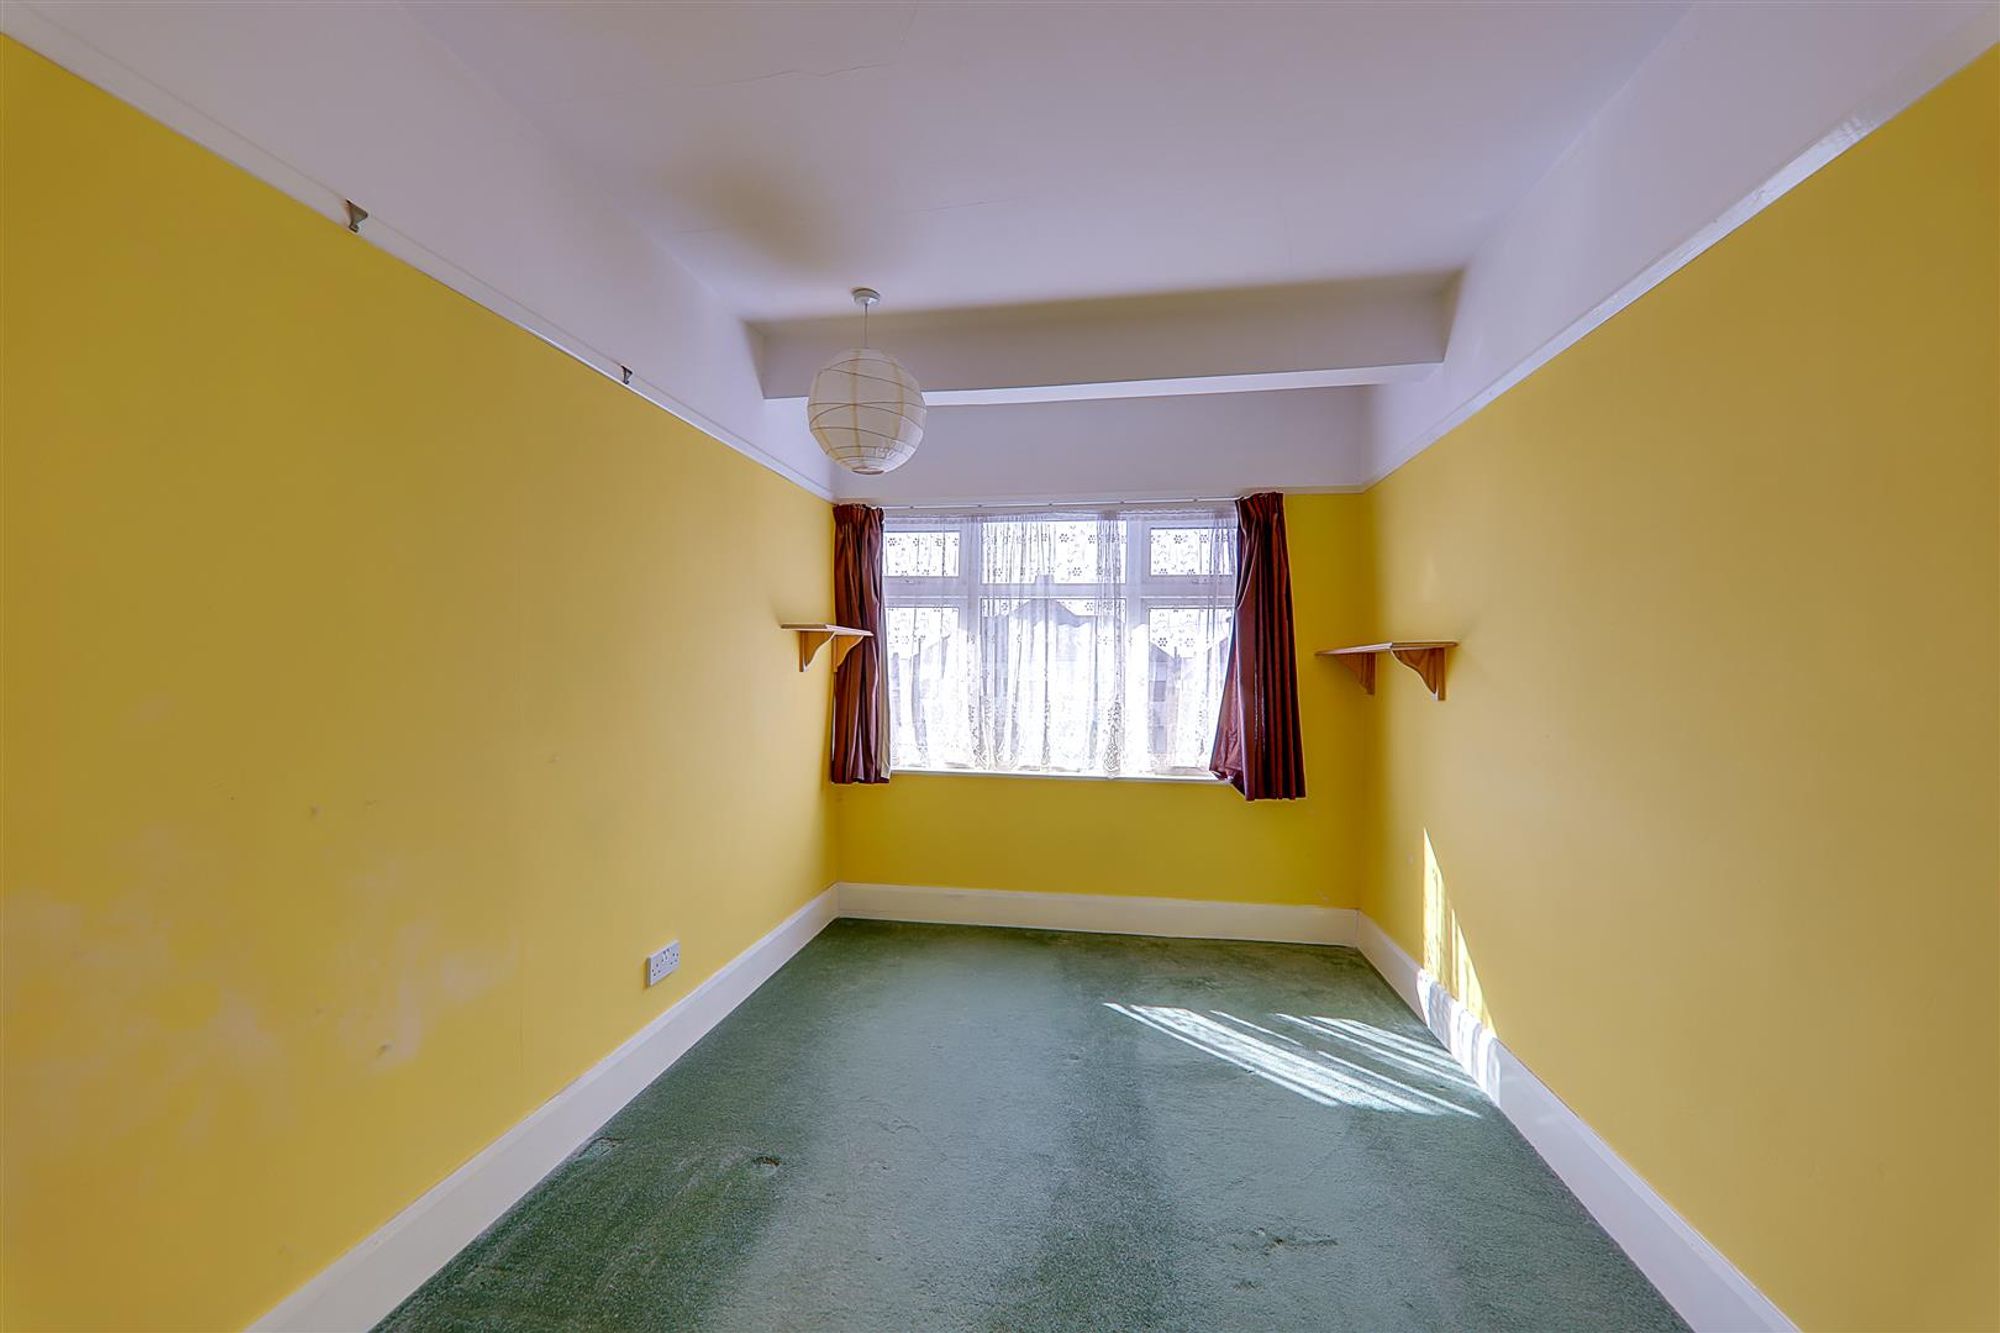
Dimensions: 3.43m x 5.46m (11'3 x 17'11). A range of fitted wardrobes. Dual aspect via South and East facing double glazed windows. Radiator.
Bedroom Two
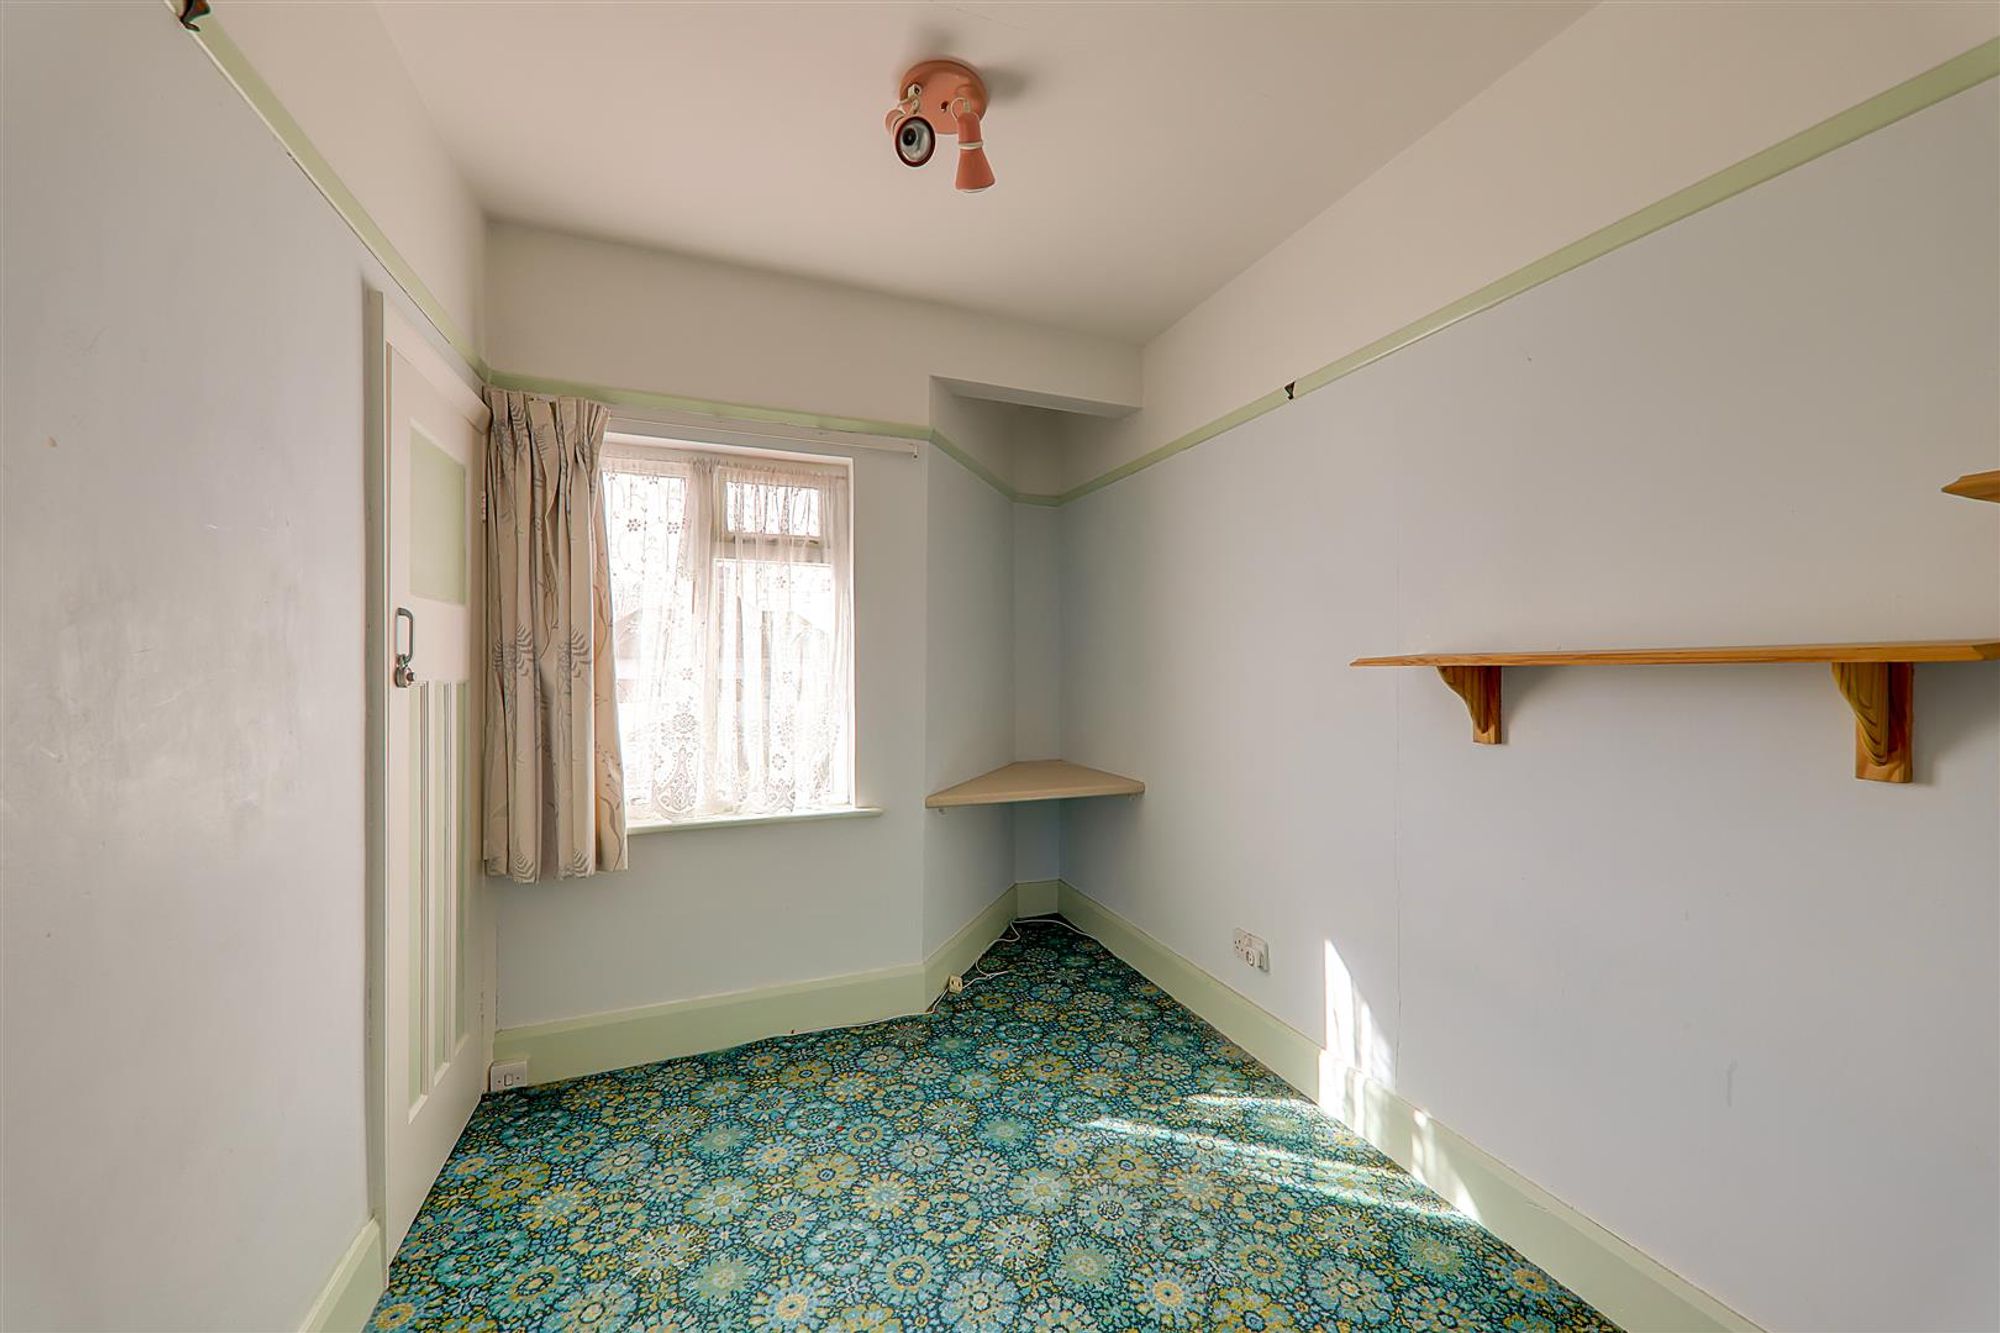
Dimensions: 3.94m x 2.41m (12'11 x 7'11). Double glazed window. Radiator. Picture rail.
Bedroom Three
Dimensions: 3.00m x 2.16m (9'10 x 7'1). Single glazed window. Over stairs storage cupboard with additional single glazed window. Radiator. Picture rail.
Bathroom/wc
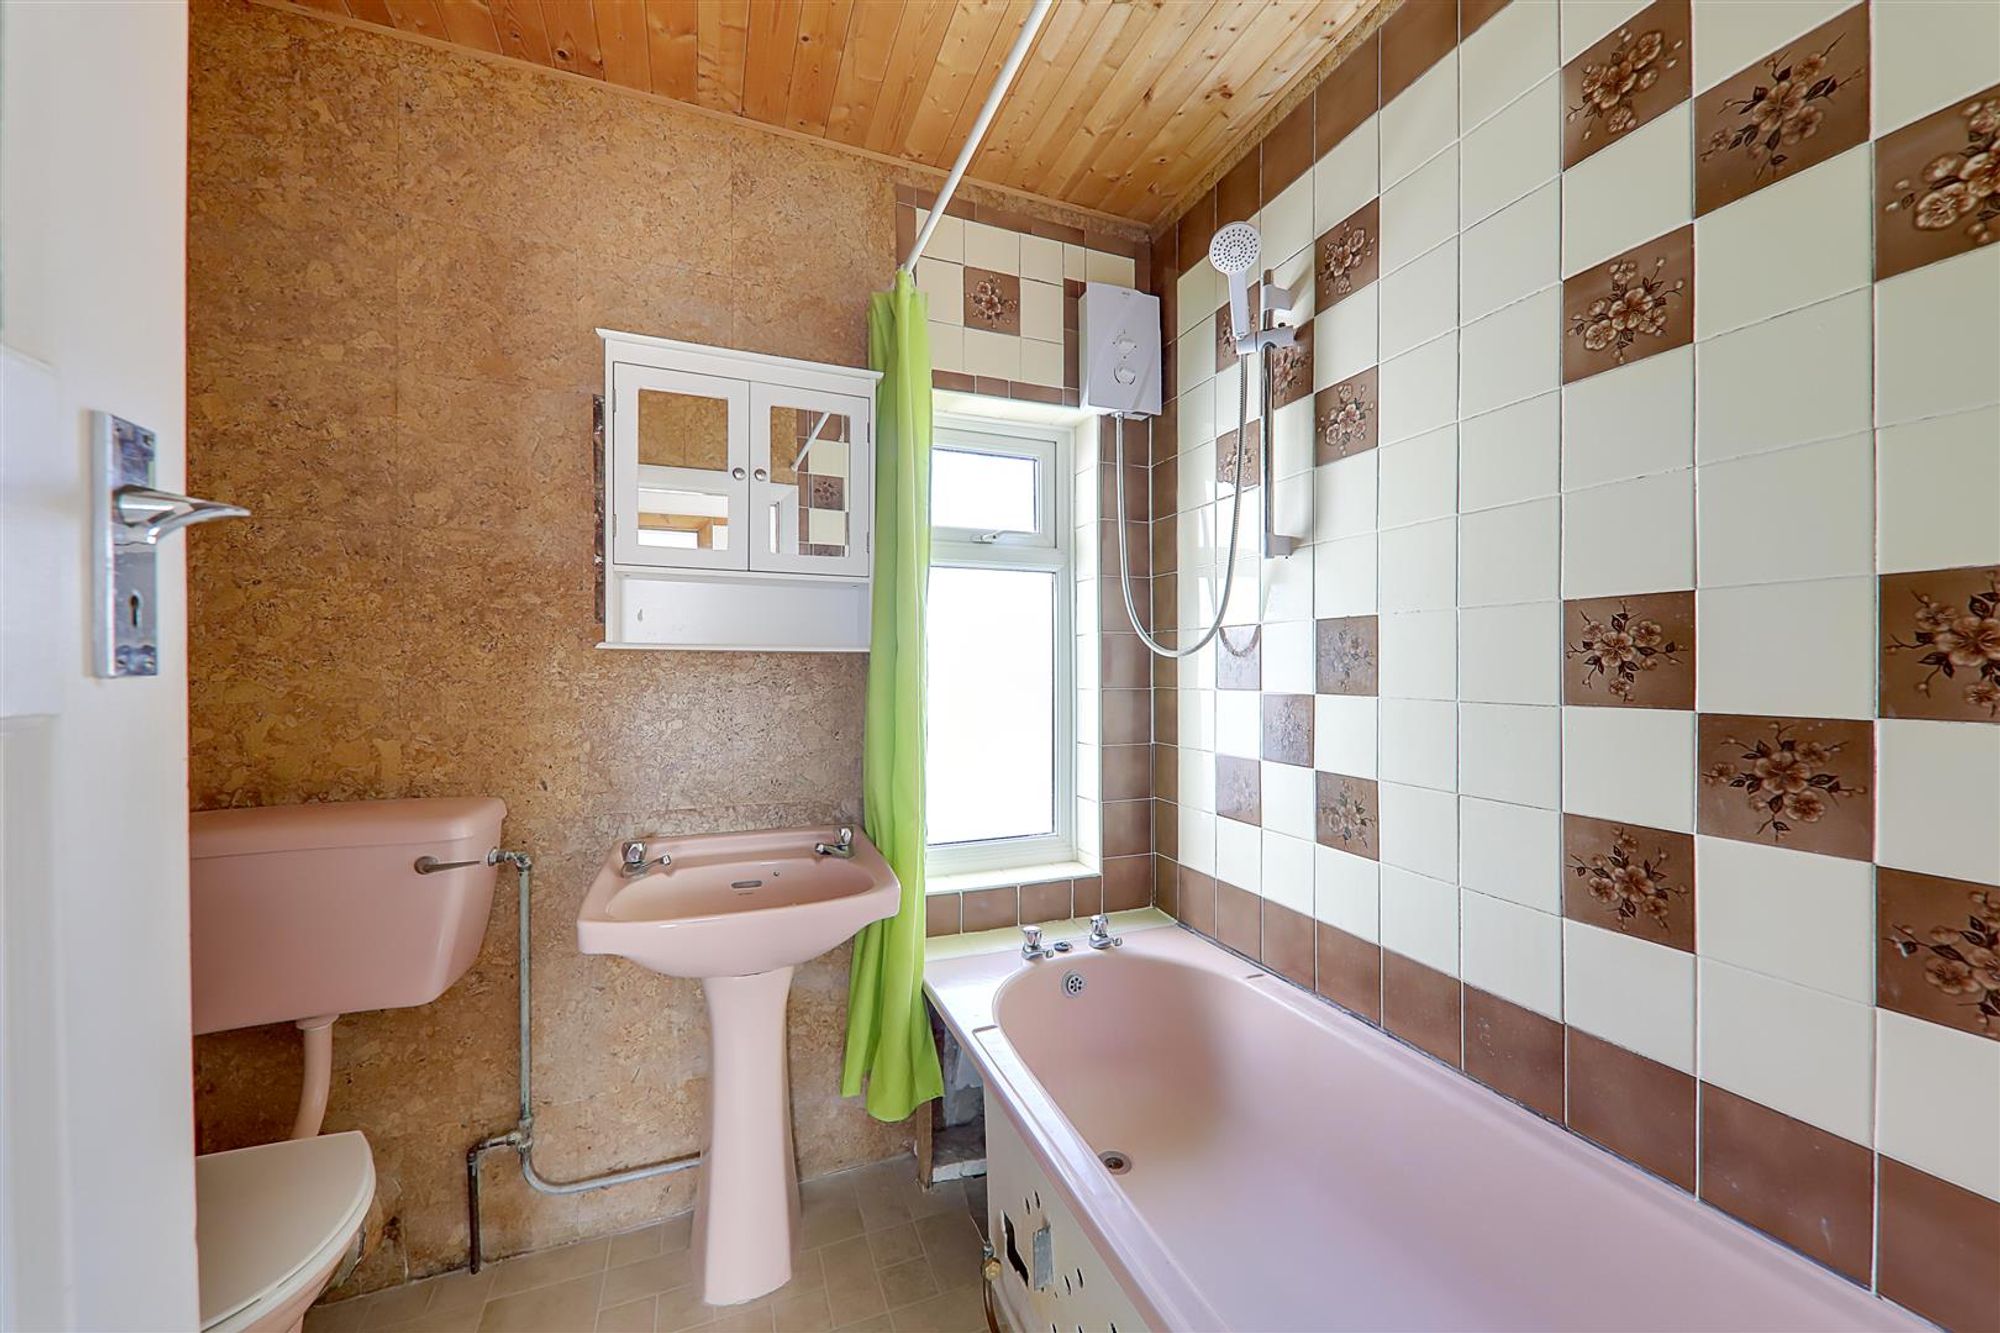
Fitted suite comprising; cast iron bath with electric shower over. Pedestal wash hand basin. Low level wc. Double glazed window. Cork tiled walls and wood panelled ceiling.
Externally
Front Garden
Laid to lawn with flower borders. Walled to the front with double gates. Long driveway with parking for approximately three cars and secure access to garden.
Rear Garden
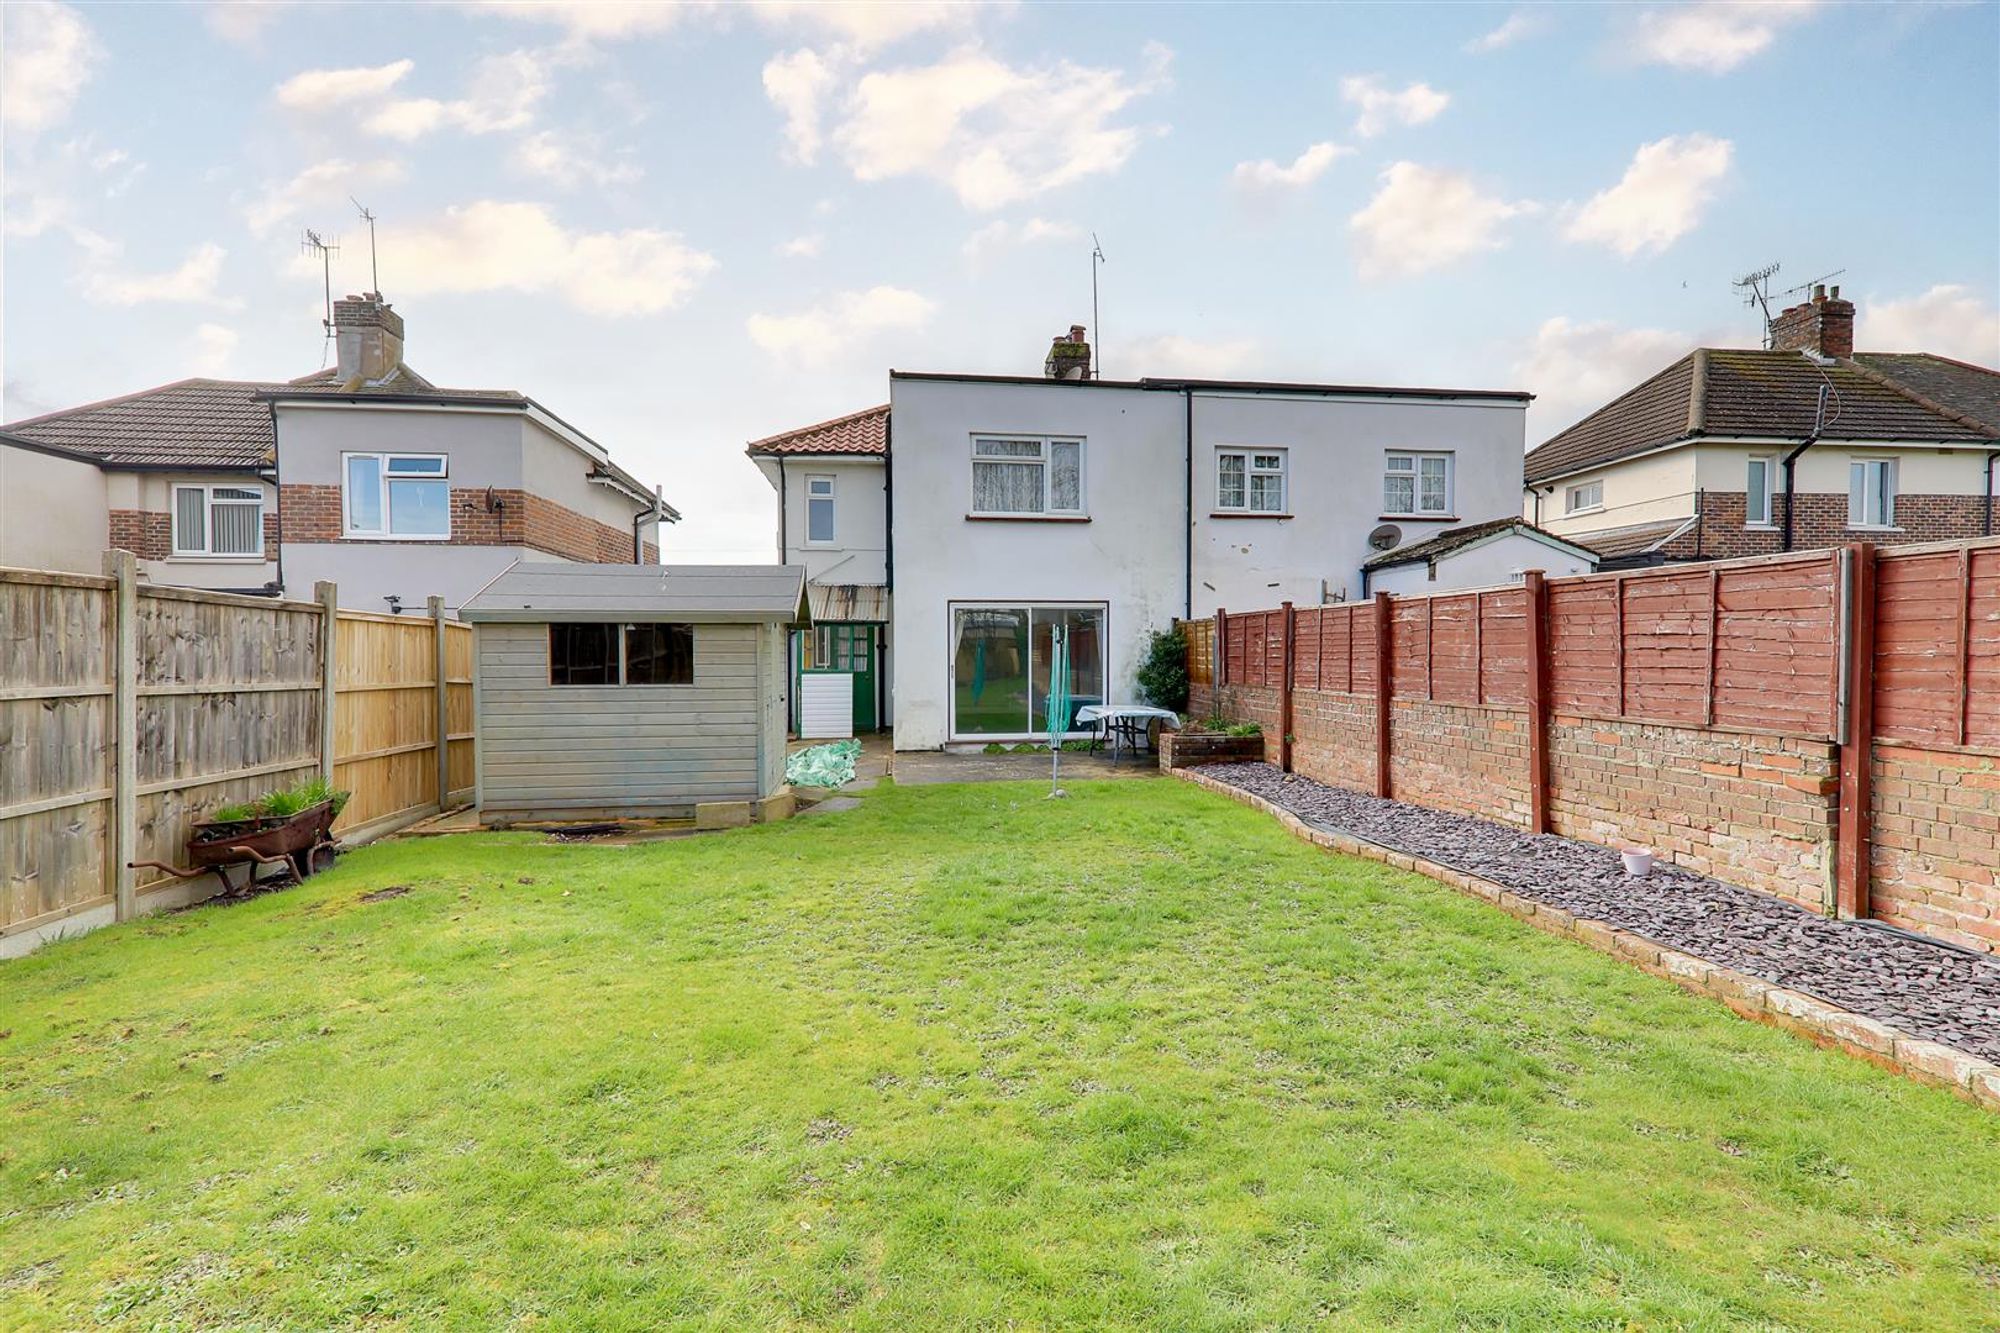
Mainly laid to lawn with decorative chipping borders. Large shed. Hardstanding where the former garage used to be. Side access via a secure gate.
Council Tax
Band C